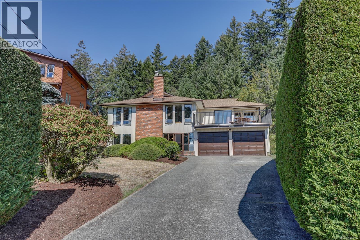
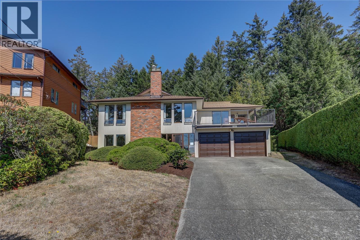
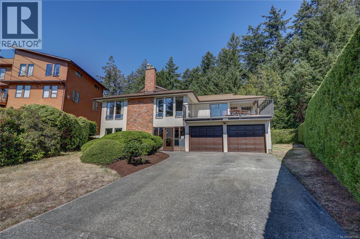
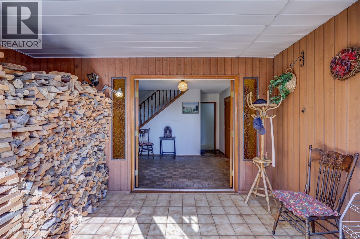
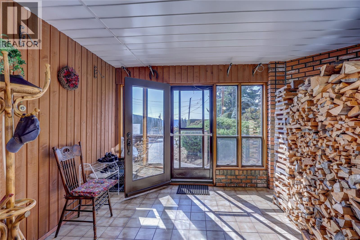
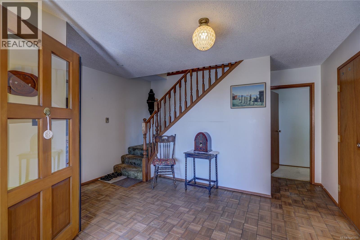
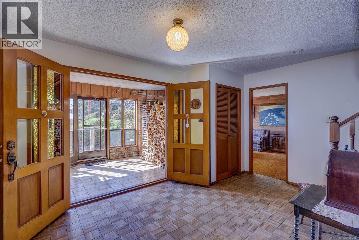
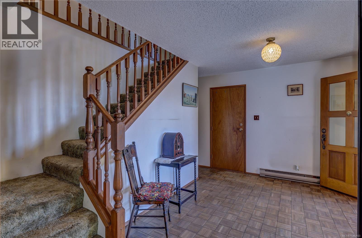
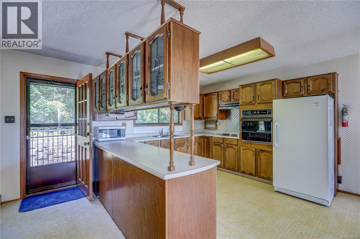
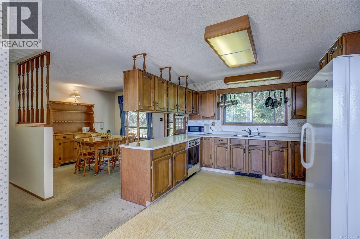
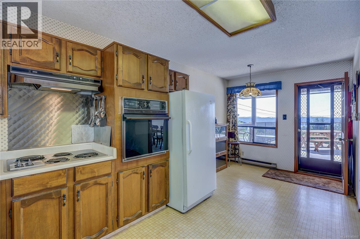
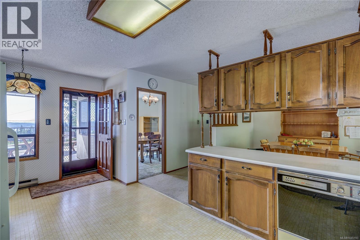
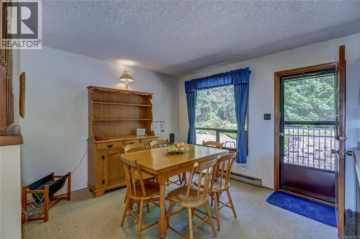
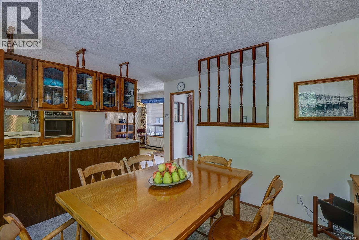
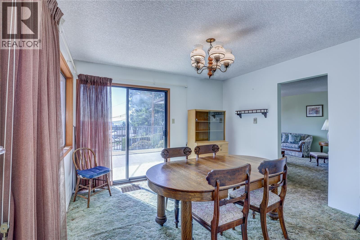
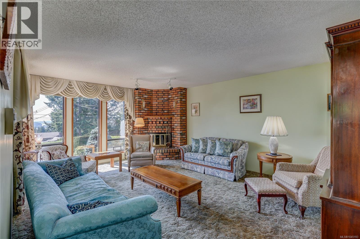
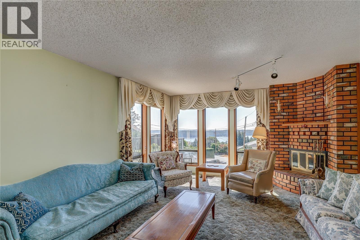
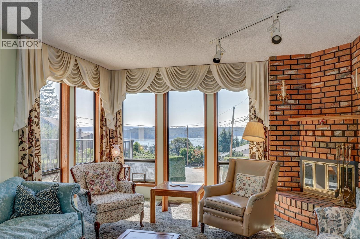
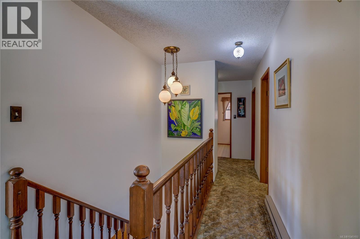
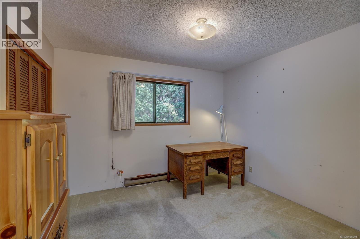
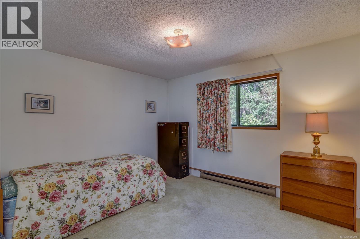
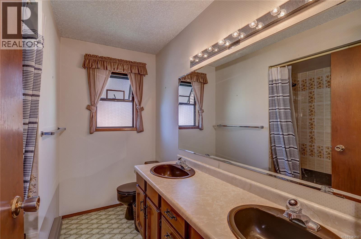
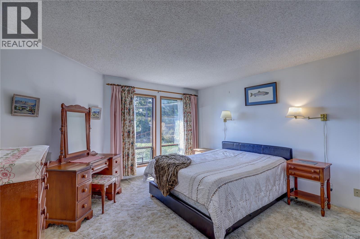
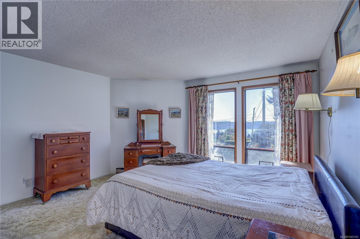
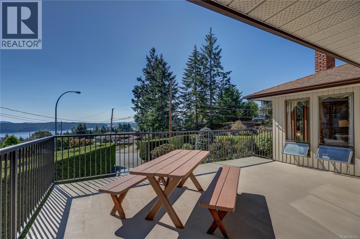
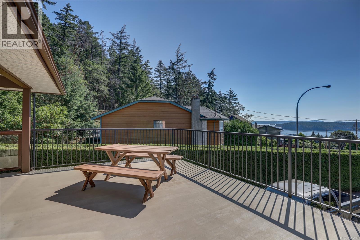
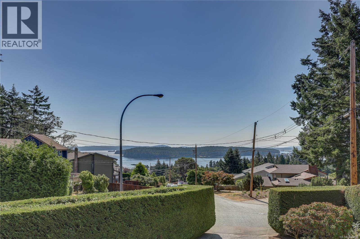
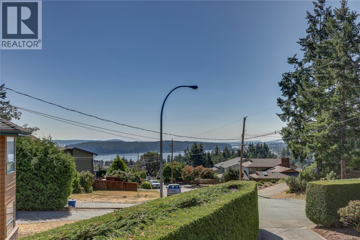
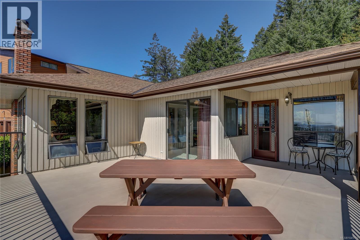
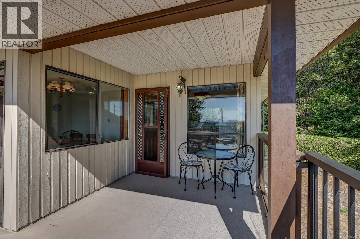
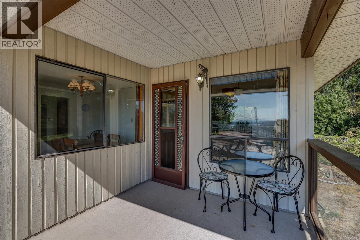

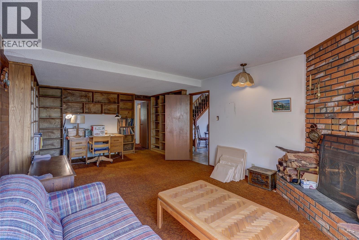
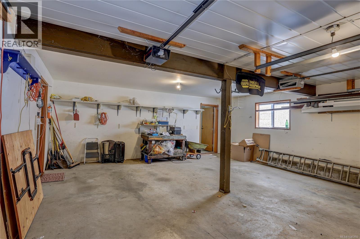
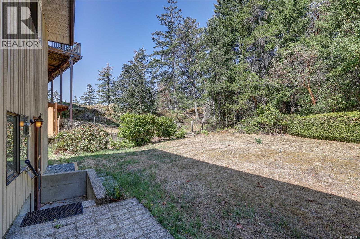
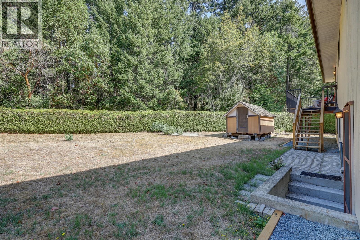
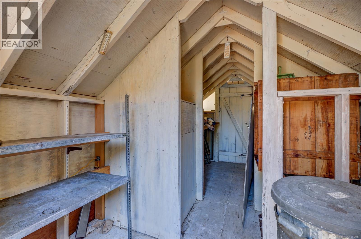
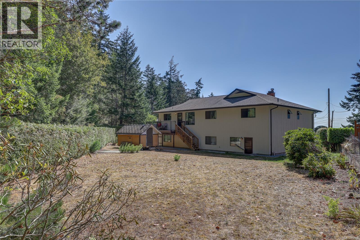
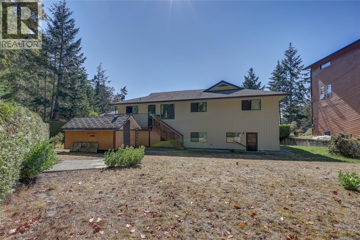
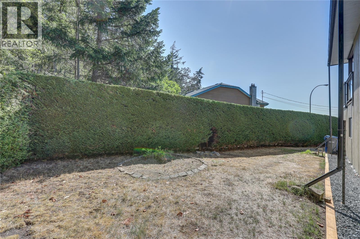
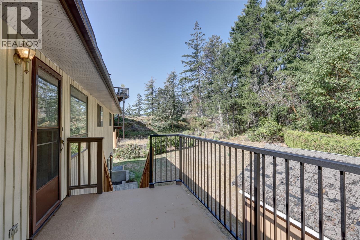
Sherwood Forest Hilltop Home with Ocean Views Welcome to this exceptional home in the sought-after Sherwood Forest area, ideally positioned at the top of the hill to capture beautiful ocean views and take full advantage of its elevated setting. Offering four-plus bedrooms, this spacious residence provides plenty of room for family living, guests, a home office, or flexible lifestyle needs. One of the property’s most desirable features is its peaceful location backing directly onto the park, creating a wonderful sense of privacy and a natural extension of the outdoor living space. Bring your decorating ideas to make this home your forever home. With its combination of elevation, views, space, and access to nature, this Sherwood Forest property offers a rare opportunity to enjoy a comfortable home in a truly special location with just a 5 minute drive to BC Ferries Terminal A fantastic choice for families and anyone looking for space, privacy, and an elevated coastal lifestyle. (id:44393)
| MLS® Number | 1045193 |
| Property Type | Single Family |
| Neigbourhood | Departure Bay |
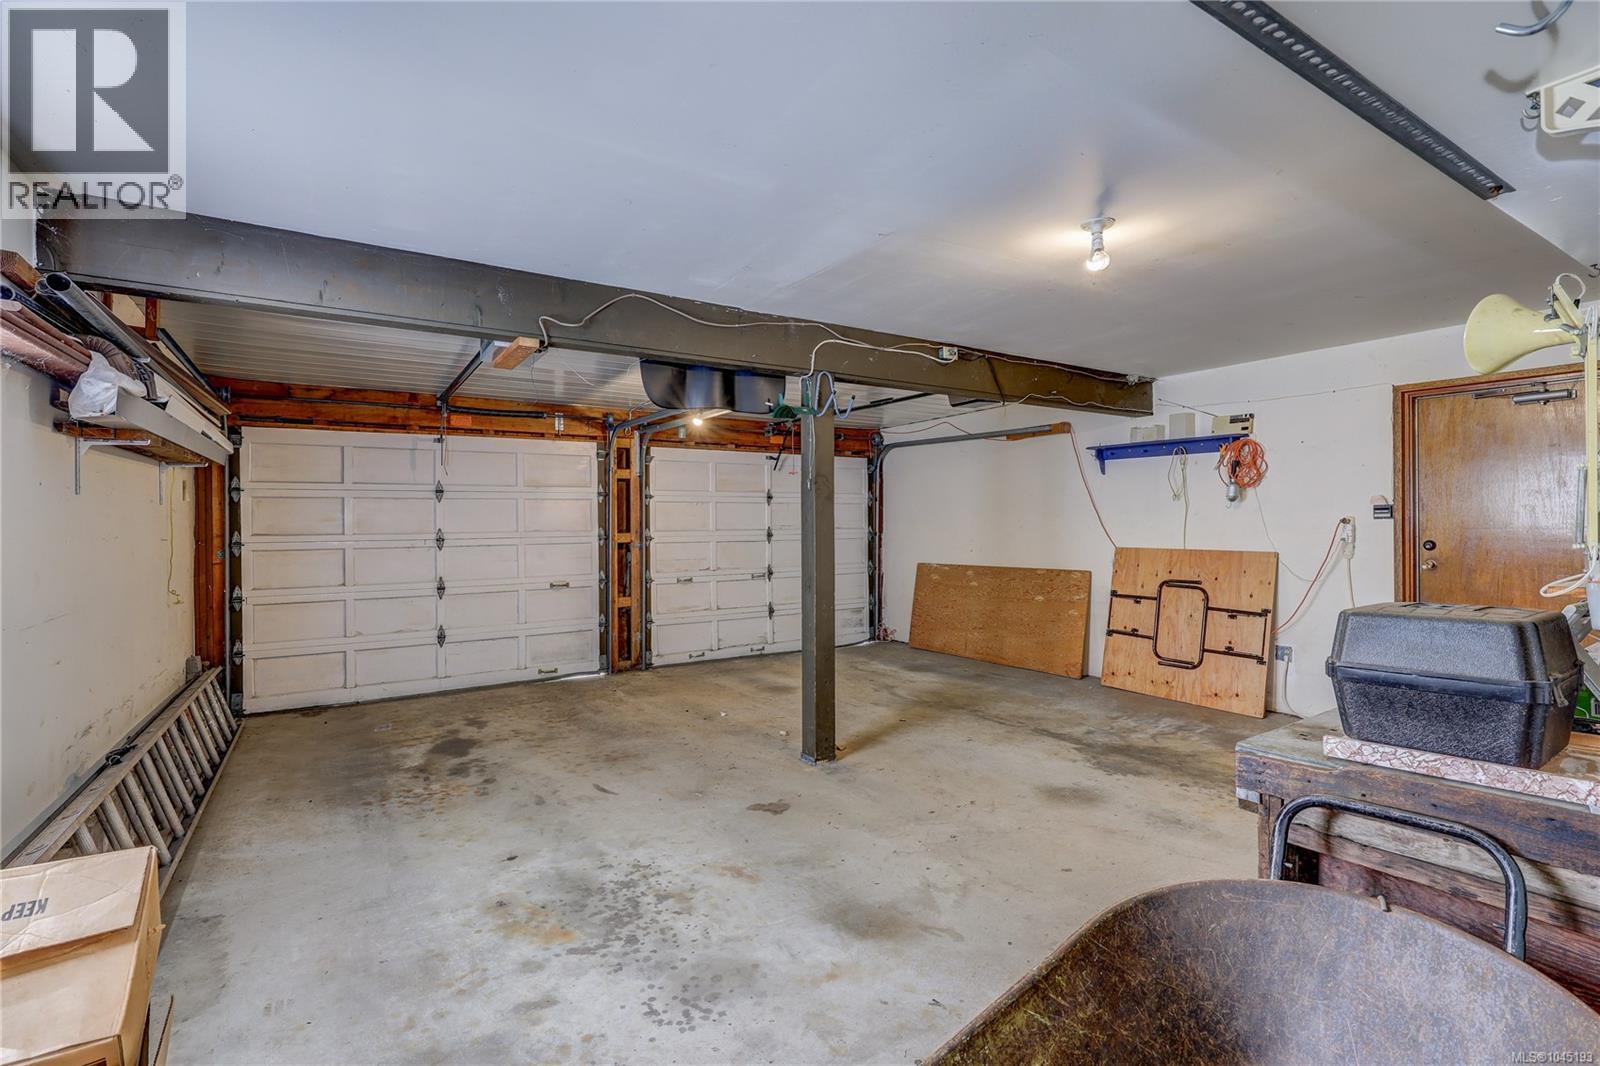
| Parking Space Total | 4 |
| View Type | Mountain View, Ocean View |
| Bathroom Total | 3 |
| Bedrooms Total | 4 |
| Constructed Date | 1980 |
| Cooling Type | None |
| Fireplace Present | Yes |
| Fireplace Total | 2 |
| Heating Fuel | Electric |
| Heating Type | Baseboard Heaters |
| Size Interior | 3,062 Ft2 |
| Type | House |
| Garage |
| Acreage | No |
| Zoning Type | Residential |
| Level | Type | Length | Width | Dimensions |
|---|---|---|---|---|
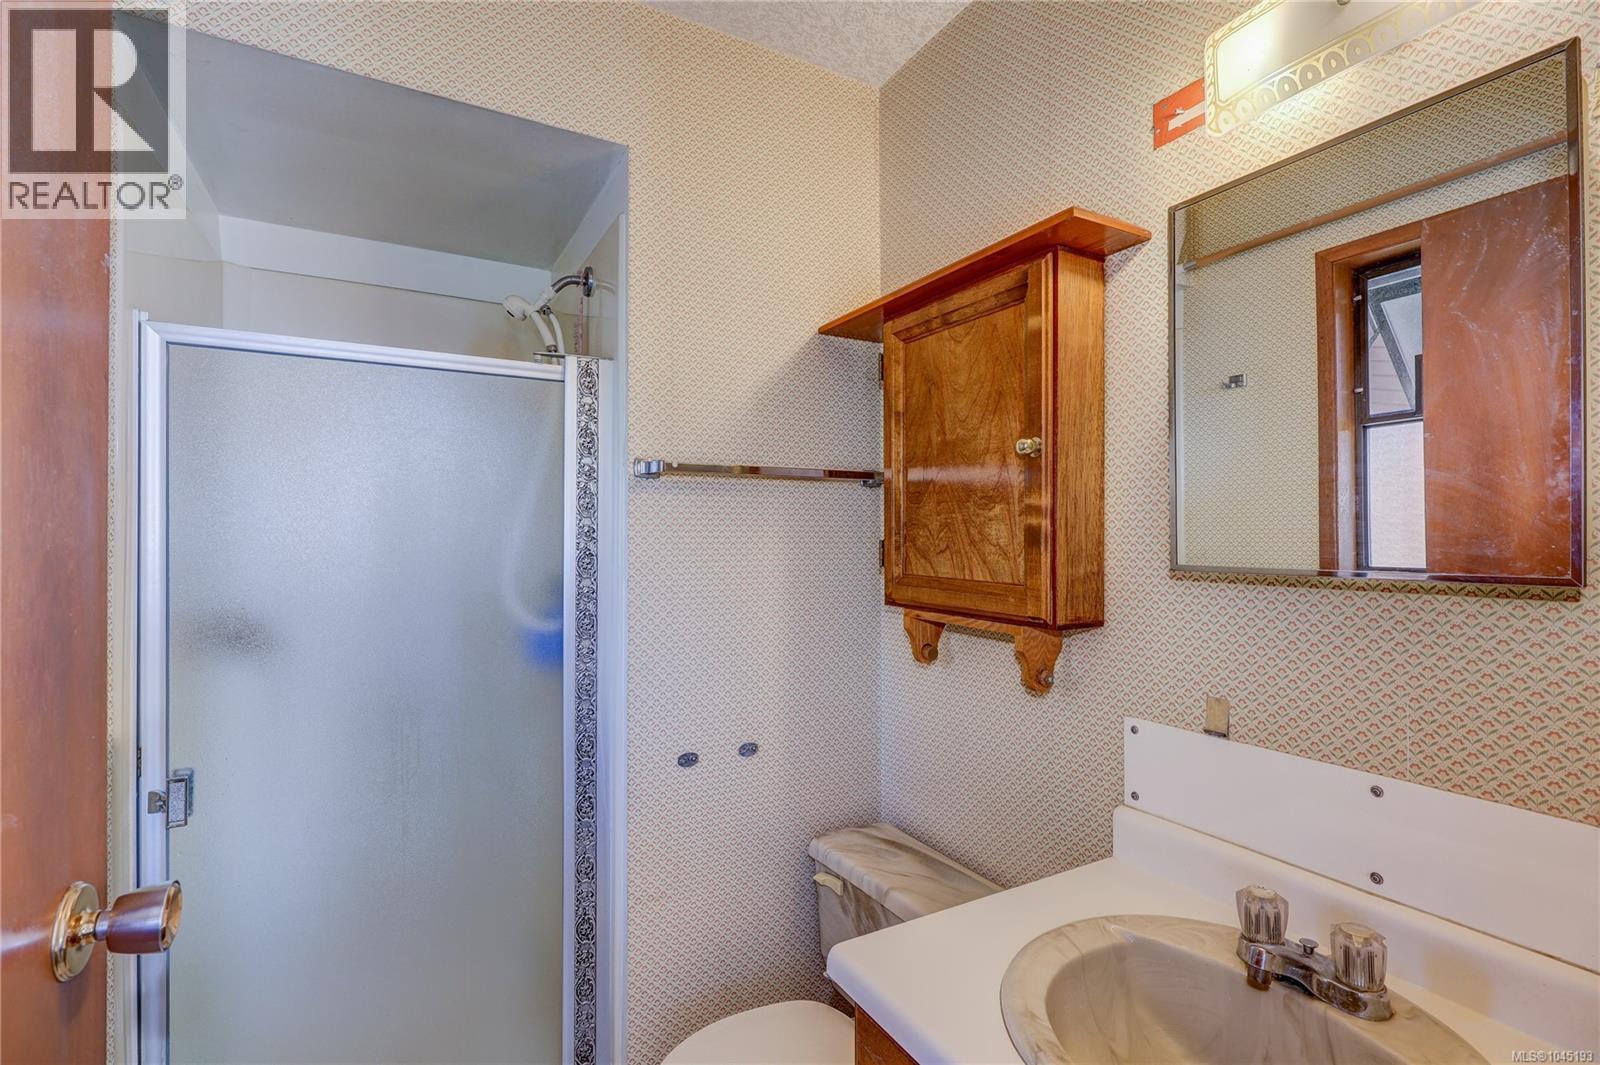
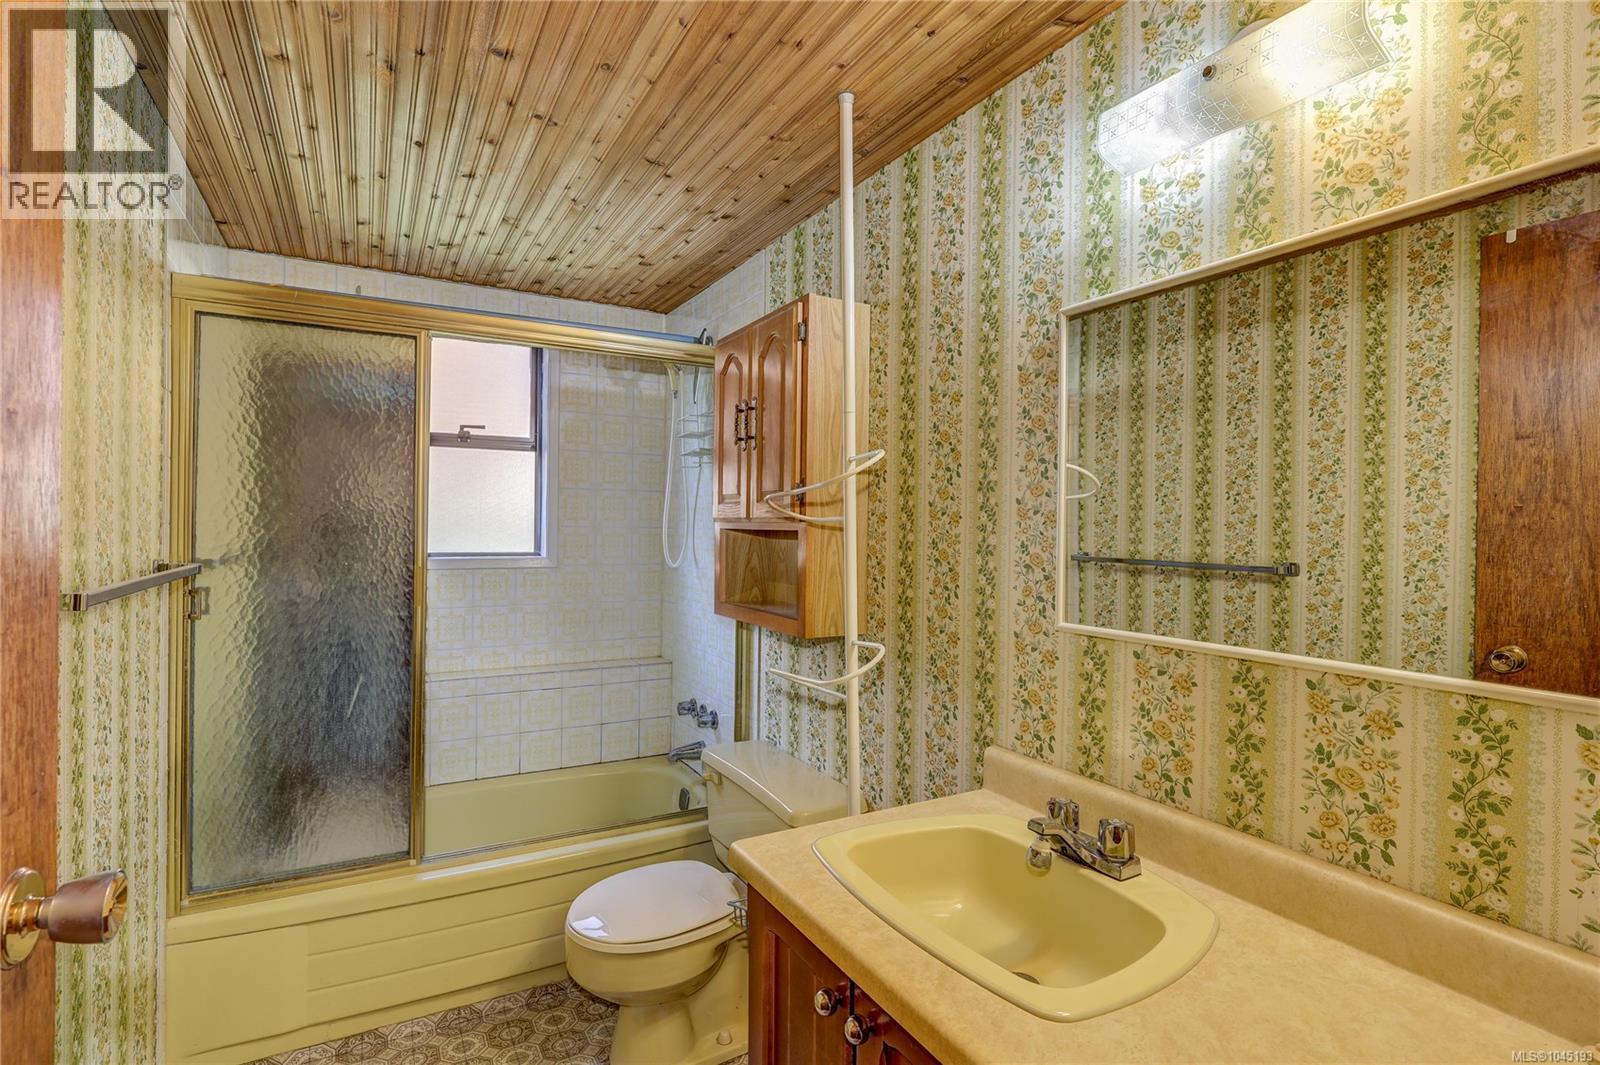
| Lower Level | Bathroom | 3-Piece | ||
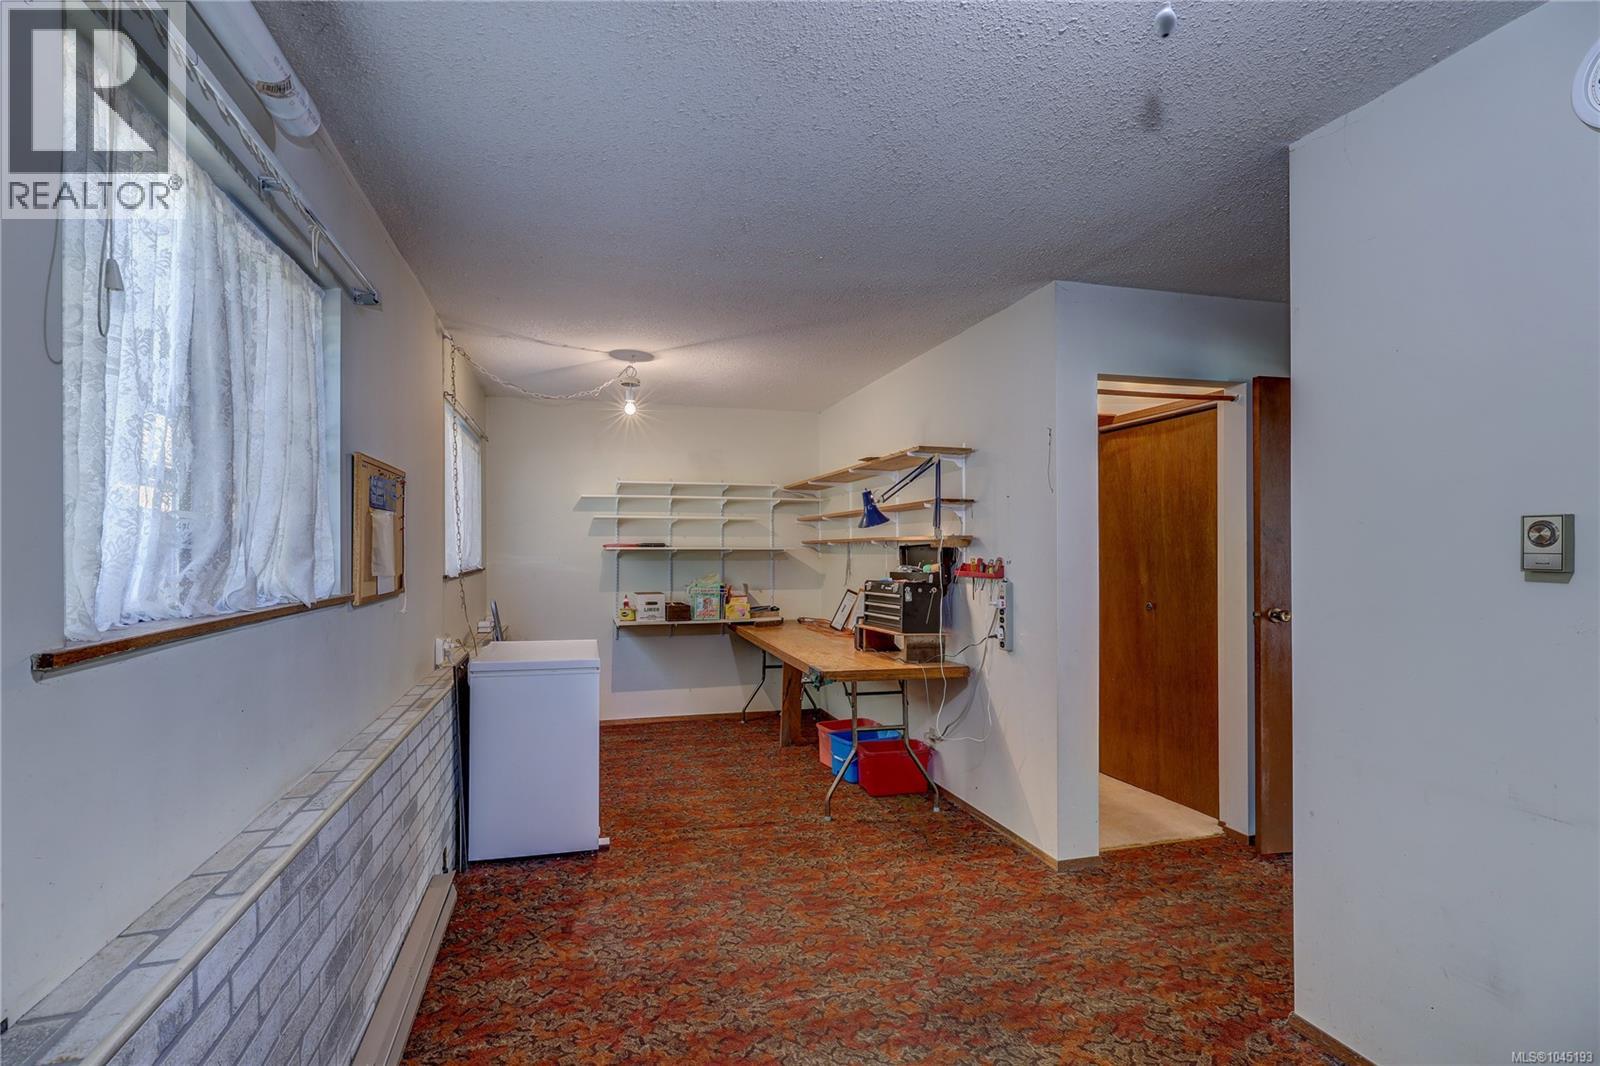
| Lower Level | Family Room | 14 ft | 22 ft | 14 ft x 22 ft |
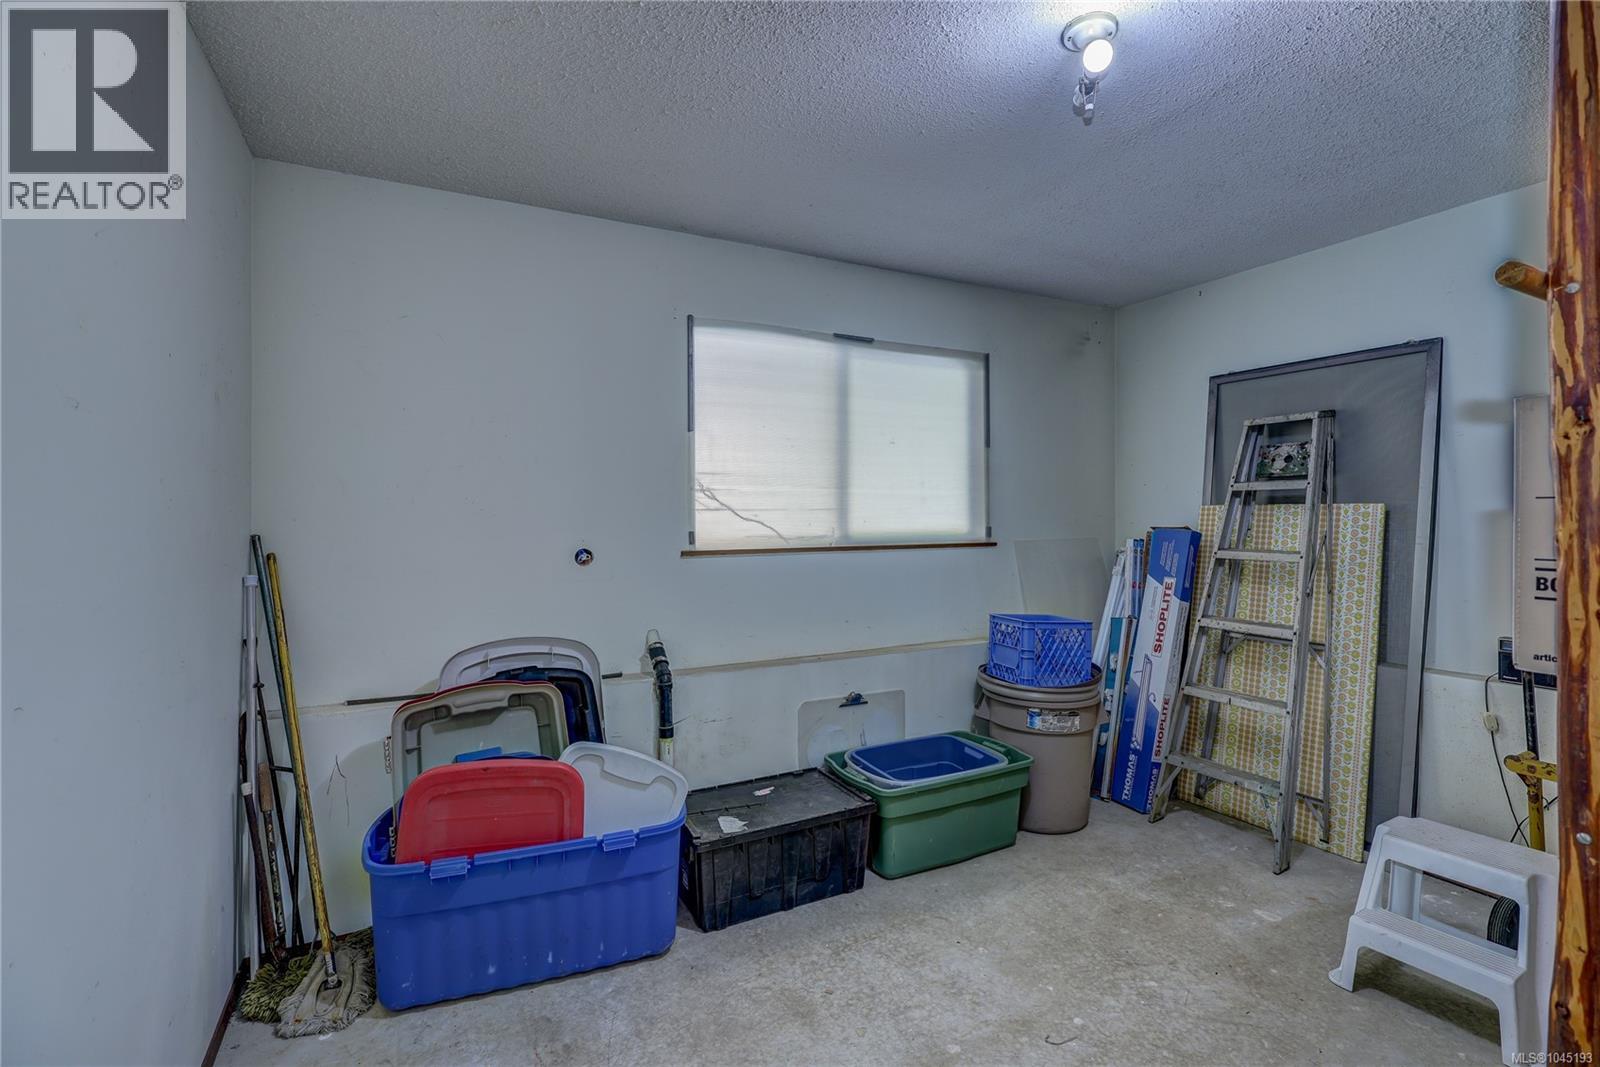
| Lower Level | Storage | 12 ft | 10 ft | 12 ft x 10 ft |
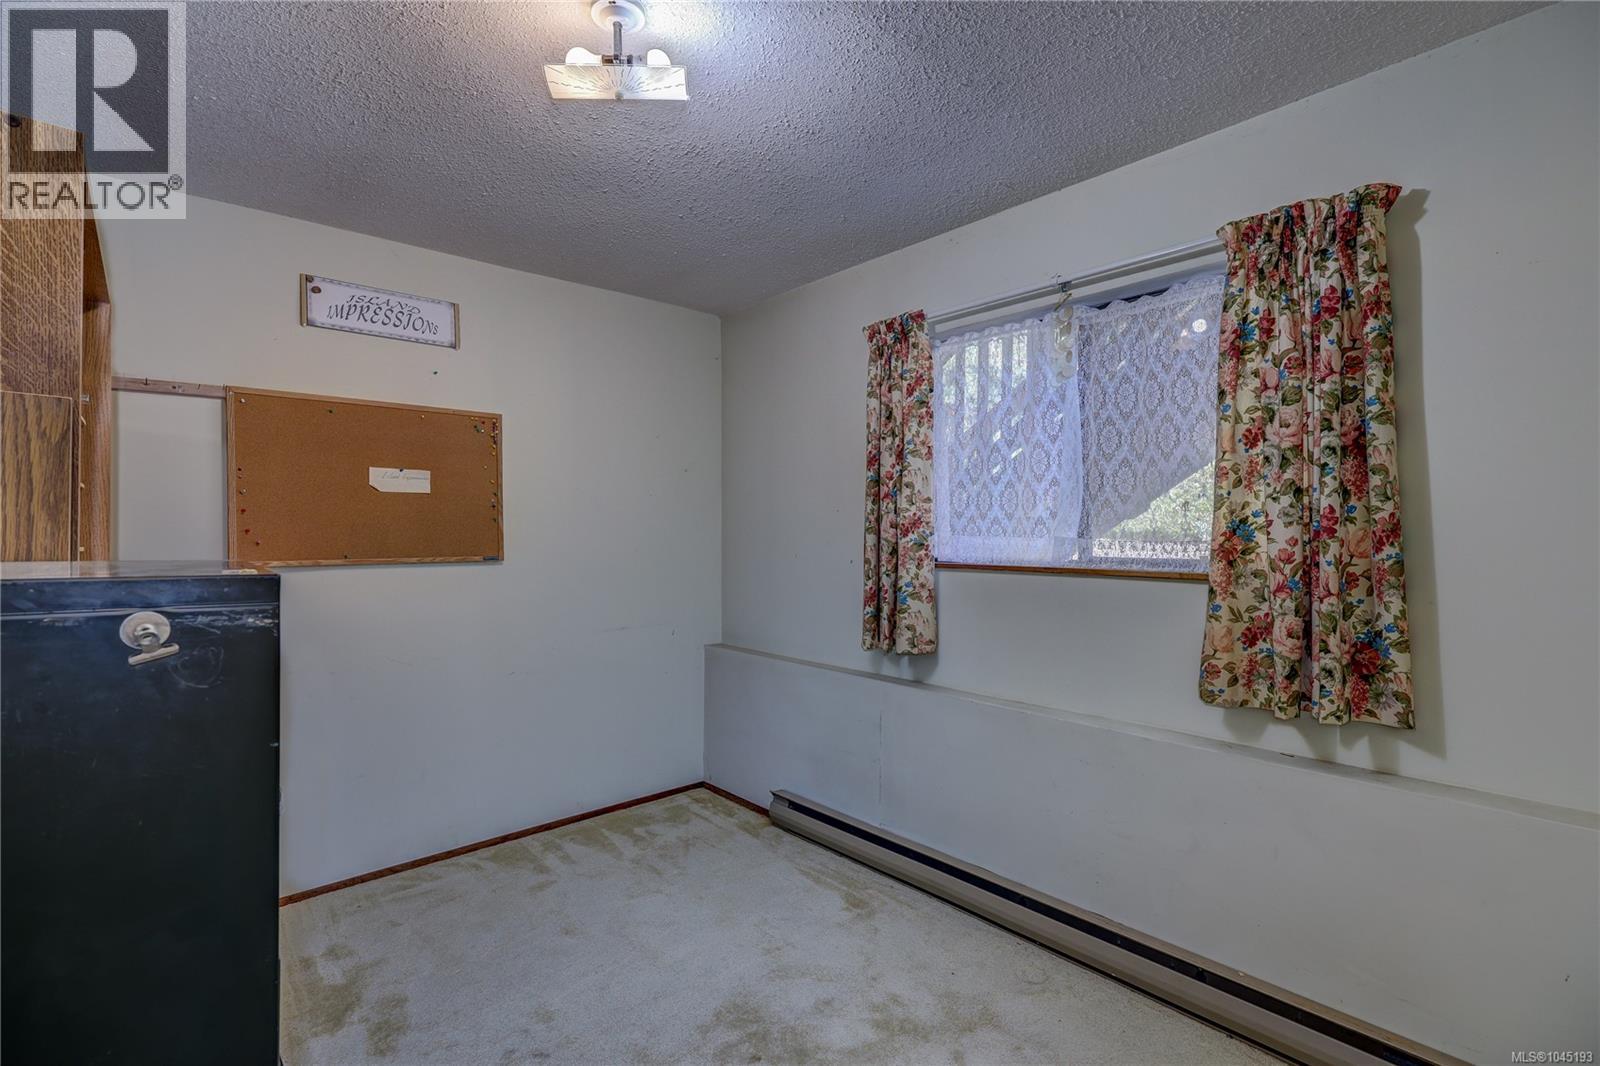
| Lower Level | Bedroom | 12 ft | 10 ft | 12 ft x 10 ft |
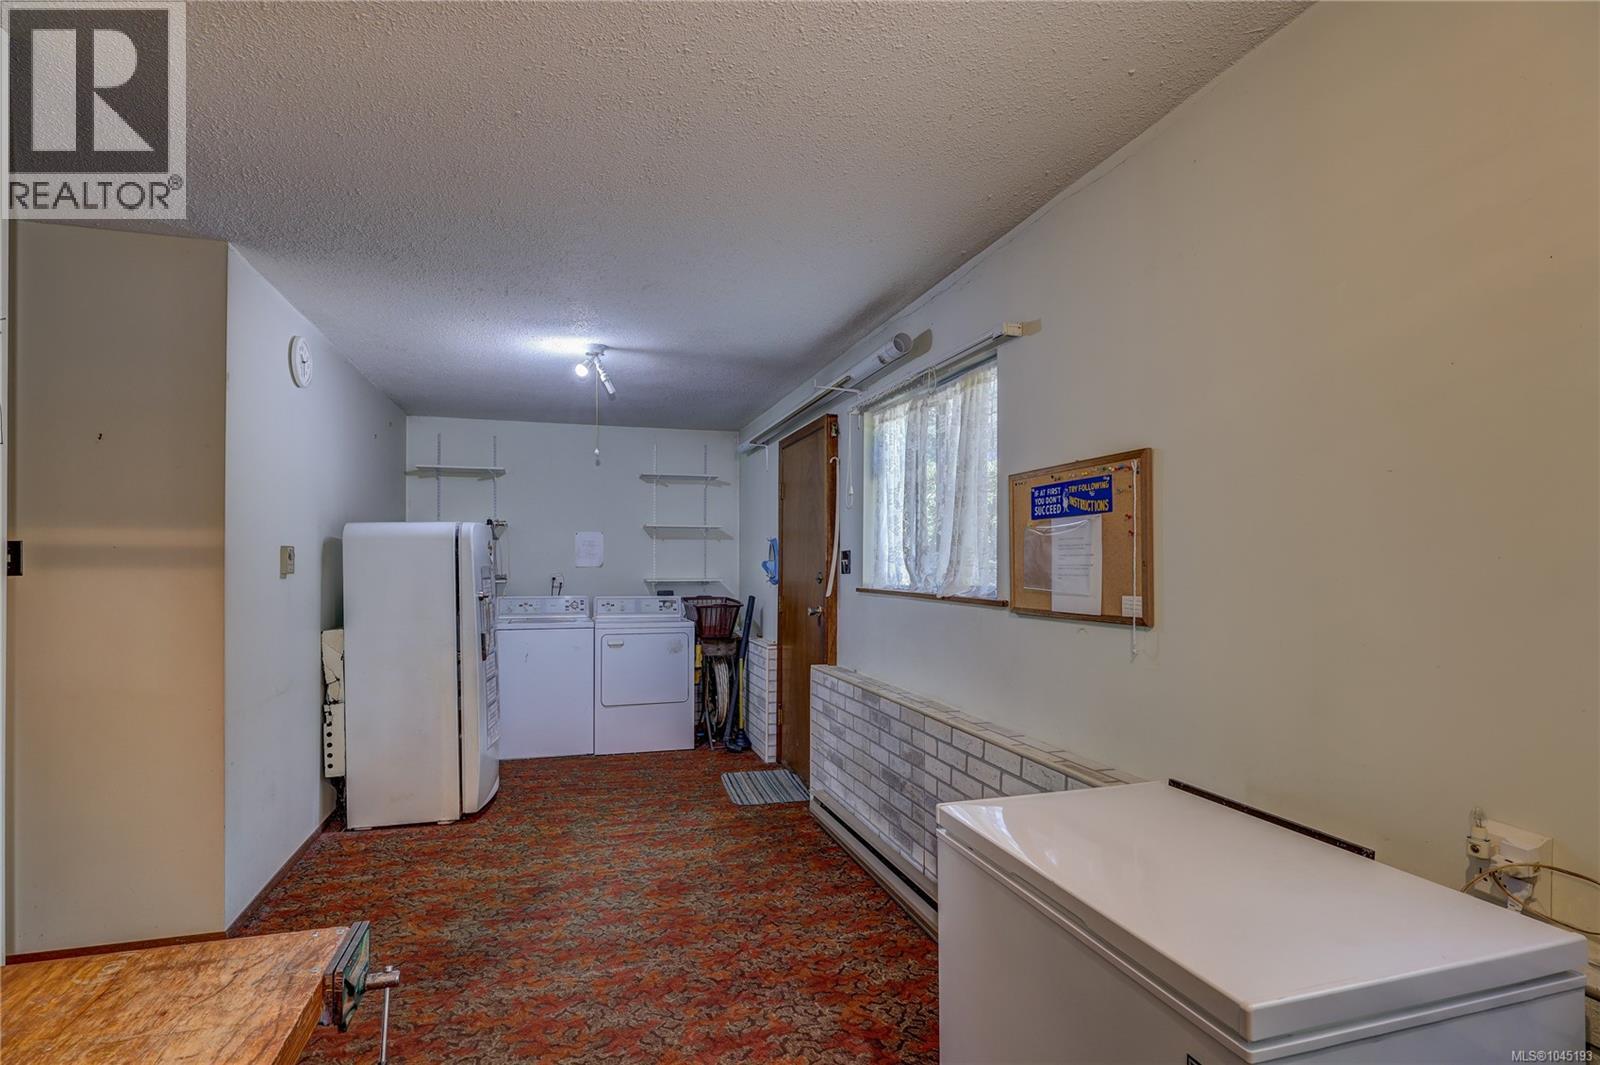
| Lower Level | Laundry Room | 24 ft | 13 ft | 24 ft x 13 ft |
| Main Level | Ensuite | 3-Piece | ||
| Main Level | Bathroom | 4-Piece | ||
| Main Level | Primary Bedroom | 14 ft | 16 ft | 14 ft x 16 ft |
| Main Level | Living Room | 14 ft | 22 ft | 14 ft x 22 ft |
| Main Level | Dining Room | 12 ft | 11 ft | 12 ft x 11 ft |
| Main Level | Dining Nook | 11 ft | 14 ft | 11 ft x 14 ft |
| Main Level | Kitchen | 11 ft | 18 ft | 11 ft x 18 ft |
| Main Level | Bedroom | 11 ft | 11 ft | 11 ft x 11 ft |
| Main Level | Bedroom | 12 ft | 11 ft | 12 ft x 11 ft |
https://www.realtor.ca/real-estate/30134292/162-sir-lancelot-pl-nanaimo-departure-bay
Contact us for more information
Darren Mcgee

(250) 758-7653
(250) 758-8477
royallepagenanaimo.ca/

The trademarks REALTOR®, REALTORS®, and the REALTOR® logo are controlled by The Canadian Real Estate Association (CREA) and identify real estate professionals who are members of CREA. The trademarks MLS®, Multiple Listing Service® and the associated logos are owned by The Canadian Real Estate Association (CREA) and identify the quality of services provided by real estate professionals who are members of CREA. The trademark DDF® is owned by The Canadian Real Estate Association (CREA) and identifies CREA's Data Distribution Facility (DDF®)