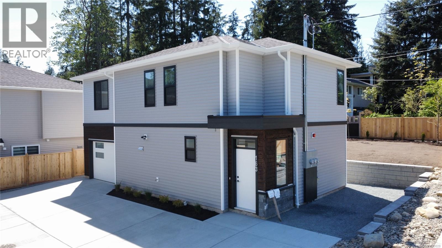
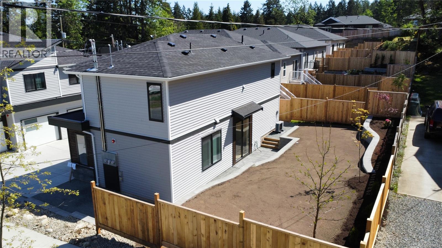
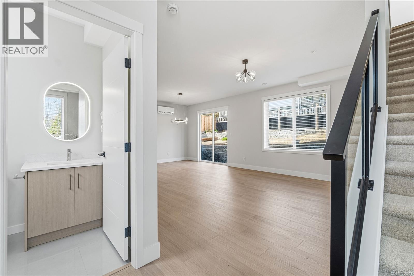
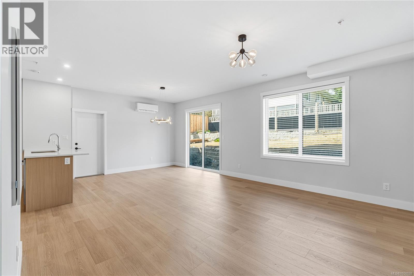
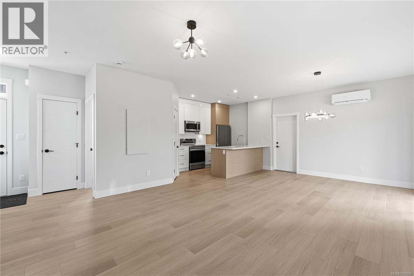
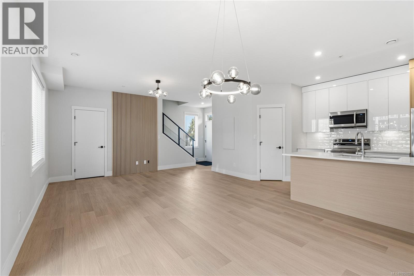
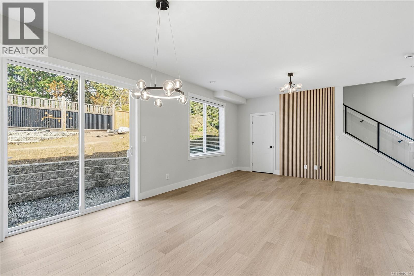
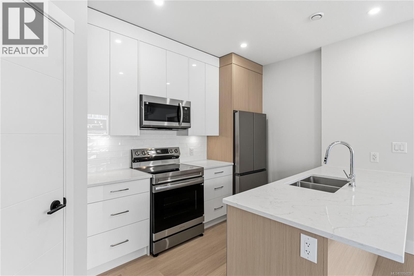
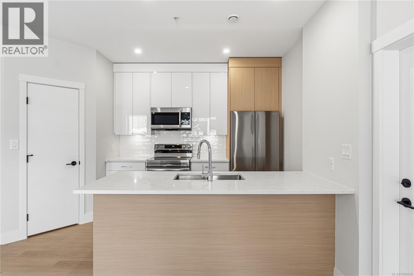
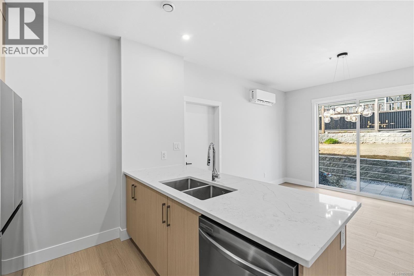
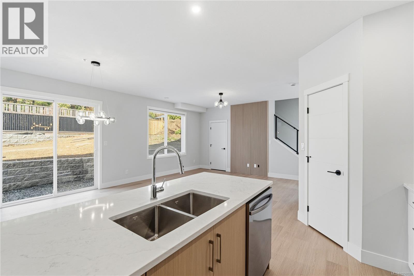
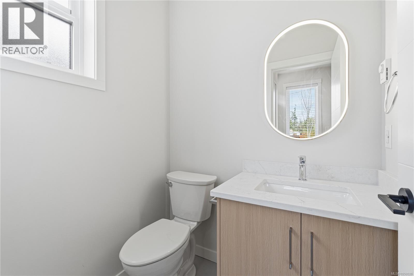
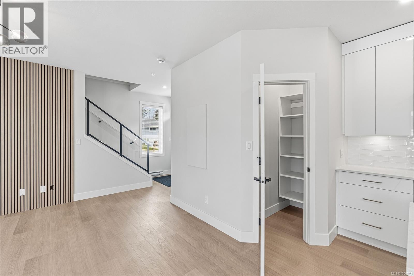
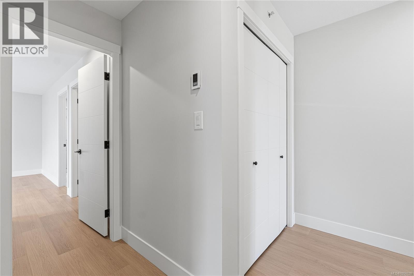
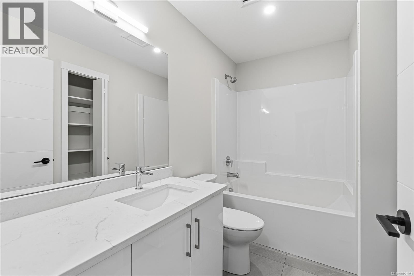
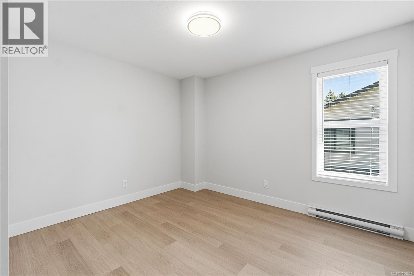
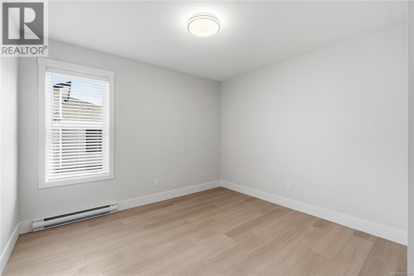
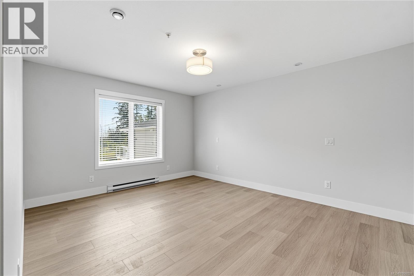
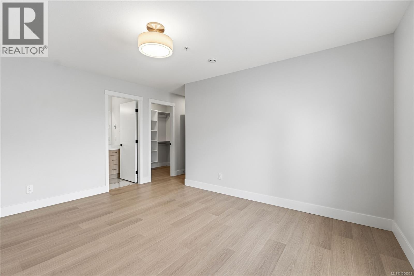
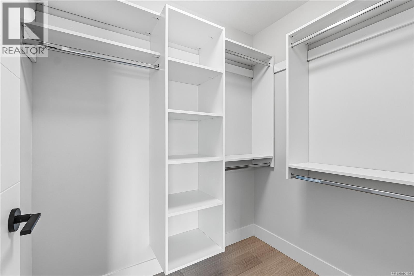
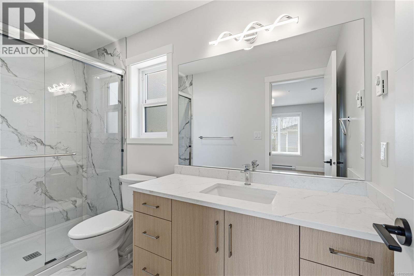
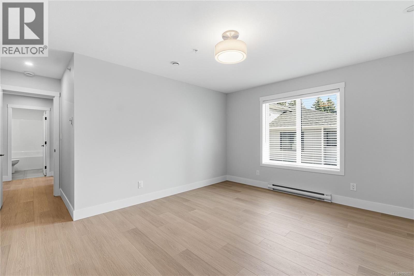
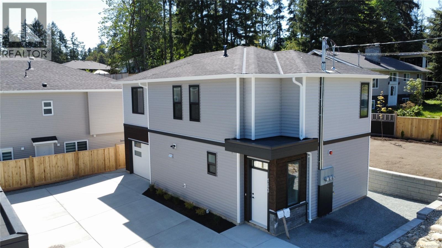
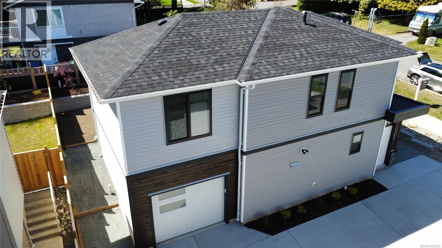
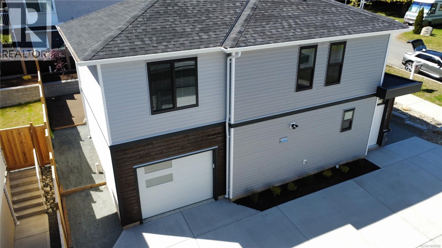
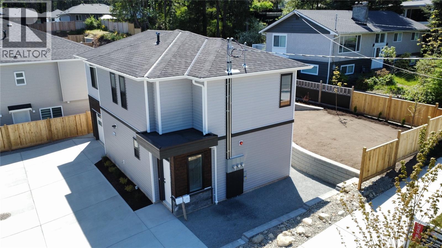
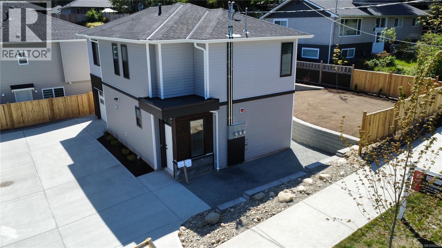
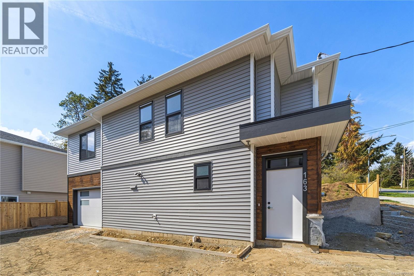
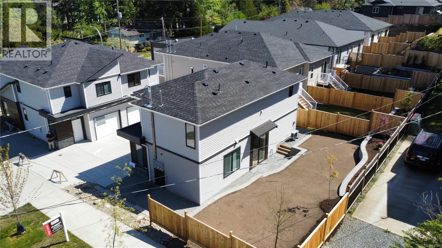
Exceptional value in a great area of Chase River! This quality-built, brand-new 3-bedroom, 3-bathroom detached home offers the privacy and feel of a single-family residence within a quiet 3-unit strata. The functional floorplan features modern finishings and a well-appointed kitchen with quartz countertops and quality cabinetry. Parking is excellent with an attached garage plus a designated outside parking spot. Enjoy a generous yard with plenty of space for kids, pets, gardening or relaxing outdoors. Located in a sought-after family-friendly neighbourhood just minutes from Chase River Elementary, parks, shopping and miles of hiking and nature trails. New Home Warranty. An excellent opportunity to own a detached new home at an attractive price point. Price + GST. Qualifies for the First-Time Home Buyers’ GST exemption, and qualified buyers may also be eligible for a PTT exemption. Measurements approximate; verify if important. (id:44393)
| MLS® Number | 1050028 |
| Property Type | Single Family |
| Neigbourhood | Chase River |
| Community Features | Pets Allowed With Restrictions, Family Oriented |
| Features | Cul-de-sac, Other |
| Parking Space Total | 2 |
| Structure | Patio(s) |
| Bathroom Total | 3 |
| Bedrooms Total | 3 |
| Architectural Style | Contemporary |
| Constructed Date | 2026 |
| Cooling Type | Fully Air Conditioned, Wall Unit |
| Heating Fuel | Electric |
| Heating Type | Heat Pump |
| Size Interior | 1,380 Ft2 |
| Type | House |
| Access Type | Road Access |
| Acreage | No |
| Size Irregular | 3540 |
| Size Total | 3540 Sqft |
| Size Total Text | 3540 Sqft |
| Zoning Description | R5 |
| Zoning Type | Residential |
| Level | Type | Length | Width | Dimensions |
|---|---|---|---|---|
| Second Level | Bathroom | 4-Piece | ||
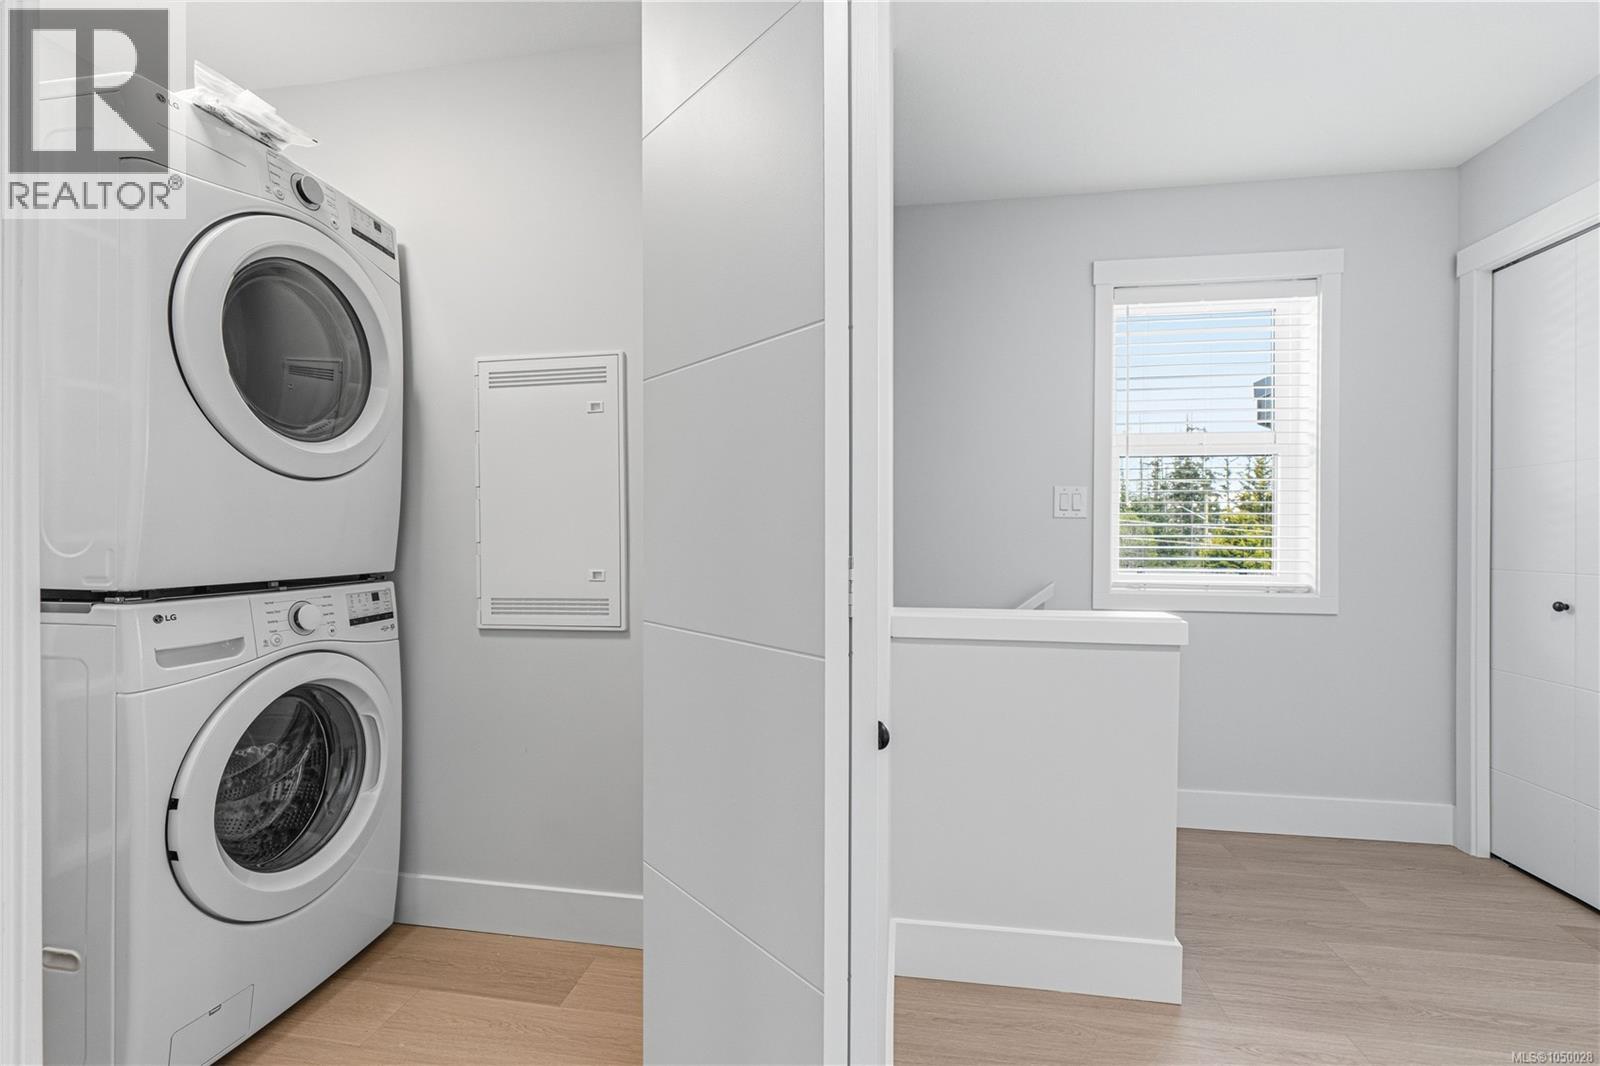
| Second Level | Laundry Room | 4 ft | 4 ft x Measurements not available | |
| Second Level | Bedroom | 12 ft | Measurements not available x 12 ft | |
| Second Level | Bedroom | 8'10 x 11'8 | ||
| Second Level | Ensuite | 3-Piece | ||
| Second Level | Primary Bedroom | 14 ft | Measurements not available x 14 ft | |
| Main Level | Patio | 12 ft | 8 ft | 12 ft x 8 ft |
| Main Level | Entrance | 6'8 x 2'10 | ||
| Main Level | Kitchen | 10 ft | 8 ft | 10 ft x 8 ft |
| Main Level | Bathroom | 2-Piece | ||
| Main Level | Living Room/dining Room | 10 ft | 16 ft | 10 ft x 16 ft |
https://www.realtor.ca/real-estate/30293796/163-alberta-rd-nanaimo-chase-river
Contact us for more information
Lee Robinson

(250) 758-7653
(250) 758-8477
royallepagenanaimo.ca/

The trademarks REALTOR®, REALTORS®, and the REALTOR® logo are controlled by The Canadian Real Estate Association (CREA) and identify real estate professionals who are members of CREA. The trademarks MLS®, Multiple Listing Service® and the associated logos are owned by The Canadian Real Estate Association (CREA) and identify the quality of services provided by real estate professionals who are members of CREA. The trademark DDF® is owned by The Canadian Real Estate Association (CREA) and identifies CREA's Data Distribution Facility (DDF®)