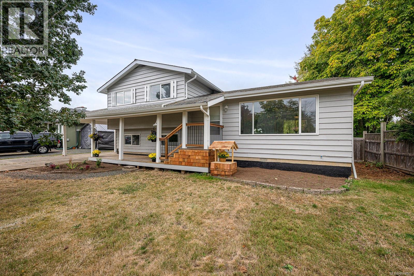
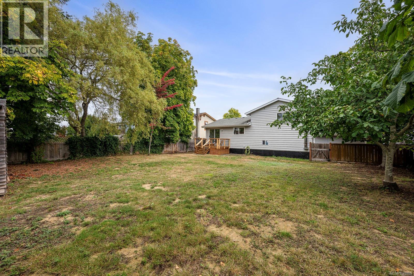
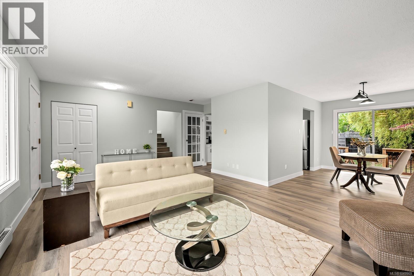
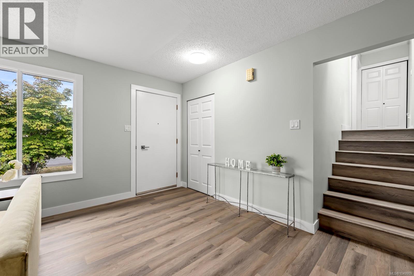
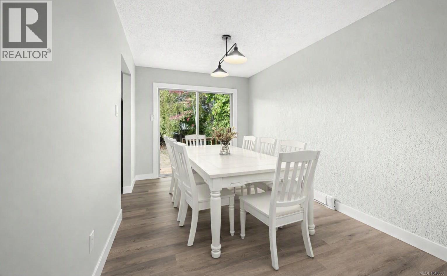
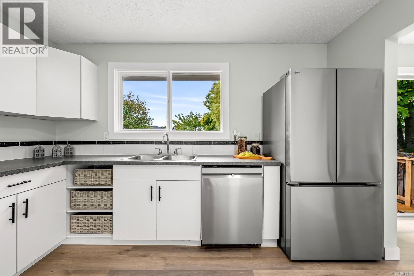
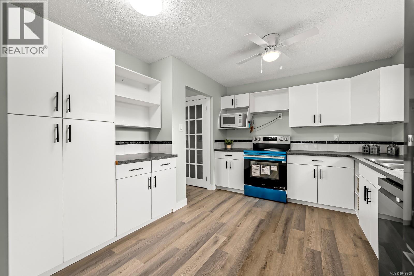
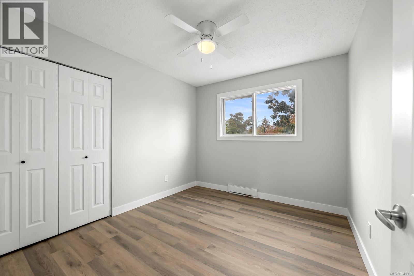
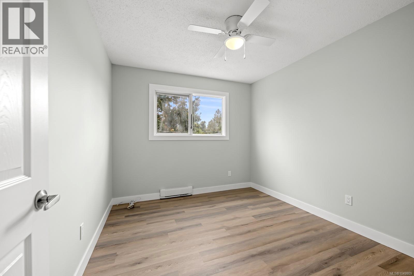
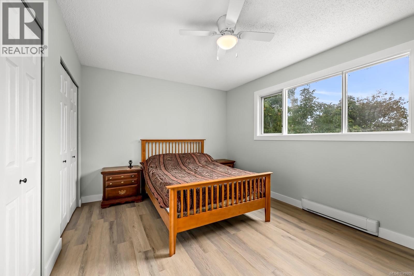
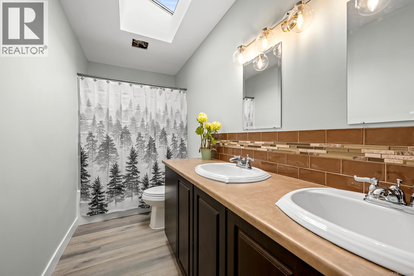
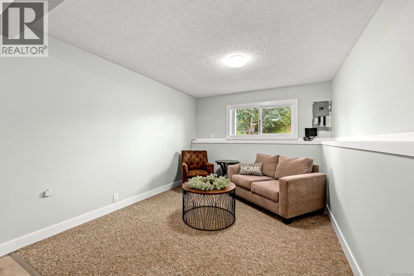
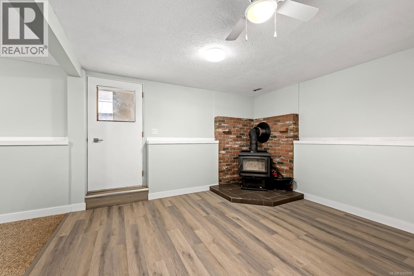
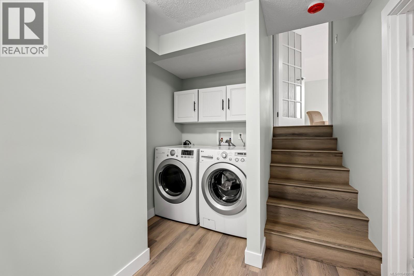
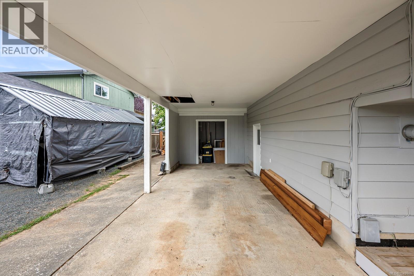
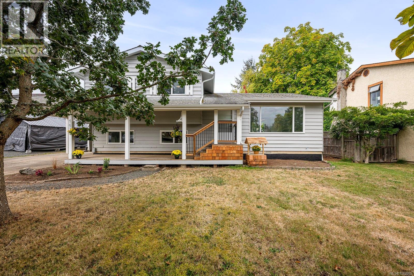
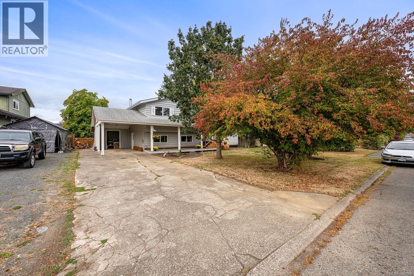
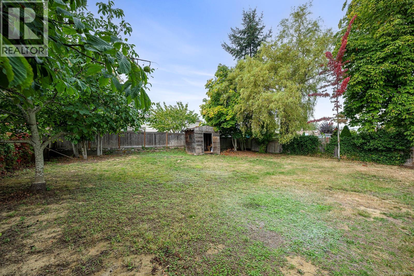
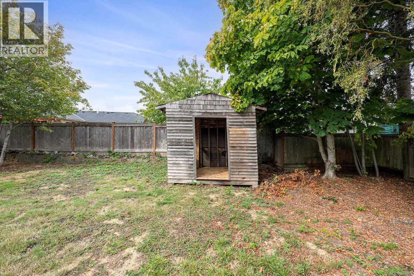
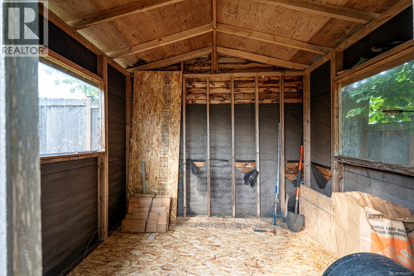
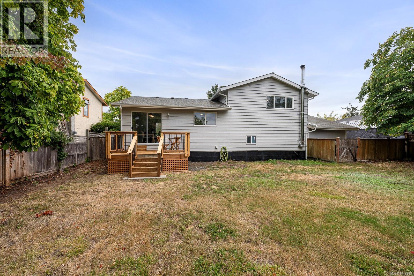
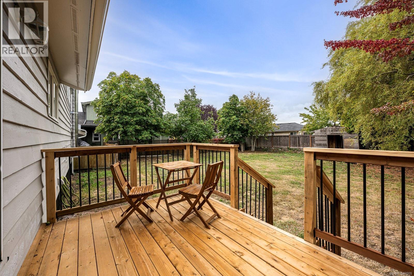
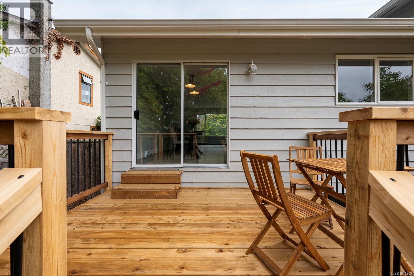
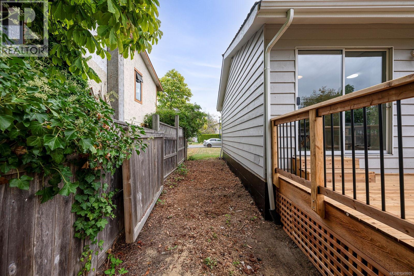
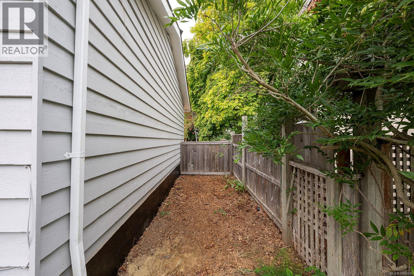
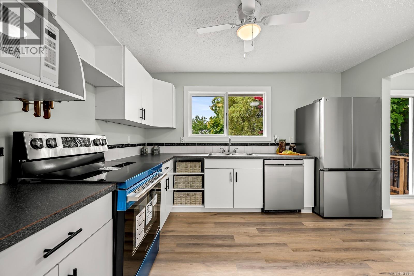
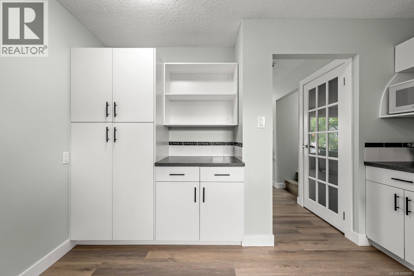
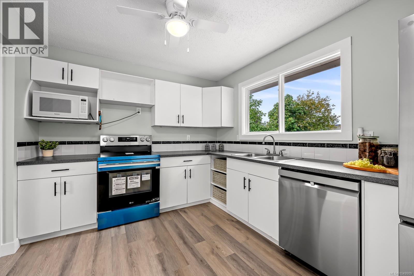
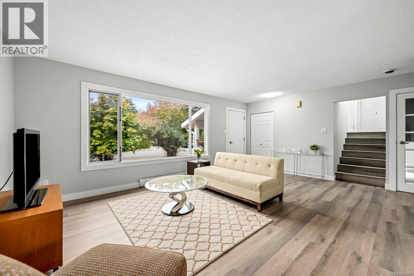
Move-in ready and thoughtfully updated, this 4-bedroom, 2-bathroom split-level home sits on a level 0.19-acre lot close to shopping, schools, recreation and everyday amenities. Recent improvements include brand-new laminate flooring, new appliances, updated light fixtures, fresh interior and exterior paint, and new front and rear decks. The functional layout offers three bedrooms upstairs, while the lower level features a fourth bedroom, spacious family room and cozy woodstove. Outside, enjoy a level yard with mature chestnut and oak trees, offering shade and seasonal character. A storage room in the carport provides added space for tools and outdoor equipment. A welcoming home with extensive updates already completed and plenty of space for family, guests or a home office. (id:44393)
1:00 pm
Ends at:2:00 pm
Come tour this inviting home, explore the layout and features, and see all it has to offer. Stop by, take a look around, and imagine yourself calling it home.
| MLS® Number | 1049909 |
| Property Type | Single Family |
| Neigbourhood | Parksville |
| Parking Space Total | 3 |
| Bathroom Total | 2 |
| Bedrooms Total | 4 |
| Appliances | Dishwasher, Dryer, Range - Electric, Refrigerator, Washer |
| Constructed Date | 1977 |
| Cooling Type | None |
| Fireplace Present | Yes |
| Fireplace Total | 1 |
| Heating Fuel | Electric |
| Heating Type | Baseboard Heaters |
| Size Interior | 1,697 Ft2 |
| Type | House |
| Carport |
| Acreage | No |
| Size Irregular | 8625 |
| Size Total | 8625 Sqft |
| Size Total Text | 8625 Sqft |
| Zoning Description | Rs-1 |
| Zoning Type | Residential |
| Level | Type | Length | Width | Dimensions |
|---|---|---|---|---|
| Second Level | Bathroom | 5-Piece | ||
| Second Level | Bedroom | 10'7 x 9'5 | ||
| Second Level | Bedroom | 10'7 x 9'6 | ||
| Second Level | Primary Bedroom | 14'1 x 10'6 | ||
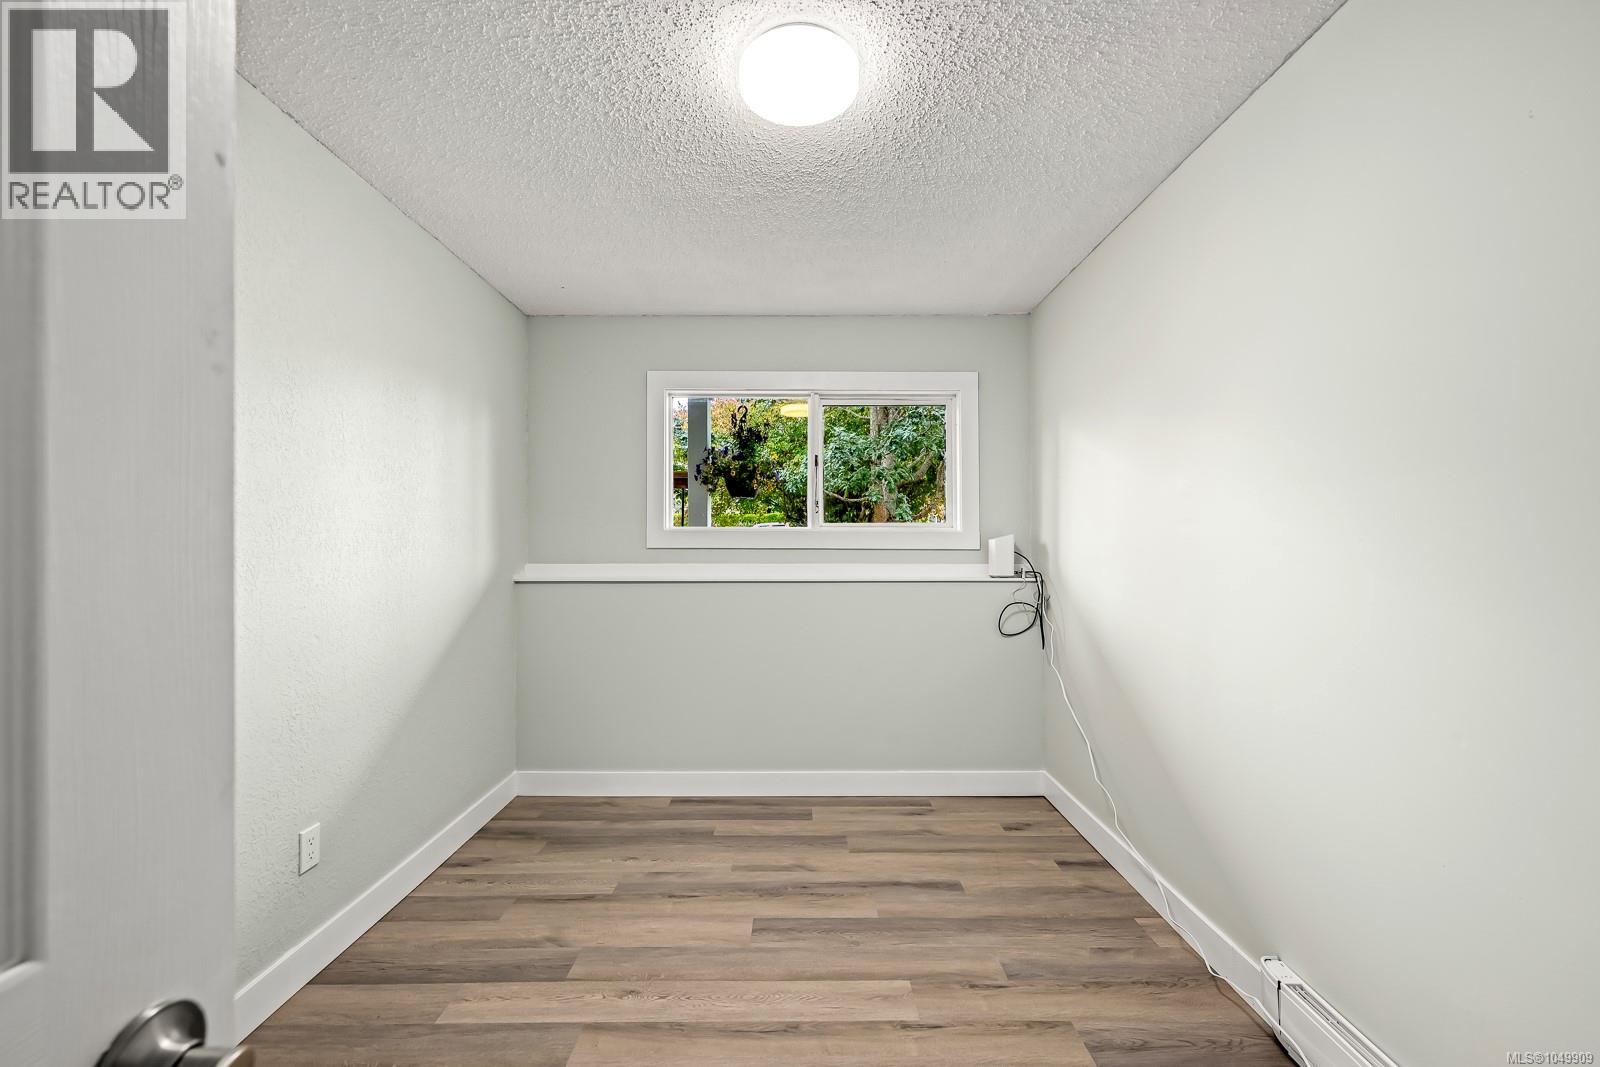
| Lower Level | Bedroom | 11'6 x 8'4 | ||
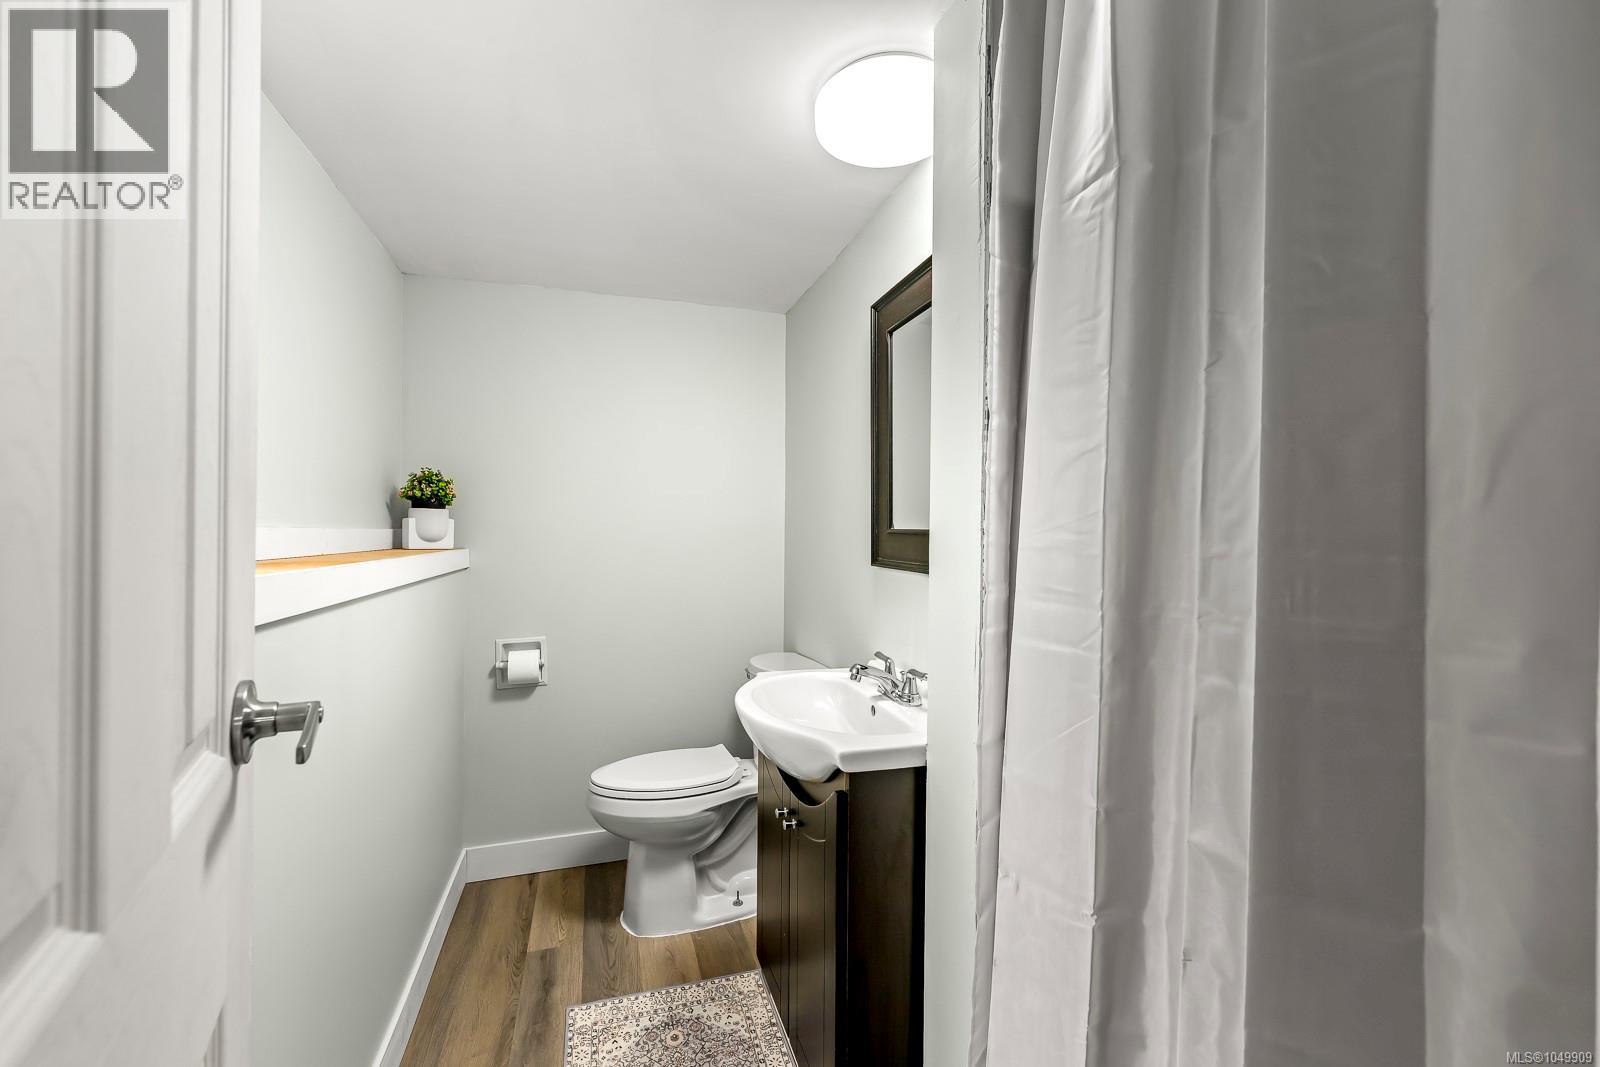
| Lower Level | Bathroom | 3-Piece | ||
| Lower Level | Laundry Room | 4'11 x 4'8 | ||
| Lower Level | Recreation Room | 12'3 x 10'5 | ||
| Lower Level | Family Room | 11'10 x 9'10 | ||
| Main Level | Entrance | 8'11 x 5'0 | ||
| Main Level | Living Room | 14'4 x 13'6 | ||
| Main Level | Dining Room | 11'10 x 9'0 | ||
| Main Level | Kitchen | 12'4 x 11'5 |
https://www.realtor.ca/real-estate/30290512/163-james-st-parksville-parksville
Contact us for more information
Kevin Dol
Personal Real Estate Corporation

(250) 334-3124
(800) 638-4226
(250) 334-1901
Tricia Dol
(250) 334-3124
(800) 638-4226
(250) 334-1901
Chris Swift
(250) 334-3124
(800) 638-4226
(250) 334-1901

The trademarks REALTOR®, REALTORS®, and the REALTOR® logo are controlled by The Canadian Real Estate Association (CREA) and identify real estate professionals who are members of CREA. The trademarks MLS®, Multiple Listing Service® and the associated logos are owned by The Canadian Real Estate Association (CREA) and identify the quality of services provided by real estate professionals who are members of CREA. The trademark DDF® is owned by The Canadian Real Estate Association (CREA) and identifies CREA's Data Distribution Facility (DDF®)