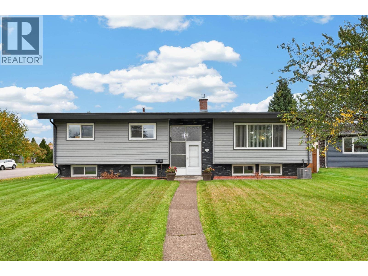
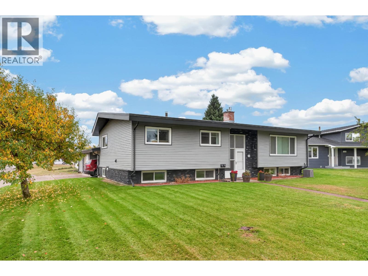
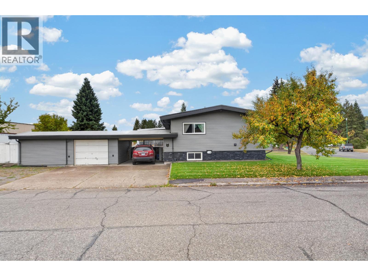
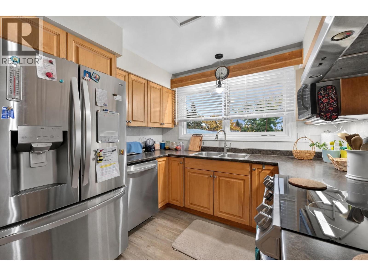
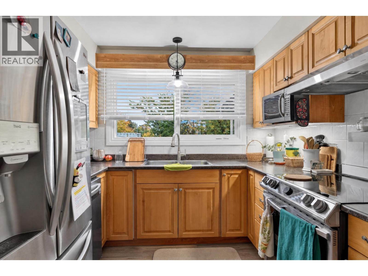
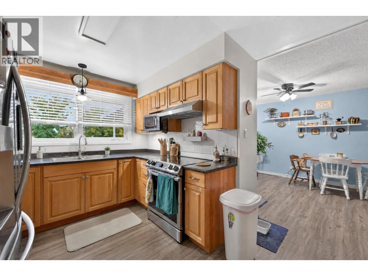
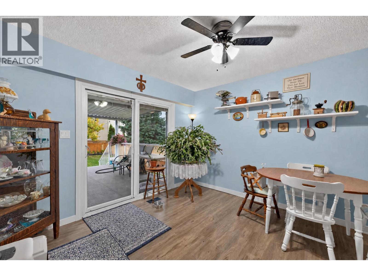
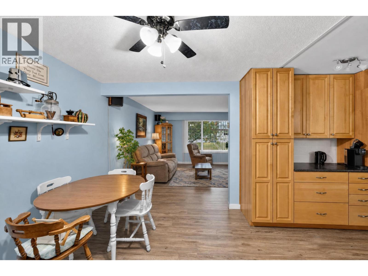
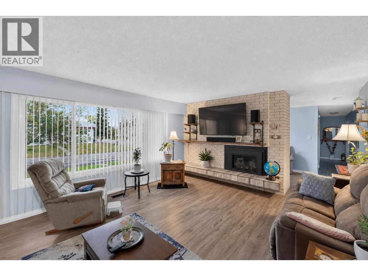
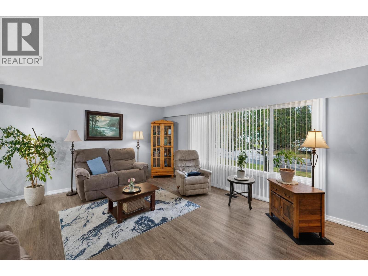
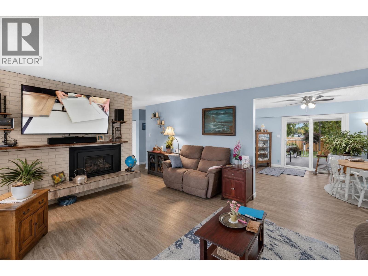
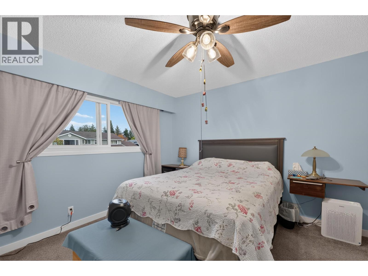
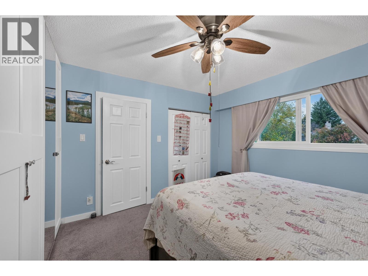
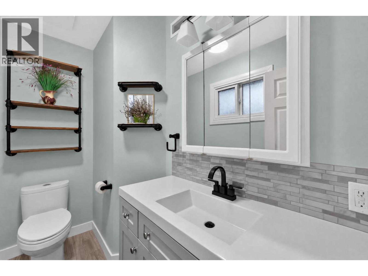
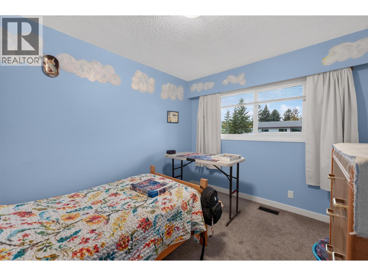
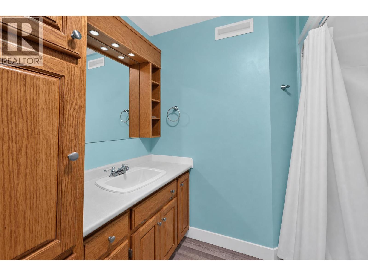
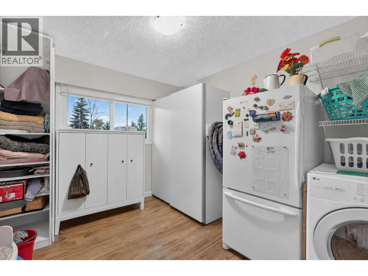
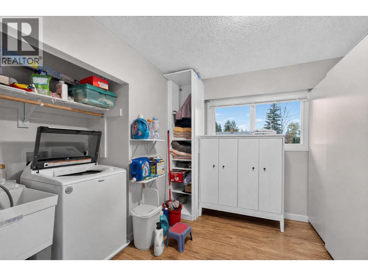
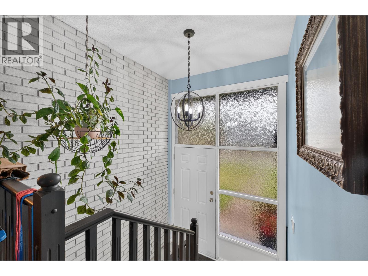
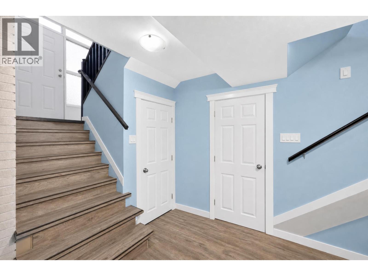
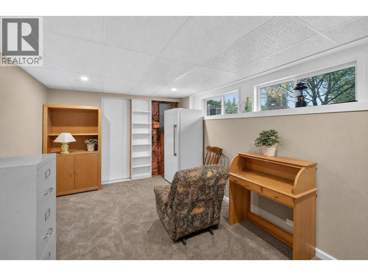
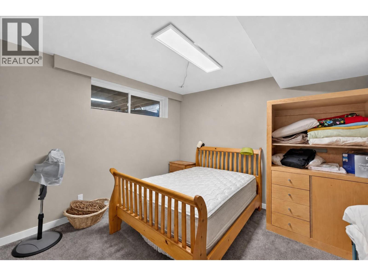
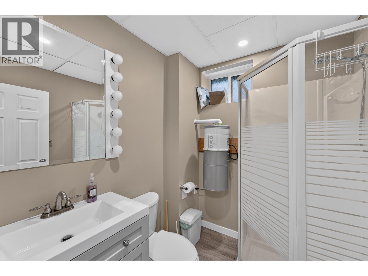
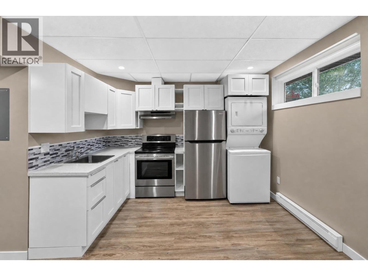
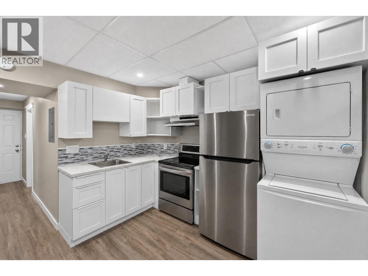
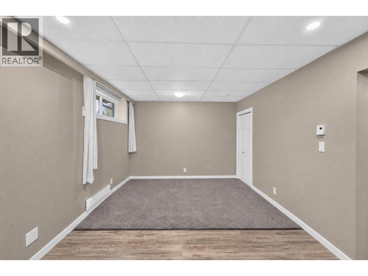
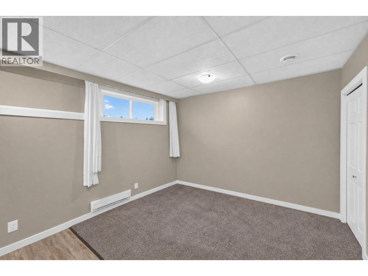
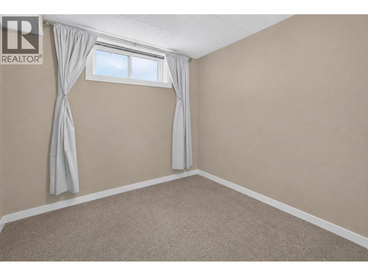
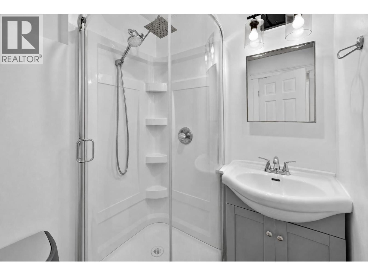
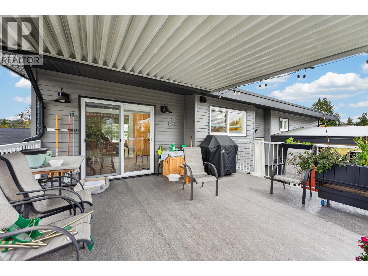
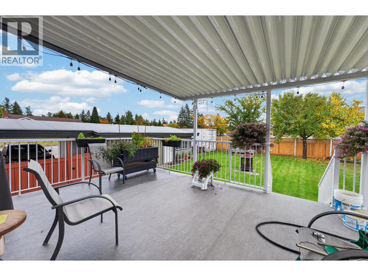
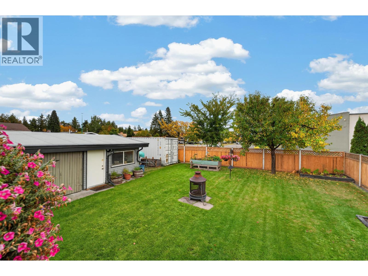
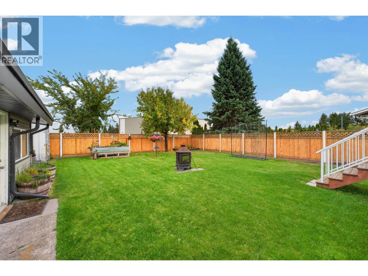
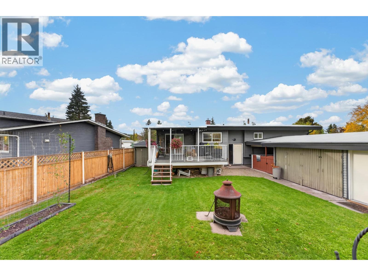
Extensively updated and offering a versatile layout, 163 Parker Drive is move-in ready with a new 1-bedroom basement suite with separate entry. The main home features 2 bedrooms up, with the former third bedroom converted to laundry, plus a 4-piece main bath and new 2-piece ensuite. Updates include siding, windows, roof, furnace, air conditioning and a new gas fireplace. Downstairs adds a guest bedroom, 3-piece bath and rec space, while the separate suite offers its own new kitchen, bedroom and 3-piece bath. Outside, enjoy the new covered sundeck, attached single garage, workshop and carport. A thoughtfully updated home with great space, parking and added income potential. (id:44393)
| MLS® Number | R3170104 |
| Property Type | Single Family |
| Bathroom Total | 4 |
| Bedrooms Total | 4 |
| Basement Development | Finished |
| Basement Type | Full (finished) |
| Constructed Date | 1967 |
| Construction Style Attachment | Detached |
| Exterior Finish | Vinyl Siding |
| Fireplace Present | Yes |
| Fireplace Total | 1 |
| Foundation Type | Concrete Perimeter |
| Heating Fuel | Electric, Natural Gas |
| Heating Type | Forced Air |
| Roof Material | Membrane |
| Roof Style | Conventional |
| Stories Total | 2 |
| Size Interior | 2,760 Ft2 |
| Total Finished Area | 2760 Sqft |
| Type | House |
| Utility Water | Municipal Water |
| Carport | |
| Garage | 1 |
| Open |
| Acreage | No |
| Size Irregular | 8700 |
| Size Total | 8700 Sqft |
| Size Total Text | 8700 Sqft |
| Level | Type | Length | Width | Dimensions |
|---|---|---|---|---|
| Basement | Kitchen | 9 ft ,1 in | 7 ft ,9 in | 9 ft ,1 in x 7 ft ,9 in |
| Basement | Living Room | 9 ft ,1 in | 11 ft ,8 in | 9 ft ,1 in x 11 ft ,8 in |
| Basement | Bedroom 3 | 11 ft ,4 in | 8 ft ,7 in | 11 ft ,4 in x 8 ft ,7 in |
| Basement | Bedroom 4 | 11 ft ,3 in | 10 ft ,7 in | 11 ft ,3 in x 10 ft ,7 in |
| Basement | Family Room | 17 ft ,4 in | 10 ft ,9 in | 17 ft ,4 in x 10 ft ,9 in |
| Basement | Laundry Room | 3 ft ,6 in | 3 ft | 3 ft ,6 in x 3 ft |
| Main Level | Primary Bedroom | 12 ft ,1 in | 11 ft ,1 in | 12 ft ,1 in x 11 ft ,1 in |
| Main Level | Bedroom 2 | 11 ft ,3 in | 9 ft ,8 in | 11 ft ,3 in x 9 ft ,8 in |
| Main Level | Laundry Room | 11 ft ,4 in | 9 ft ,8 in | 11 ft ,4 in x 9 ft ,8 in |
| Main Level | Living Room | 17 ft ,9 in | 14 ft ,1 in | 17 ft ,9 in x 14 ft ,1 in |
| Main Level | Dining Room | 12 ft | 11 ft ,4 in | 12 ft x 11 ft ,4 in |
| Main Level | Kitchen | 9 ft ,6 in | 11 ft ,2 in | 9 ft ,6 in x 11 ft ,2 in |
https://www.realtor.ca/real-estate/30336017/163-parker-drive-prince-george
Contact us for more information
Spencer Gull
Personal Real Estate Corporation

(250) 645-5055
(250) 563-1820

The trademarks REALTOR®, REALTORS®, and the REALTOR® logo are controlled by The Canadian Real Estate Association (CREA) and identify real estate professionals who are members of CREA. The trademarks MLS®, Multiple Listing Service® and the associated logos are owned by The Canadian Real Estate Association (CREA) and identify the quality of services provided by real estate professionals who are members of CREA. The trademark DDF® is owned by The Canadian Real Estate Association (CREA) and identifies CREA's Data Distribution Facility (DDF®)