Maintenance,
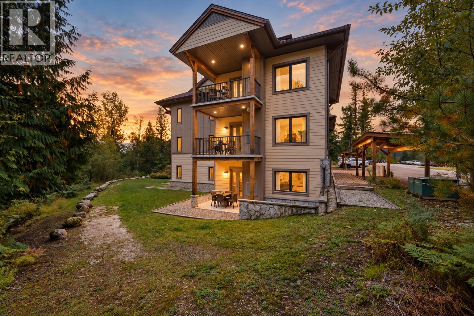
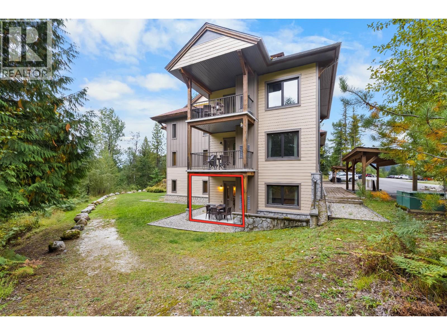
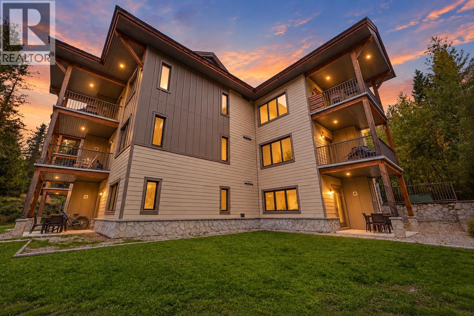
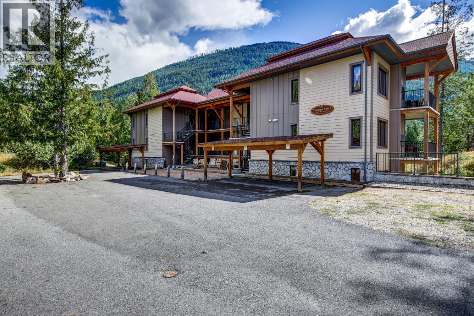
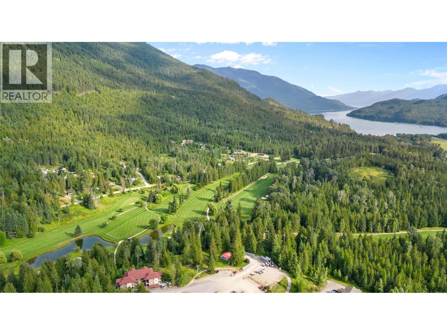
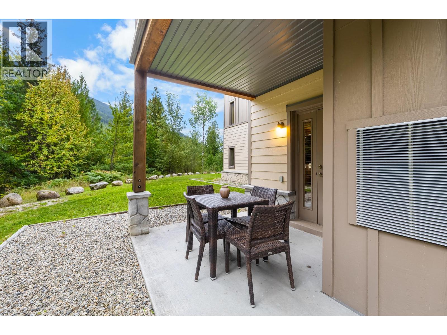
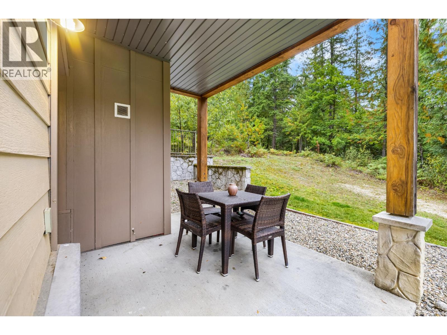
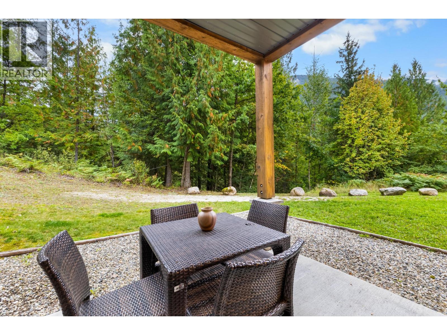
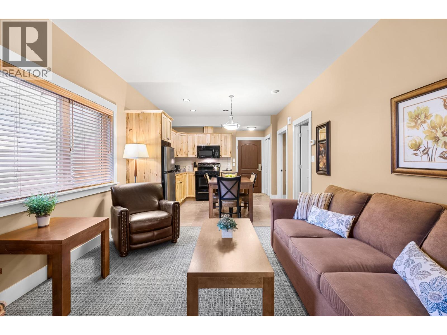
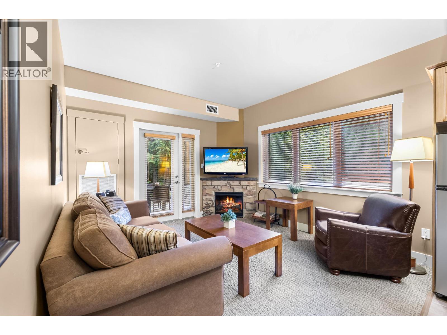
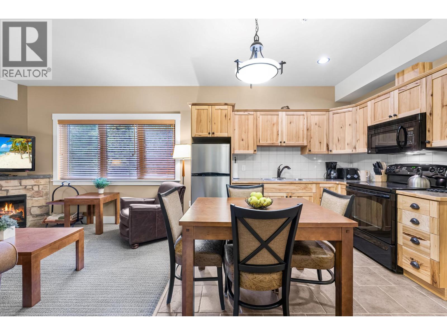
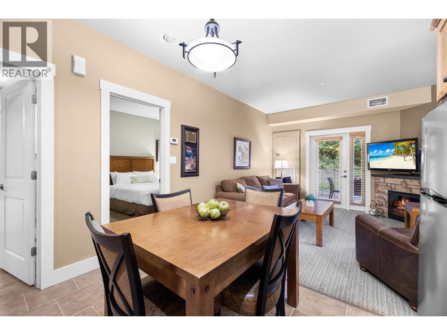
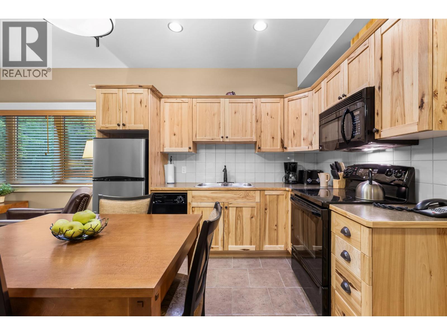
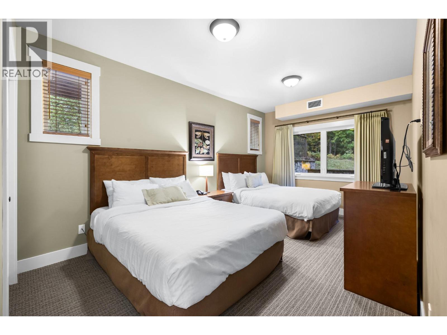
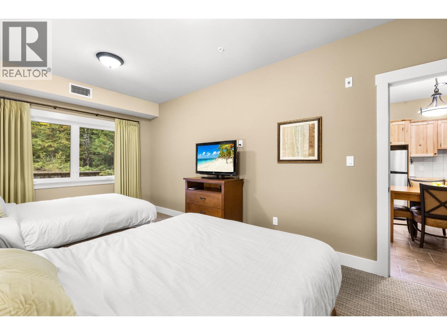
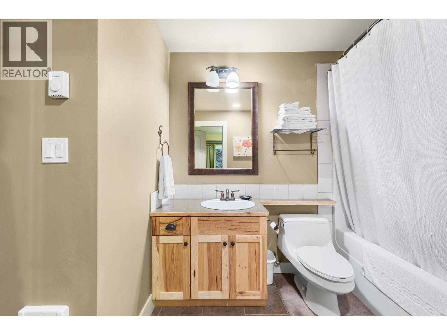
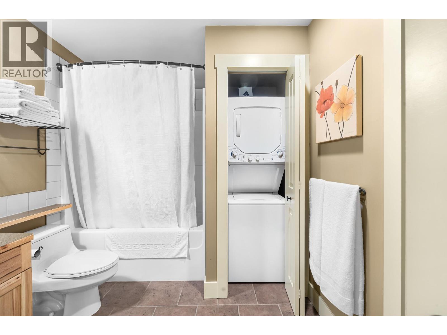
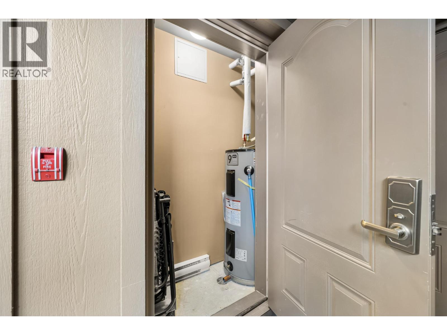
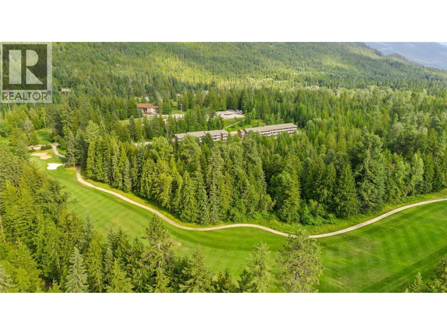
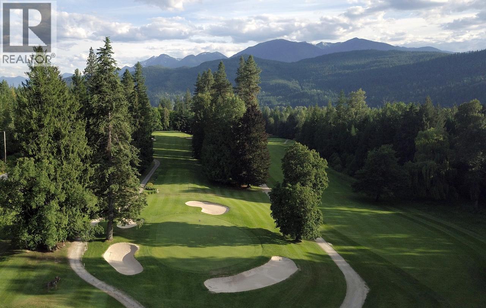
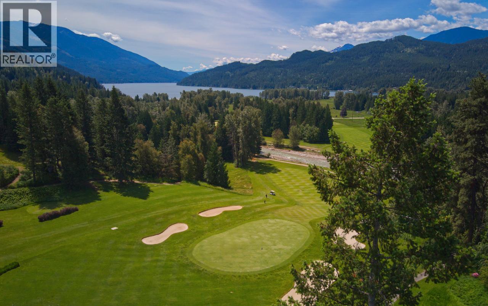
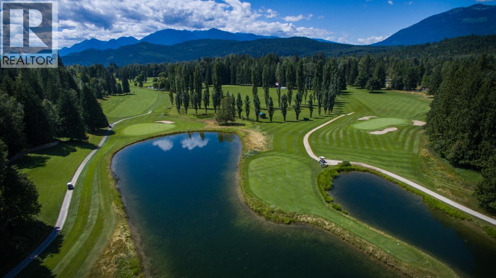
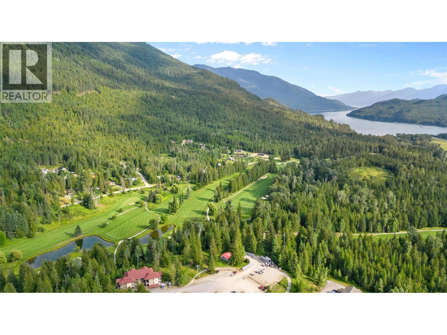
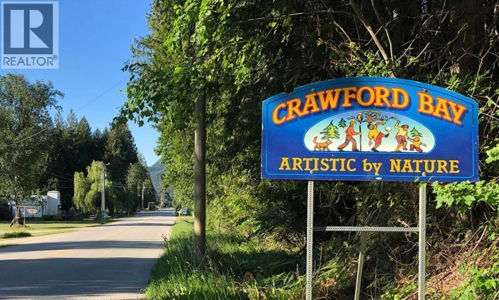
$278.72 MonthlyEnjoy effortless resort living in this beautiful, fully FURNISHED 1 bedroom villa at Kokanee Springs Resort! Turnkey and ready to enjoy, simply bring your bags and start relaxing. The bright open-concept interior features comfortable furnishings, a cozy fireplace, spacious bedroom with a large closet and direct bathroom access, in-unit laundry, and a BRAND NEW hot water tank for added peace of mind. Step outside to your private patio with direct access to peaceful green space and mature trees, creating the perfect spot for morning coffee or unwinding after a day of adventure. Enjoy resort amenities including championship golf, a sauna, pickleball court, and frisbee golf course and Refresh Kitchen & Bar - all just steps away. Surrounded by Kootenay Lake, beautiful beaches, hiking trails, and cross-country skiing routes, outdoor adventure is always close at hand. Take a scenic drive to Creston or enjoy a relaxing ferry ride across Kootenay Lake to Nelson. Crawford Bay’s shops, cafes, restaurants, and market are just minutes away. Use the villa for personal enjoyment or opt into the Kokanee Springs rental pool for potential rental income. This is turnkey Kootenay living at its finest! (id:44393)
| MLS® Number | 10400888 |
| Property Type | Single Family |
| Neigbourhood | Crawford Bay / Riondel |
| Community Name | Kokanee Springs Resort |
| Parking Space Total | 1 |
| View Type | Mountain View |
| Bathroom Total | 1 |
| Bedrooms Total | 1 |
| Appliances | Refrigerator, Dishwasher, Range - Electric, Washer/dryer Stack-up |
| Constructed Date | 2012 |
| Cooling Type | Central Air Conditioning |
| Fireplace Fuel | Electric |
| Fireplace Present | Yes |
| Fireplace Total | 1 |
| Fireplace Type | Unknown |
| Heating Fuel | Electric |
| Heating Type | Forced Air |
| Stories Total | 1 |
| Size Interior | 612 Ft2 |
| Type | Apartment |
| Utility Water | Private Utility |
| Acreage | No |
| Sewer | Septic Tank |
| Size Total Text | Under 1 Acre |
| Level | Type | Length | Width | Dimensions |
|---|---|---|---|---|
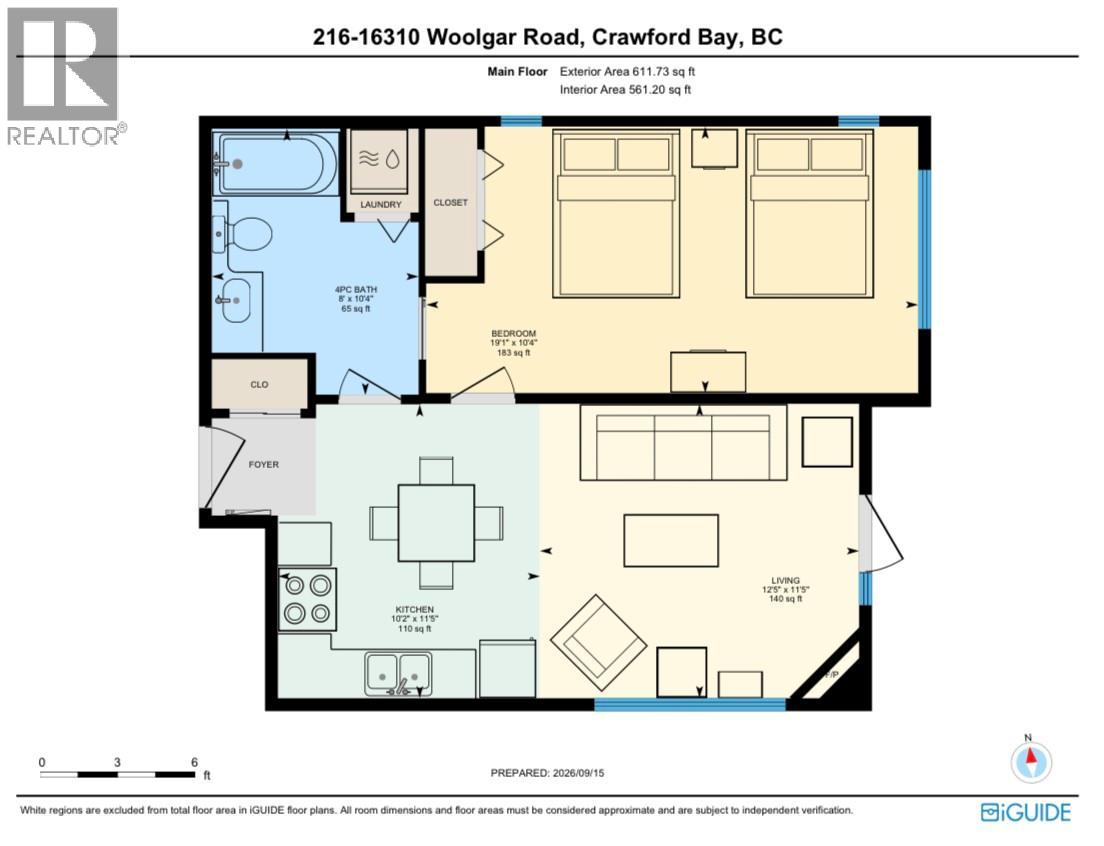
| Main Level | Full Bathroom | 10'4'' x 8'0'' | ||
| Main Level | Primary Bedroom | 10'4'' x 19'1'' | ||
| Main Level | Living Room | 11'5'' x 12'5'' | ||
| Main Level | Kitchen | 11'5'' x 10'2'' |
Contact us for more information
Sheena Sobkiw
(250) 869-0101
assurancerealty.c21.ca/
Katie-Faye Jenkins
(250) 869-0101
assurancerealty.c21.ca/

The trademarks REALTOR®, REALTORS®, and the REALTOR® logo are controlled by The Canadian Real Estate Association (CREA) and identify real estate professionals who are members of CREA. The trademarks MLS®, Multiple Listing Service® and the associated logos are owned by The Canadian Real Estate Association (CREA) and identify the quality of services provided by real estate professionals who are members of CREA. The trademark DDF® is owned by The Canadian Real Estate Association (CREA) and identifies CREA's Data Distribution Facility (DDF®)