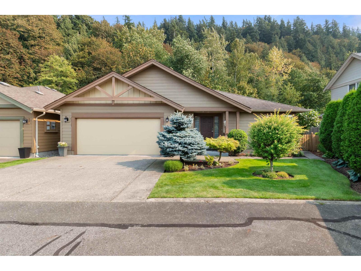
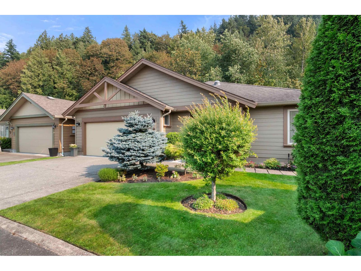
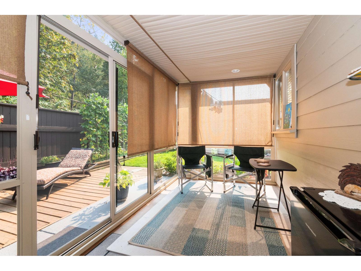
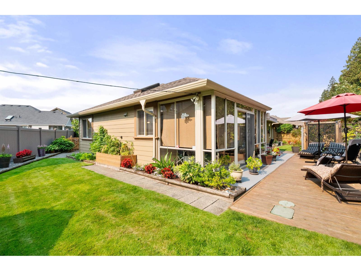
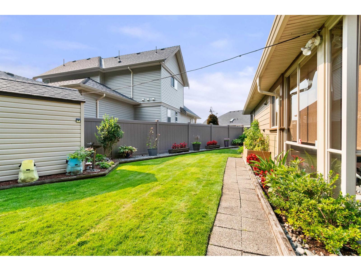
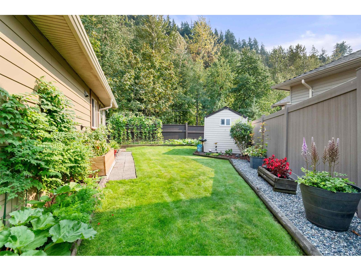
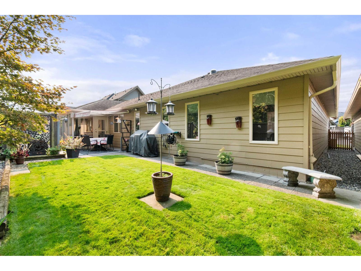
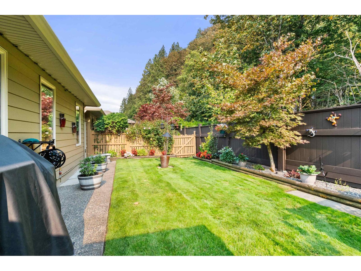
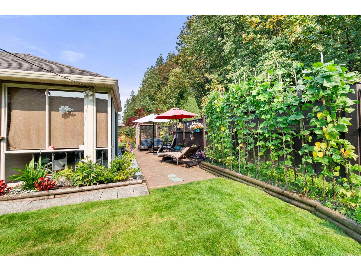
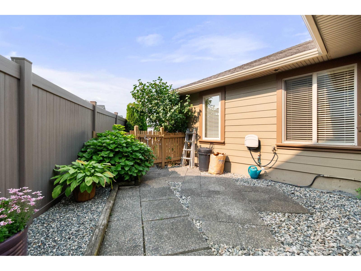
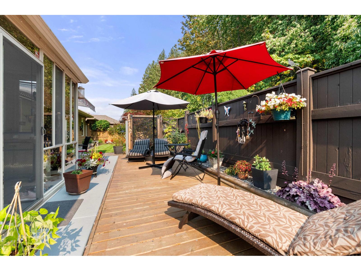
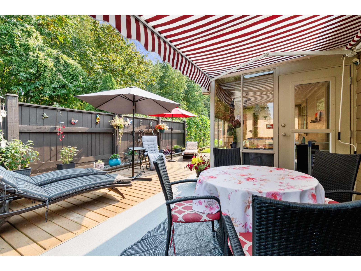
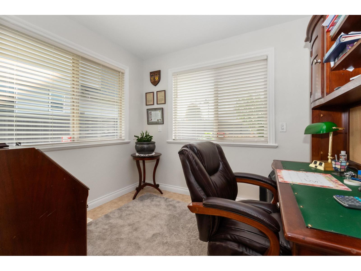
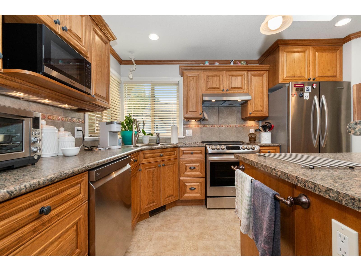
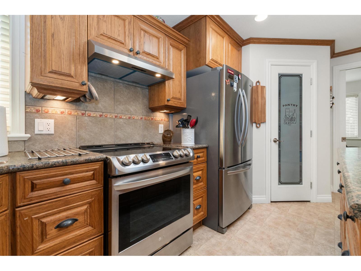
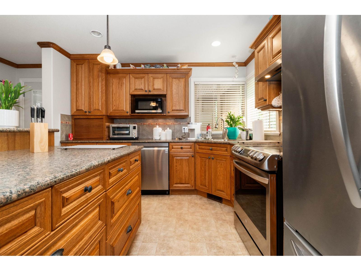
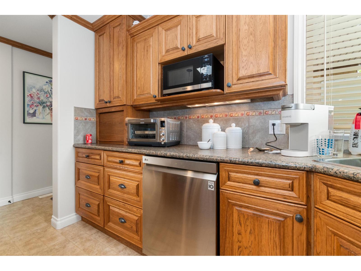
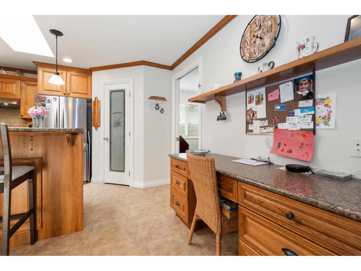
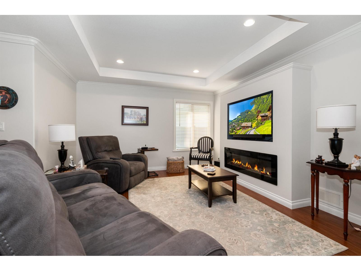
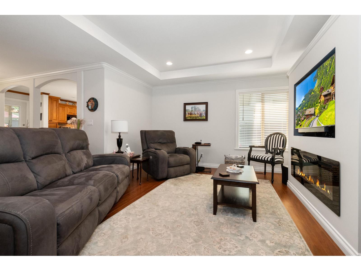
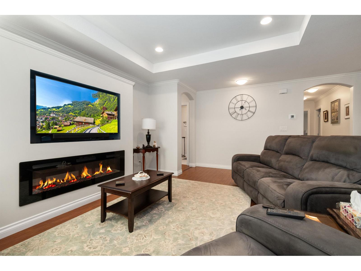
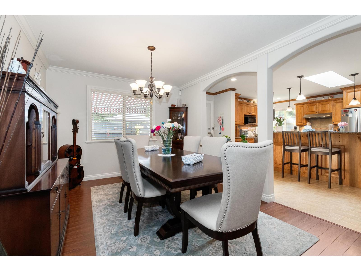
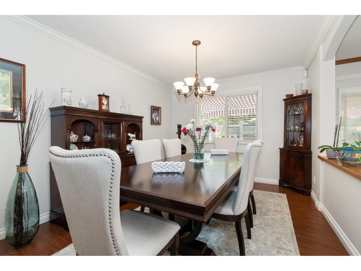
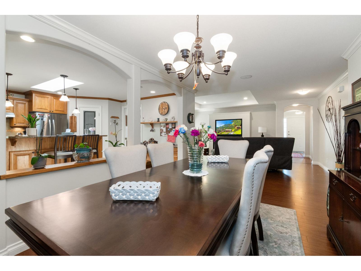
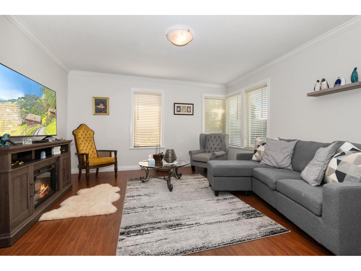
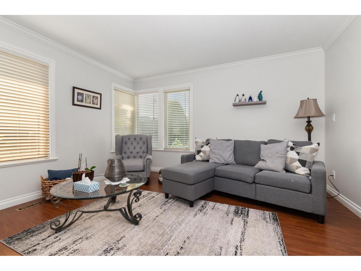
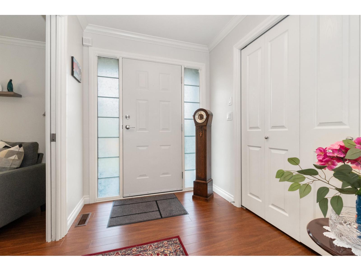
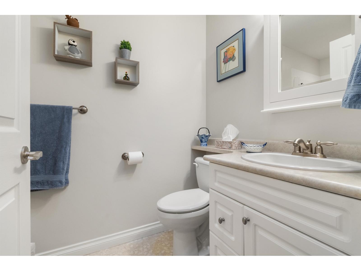
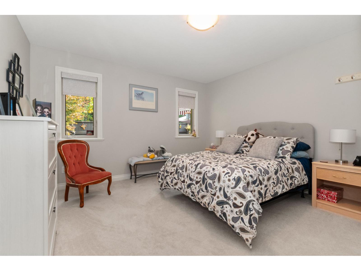
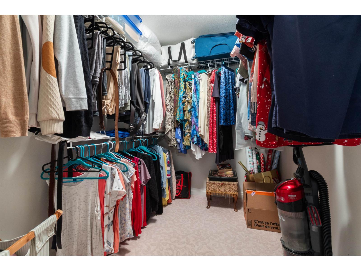
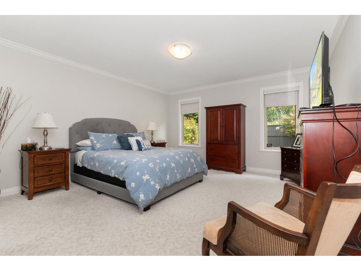
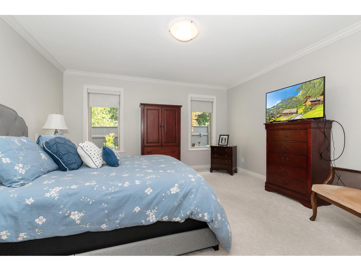
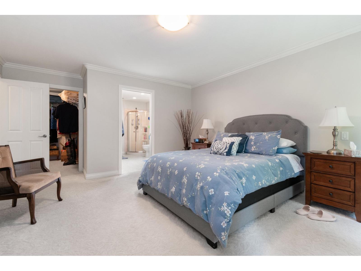
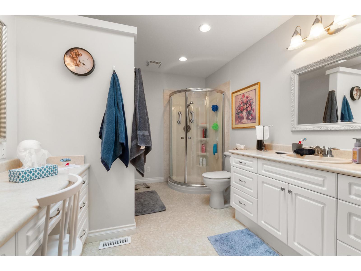
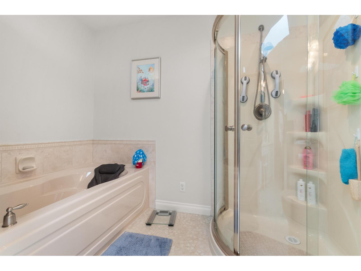
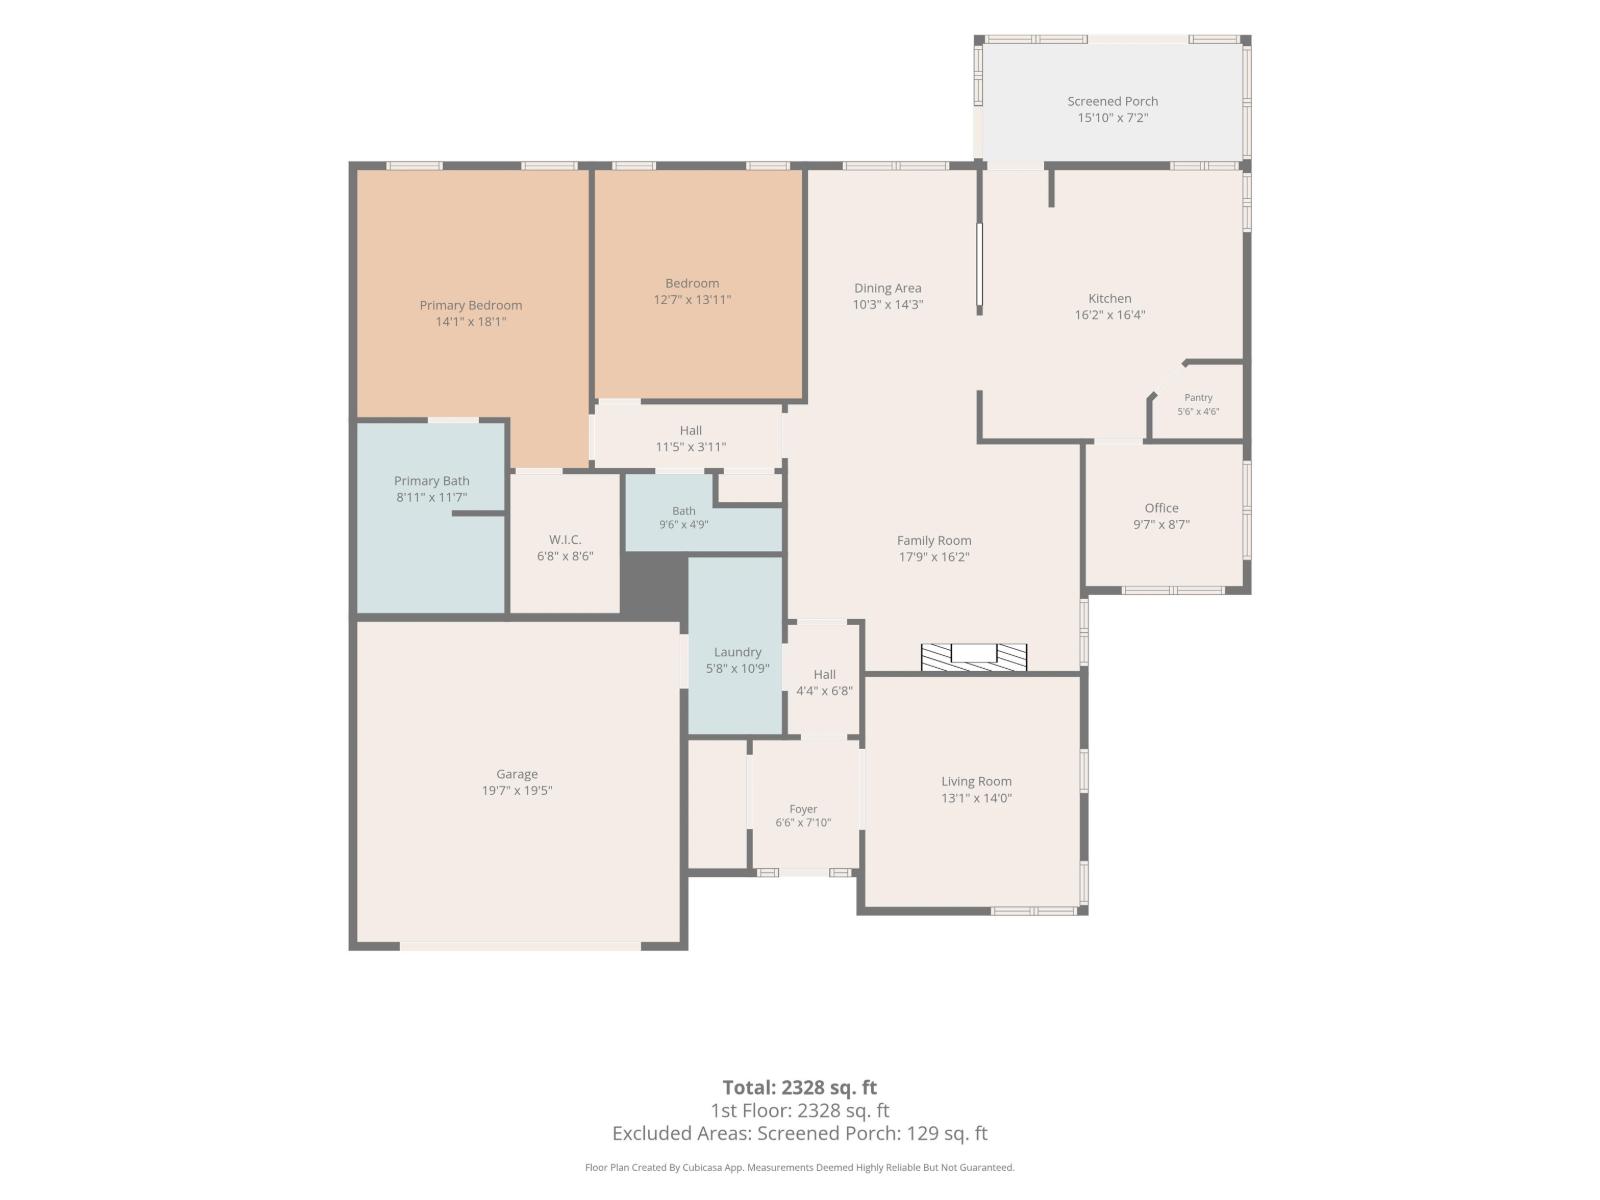
HALCYON MEADOWS! SOUTH FACING BACKING GREEN SPACE! LARGE CUSTOM 1800 SQFT 3 Beds, 2 baths, Den RANCHER in a 45+ Adult Gated Community. Spacious Kitchen with Island, lots of Cabinet Space, Separate Pantry, S.S Appliances, Great room w/Coiffured Ceiling & inset Fire Place, Central Vac, Master bedroom w/walk-in closet, full ensuite w/soaker tub, Separate Shower, Skylight. Glassed in sun room with fully fenced BEAUTIFULLY LANDSCAPED lot Double garage & Spacious Driveway. This is a safe & secure 45+ Community Club House with Guest Suites, Exercise room, Hobby room, RV parking. * PREC - Personal Real Estate Corporation (id:44393)
| MLS® Number | R3156044 |
| Property Type | Single Family |
| Structure | Clubhouse |
| View Type | Mountain View |
| Bathroom Total | 2 |
| Bedrooms Total | 3 |
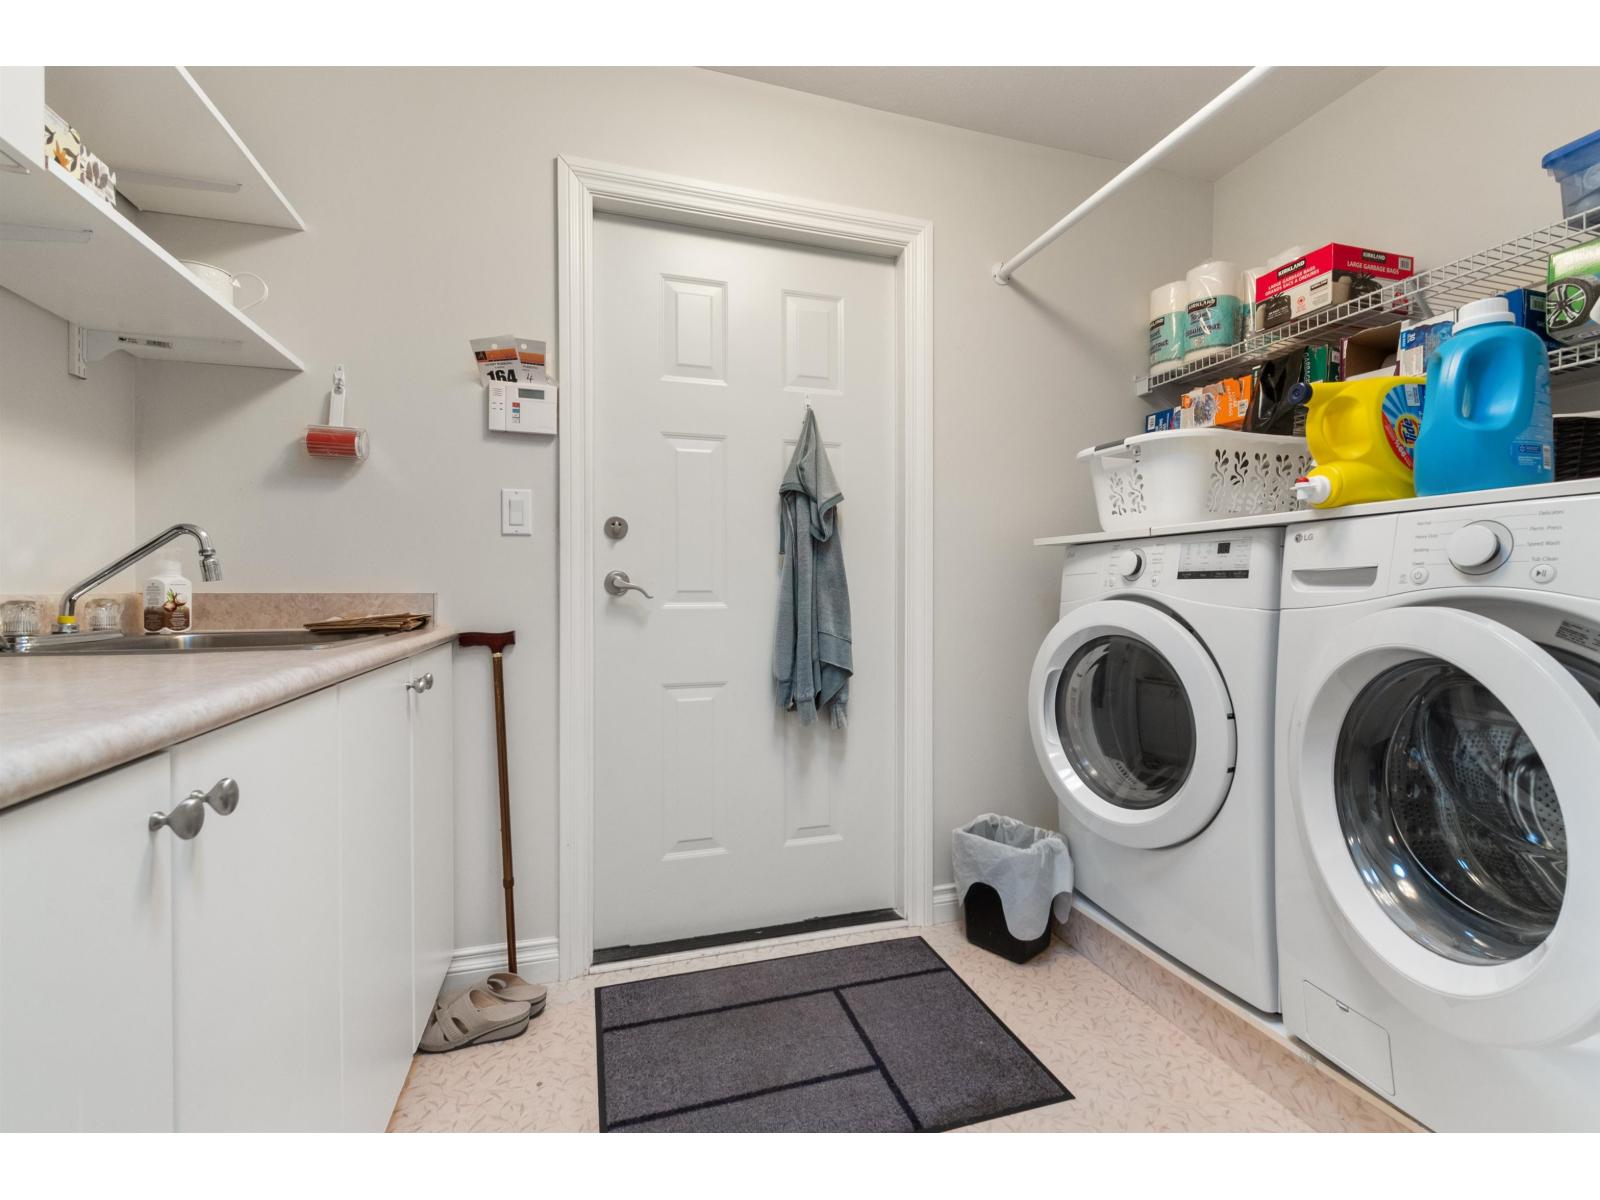
| Amenities | Laundry - In Suite |
| Appliances | Washer, Dryer, Refrigerator, Stove, Dishwasher |
| Architectural Style | Ranch |
| Basement Type | Crawl Space |
| Constructed Date | 2006 |
| Construction Style Attachment | Detached |
| Cooling Type | Central Air Conditioning |
| Fireplace Present | Yes |
| Fireplace Total | 1 |
| Fixture | Drapes/window Coverings |
| Heating Fuel | Geo Thermal |
| Stories Total | 1 |
| Size Interior | 1,782 Ft2 |
| Type | House |
| Garage | 2 |
| Acreage | No |
| Size Irregular | 6007 |
| Size Total | 6007 Sqft |
| Size Total Text | 6007 Sqft |
| Level | Type | Length | Width | Dimensions |
|---|---|---|---|---|
| Main Level | Kitchen | 16 ft ,4 in | 15 ft ,4 in | 16 ft ,4 in x 15 ft ,4 in |
| Main Level | Dining Room | 13 ft ,10 in | 10 ft ,4 in | 13 ft ,10 in x 10 ft ,4 in |
| Main Level | Family Room | 13 ft ,6 in | 13 ft ,1 in | 13 ft ,6 in x 13 ft ,1 in |
| Main Level | Den | 9 ft | 8 ft | 9 ft x 8 ft |
| Main Level | Primary Bedroom | 15 ft | 14 ft | 15 ft x 14 ft |
| Main Level | Bedroom 2 | 13 ft ,9 in | 13 ft ,6 in | 13 ft ,9 in x 13 ft ,6 in |
| Main Level | Bedroom 3 | 13 ft ,6 in | 12 ft ,6 in | 13 ft ,6 in x 12 ft ,6 in |
| Main Level | Laundry Room | 10 ft | 5 ft ,6 in | 10 ft x 5 ft ,6 in |
| Main Level | Foyer | 6 ft ,9 in | 6 ft ,4 in | 6 ft ,9 in x 6 ft ,4 in |
| Main Level | Other | 8 ft ,6 in | 6 ft ,8 in | 8 ft ,6 in x 6 ft ,8 in |
https://www.realtor.ca/real-estate/30159398/164-46000-thomas-road-vedder-crossing-chilliwack
Contact us for more information
Steve Mainse
Personal Real Estate Corporation
(604) 792-0077
(604) 792-1985
www.royallepage.ca/chilliwack

The trademarks REALTOR®, REALTORS®, and the REALTOR® logo are controlled by The Canadian Real Estate Association (CREA) and identify real estate professionals who are members of CREA. The trademarks MLS®, Multiple Listing Service® and the associated logos are owned by The Canadian Real Estate Association (CREA) and identify the quality of services provided by real estate professionals who are members of CREA. The trademark DDF® is owned by The Canadian Real Estate Association (CREA) and identifies CREA's Data Distribution Facility (DDF®)