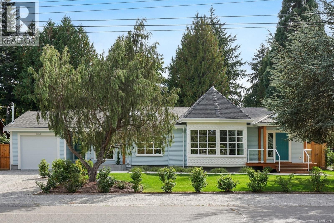
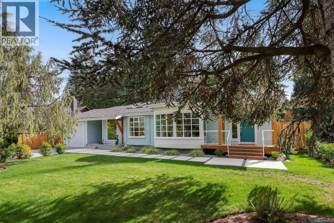
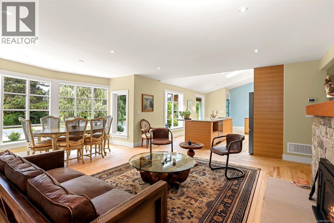
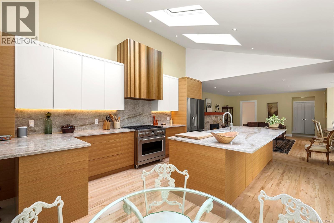
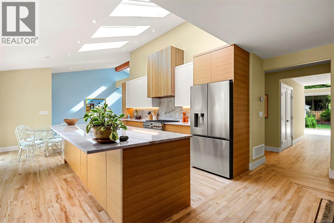
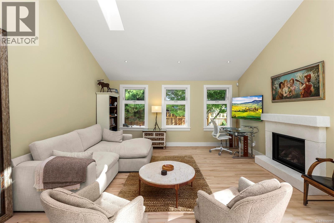
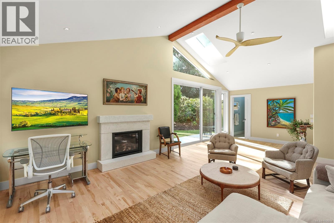
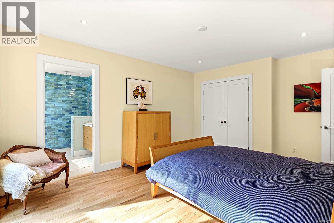
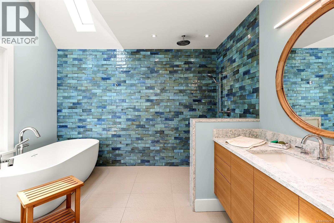
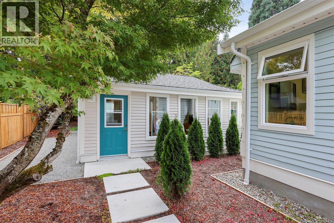
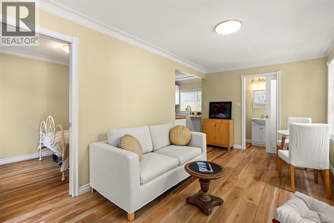
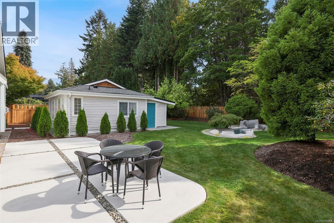
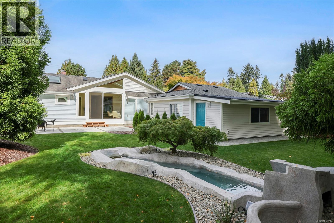
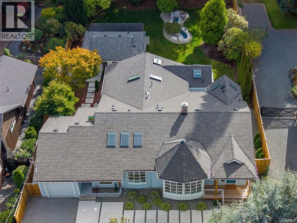
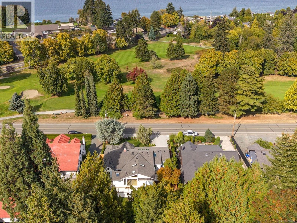
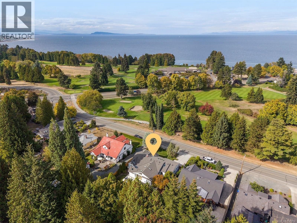
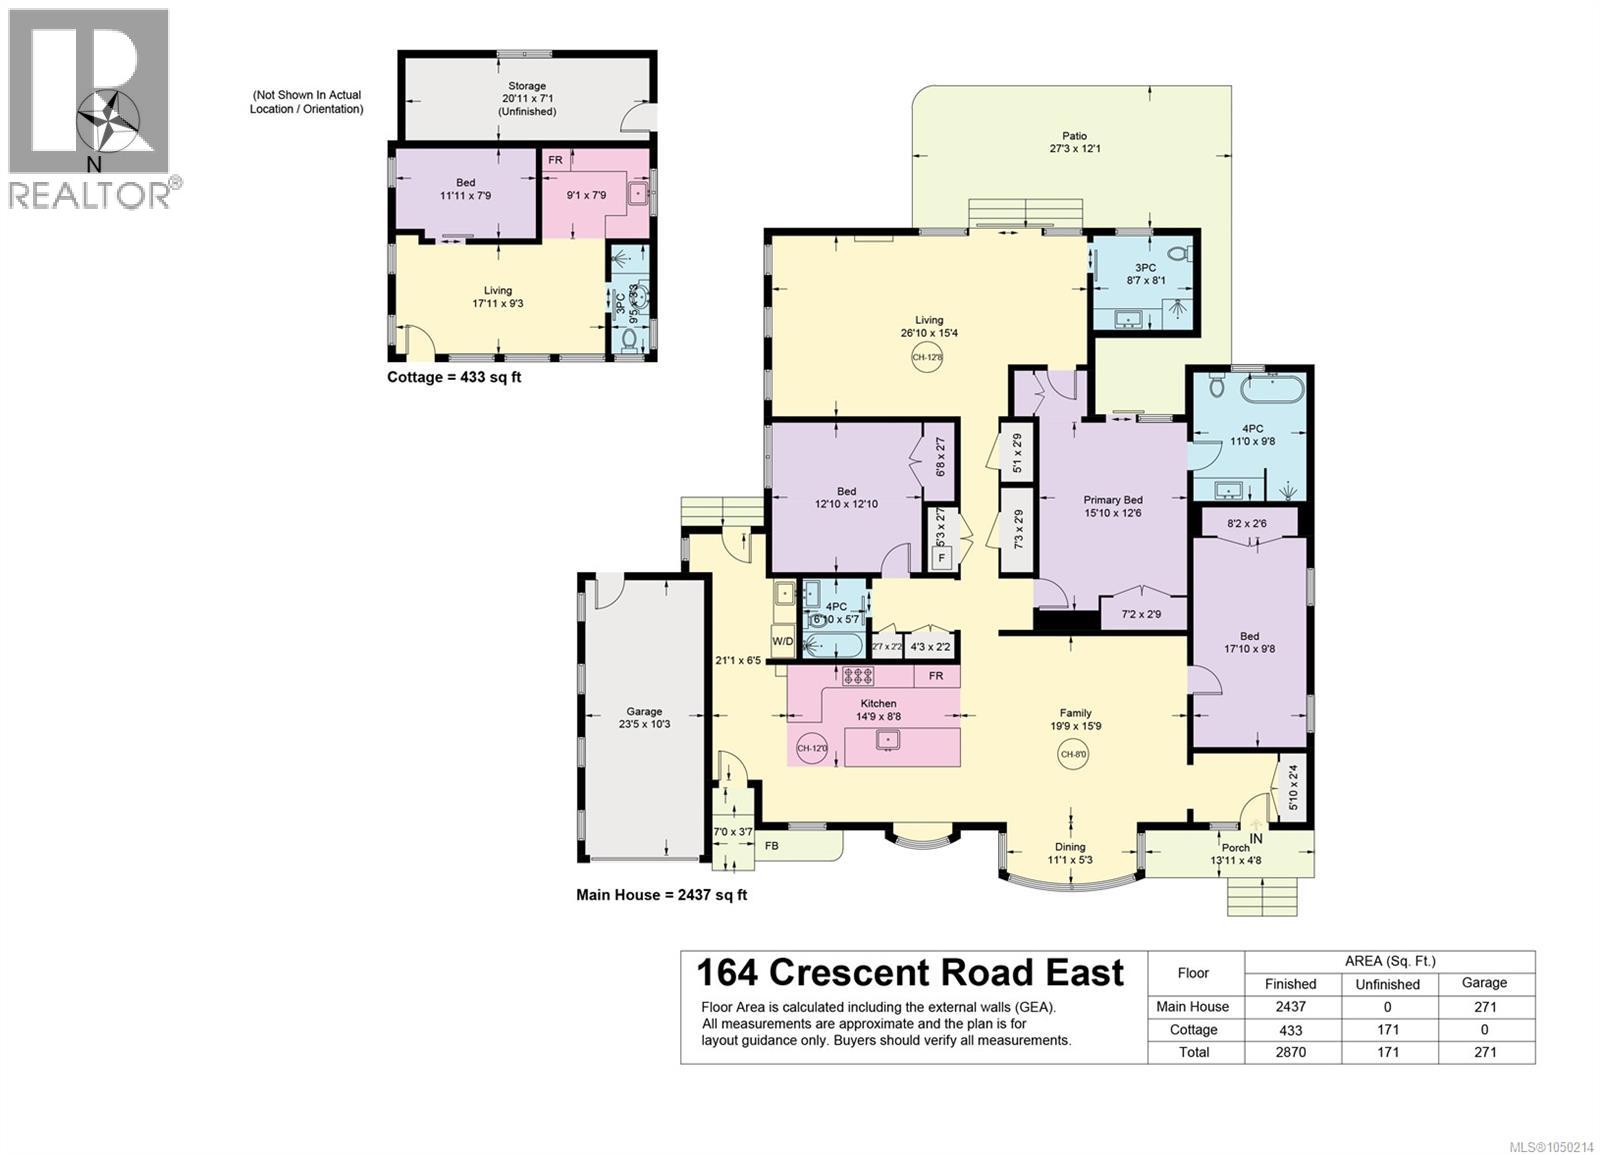
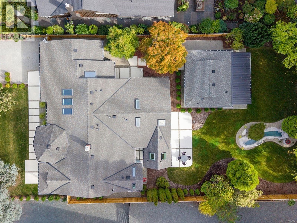
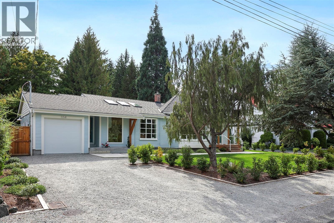
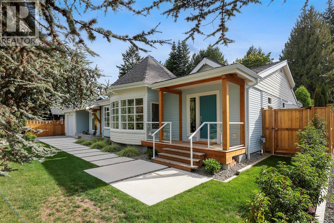
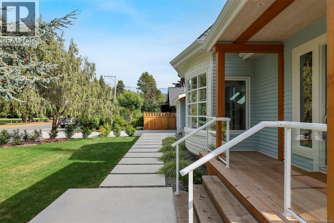
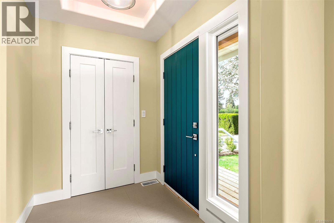
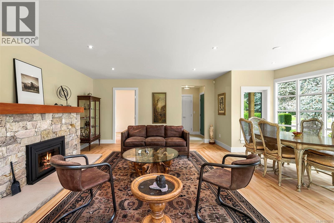
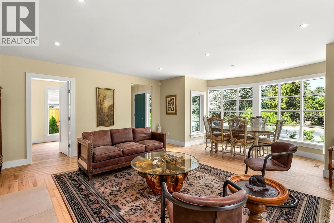
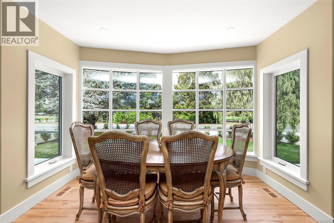
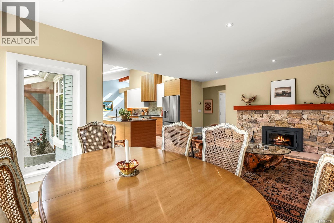
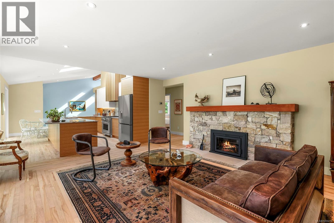
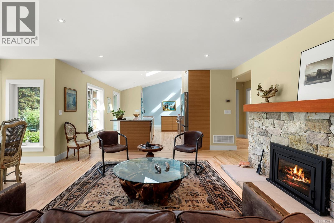
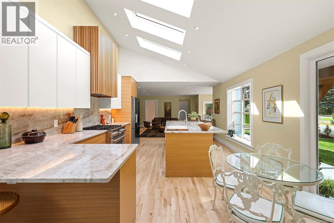
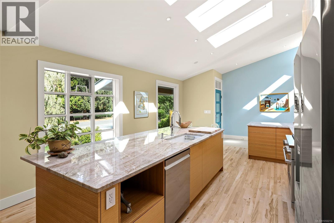
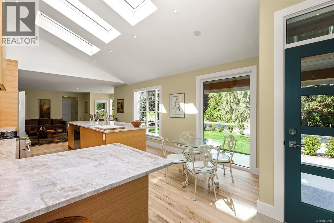
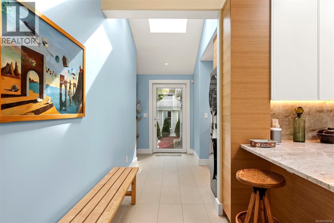
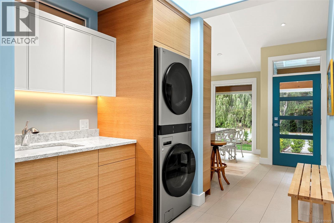
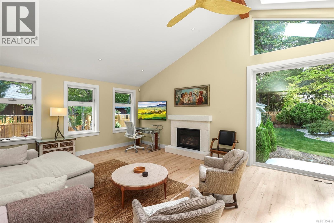
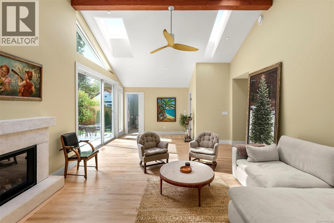
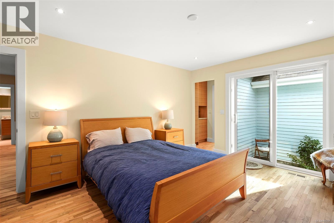
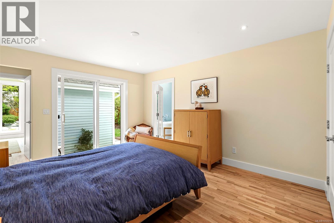
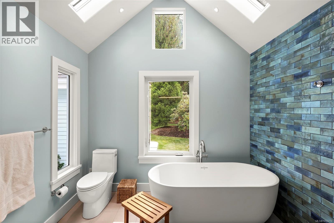
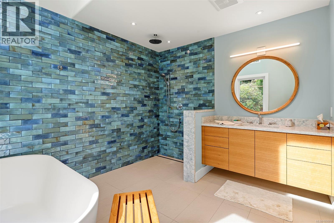
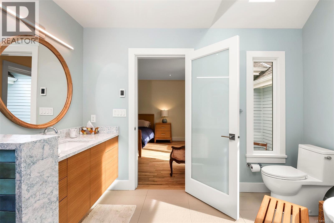
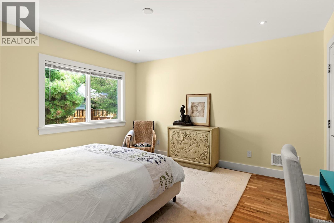
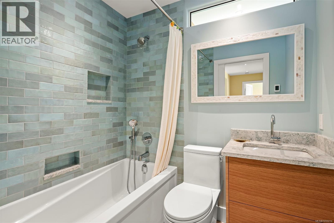
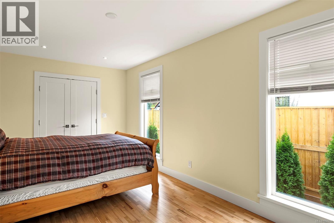
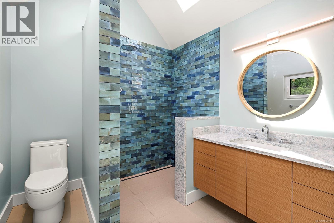
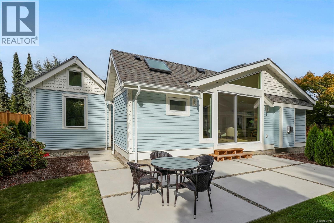
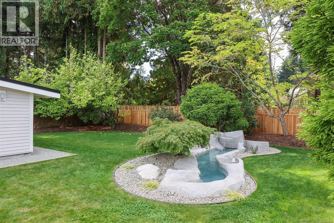
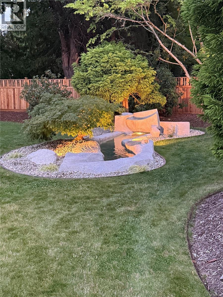
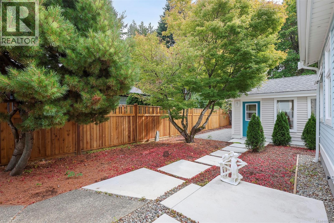
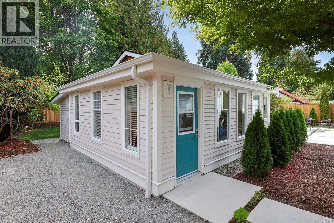
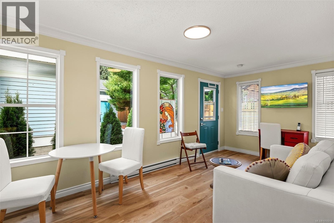
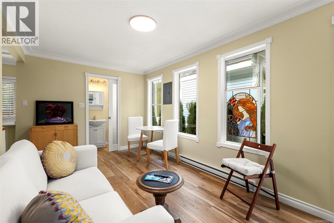
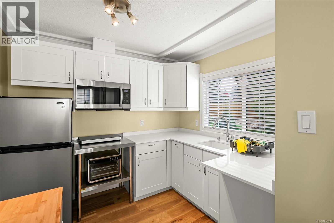
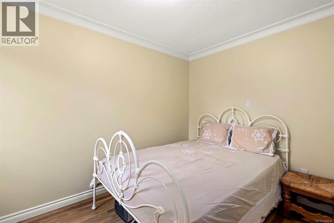
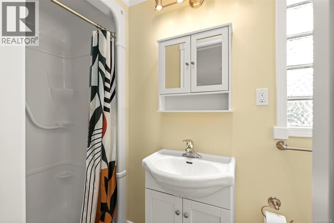
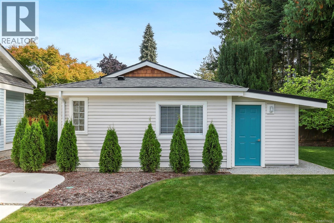
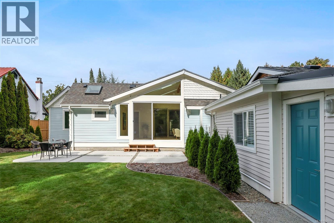
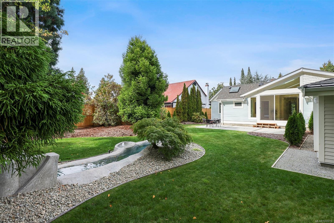
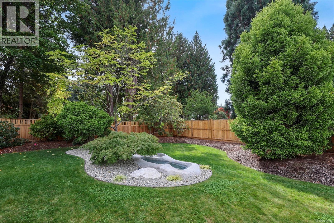
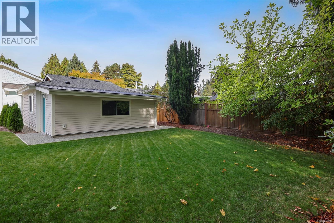
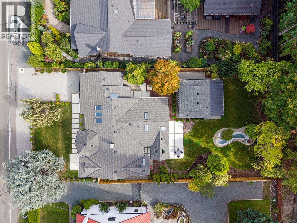
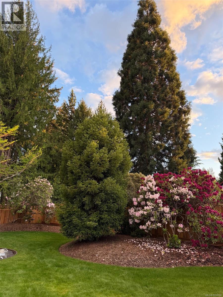
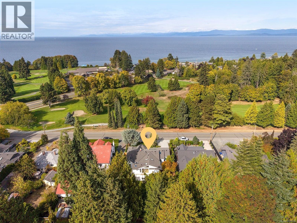
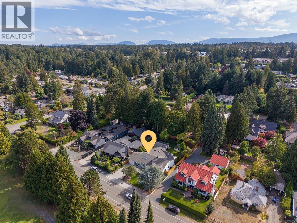
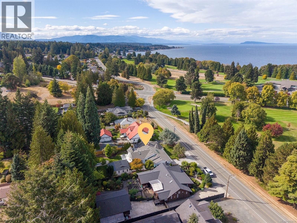
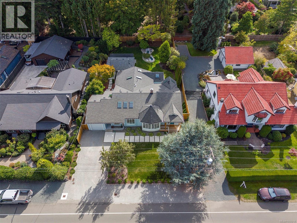
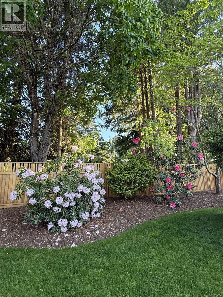
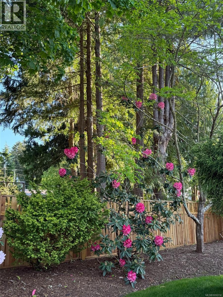
Across from the Qualicum Beach Memorial Golf Course & within easy walking distance of the sandy beach & Town Centre, this oversized mid-century rancher has been sustainably transformed & restored from the studs to a refined contemporary sensibility. The ecological renovation includes hardwood flooring, heated tiled bathroom floors, a redesigned floor plan, a new kitchen, mostly new windows, heat pump & 200-amp electrical service. Four new engineered vaulted ceilings and 11 Velux skylights bring exceptional volume & light. At the rear, a generous Living room overlooks the private landscaped backyard, with a custom water feature & landscape lighting. A detached one-bedroom guest cottage with private access offers flexible guest or family accommodation & numerous updates. Attached to the cottage is a rebuilt garden shed with power & heat, ideal for hobbies, gardening or storage. A rare combination of scale, thoughtful renovation, flexible accommodation & a coveted local setting. (id:44393)
| MLS® Number | 1050214 |
| Property Type | Single Family |
| Neigbourhood | Qualicum Beach |
| Features | Central Location, Level Lot, Private Setting, Other, Marine Oriented |
| Parking Space Total | 4 |
| Plan | Vip1802 |
| Structure | Patio(s) |
| Bathroom Total | 4 |
| Bedrooms Total | 4 |
| Appliances | Dishwasher, Dryer, Microwave, Range - Gas, Refrigerator, Washer |
| Architectural Style | Character |
| Constructed Date | 1950 |
| Cooling Type | Air Conditioned |
| Fireplace Present | Yes |
| Fireplace Total | 2 |
| Heating Fuel | Natural Gas |
| Heating Type | Heat Pump |
| Size Interior | 2,870 Ft2 |
| Type | House |
| Access Type | Road Access |
| Acreage | No |
| Size Irregular | 12197 |
| Size Total | 12197 Sqft |
| Size Total Text | 12197 Sqft |
| Zoning Description | R1 |
| Zoning Type | Residential |
| Level | Type | Length | Width | Dimensions |
|---|---|---|---|---|
| Main Level | Storage | 20'11 x 7'1 | ||
| Main Level | Patio | 27'3 x 12'1 | ||
| Main Level | Bedroom | 17'10 x 9'8 | ||
| Main Level | Bathroom | 3-Piece | ||
| Main Level | Bathroom | 4-Piece | ||
| Main Level | Bedroom | 12'10 x 12'10 | ||
| Main Level | Ensuite | 4-Piece | ||
| Main Level | Primary Bedroom | 15'10 x 12'6 | ||
| Main Level | Living Room | 26'10 x 15'4 | ||
| Main Level | Other | 21'1 x 6'5 | ||
| Main Level | Kitchen | 14'9 x 8'8 | ||
| Main Level | Dining Room | 11'1 x 5'3 | ||
| Main Level | Family Room | 19'9 x 15'9 | ||
| Main Level | Porch | 13'11 x 4'8 | ||
| Auxiliary Building | Bathroom | 3-Piece | ||
| Auxiliary Building | Bedroom | 11'11 x 7'9 | ||
| Auxiliary Building | Kitchen | 9'1 x 7'9 | ||
| Auxiliary Building | Living Room | 17'11 x 9'3 |
https://www.realtor.ca/real-estate/30319732/164-crescent-rd-e-qualicum-beach-qualicum-beach
Contact us for more information
Aaron Nicklen
Personal Real Estate Corporation

(250) 752-6926
(800) 224-5906
(250) 752-2133
www.islandsbesthomes.com/
Jeff Snitchuk
Personal Real Estate Corporation
(250) 752-6926
(800) 224-5906
(250) 752-2133
www.islandsbesthomes.com/
Stacey Juss
Personal Real Estate Corporation
(250) 752-6926
(800) 224-5906
(250) 752-2133
www.islandsbesthomes.com/

The trademarks REALTOR®, REALTORS®, and the REALTOR® logo are controlled by The Canadian Real Estate Association (CREA) and identify real estate professionals who are members of CREA. The trademarks MLS®, Multiple Listing Service® and the associated logos are owned by The Canadian Real Estate Association (CREA) and identify the quality of services provided by real estate professionals who are members of CREA. The trademark DDF® is owned by The Canadian Real Estate Association (CREA) and identifies CREA's Data Distribution Facility (DDF®)