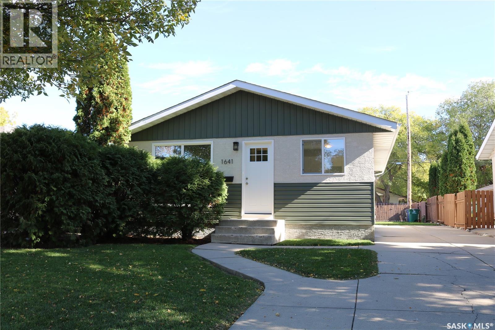
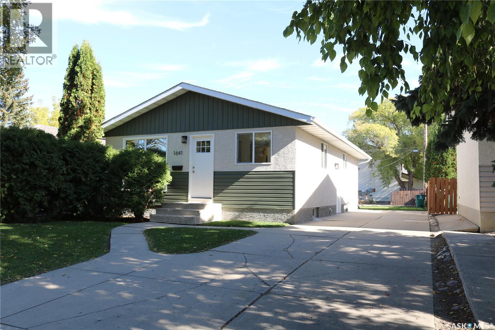
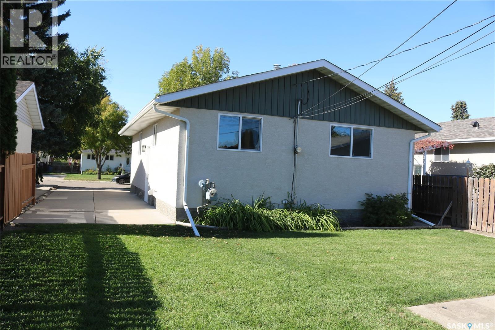
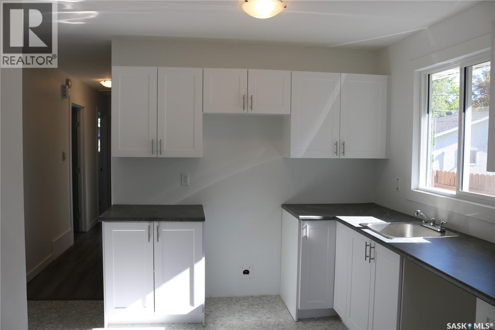
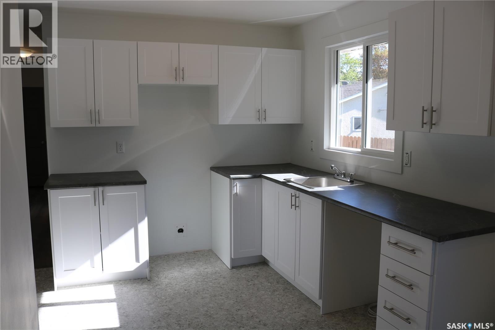
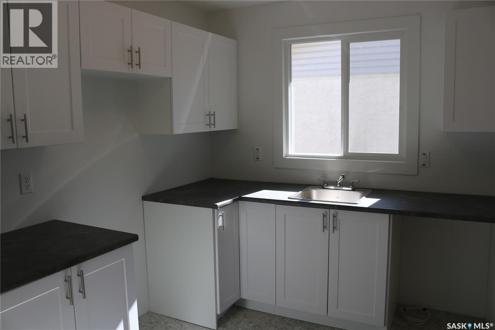
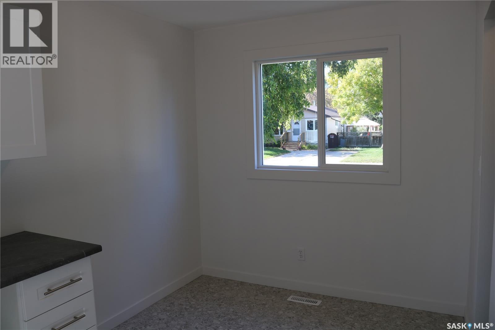
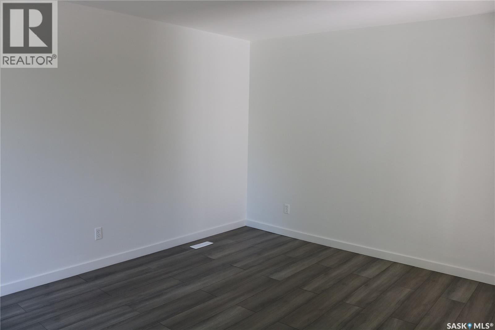
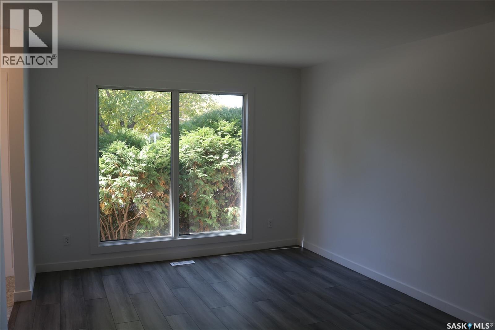
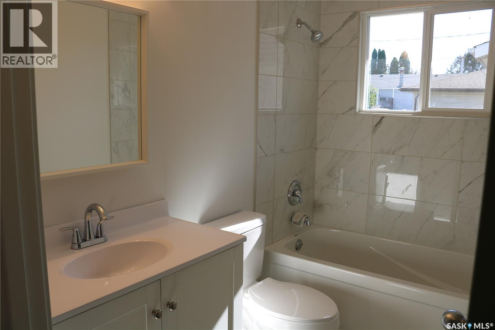
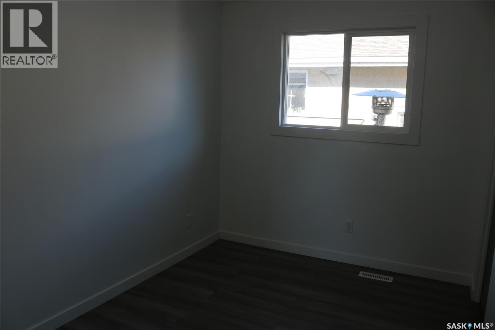
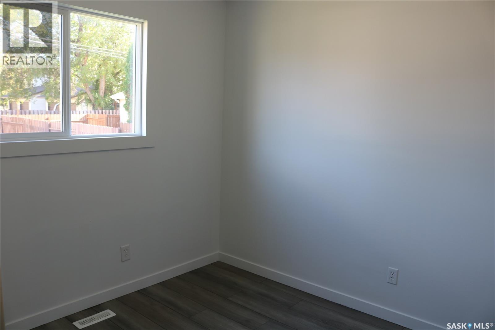
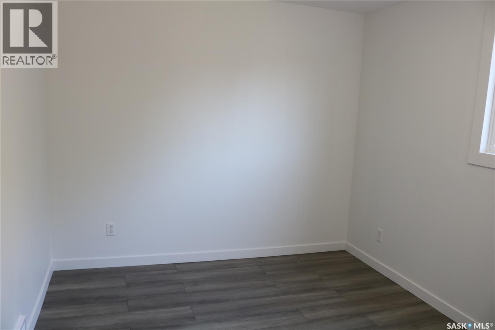
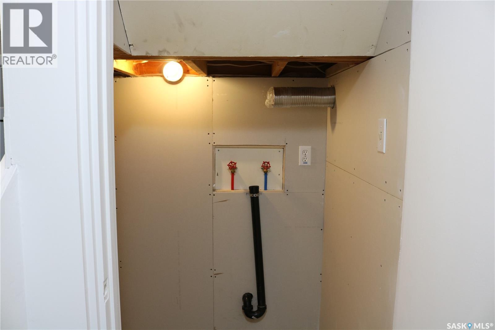
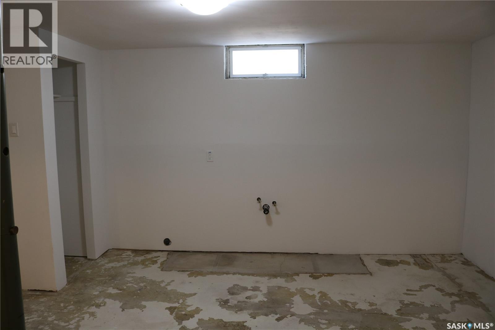
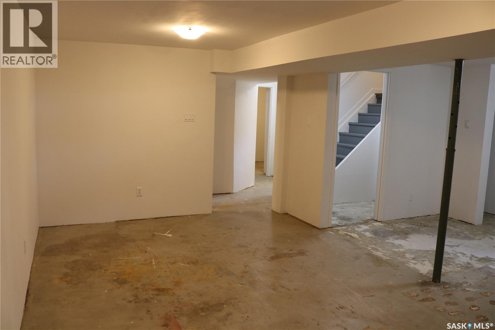
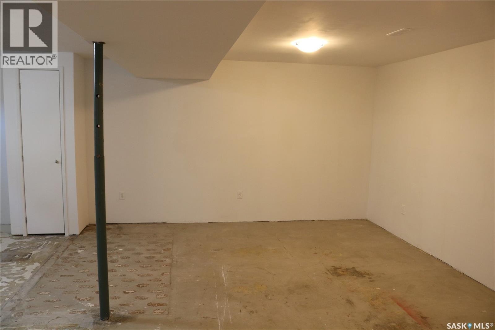
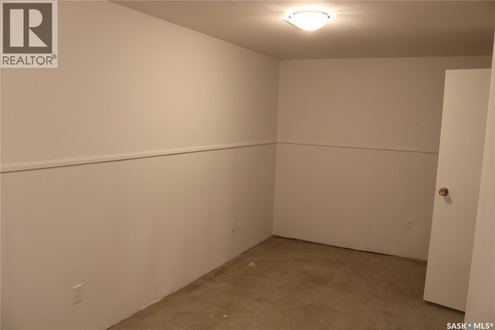
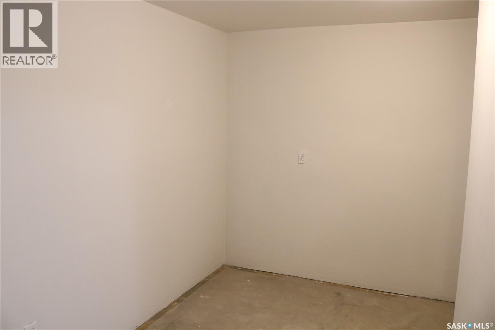
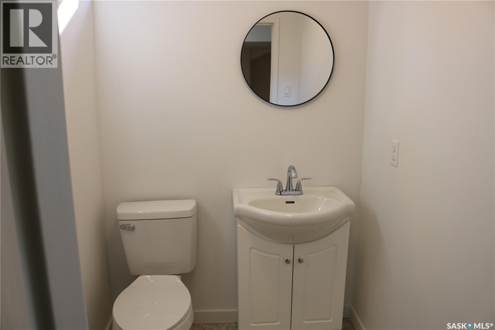
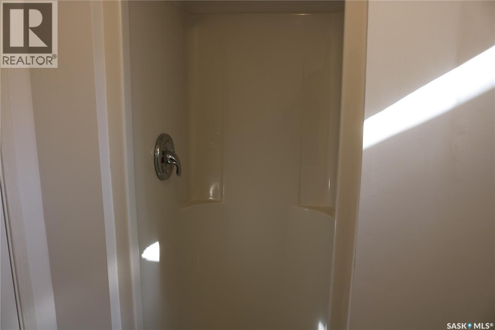
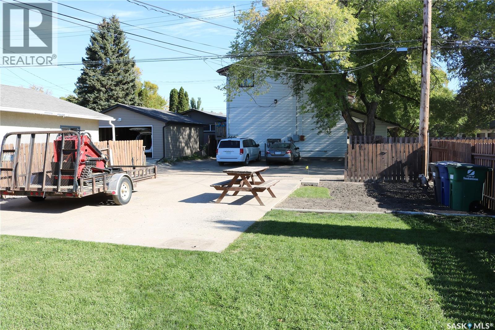
Extensively upgraded 3 bedroom, 1 bath bungalow has just had all the renovations completed and is move in ready with a quick possession available! Upgrades include new kitchen, bathrooms, flooring, interior paint, shingles, exterior paint, and windows! The basement has a bedroom, den, full bath and was previously developed and rented as a self-contained suite. It has been renovated with all the infrastructure in place to add a kitchen, or wet bar if your preference is to complete the basement development with a family room! There is a 22'x32' concrete pad in the rear that is suitable for an oversized garage, as well as a front concrete driveway. This is a great opportunity for a first time buyer or investor. As per the Seller’s direction, all offers will be presented on 10/06/2026 5:00PM. (id:44393)
| MLS® Number | SK050339 |
| Property Type | Single Family |
| Neigbourhood | Sutherland |
| Features | Treed, Lane, Rectangular |
| Bathroom Total | 2 |
| Bedrooms Total | 4 |
| Architectural Style | Bungalow |
| Basement Development | Partially Finished |
| Basement Type | Full (partially Finished) |
| Constructed Date | 1976 |
| Construction Style Attachment | Detached |
| Heating Fuel | Natural Gas |
| Heating Type | Forced Air |
| Stories Total | 1 |
| Size Interior | 912 Ft2 |
| Type | House |
| Parking Space(s) | 4 |
| Acreage | No |
| Fence Type | Partially Fenced |
| Landscape Features | Lawn, Garden Area |
| Size Frontage | 40 Ft |
| Size Irregular | 4882.00 |
| Size Total | 4882 Sqft |
| Size Total Text | 4882 Sqft |
| Level | Type | Length | Width | Dimensions |
|---|---|---|---|---|
| Basement | Family Room | 11 ft | Measurements not available x 11 ft | |
| Basement | 3pc Bathroom | Measurements not available | ||
| Basement | Bedroom | 7' x 16'11 | ||
| Basement | Den | 7' x 10'6 | ||
| Main Level | Living Room | 16'11 x 11'2 | ||
| Main Level | Dining Room | 6'6' x 7'11 | ||
| Main Level | Kitchen | 8'10 x 11'7 | ||
| Main Level | 4pc Bathroom | Measurements not available | ||
| Main Level | Bedroom | 11'3 x 8' | ||
| Main Level | Bedroom | 11'3 x 9'5 | ||
| Main Level | Bedroom | 9'2 x 9'5 |
https://www.realtor.ca/real-estate/30364011/1641-thompson-avenue-saskatoon-sutherland
Contact us for more information
Darrin Sych
Associate Broker
(306) 653-2213
(888) 623-6153
boyesgrouprealty.com/

The trademarks REALTOR®, REALTORS®, and the REALTOR® logo are controlled by The Canadian Real Estate Association (CREA) and identify real estate professionals who are members of CREA. The trademarks MLS®, Multiple Listing Service® and the associated logos are owned by The Canadian Real Estate Association (CREA) and identify the quality of services provided by real estate professionals who are members of CREA. The trademark DDF® is owned by The Canadian Real Estate Association (CREA) and identifies CREA's Data Distribution Facility (DDF®)