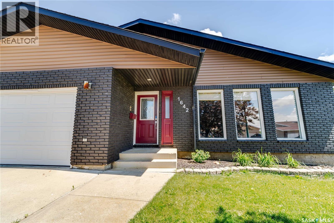
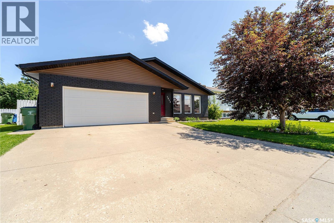
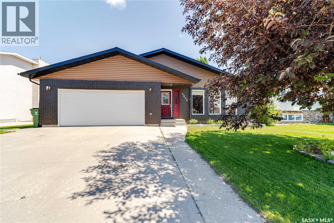
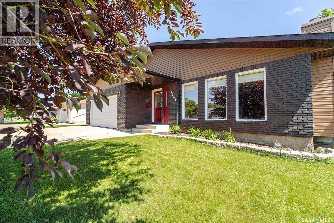
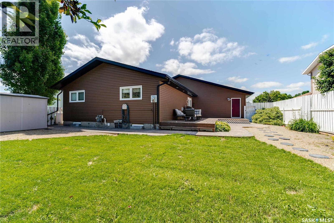
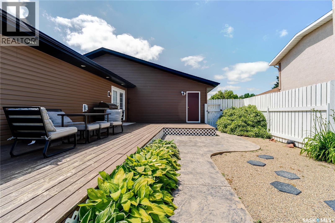
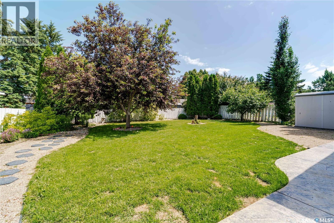
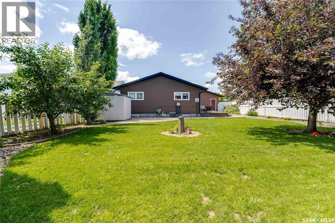
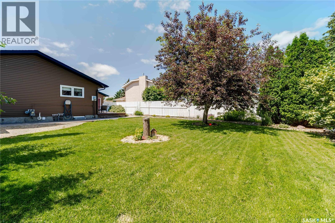
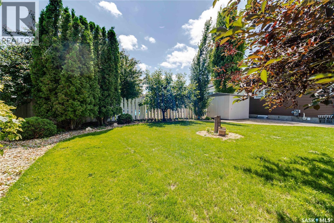
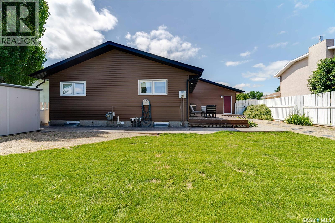
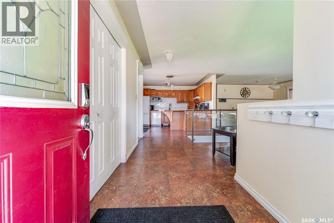
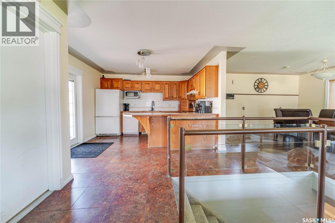
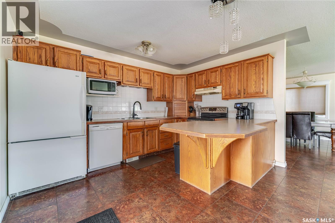
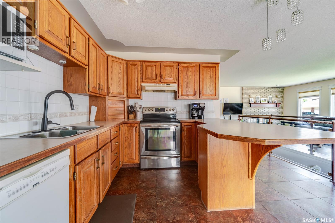
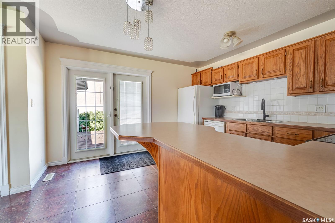
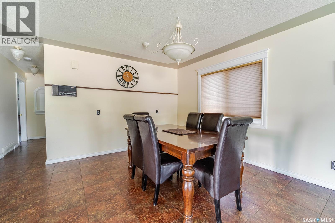
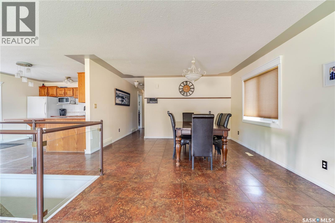
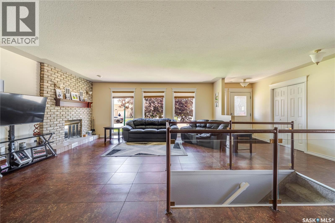
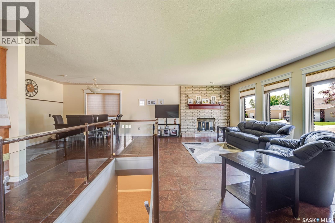
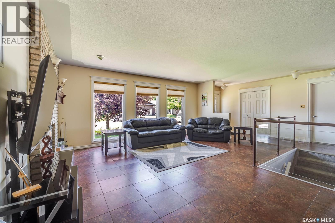
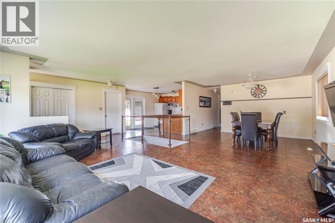
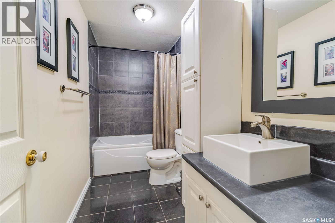
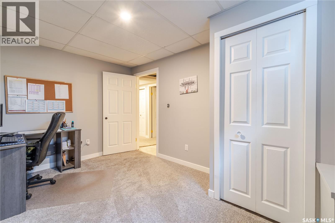
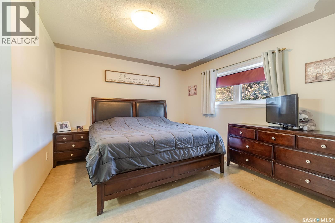
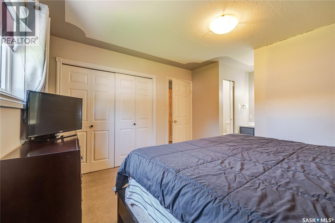
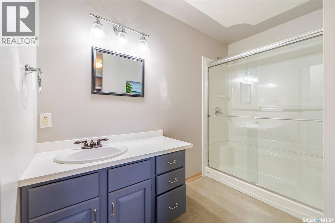
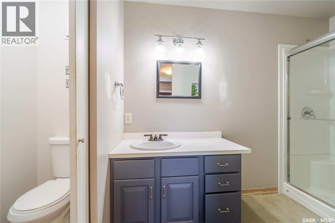
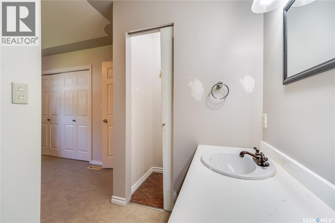
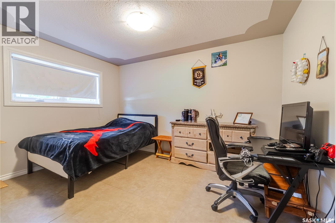
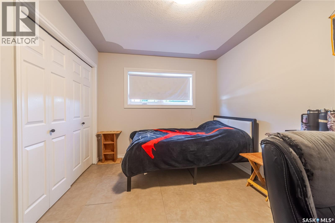
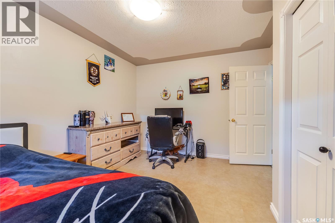
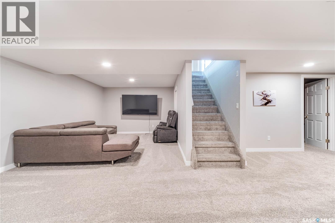
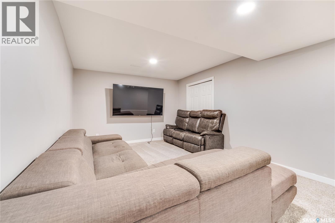
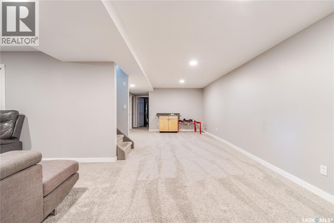
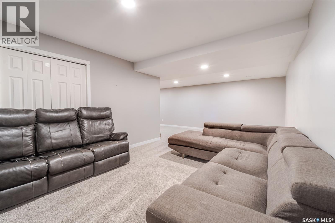
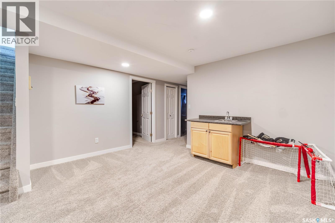
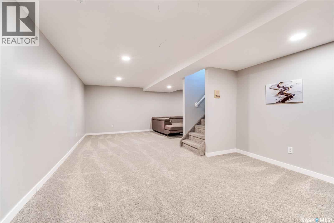
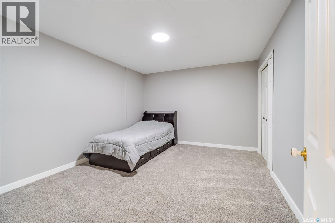
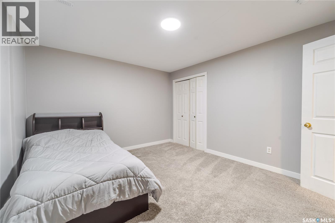
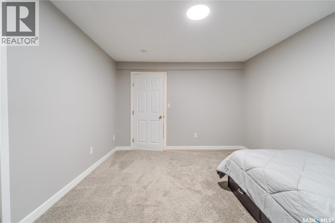
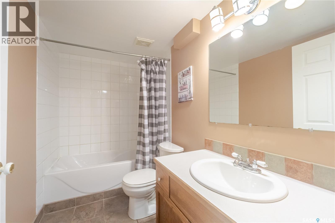
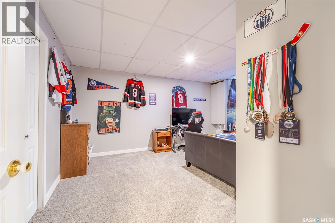
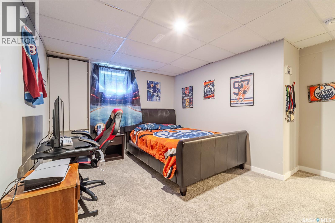
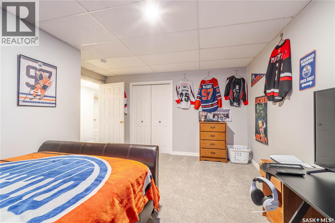
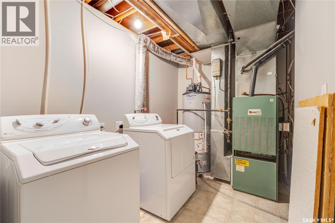
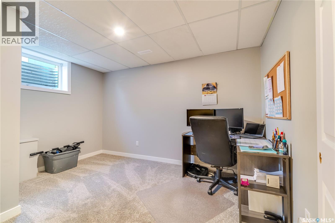
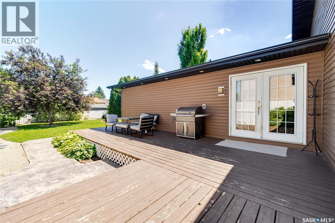
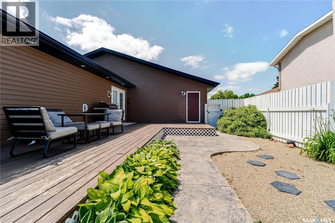
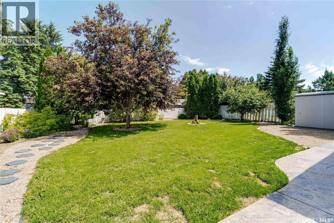
Welcome to one of Moose Jaw's most sought-after neighbourhoods—VLA. Situated on desirable Bingham Road, this inviting bungalow offers the perfect blend of space, comfort, and opportunity for your family to grow. Surrounded by mature trees and a neighbourhood known for its pride of ownership, it's easy to see why so many families love calling this area home. Step inside to discover bright, functional living space. Large front windows fill the spacious living room with natural light, while the wood-burning fireplace creates a cozy focal point for chilly Saskatchewan evenings (fireplace has never been used by the current owners and is sold as is). The adjoining dining room is perfect for family meals or entertaining, while the kitchen's functional layout keeps you connected to family and guests. The main floor offers two comfortable bedrooms, including a spacious primary suite with a distinctive 3-piece ensuite complete with a newer standalone shower and a private water closet. A full 4-piece bathroom serves the remainder of the main level. The fully developed lower level, updated less than 3 years ago, offers exceptional living space with a large L-shaped family room, two bedrooms, a versatile den, a 4-piece bathroom, laundry/utility room, and additional storage—ideal for growing families, guests, hobbies, or a home office. Outside, you'll appreciate the beautifully landscaped, fully fenced backyard. Mature trees and shrubs create a private retreat, while patio doors lead to a spacious deck perfect for summer barbecues, family gatherings, or relaxing outdoors. Completing the home is a double attached garage with direct entry, adding convenience year-round. If you've been searching for a home in an established, family-friendly neighbourhood with room to grow and the opportunity to add your own personal touches, this Bingham Road bungalow is one you won't want to miss. (id:44393)
| MLS® Number | SK042253 |
| Property Type | Single Family |
| Neigbourhood | VLA/Sunningdale |
| Features | Treed, Rectangular, Double Width Or More Driveway |
| Structure | Deck |
| Bathroom Total | 3 |
| Bedrooms Total | 4 |
| Appliances | Washer, Refrigerator, Dishwasher, Dryer, Microwave, Window Coverings, Garage Door Opener Remote(s), Storage Shed, Stove |
| Architectural Style | Bungalow |
| Basement Development | Finished |
| Basement Type | Full (finished) |
| Constructed Date | 1986 |
| Construction Style Attachment | Detached |
| Cooling Type | Central Air Conditioning |
| Fireplace Fuel | Wood |
| Fireplace Present | Yes |
| Fireplace Type | Conventional |
| Heating Fuel | Natural Gas |
| Heating Type | Forced Air |
| Stories Total | 1 |
| Size Interior | 1,240 Ft2 |
| Type | House |
| Attached Garage | |
| Parking Pad | |
| Parking Space(s) | 4 |
| Acreage | No |
| Fence Type | Fence |
| Landscape Features | Lawn, Underground Sprinkler |
| Size Frontage | 59 Ft |
| Size Irregular | 7729.00 |
| Size Total | 7729 Sqft |
| Size Total Text | 7729 Sqft |
| Level | Type | Length | Width | Dimensions |
|---|---|---|---|---|
| Basement | Family Room | 15 ft | 13 ft | 15 ft x 13 ft |
| Basement | Den | 13 ft | 11 ft | 13 ft x 11 ft |
| Basement | 4pc Bathroom | 9 ft | 5 ft | 9 ft x 5 ft |
| Basement | Bedroom | 12 ft | 9 ft | 12 ft x 9 ft |
| Basement | Laundry Room | 12 ft | 6 ft | 12 ft x 6 ft |
| Basement | Bedroom | 15 ft | 13 ft | 15 ft x 13 ft |
| Main Level | Foyer | 7 ft | 5 ft | 7 ft x 5 ft |
| Main Level | Kitchen | 13 ft | 13 ft | 13 ft x 13 ft |
| Main Level | Dining Room | 11 ft | 14 ft | 11 ft x 14 ft |
| Main Level | Living Room | 16 ft | 11 ft | 16 ft x 11 ft |
| Main Level | 4pc Bathroom | 10 ft | 4 ft | 10 ft x 4 ft |
| Main Level | Bedroom | 12 ft | 10 ft | 12 ft x 10 ft |
| Main Level | Primary Bedroom | 12 ft | 11 ft | 12 ft x 11 ft |
| Main Level | 3pc Ensuite Bath | 10 ft | 4 ft | 10 ft x 4 ft |
https://www.realtor.ca/real-estate/30021816/1642-bingham-road-moose-jaw-vlasunningdale
Contact us for more information
Doris Lautamus
Salesperson

(306) 988-0080
(306) 988-0682
globaldirectrealty.com/

The trademarks REALTOR®, REALTORS®, and the REALTOR® logo are controlled by The Canadian Real Estate Association (CREA) and identify real estate professionals who are members of CREA. The trademarks MLS®, Multiple Listing Service® and the associated logos are owned by The Canadian Real Estate Association (CREA) and identify the quality of services provided by real estate professionals who are members of CREA. The trademark DDF® is owned by The Canadian Real Estate Association (CREA) and identifies CREA's Data Distribution Facility (DDF®)