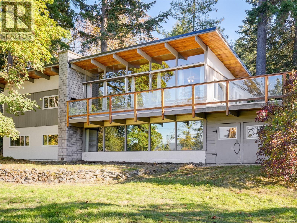
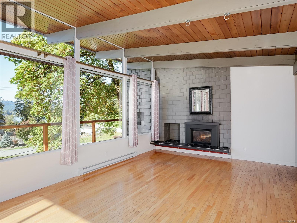
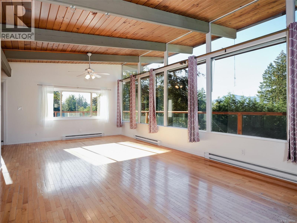
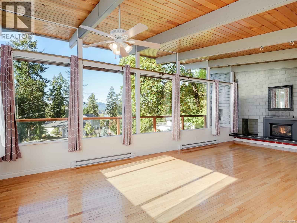
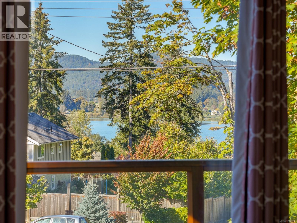
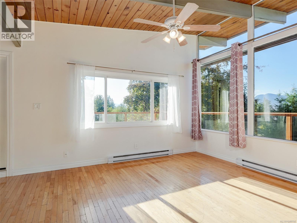
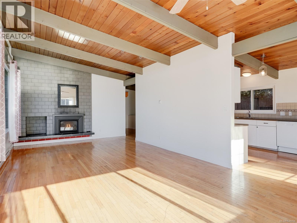
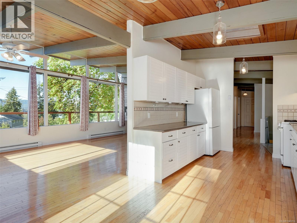
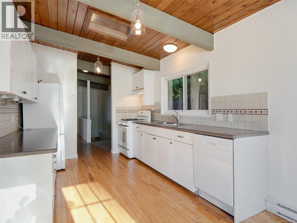
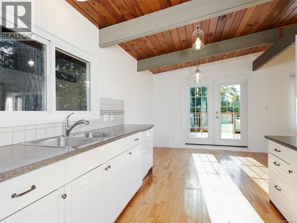
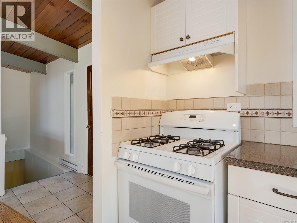
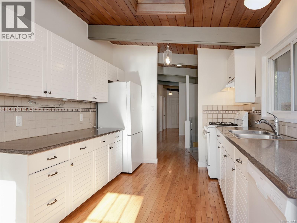
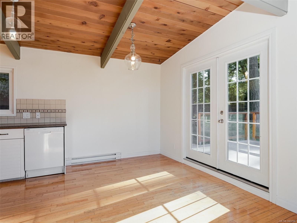
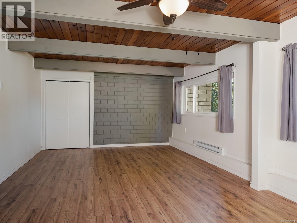
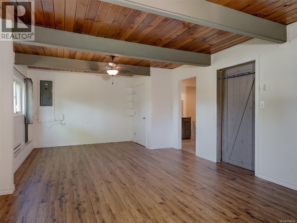
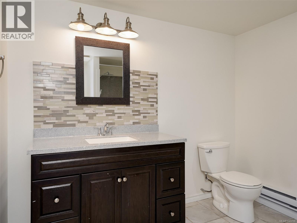
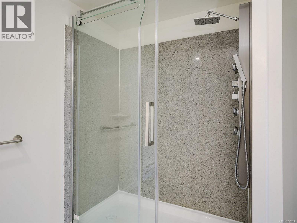
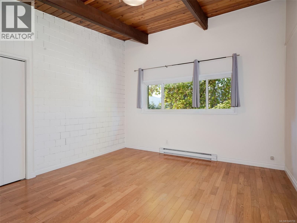
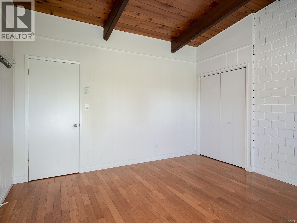
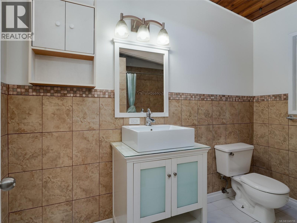
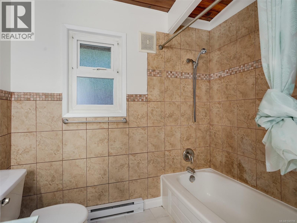
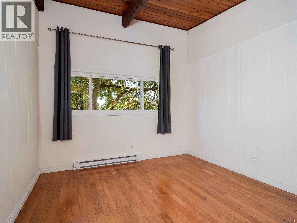
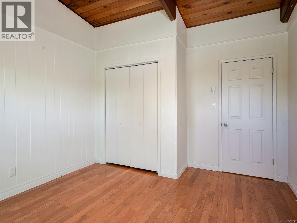
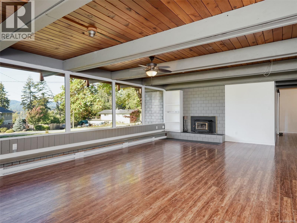
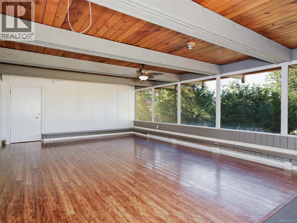
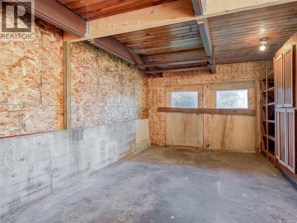
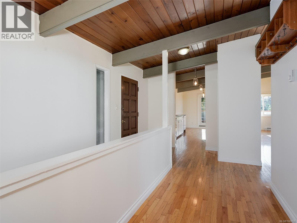
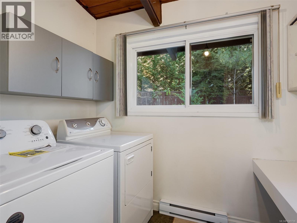
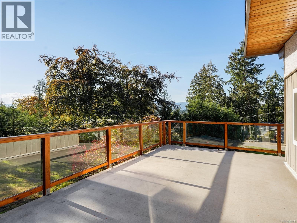
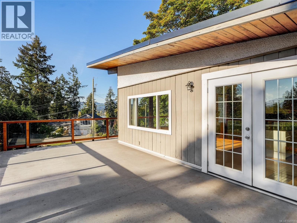
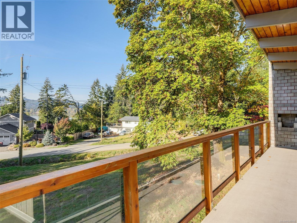
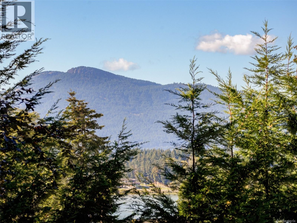
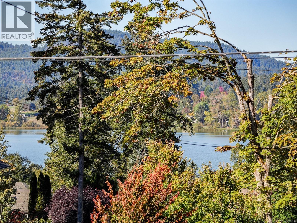
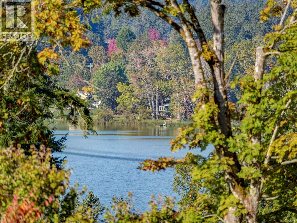
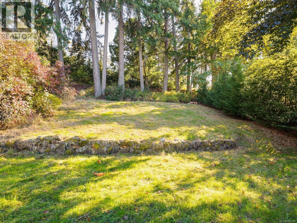
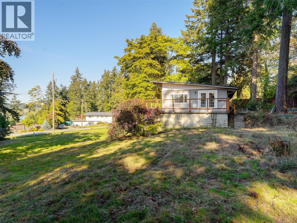
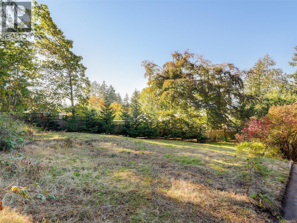
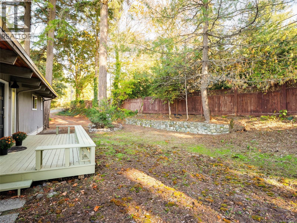
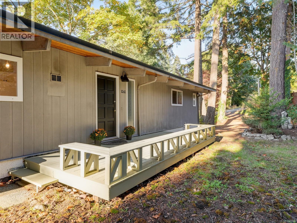
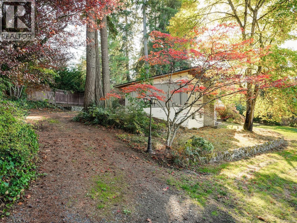
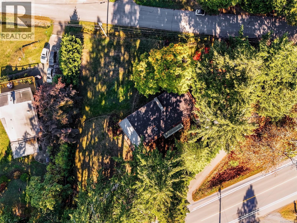
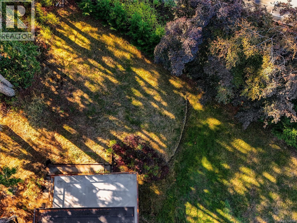
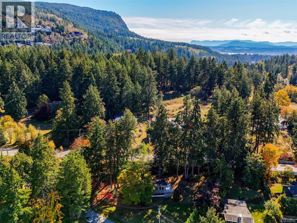
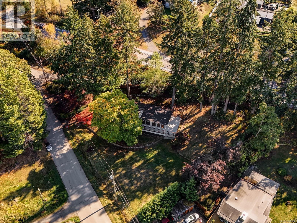
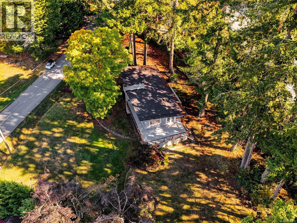
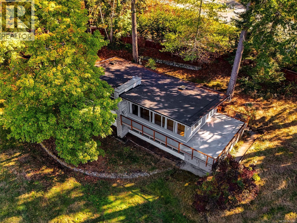
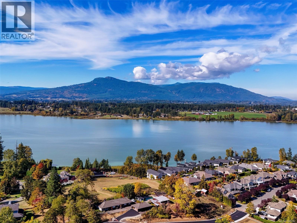
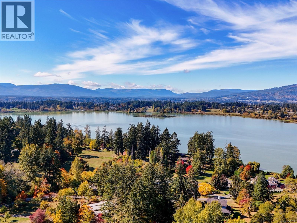
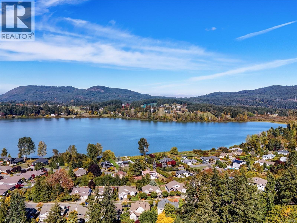
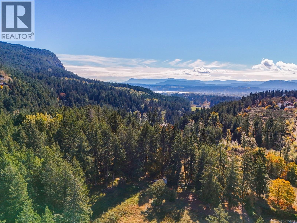
Open House Saturday 1-3. Quamichan Lake views and classic West Coast character on a half-acre! Just off Maple Bay Road, this three-bedroom, two-bathroom home offers 2,447 sq. ft. of finished living space with warm wood ceilings, exposed beams and expansive windows capturing natural light and lake views through mature trees. The main level features two bedrooms, convenient laundry and an inviting living room with a natural gas fireplace. The bright kitchen includes a gas range, skylight and pantry, with French doors from the adjoining dining area opening onto a generous glass-railed deck—perfect for morning coffee or outdoor dining. Downstairs, the spacious primary bedroom has an ensuite, while the large family room features a woodstove insert and plenty of room to gather or unwind. An in-house workshop and extensive storage offer practical space for projects and hobbies. Outside, established plantings, open lawn and a partially fenced yard provide room to garden and play. A newer septic system & membrane roof replaced in 2020 add to the appeal. Enjoy a rural setting close to Duncan, Maple Bay and the Cowichan Valley’s boating, hiking and biking. (id:44393)
| MLS® Number | 1049706 |
| Property Type | Single Family |
| Neigbourhood | East Duncan |
| Features | Corner Site, Other, Marine Oriented |
| Parking Space Total | 4 |
| Plan | Vip13160 |
| View Type | Lake View, Mountain View |
| Bathroom Total | 2 |
| Bedrooms Total | 3 |
| Constructed Date | 1970 |
| Cooling Type | None |
| Fireplace Present | Yes |
| Fireplace Total | 2 |
| Heating Fuel | Electric, Natural Gas, Wood |
| Heating Type | Baseboard Heaters |
| Size Interior | 2,447 Ft2 |
| Type | House |
| Additional Parking |
| Access Type | Road Access |
| Acreage | No |
| Size Irregular | 0.5 |
| Size Total | 0.5 Ac |
| Size Total Text | 0.5 Ac |
| Zoning Description | R1 |
| Zoning Type | Residential |
| Level | Type | Length | Width | Dimensions |
|---|---|---|---|---|
| Lower Level | Storage | 15'6 x 4'7 | ||
| Lower Level | Storage | 10'6 x 5'2 | ||
| Lower Level | Workshop | 22'8 x 11'10 | ||
| Lower Level | Family Room | 26'7 x 17'2 | ||
| Lower Level | Primary Bedroom | 23'11 x 13'5 | ||
| Lower Level | Ensuite | 3-Piece | ||
| Main Level | Living Room | 26'9 x 13'4 | ||
| Main Level | Bedroom | 13'5 x 12'8 | ||
| Main Level | Bedroom | 11'2 x 11'1 | ||
| Main Level | Dining Room | 9'11 x 9'3 | ||
| Main Level | Kitchen | 11'8 x 9'6 | ||
| Main Level | Entrance | 7'1 x 6'2 | ||
| Main Level | Laundry Room | 8'0 x 5'6 | ||
| Main Level | Bathroom | 4-Piece | ||
| Main Level | Porch | 17'10 x 7'0 |
https://www.realtor.ca/real-estate/30374851/1648-grant-rd-duncan-east-duncan
Contact us for more information
Neil Bosdet
Personal Real Estate Corporation

(250) 592-4422
(800) 263-4753
(250) 592-6600
www.rlpvictoria.com/
Lee Andison
(250) 592-4422
(800) 263-4753
(250) 592-6600
www.rlpvictoria.com/
Jason Hay

(250) 477-5353
(800) 461-5353
(250) 477-3328
www.rlpvictoria.com/

The trademarks REALTOR®, REALTORS®, and the REALTOR® logo are controlled by The Canadian Real Estate Association (CREA) and identify real estate professionals who are members of CREA. The trademarks MLS®, Multiple Listing Service® and the associated logos are owned by The Canadian Real Estate Association (CREA) and identify the quality of services provided by real estate professionals who are members of CREA. The trademark DDF® is owned by The Canadian Real Estate Association (CREA) and identifies CREA's Data Distribution Facility (DDF®)