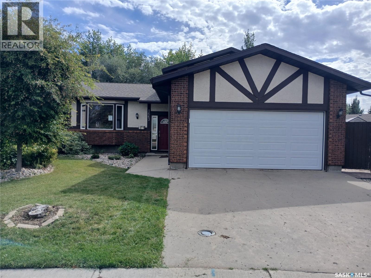
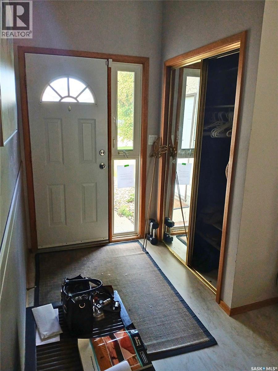
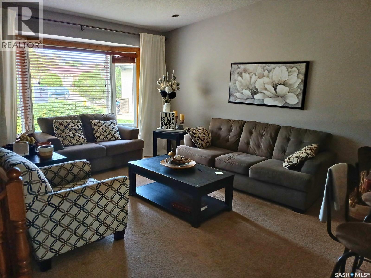
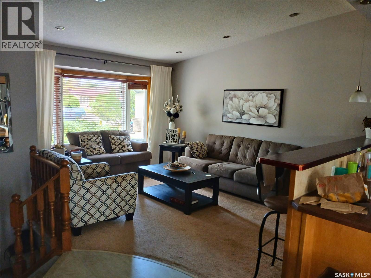
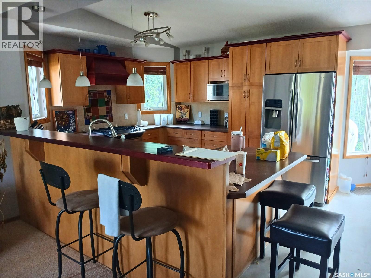
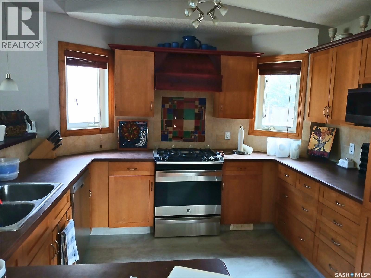
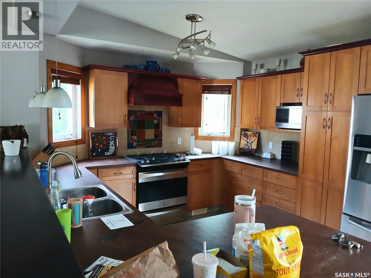
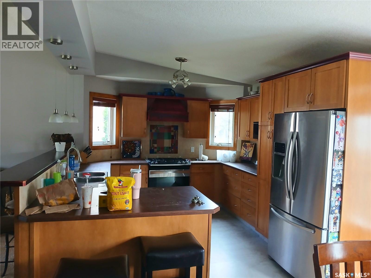
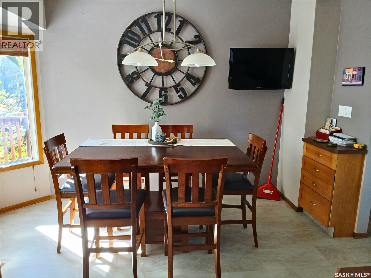
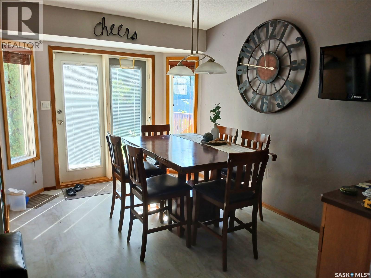
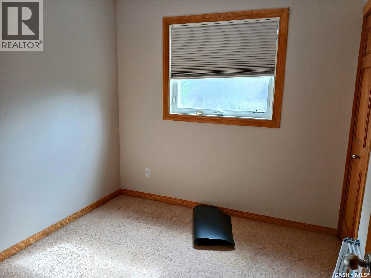
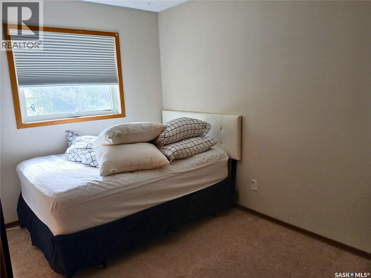
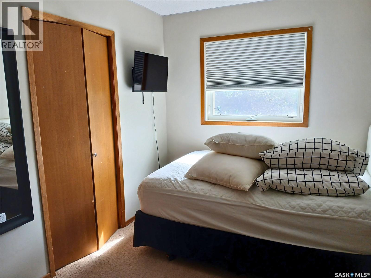
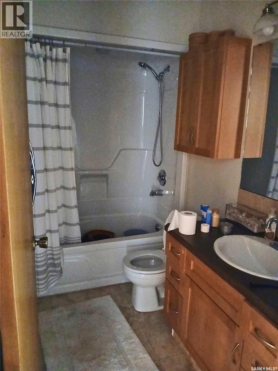
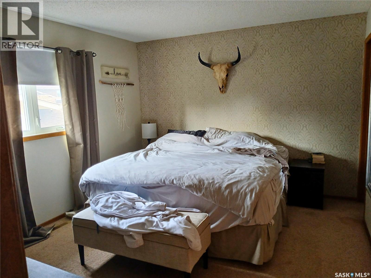
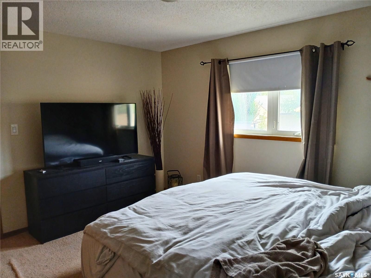
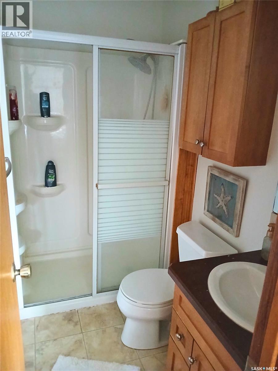
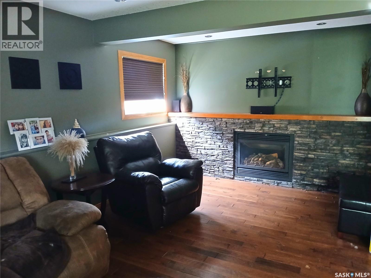
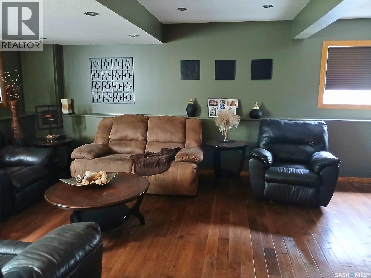
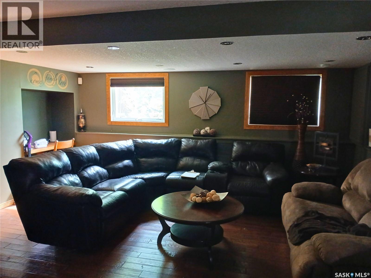
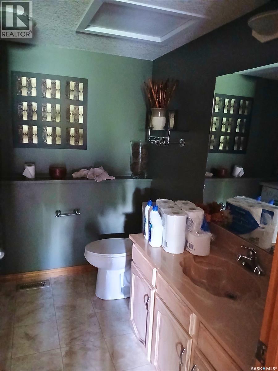
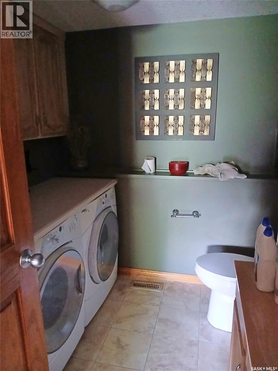
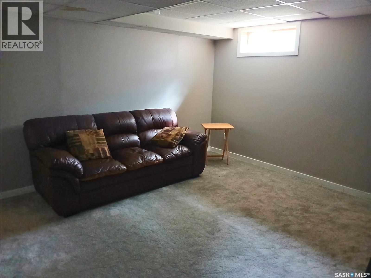
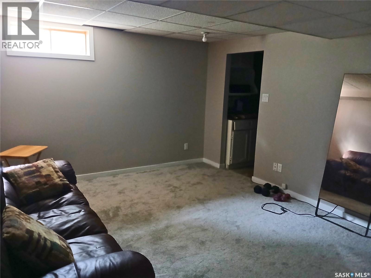
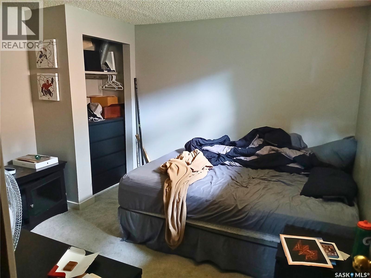
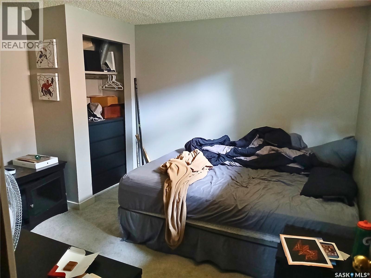
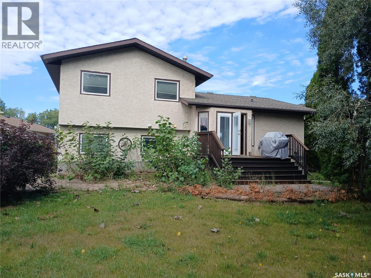
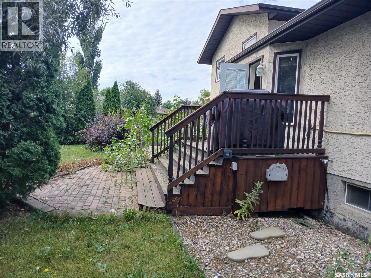
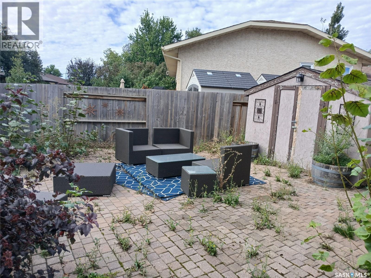
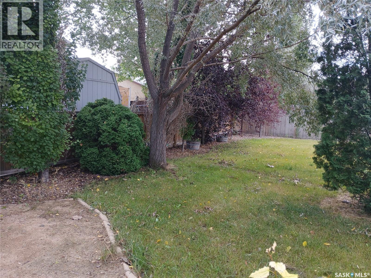
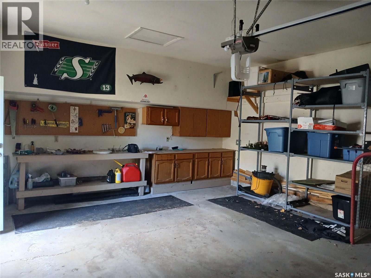
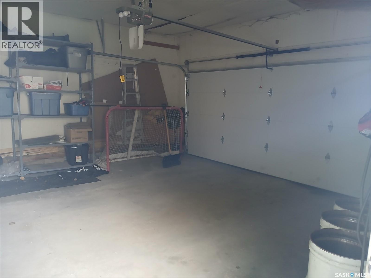
This spacious 1,604 sq. ft. home is ideally located in Lakewood, close to parks, schools, shopping, and a variety of amenities. Situated on an impressive 8,000 sq. ft. lot. This home also offers the convenience of a double attached garage. The main living area has a great open feel with vaulted ceilings, a large kitchen featuring plenty of cabinetry, counter space and a convenient eat-up bar. The living room is a good size and has a large bay window that brings in lots of natural light. Just off the kitchen is a nice-sized dining area with patio doors leading out to the back deck and spacious yard. Upstairs you'll find three bedrooms and a four-piece bathroom. The primary bedroom includes its own three-piece ensuite. The third level offers a large rec room, providing plenty of space for entertaining, movie nights, or a kids' hangout, along with the laundry area and a two-piece bathroom. The lower level provides even more living space with another carpeted rec room and an additional bedroom (bedroom window may not meet current egress requirements) A great opportunity to make this spacious Lakewood property your own, with a fantastic location, generous lot, double attached garage, and plenty of living space throughout. (id:44393)
| MLS® Number | SK048645 |
| Property Type | Single Family |
| Neigbourhood | Lakewood |
| Bathroom Total | 3 |
| Bedrooms Total | 4 |
| Basement Development | Finished |
| Basement Type | Partial, Crawl Space (finished) |
| Constructed Date | 1986 |
| Construction Style Attachment | Detached |
| Construction Style Split Level | Split Level |
| Heating Fuel | Natural Gas |
| Heating Type | Forced Air |
| Size Interior | 1,604 Ft2 |
| Type | House |
| Attached Garage | |
| Parking Space(s) | 4 |
| Acreage | No |
| Size Irregular | 8400.00 |
| Size Total | 8400 Sqft |
| Size Total Text | 8400 Sqft |
| Level | Type | Length | Width | Dimensions |
|---|---|---|---|---|
| Second Level | 4pc Bathroom | Measurements not available | ||
| Second Level | Bedroom | 8'3" x 8'9" | ||
| Second Level | Bedroom | 12'2" x 7'10" | ||
| Second Level | Primary Bedroom | 13'4" x 11'2" | ||
| Second Level | 3pc Ensuite Bath | Measurements not available | ||
| Third Level | Other | 21'5" x 17'1" | ||
| Third Level | Laundry Room | Measurements not available | ||
| Basement | Other | 13'8" x 11'11" | ||
| Basement | Bedroom | 11'4" x 10'10" | ||
| Basement | Other | Measurements not available | ||
| Main Level | Living Room | 13'1" x 11'9" | ||
| Main Level | Kitchen | 8'10" x 10'11" | ||
| Main Level | Dining Room | 11'7" x 9'5" |
https://www.realtor.ca/real-estate/30297711/1663-shattuck-bay-n-regina-lakewood
Contact us for more information
Ashley Frederick-Welsh
Salesperson
(306) 585-7800
coldwellbankerlocalrealty.com/

The trademarks REALTOR®, REALTORS®, and the REALTOR® logo are controlled by The Canadian Real Estate Association (CREA) and identify real estate professionals who are members of CREA. The trademarks MLS®, Multiple Listing Service® and the associated logos are owned by The Canadian Real Estate Association (CREA) and identify the quality of services provided by real estate professionals who are members of CREA. The trademark DDF® is owned by The Canadian Real Estate Association (CREA) and identifies CREA's Data Distribution Facility (DDF®)