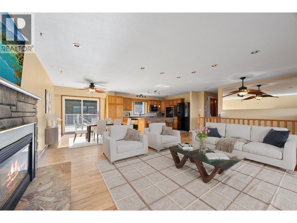
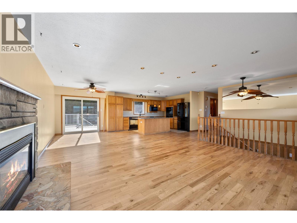
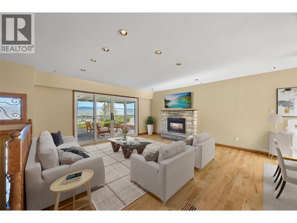
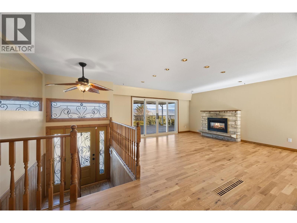
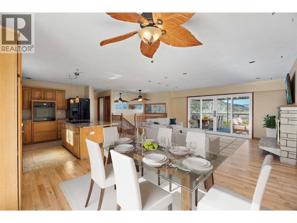
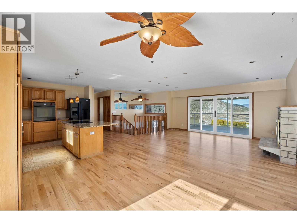
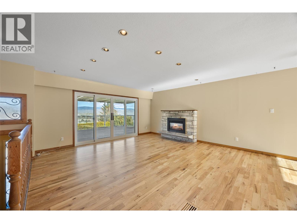
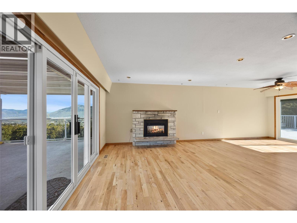
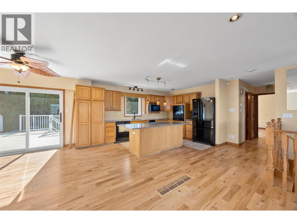
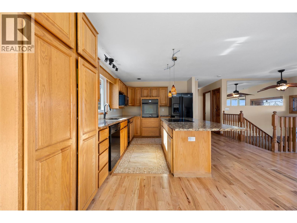
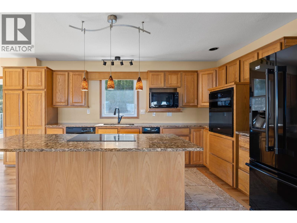
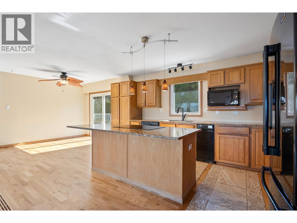
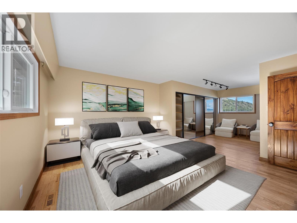
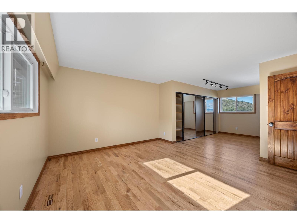
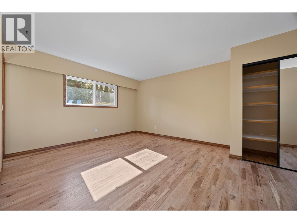
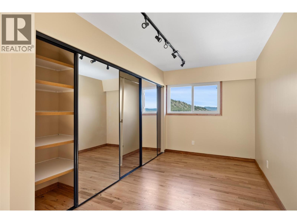
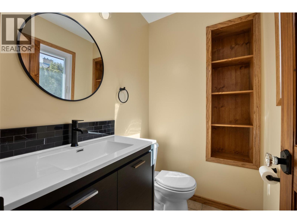
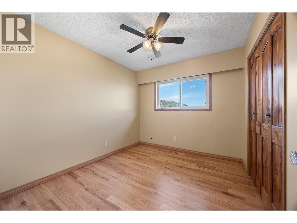
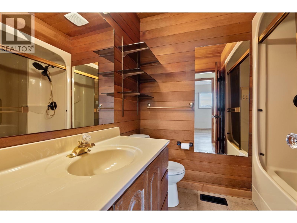
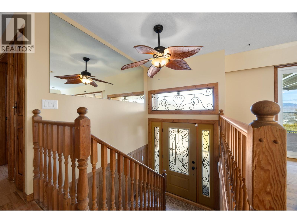
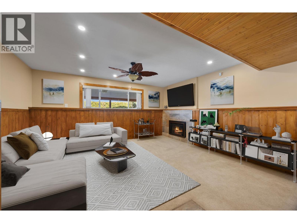
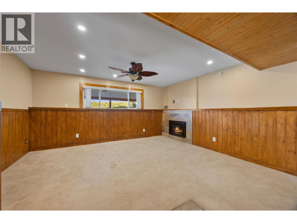
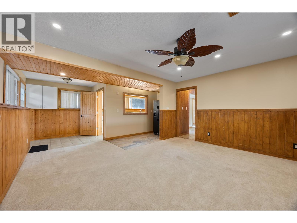
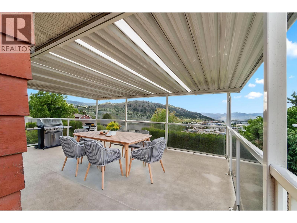
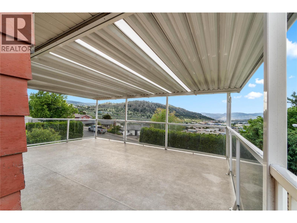
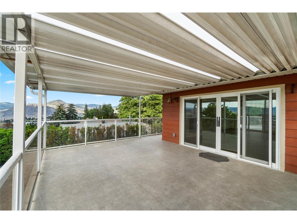
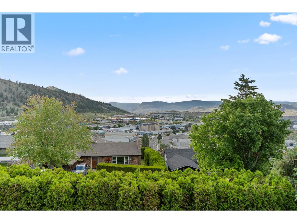
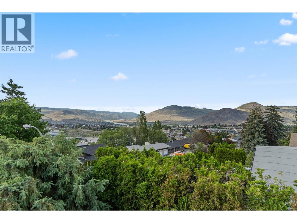
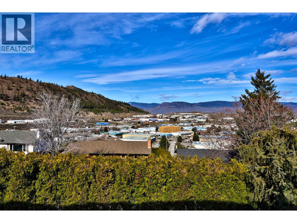
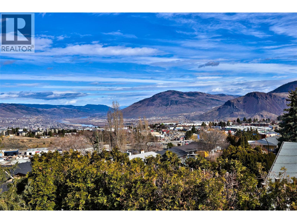
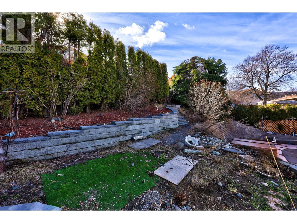
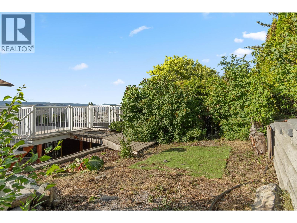
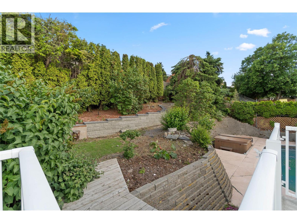
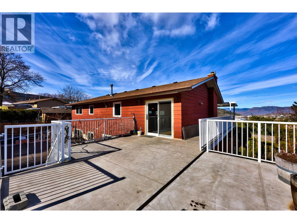
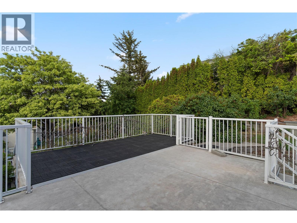
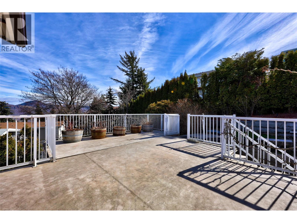
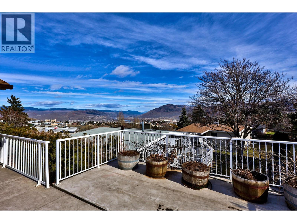
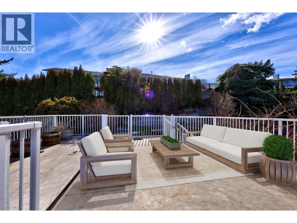
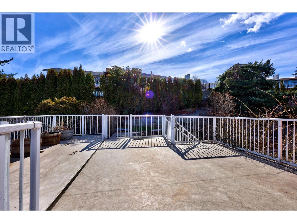
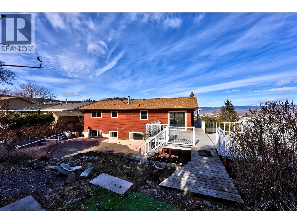
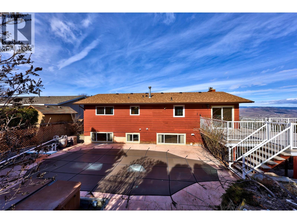
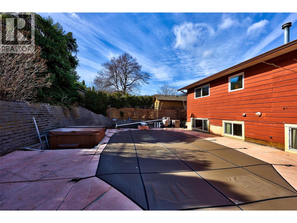
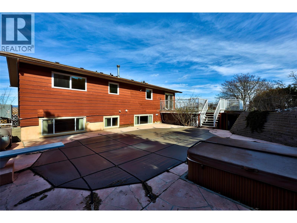
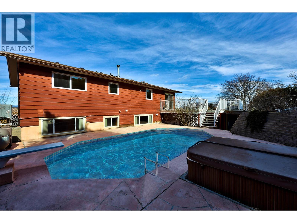
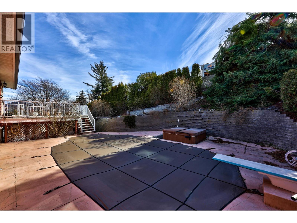
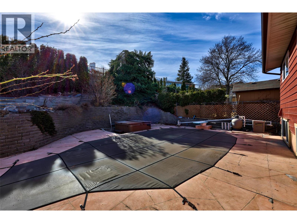
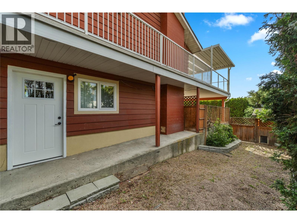
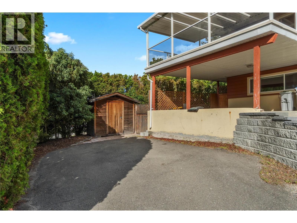
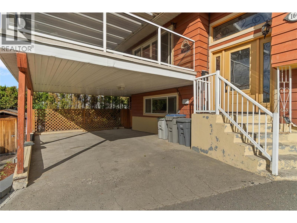
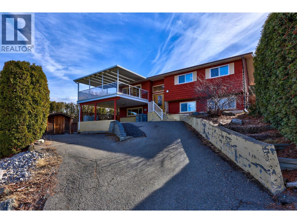
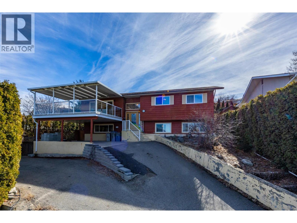
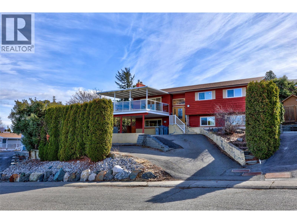
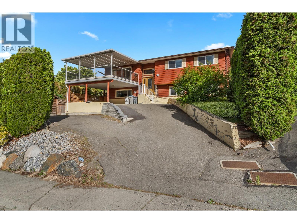
Welcome to this beautifully maintained 4-bedroom, 3-bathroom single-family home, perfectly situated on a desirable, central Sahali cul-de-sac. Blending timeless character, everyday comfort, and premium modern updates, this property delivers incredible lifestyle appeal and unbeatable convenience close to local schools and shopping. The open-concept main floor features custom cabinetry, gleaming refinished hardwood floors, updated trim, and fresh paint. Large windows flood the space with natural light while framing stunning, sweeping city, valley, and mountain views. For added comfort, the interior showcases two inviting fireplaces alongside modern conveniences including central heat pump cooling and a built-in security system. Designed for effortless indoor-outdoor living, the property features two balconies, a large front deck ideal for hosting guests, and a private, mature backyard complete with an inground outdoor pool and underground sprinklers. Practicality seamlessly meets lifestyle with a dedicated pool shed, an additional tool/storage shed, a fenced ""doggy den"" for pets, and a convenient carport parking space. Combining extensive updates, incredible outdoor amenities, and a prime central cul-de-sac location, this exceptional property is ready for you to move in, unpack, and enjoy the absolute best of Kamloops living today! Contact us to book your private tour and experience everything this remarkable residence has to offer firsthand. (id:44393)
| MLS® Number | 10402539 |
| Property Type | Single Family |
| Neigbourhood | Sahali |
| Amenities Near By | Schools, Shopping |
| Features | Cul-de-sac, Central Island, Two Balconies |
| Parking Space Total | 3 |
| Pool Type | Inground Pool, Outdoor Pool, Pool |
| Road Type | Cul De Sac |
| Storage Type | Storage Shed |
| View Type | City View, Mountain View |
| Bathroom Total | 3 |
| Bedrooms Total | 4 |
| Appliances | Range, Dishwasher, Washer & Dryer, Oven - Built-in |
| Basement Type | Full |
| Constructed Date | 1974 |
| Construction Style Attachment | Detached |
| Cooling Type | Heat Pump |
| Exterior Finish | Wood Siding |
| Fire Protection | Security System |
| Fireplace Fuel | Gas |
| Fireplace Present | Yes |
| Fireplace Total | 2 |
| Fireplace Type | Unknown |
| Flooring Type | Carpeted, Hardwood |
| Half Bath Total | 1 |
| Heating Type | Heat Pump |
| Roof Material | Asphalt Shingle |
| Roof Style | Unknown |
| Stories Total | 2 |
| Size Interior | 2,204 Ft2 |
| Type | House |
| Utility Water | Municipal Water |
| Carport |
| Acreage | No |
| Land Amenities | Schools, Shopping |
| Landscape Features | Underground Sprinkler |
| Sewer | Municipal Sewage System |
| Size Irregular | 0.18 |
| Size Total | 0.18 Ac|under 1 Acre |
| Size Total Text | 0.18 Ac|under 1 Acre |
| Level | Type | Length | Width | Dimensions |
|---|---|---|---|---|
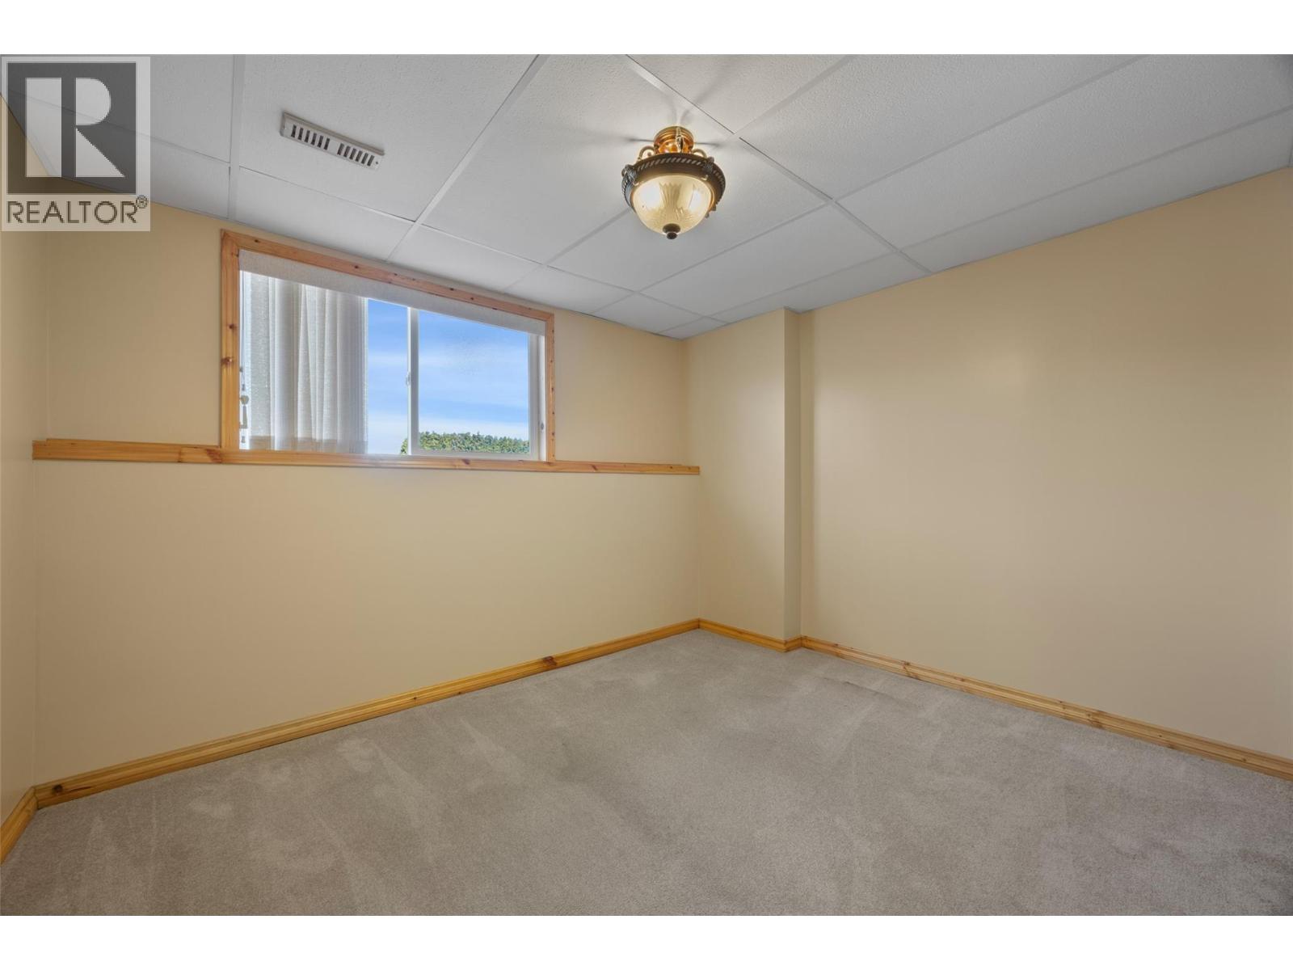
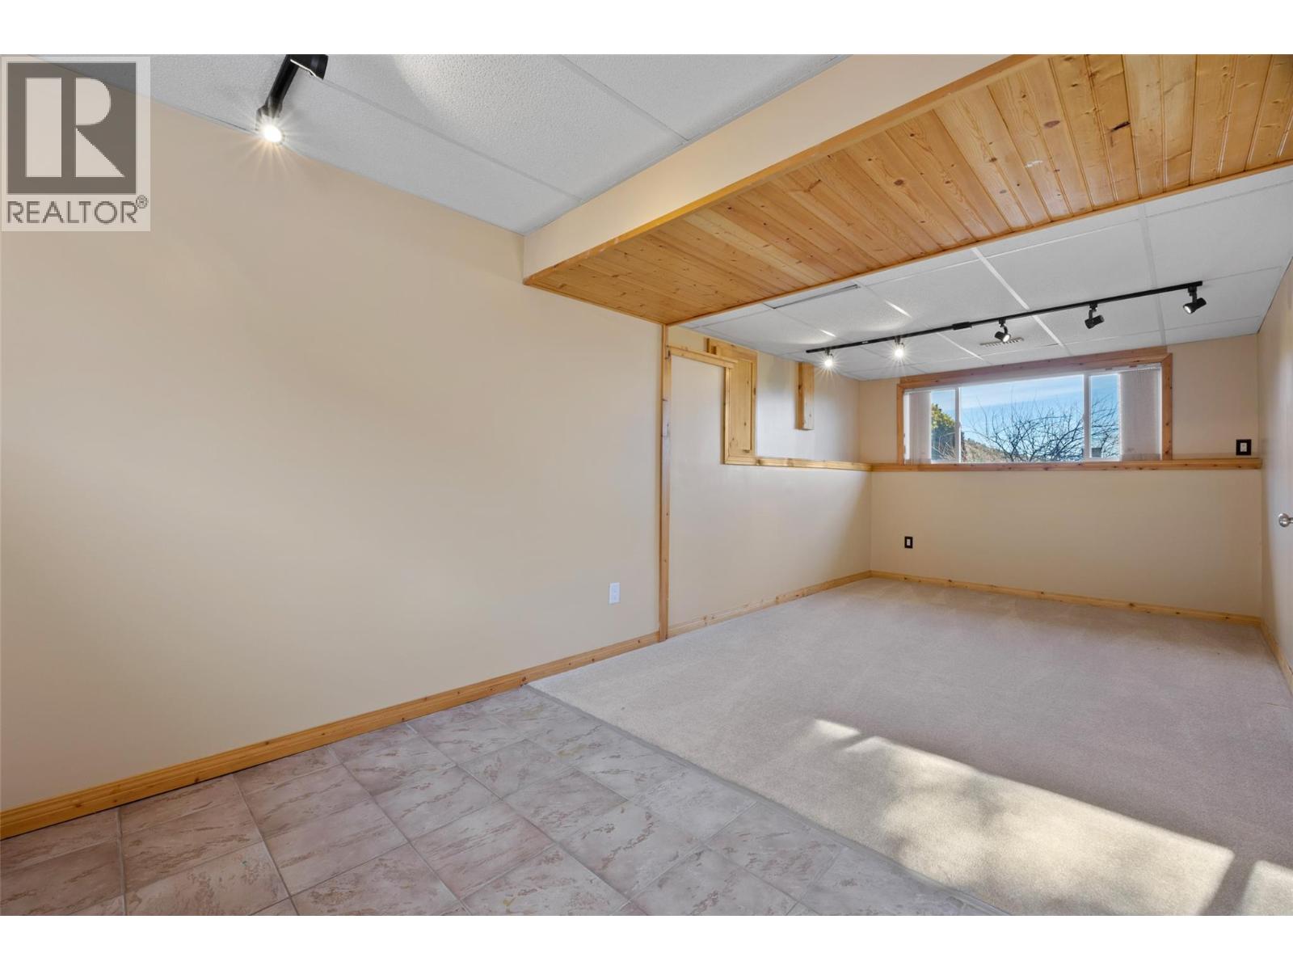
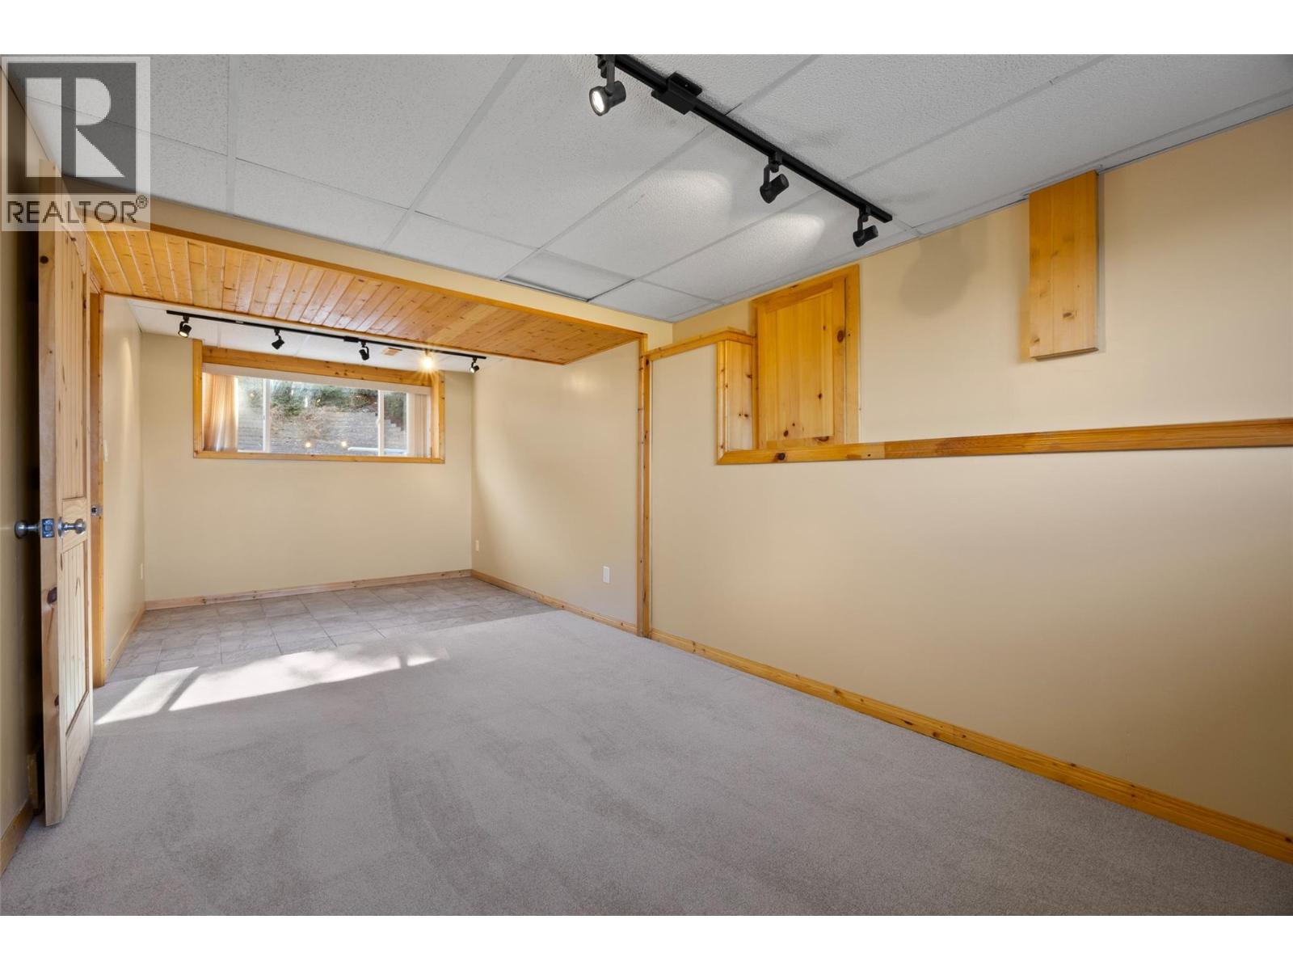
| Basement | Bedroom | 10'0'' x 22'5'' | ||
| Basement | Bedroom | 11'2'' x 11'10'' | ||
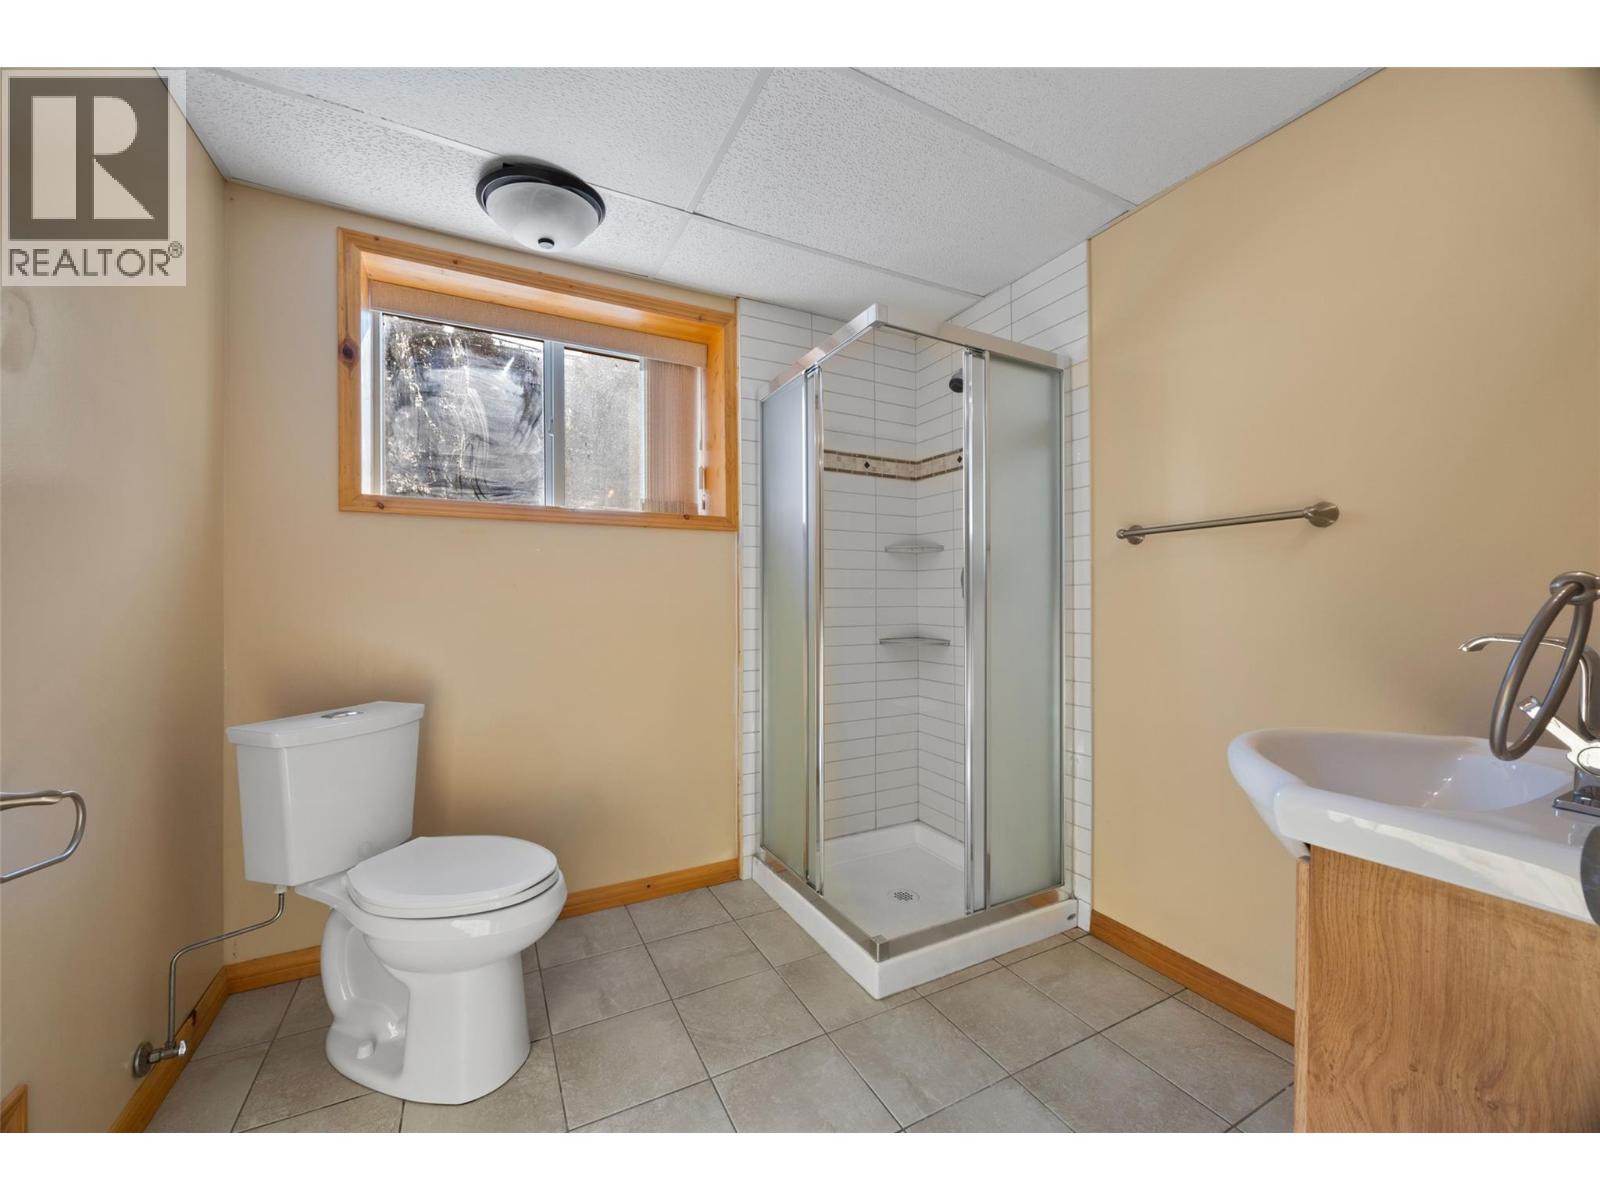
| Basement | 3pc Bathroom | 7'9'' x 6'8'' | ||
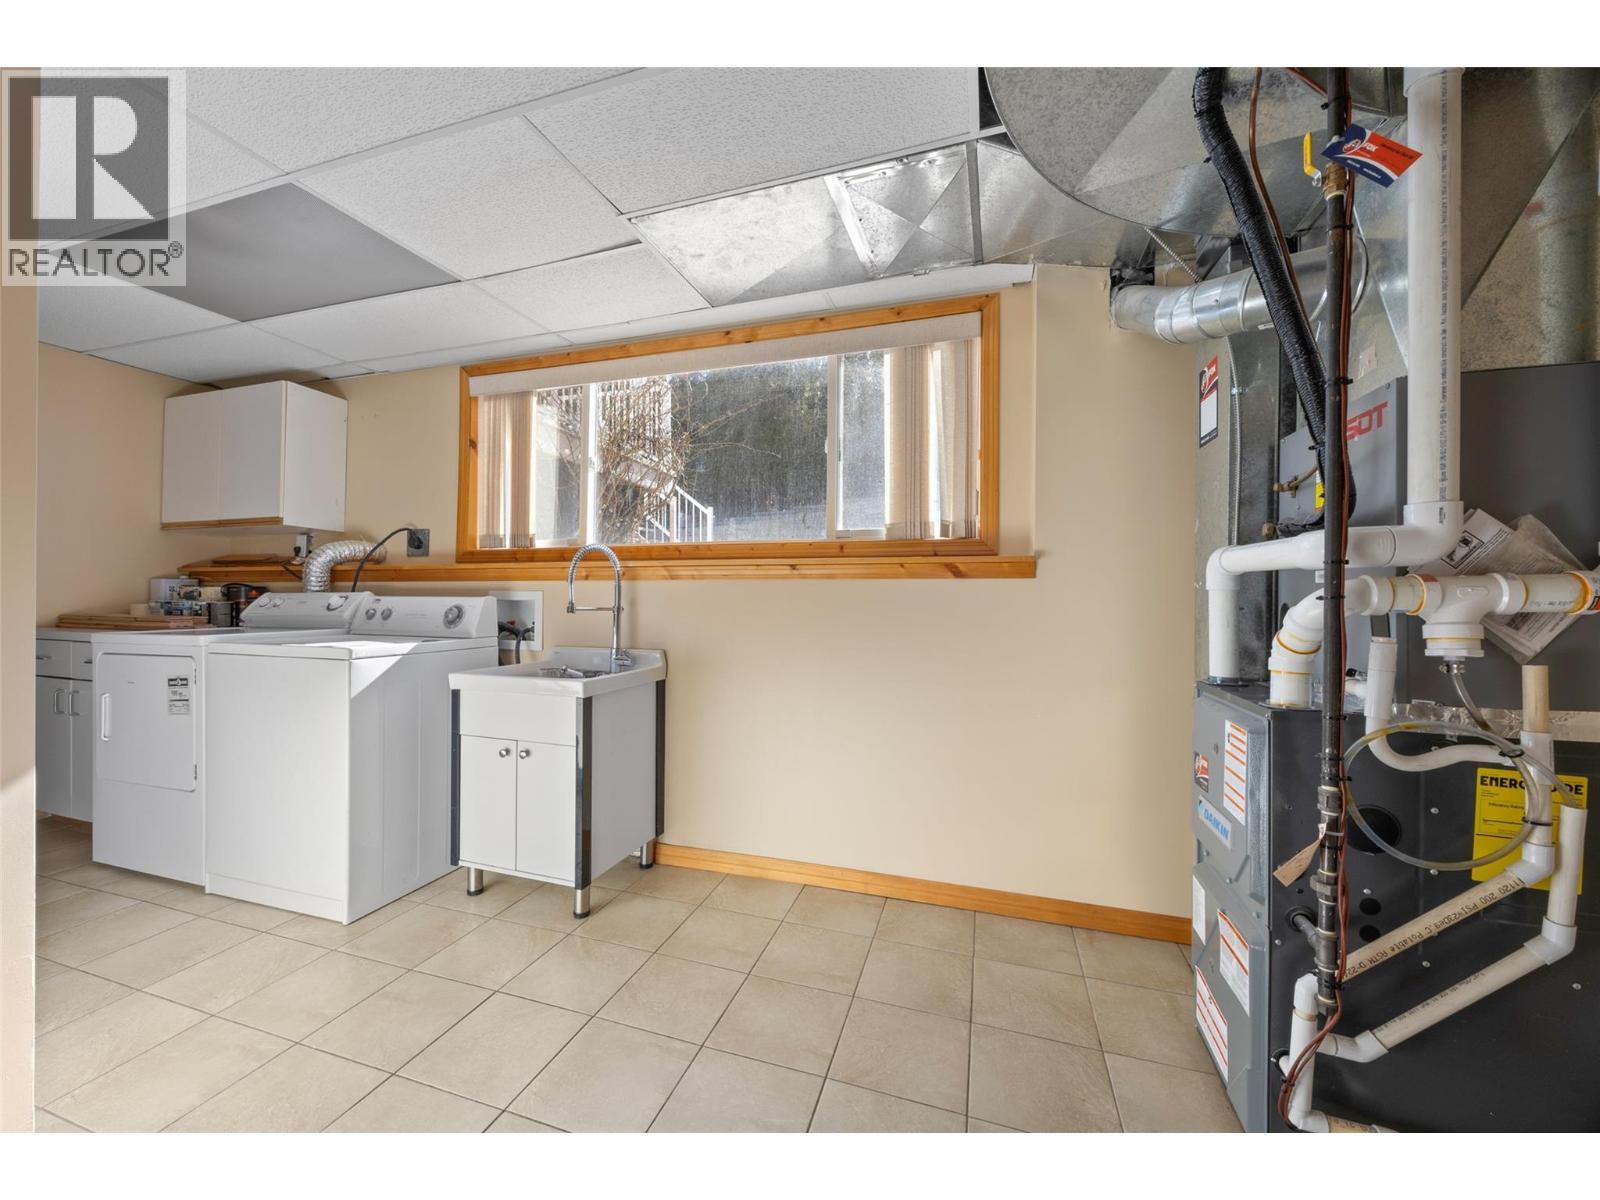
| Basement | Laundry Room | 17'10'' x 7'4'' | ||
| Basement | Recreation Room | 16'4'' x 23'2'' | ||
| Main Level | 2pc Ensuite Bath | 5'4'' x 4'3'' | ||
| Main Level | Primary Bedroom | 13'0'' x 25'3'' | ||
| Main Level | 4pc Bathroom | 7'4'' x 6'1'' | ||
| Main Level | Bedroom | 8'11'' x 10'4'' | ||
| Main Level | Living Room | 16'5'' x 16'9'' | ||
| Main Level | Dining Room | 11'3'' x 8'6'' | ||
| Main Level | Kitchen | 12'8'' x 10'2'' |
https://www.realtor.ca/real-estate/30359022/1667-springhaven-place-kamloops-sahali
Contact us for more information
Chelsea Mann
Personal Real Estate Corporation
(604) 428-8790
(604) 428-8791

The trademarks REALTOR®, REALTORS®, and the REALTOR® logo are controlled by The Canadian Real Estate Association (CREA) and identify real estate professionals who are members of CREA. The trademarks MLS®, Multiple Listing Service® and the associated logos are owned by The Canadian Real Estate Association (CREA) and identify the quality of services provided by real estate professionals who are members of CREA. The trademark DDF® is owned by The Canadian Real Estate Association (CREA) and identifies CREA's Data Distribution Facility (DDF®)