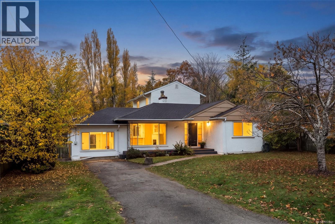
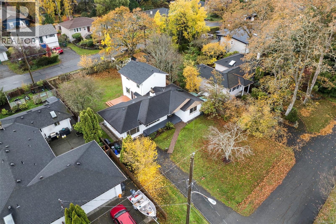
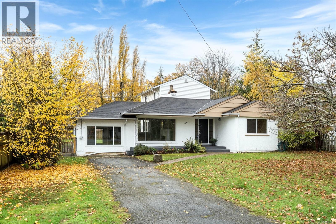
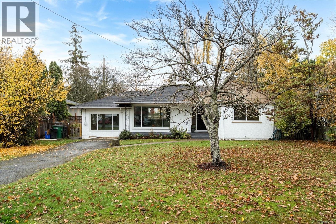
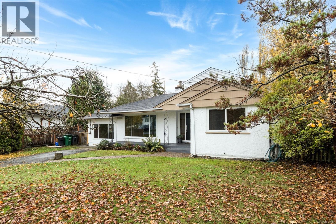
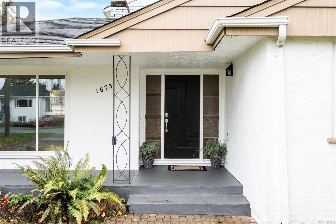
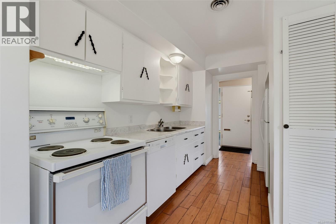
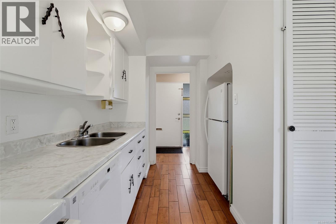
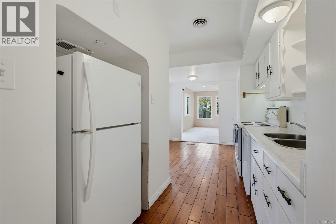
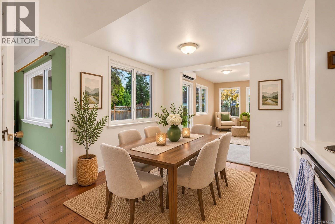
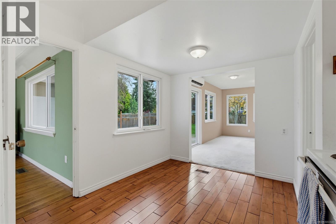
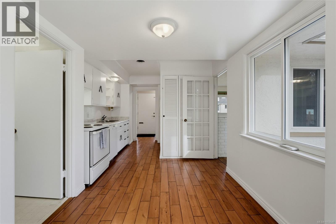
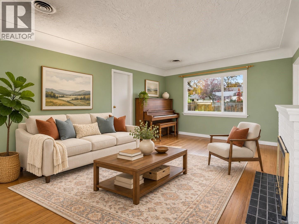
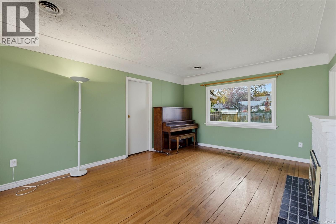
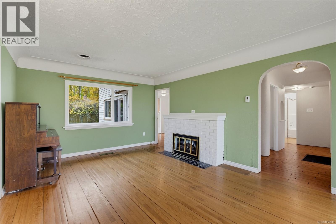
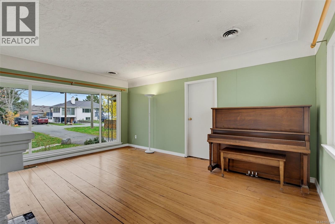
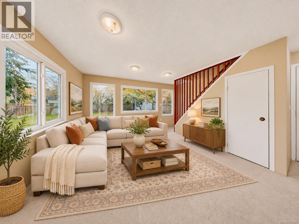
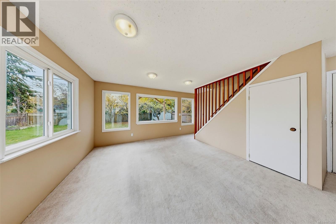
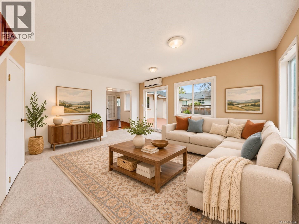
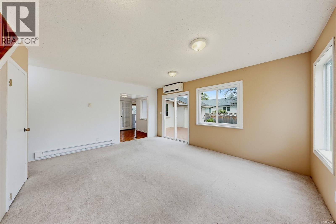
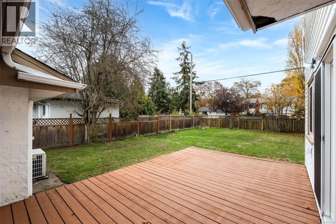
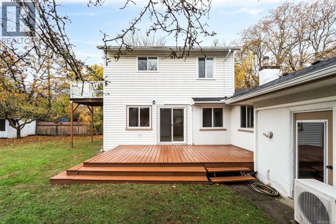
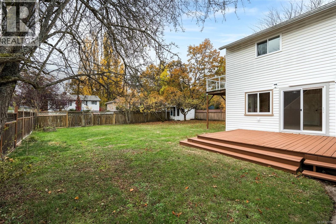
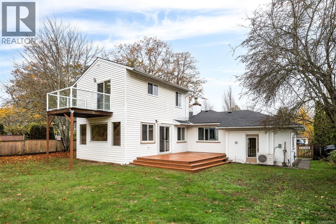
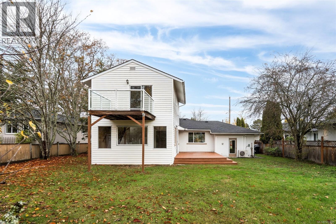
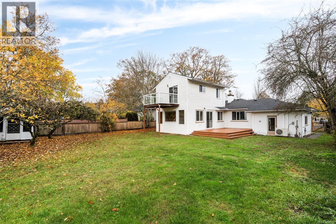
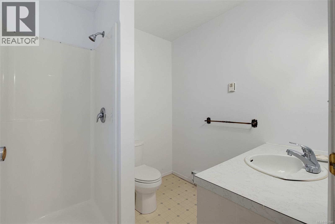
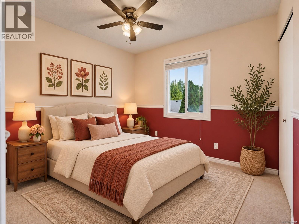
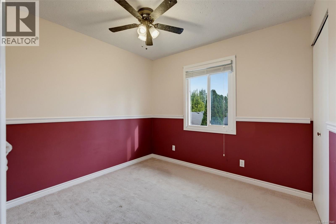
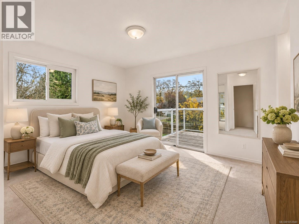
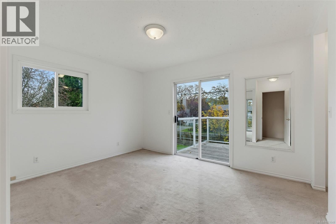
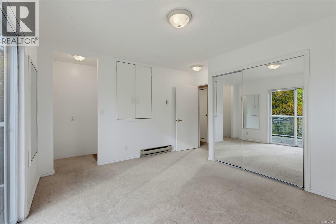
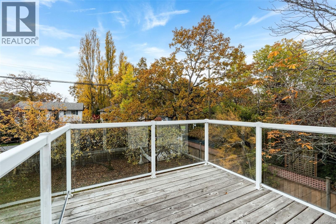
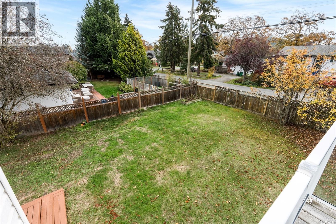
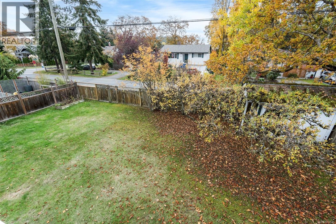
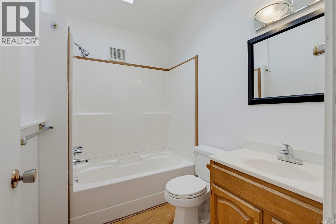
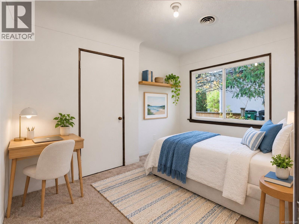
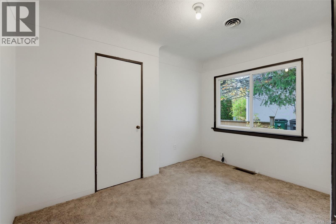
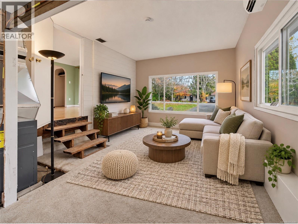
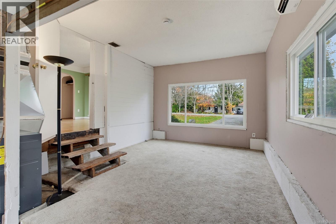
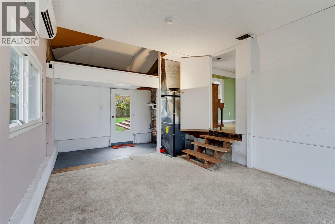
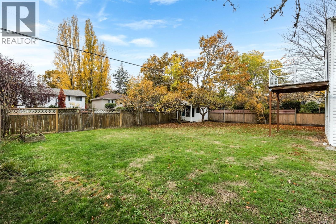
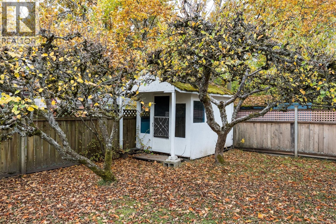
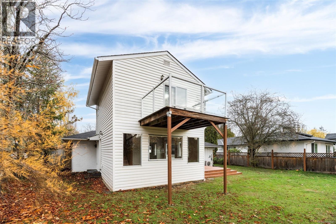
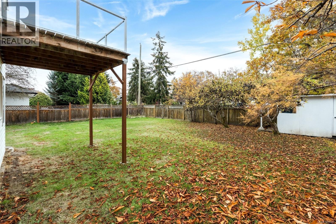
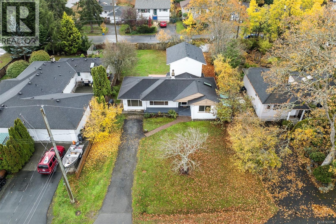
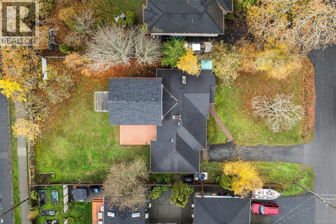
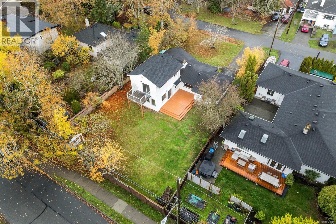
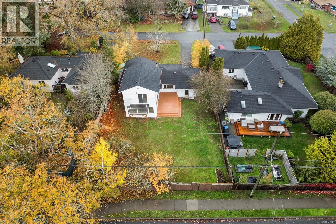
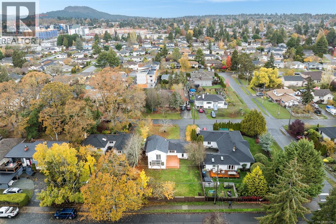
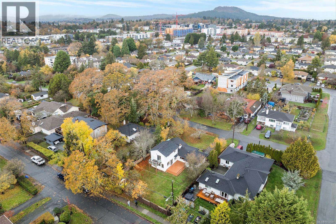
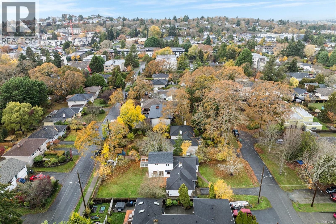
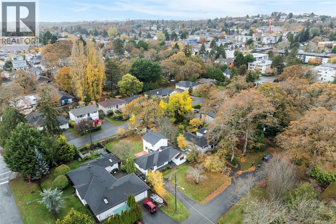
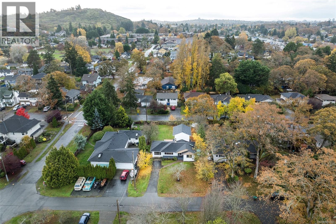
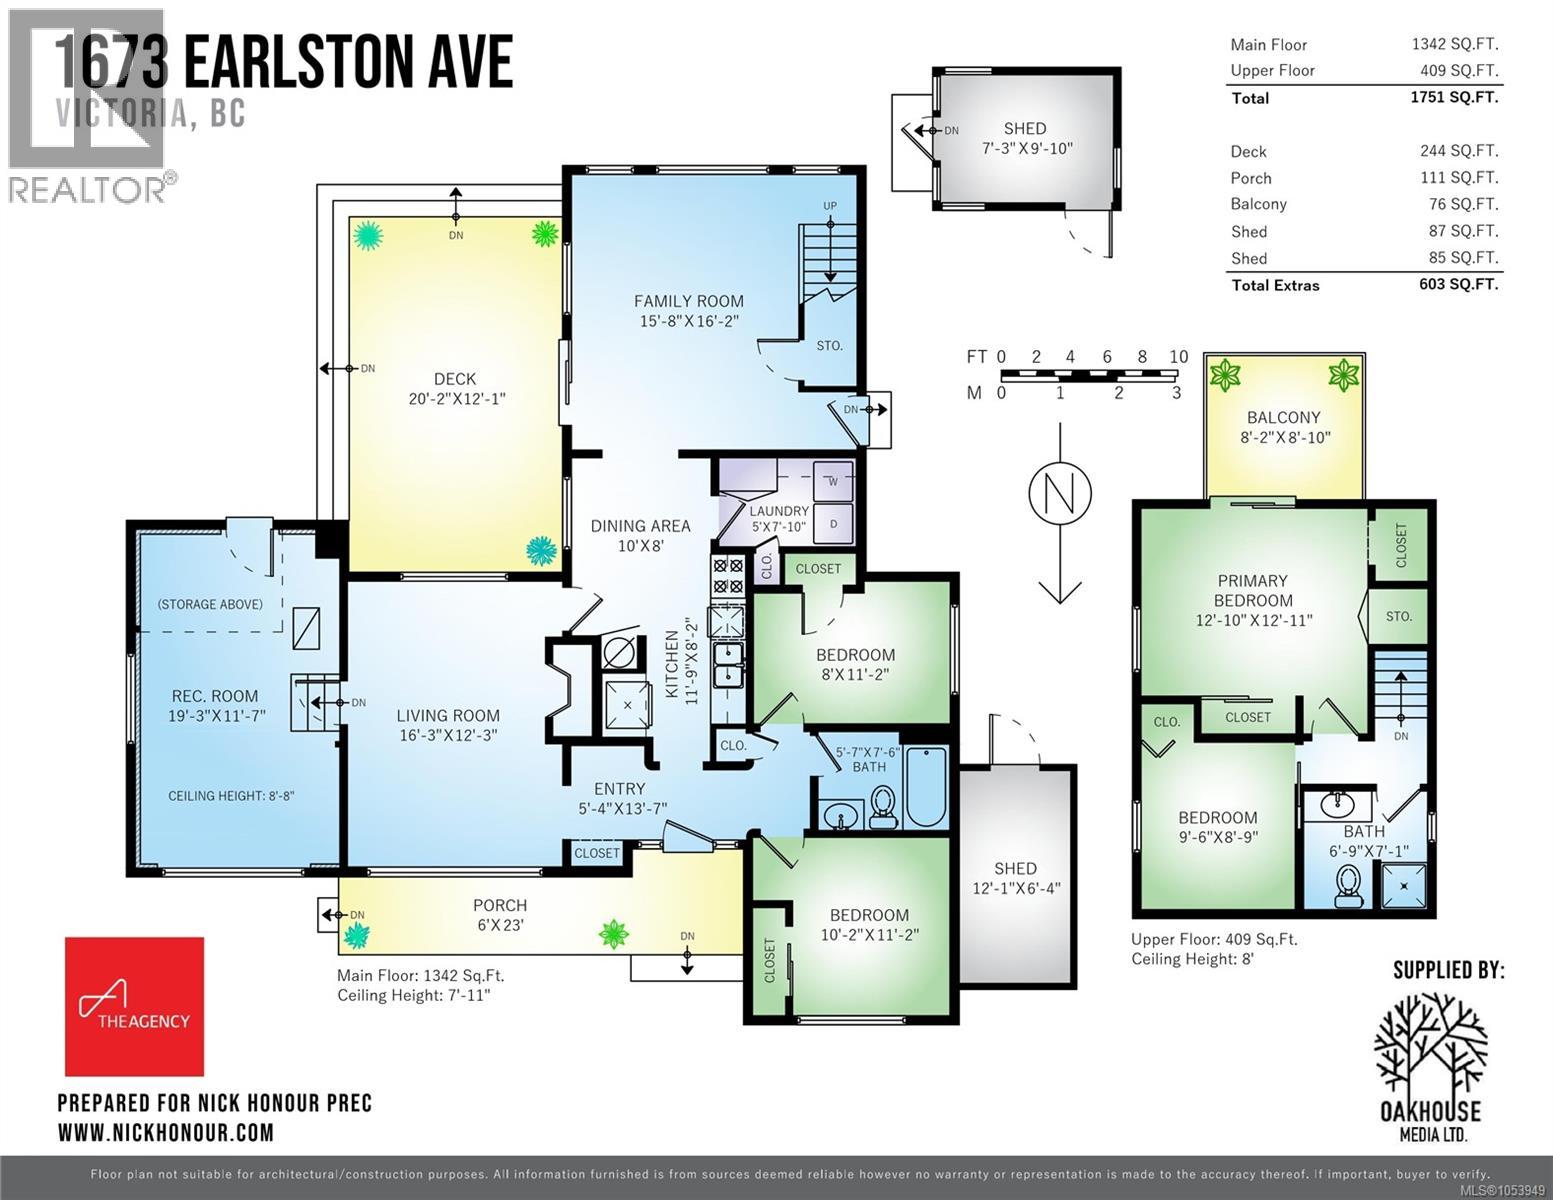
Tucked away on a quiet, tree-lined no-through street in the desirable Mt. Tolmie neighbourhood, this 4-bedroom, 2-bathroom home offers a wonderful opportunity in an established Saanich location. Set on a generous, level 8,316 sq. ft. through lot with frontage on both Earlston and Midgard Avenues, the property offers space, privacy, and plenty of possibilities. With 1,751 sq. ft. of living space over two levels, the home features a traditional layout and a heat pump for year-round comfort. Offered for sale for the first time in 37 years, this well-loved property is ready for its next chapter. Enjoy the peaceful surroundings while being just minutes from UVic, parks, schools, shopping, and everyday amenities. Whether you're looking to put down roots, personalize a home over time, or appreciate the potential of a larger lot, this is an opportunity to make your mark in one of Saanich's most convenient neighbourhoods. (id:44393)
| MLS® Number | 1053949 |
| Property Type | Single Family |
| Neigbourhood | Mt Tolmie |
| Parking Space Total | 2 |
| Plan | Vip402f |
| Bathroom Total | 2 |
| Bedrooms Total | 4 |
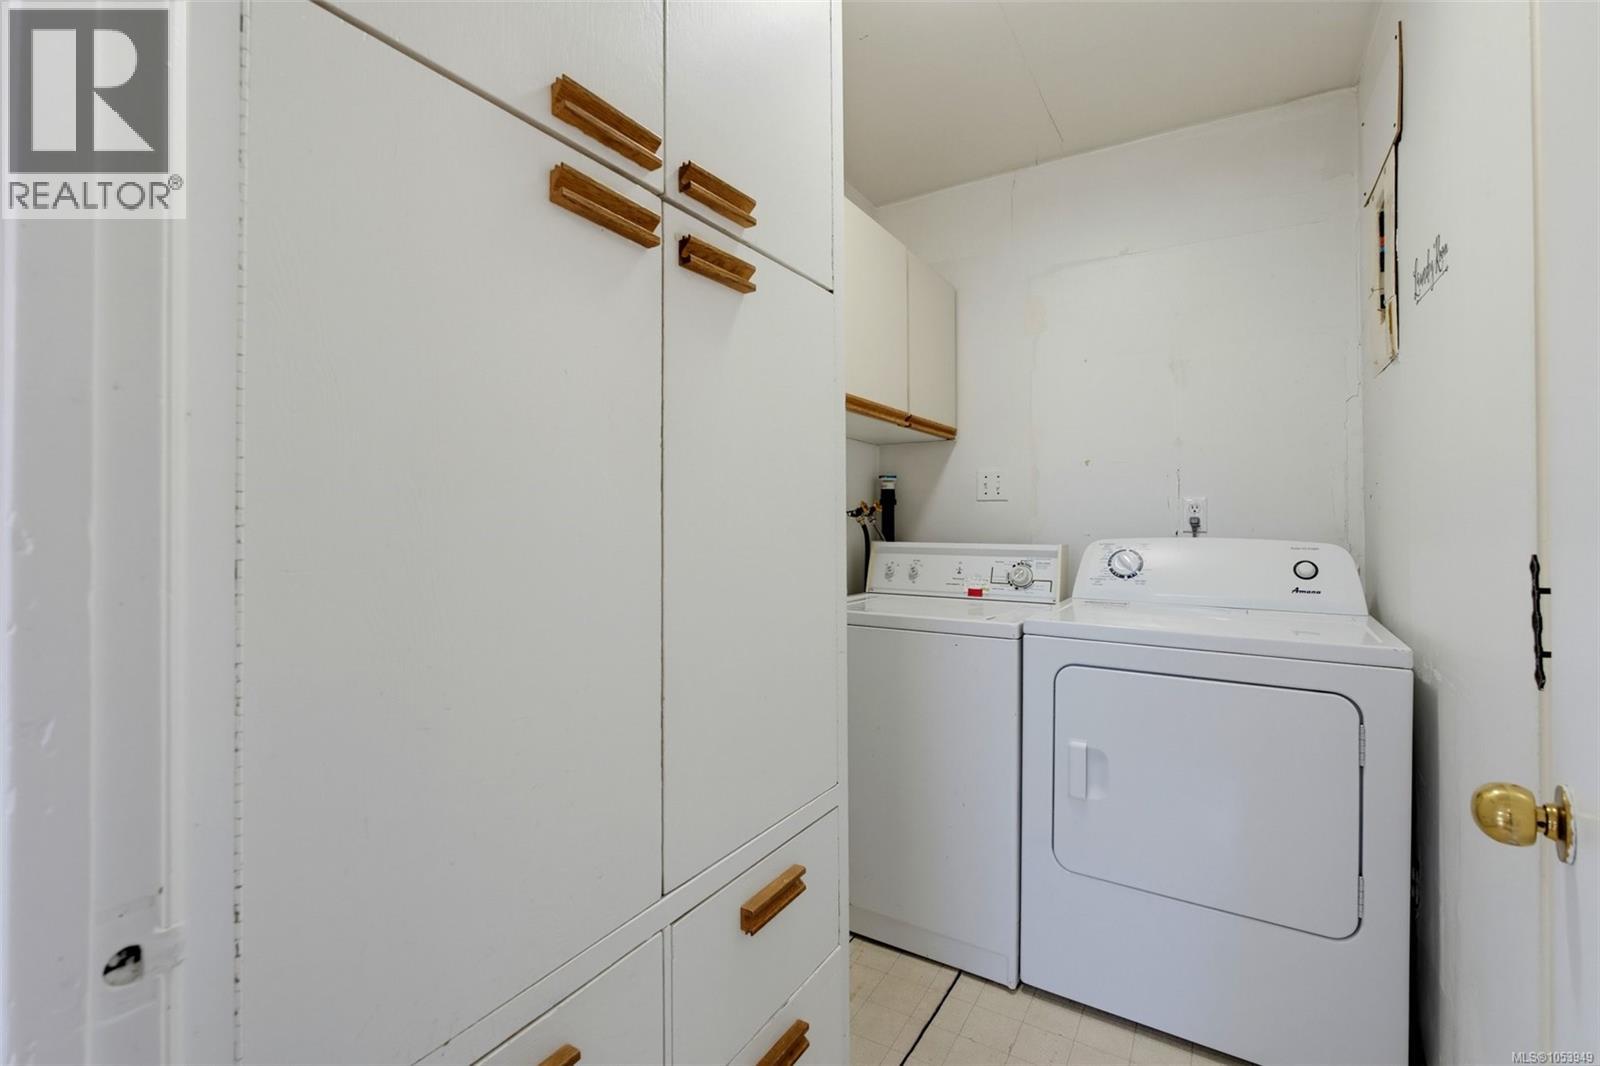
| Appliances | Dishwasher, Dryer, Range - Electric, Refrigerator, Washer |
| Constructed Date | 1949 |
| Cooling Type | Air Conditioned |
| Fireplace Present | Yes |
| Fireplace Total | 1 |
| Heating Fuel | Natural Gas |
| Heating Type | Baseboard Heaters, Forced Air, Heat Pump |
| Size Interior | 1,751 Sqft |
| Type | House |
| Acreage | No |
| Size Irregular | 8316 |
| Size Total | 8316 Sqft |
| Size Total Text | 8316 Sqft |
| Zoning Type | Residential |
| Level | Type | Length | Width | Dimensions |
|---|---|---|---|---|
| Second Level | Bathroom | 3-Piece | ||
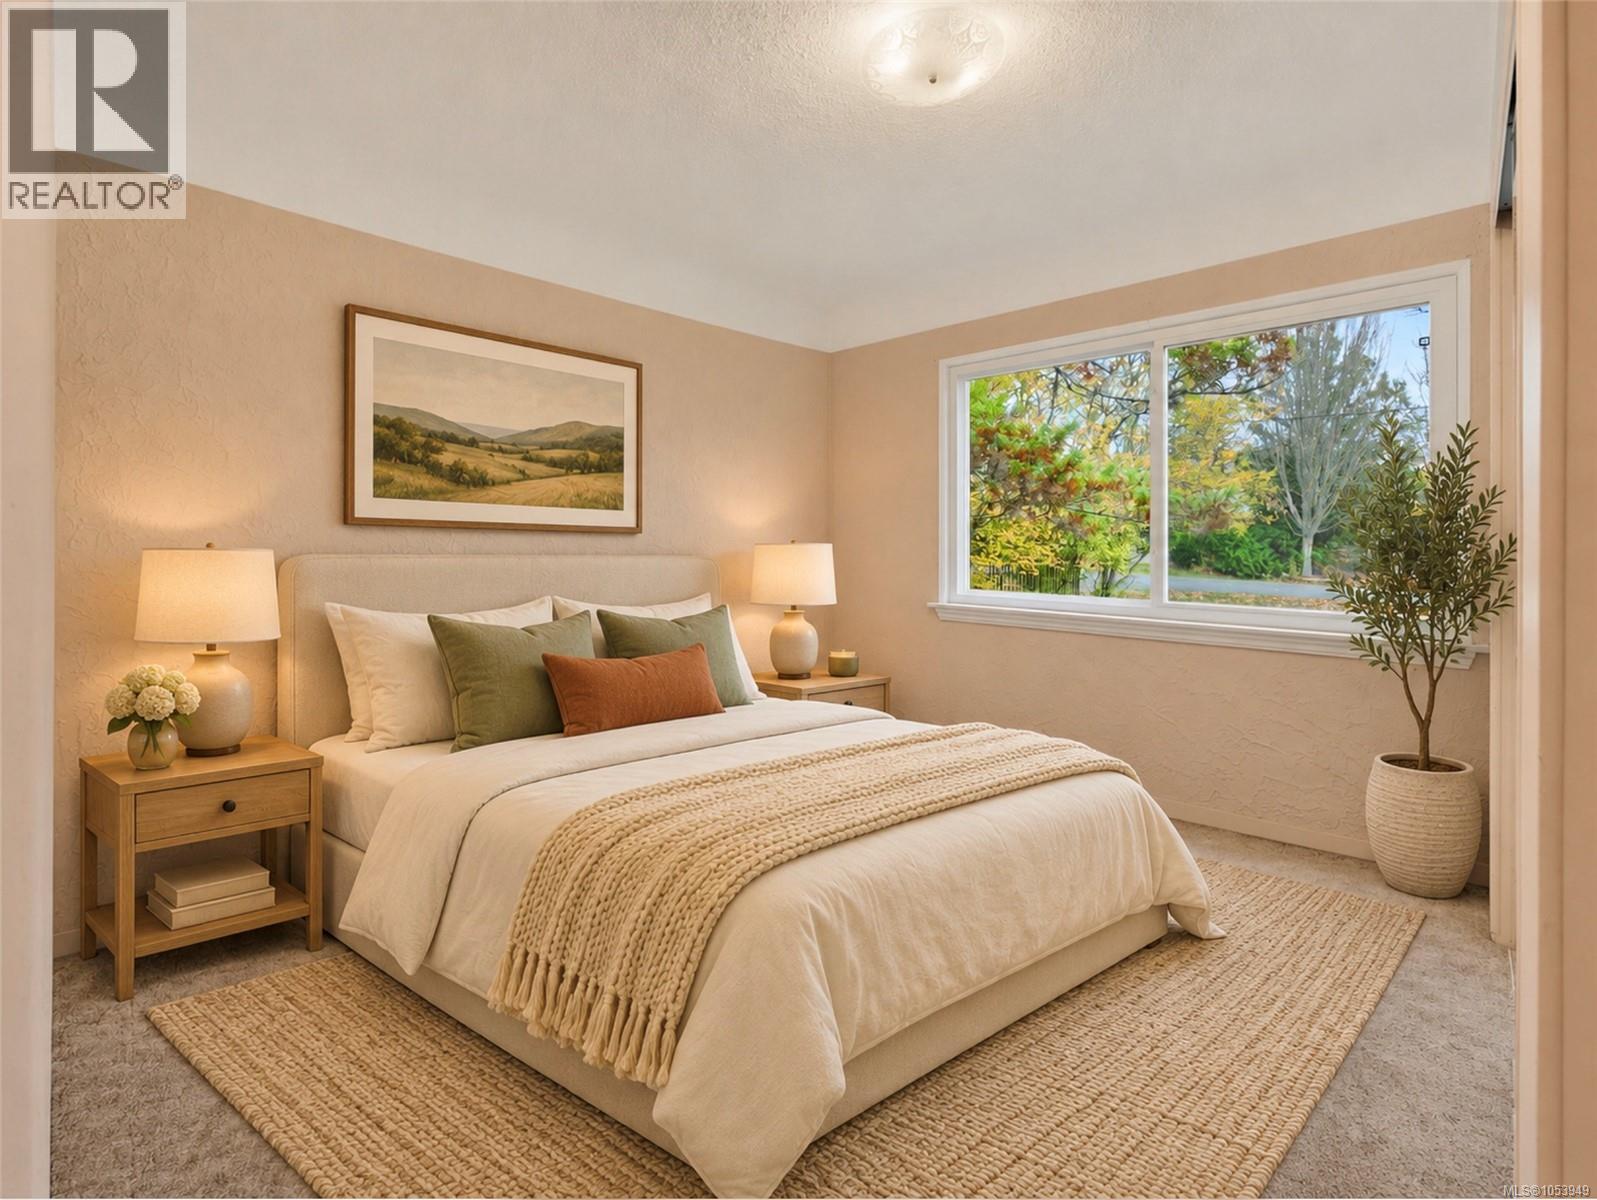
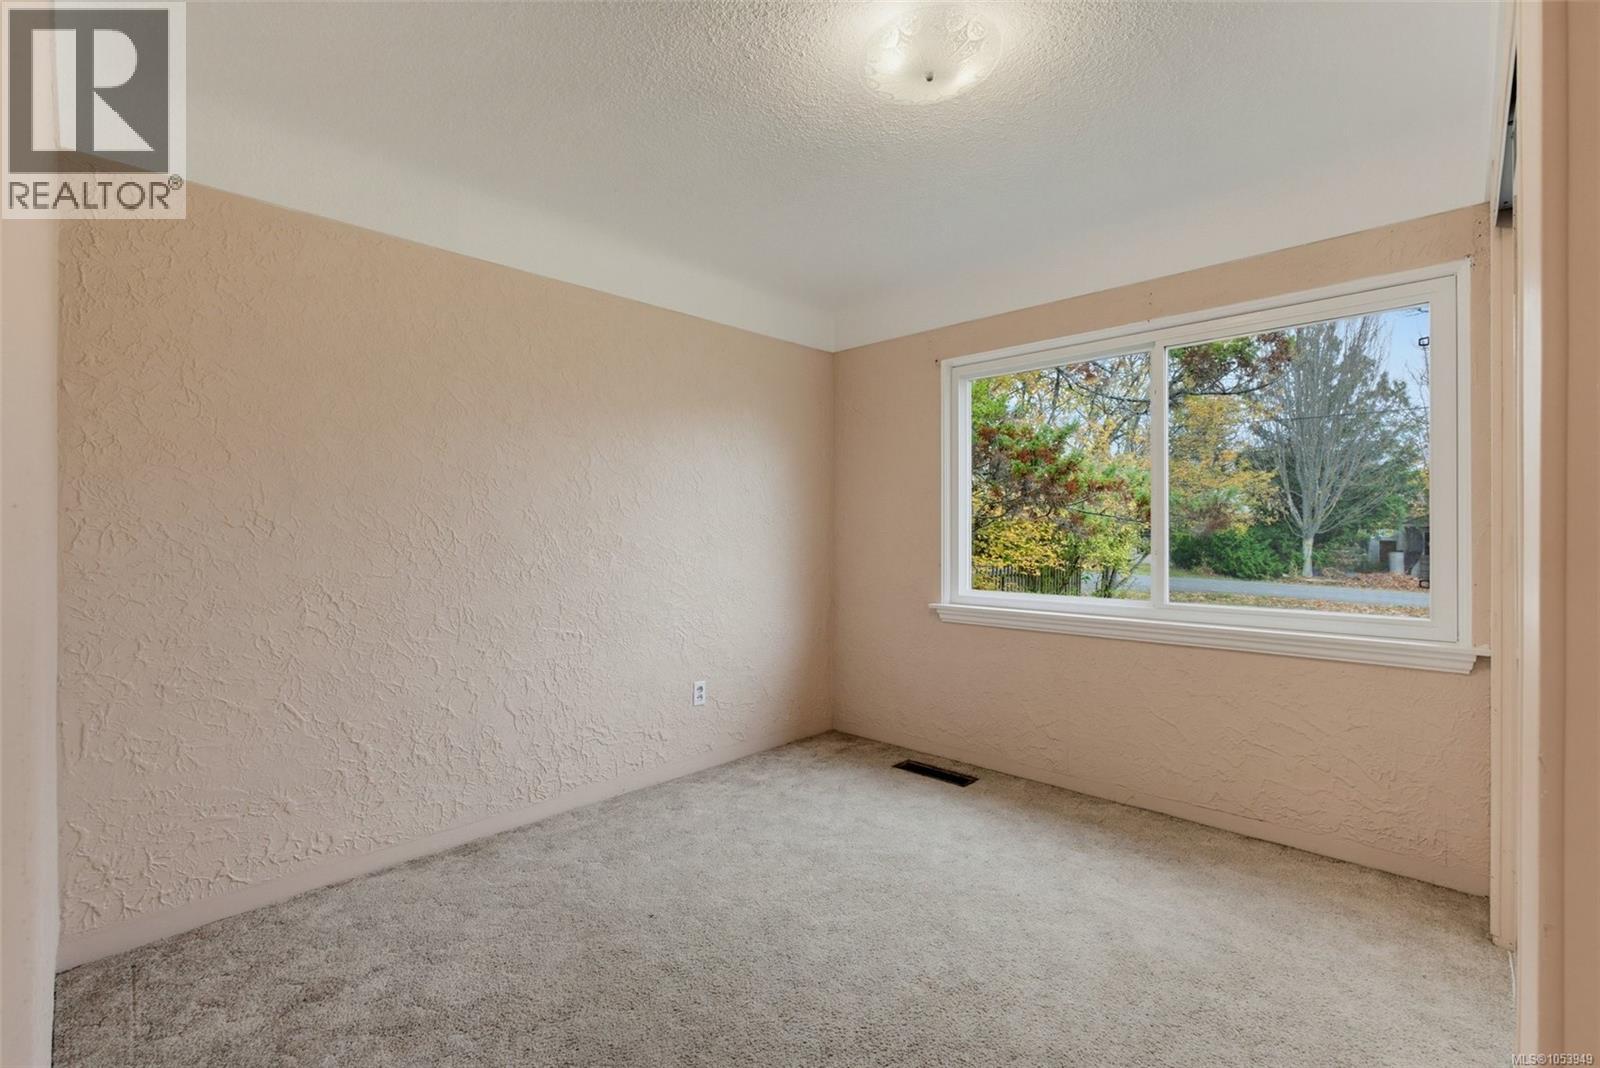
| Second Level | Bedroom | 10' x 9' | ||
| Second Level | Primary Bedroom | 13' x 13' | ||
| Second Level | Balcony | 8' x 9' | ||
| Main Level | Storage | 7' x 10' | ||
| Main Level | Porch | 6' x 23' | ||
| Main Level | Laundry Room | 5' x 8' | ||
| Main Level | Bedroom | 10' x 11' | ||
| Main Level | Bathroom | 4-Piece | ||
| Main Level | Bedroom | 8' x 12' | ||
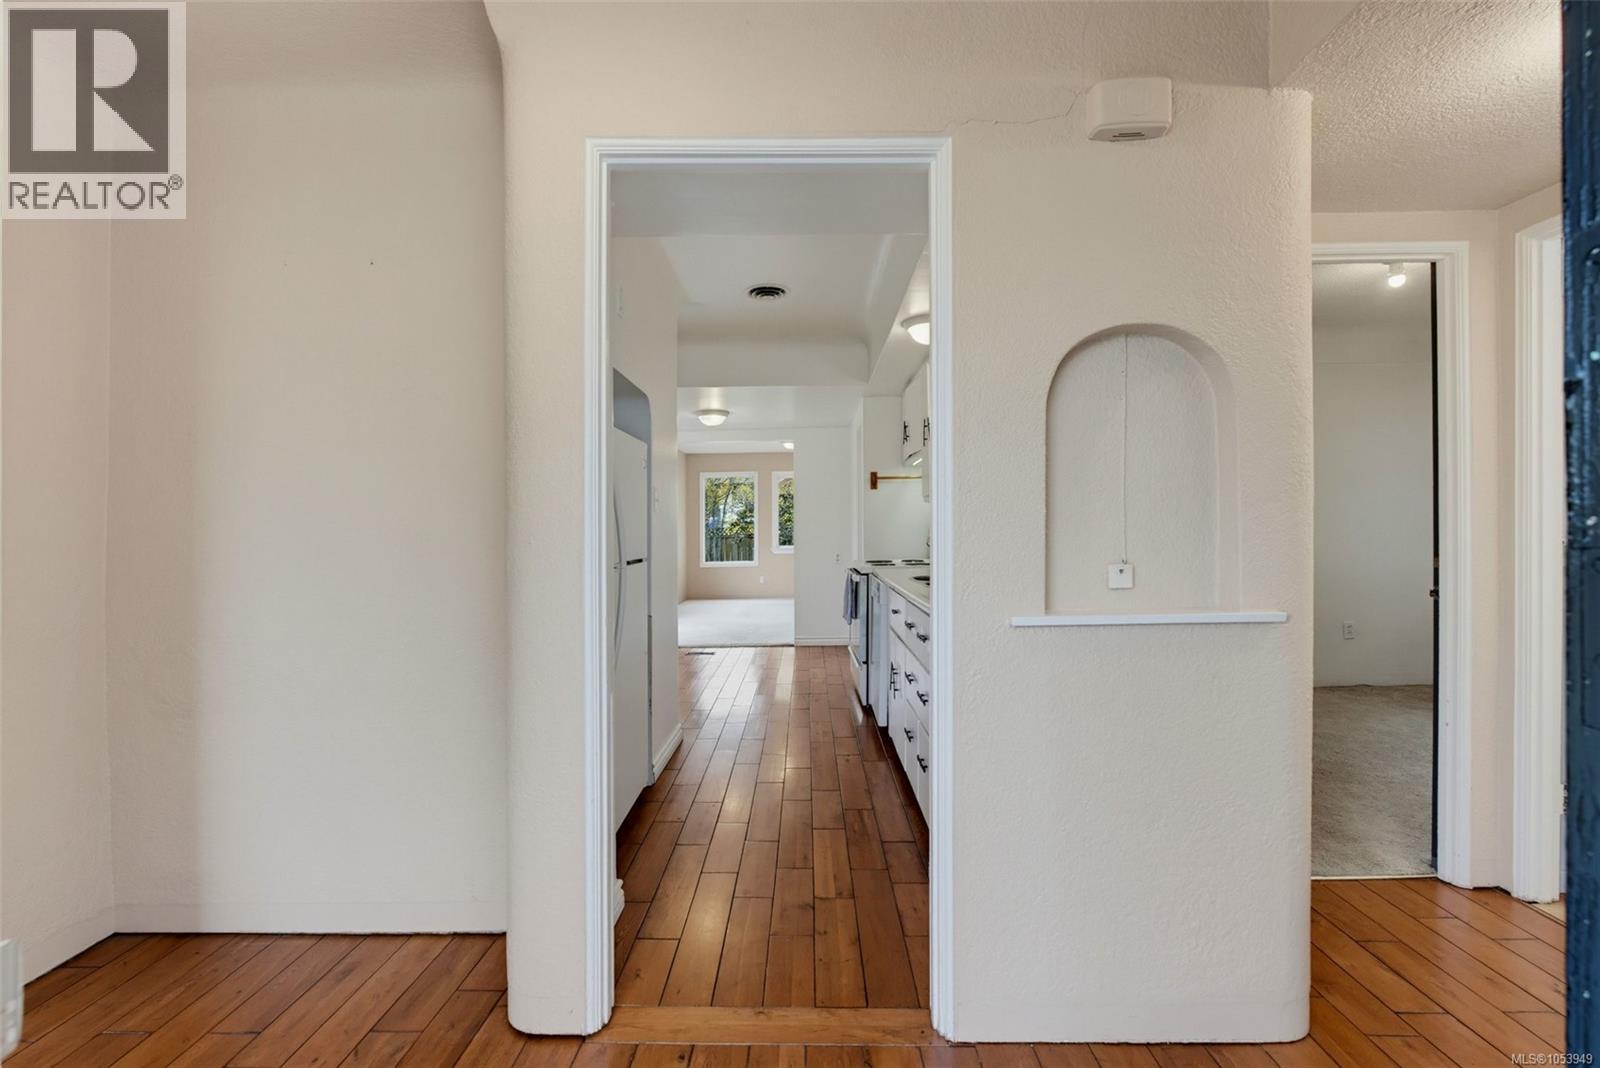
| Main Level | Kitchen | 12' x 8' | ||
| Main Level | Dining Room | 10' x 8' | ||
| Main Level | Family Room | 16' x 16' | ||
| Main Level | Recreation Room | 19' x 12' | ||
| Main Level | Living Room | 16' x 12' | ||
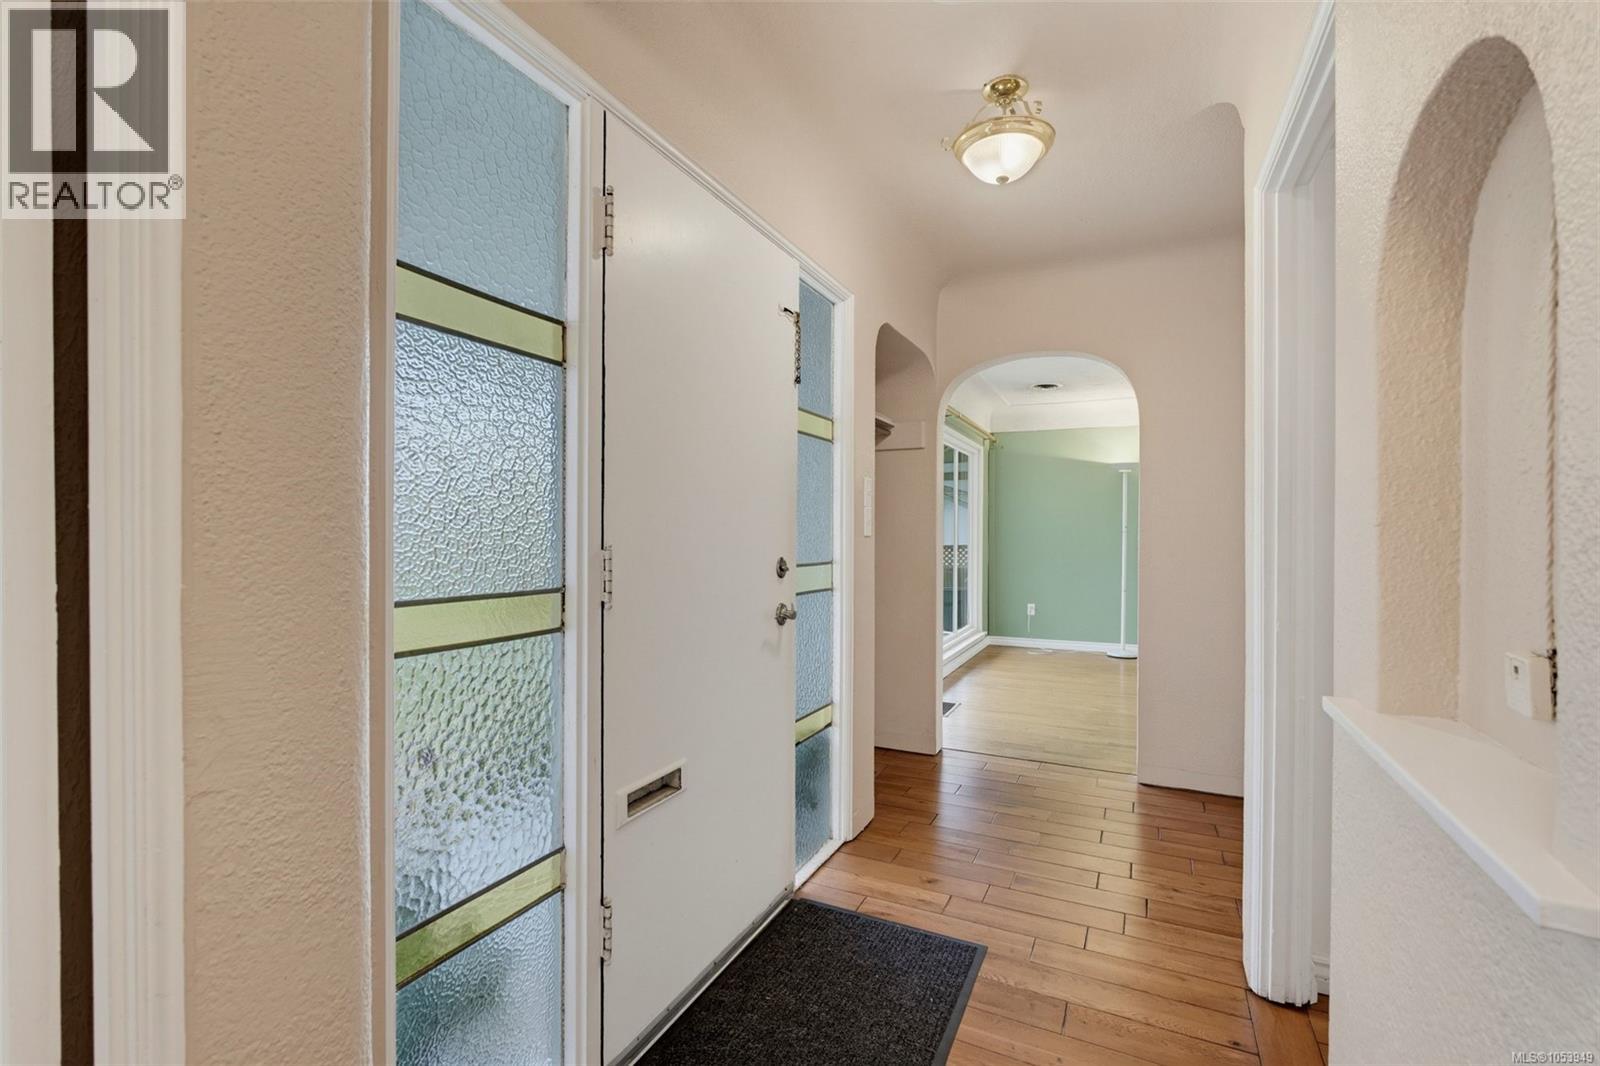
| Main Level | Entrance | 5' x 14' |
https://www.realtor.ca/real-estate/30489198/1673-earlston-ave-saanich-mt-tolmie
Contact us for more information
Nick Honour
Personal Real Estate Corporation

(778) 265-5552

The trademarks REALTOR®, REALTORS®, and the REALTOR® logo are controlled by The Canadian Real Estate Association (CREA) and identify real estate professionals who are members of CREA. The trademarks MLS®, Multiple Listing Service® and the associated logos are owned by The Canadian Real Estate Association (CREA) and identify the quality of services provided by real estate professionals who are members of CREA. The trademark DDF® is owned by The Canadian Real Estate Association (CREA) and identifies CREA's Data Distribution Facility (DDF®)