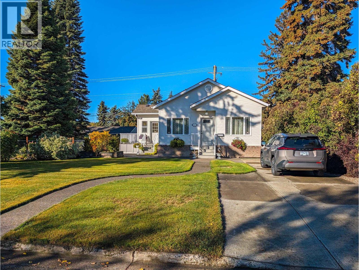
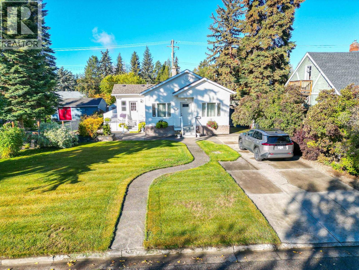
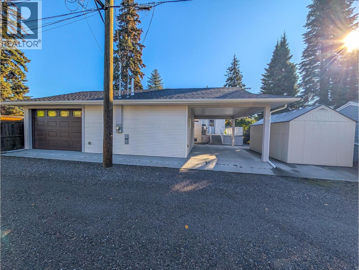
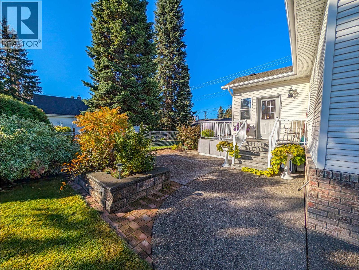
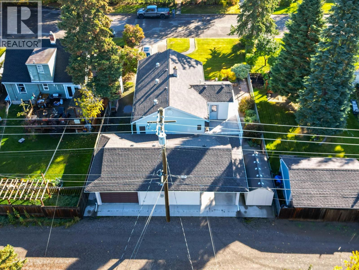
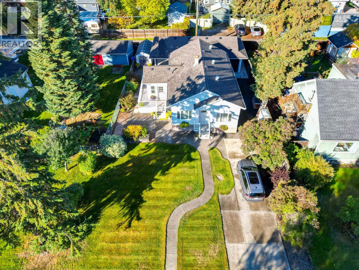
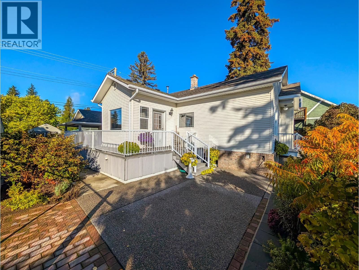
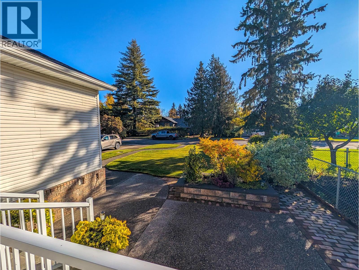
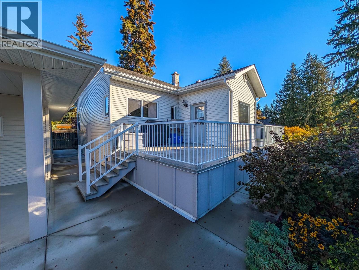
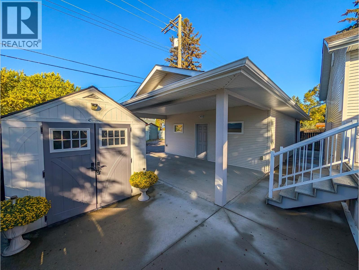
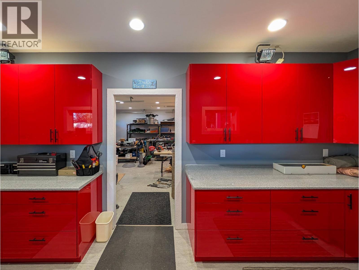
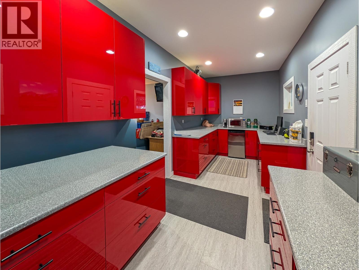
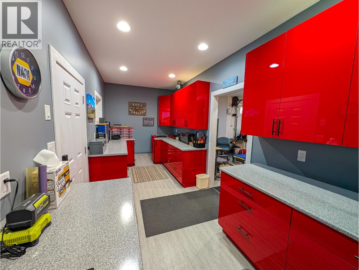
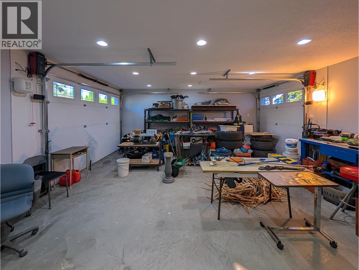
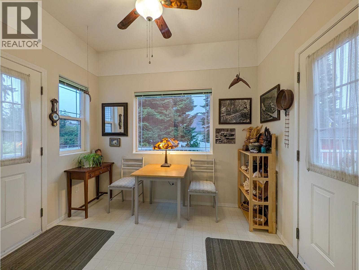
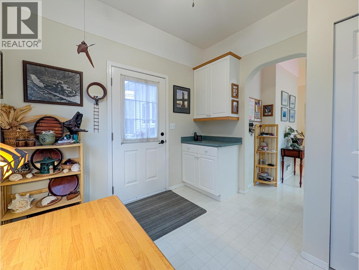
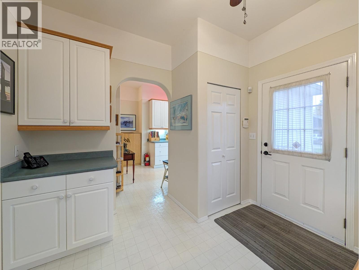
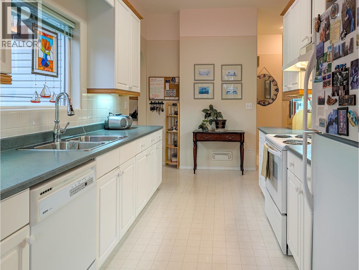
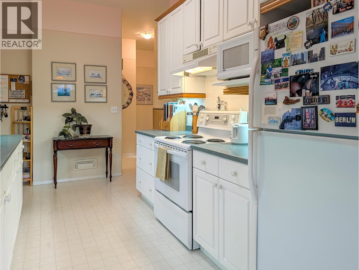
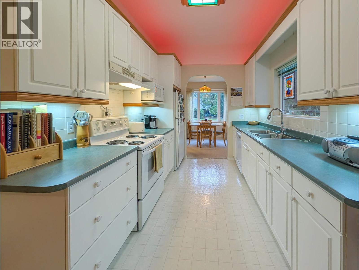
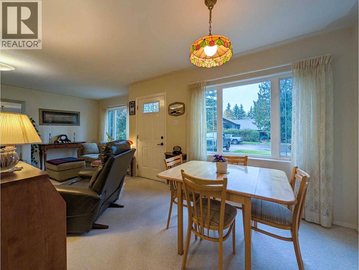
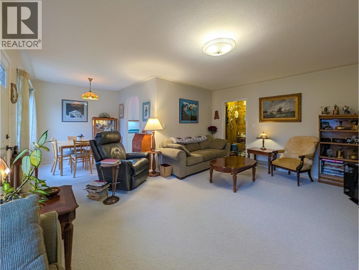
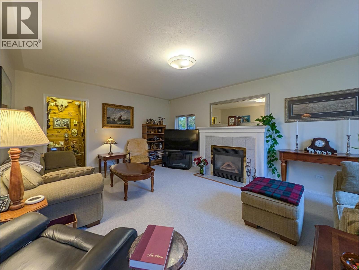
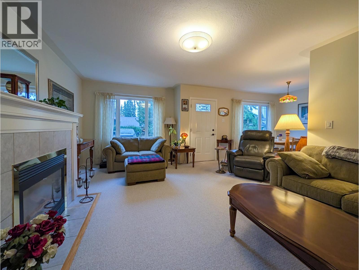
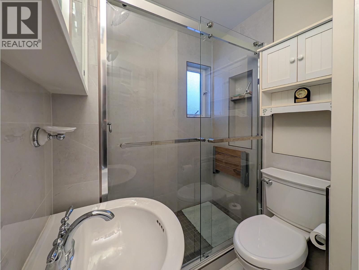
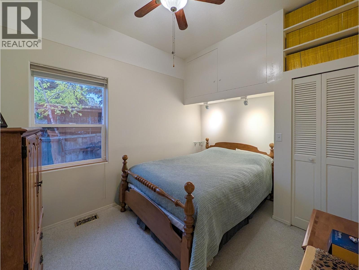
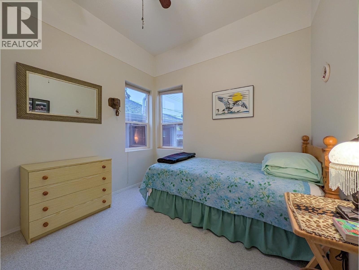
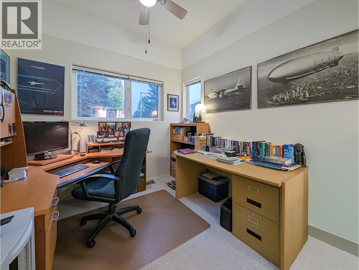
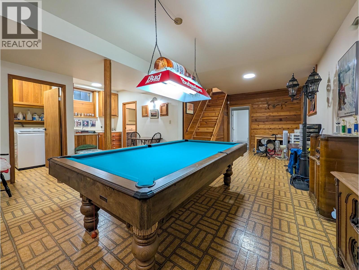
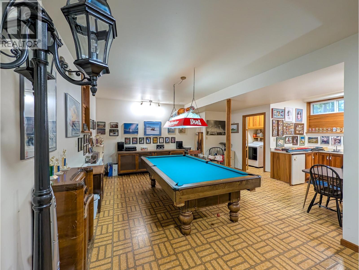
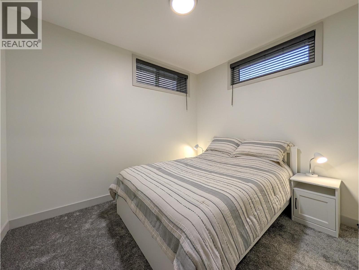
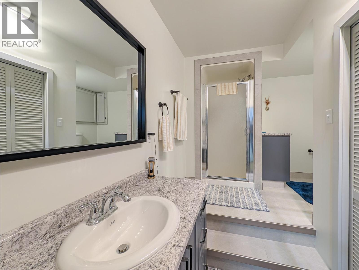
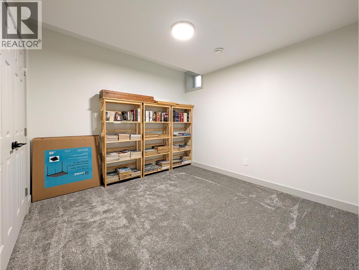
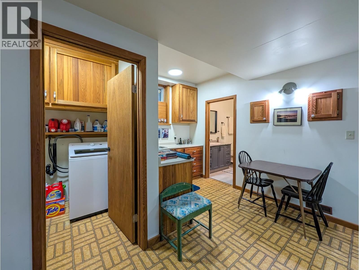
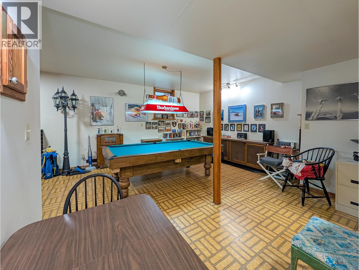
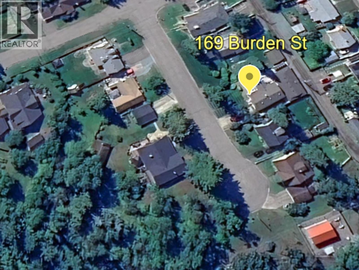
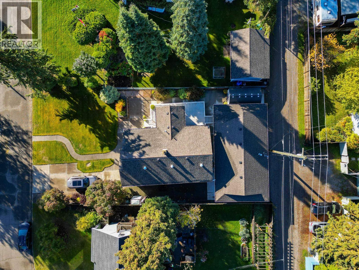
Welcome to 169 Burden St! Located in desirable Central Prince George at the end of a quiet cal de sac, this beautifully maintained 1,994 sq. ft. home offers 5 bedrooms and 2 bathrooms. The main level features 9ft ceilings as well as downstairs, a bright living room, functional kitchen with dining area, and an updated main bath with a sleek glass walk-in shower. Downstairs boasts a large rec room, 2 additional bedrooms, and a 3-piece bath. The highlight is the custom detached garage with9ft ceilings and workshop complete with built-in cabinetry, attached carport, and rear lane access! Enjoy outdoor living on the spacious sundeck overlooking a beautifully manicured \~6,600 sq. ft. lot with aggregate walkways and garden shed. Ideally located near parks, schools, and shopping—move-in ready! (id:44393)
| MLS® Number | R3170937 |
| Property Type | Single Family |
| Storage Type | Storage |
| Structure | Workshop |
| Bathroom Total | 2 |
| Bedrooms Total | 5 |
| Basement Development | Finished |
| Basement Type | Full (finished) |
| Constructed Date | 9999 |
| Construction Style Attachment | Detached |
| Fireplace Present | Yes |
| Fireplace Total | 1 |
| Foundation Type | Concrete Perimeter |
| Heating Fuel | Natural Gas |
| Heating Type | Forced Air |
| Roof Material | Asphalt Shingle |
| Roof Style | Conventional |
| Stories Total | 2 |
| Size Interior | 1,994 Ft2 |
| Total Finished Area | 1994 Sqft |
| Type | House |
| Utility Water | Municipal Water |
| Detached Garage | |
| R V |
| Acreage | No |
| Size Irregular | 6723 |
| Size Total | 6723 Sqft |
| Size Total Text | 6723 Sqft |
| Level | Type | Length | Width | Dimensions |
|---|---|---|---|---|
| Basement | Bedroom 5 | 10 ft ,9 in | 10 ft ,3 in | 10 ft ,9 in x 10 ft ,3 in |
| Basement | Bedroom 6 | 10 ft | 11 ft ,6 in | 10 ft x 11 ft ,6 in |
| Basement | Recreational, Games Room | 13 ft ,6 in | 26 ft ,8 in | 13 ft ,6 in x 26 ft ,8 in |
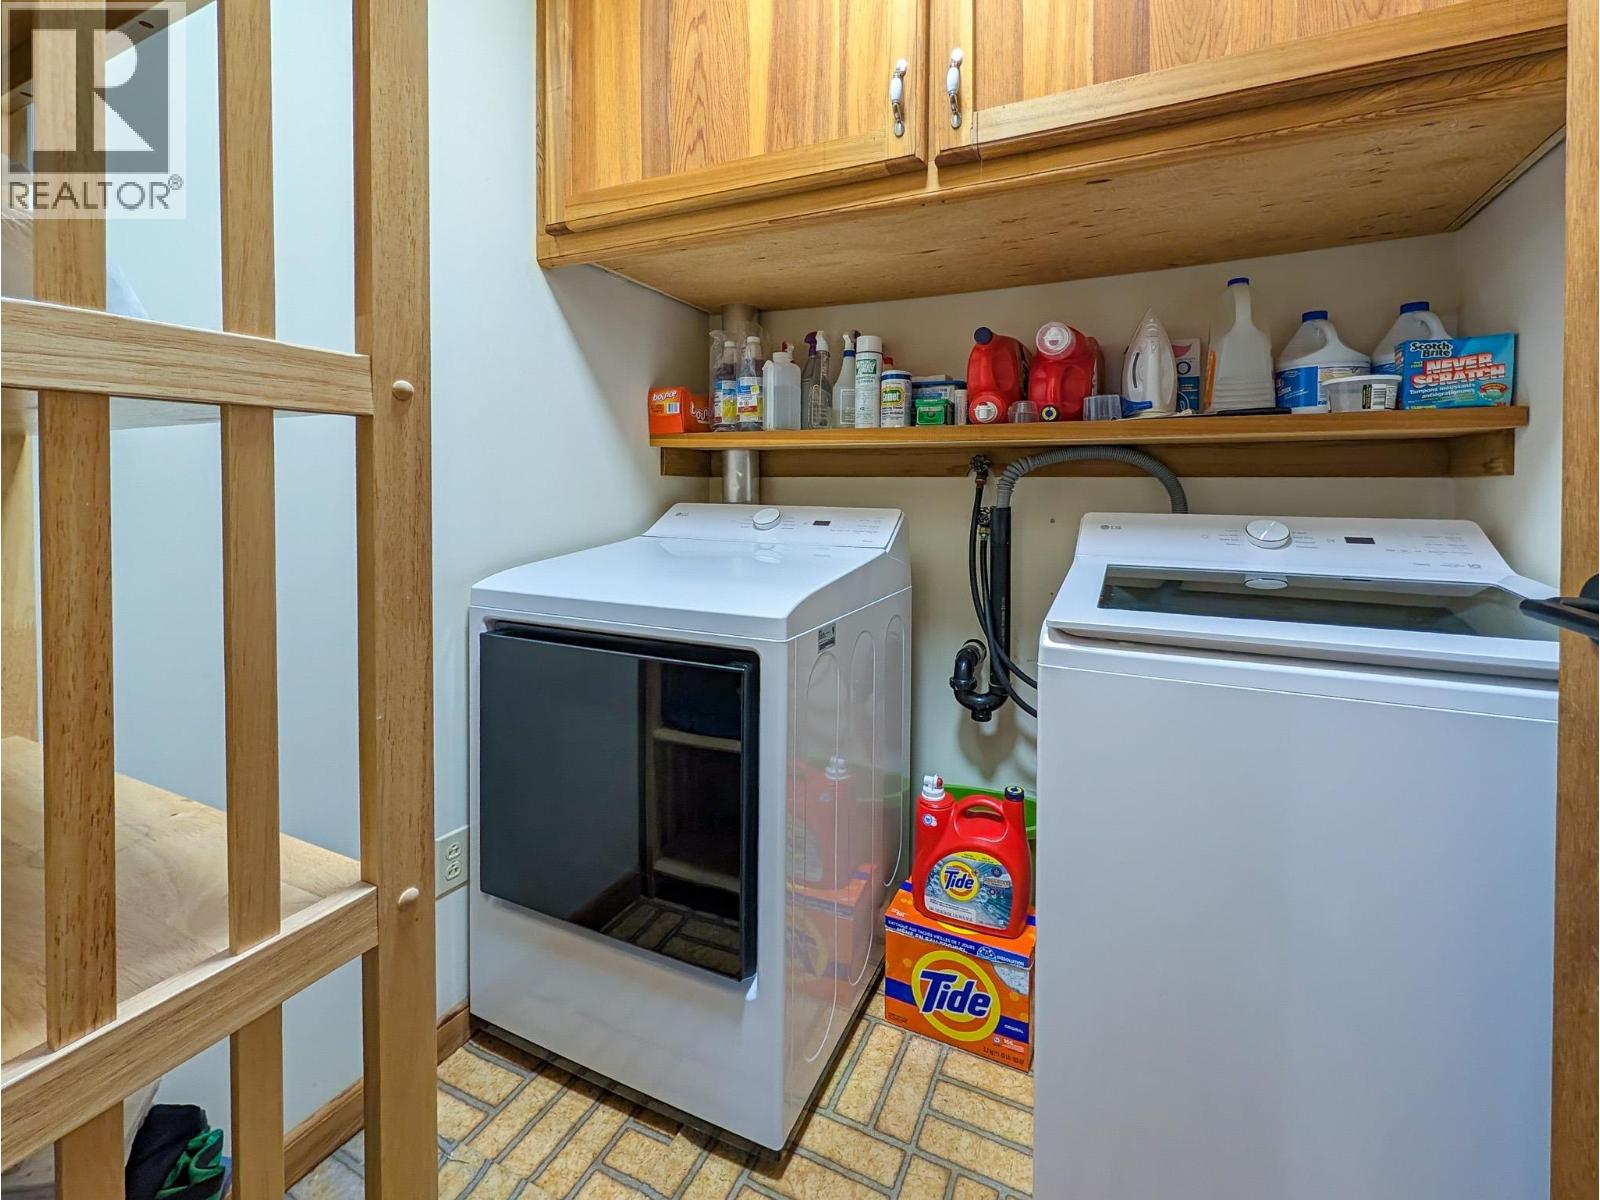
| Basement | Laundry Room | 6 ft ,4 in | 5 ft ,7 in | 6 ft ,4 in x 5 ft ,7 in |
| Basement | Beverage Room | 5 ft ,1 in | 6 ft ,9 in | 5 ft ,1 in x 6 ft ,9 in |
| Main Level | Foyer | 9 ft ,1 in | 9 ft ,1 in | 9 ft ,1 in x 9 ft ,1 in |
| Main Level | Kitchen | 24 ft ,9 in | 9 ft ,2 in | 24 ft ,9 in x 9 ft ,2 in |
| Main Level | Living Room | 13 ft ,6 in | 17 ft ,8 in | 13 ft ,6 in x 17 ft ,8 in |
| Main Level | Bedroom 2 | 12 ft | 8 ft ,1 in | 12 ft x 8 ft ,1 in |
| Main Level | Bedroom 3 | 8 ft ,1 in | 7 ft ,1 in | 8 ft ,1 in x 7 ft ,1 in |
| Main Level | Bedroom 4 | 12 ft | 8 ft ,1 in | 12 ft x 8 ft ,1 in |
https://www.realtor.ca/real-estate/30344502/169-burden-street-prince-george
Contact us for more information
Dean Birks
Personal Real Estate Corporation

(250) 564-4488
(800) 419-0709
(250) 562-3986
www.royallepageprincegeorge.com/

The trademarks REALTOR®, REALTORS®, and the REALTOR® logo are controlled by The Canadian Real Estate Association (CREA) and identify real estate professionals who are members of CREA. The trademarks MLS®, Multiple Listing Service® and the associated logos are owned by The Canadian Real Estate Association (CREA) and identify the quality of services provided by real estate professionals who are members of CREA. The trademark DDF® is owned by The Canadian Real Estate Association (CREA) and identifies CREA's Data Distribution Facility (DDF®)