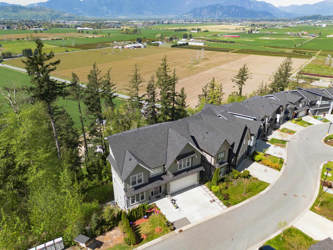
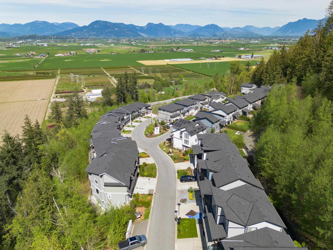
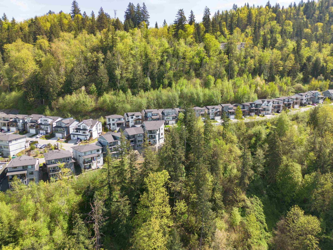
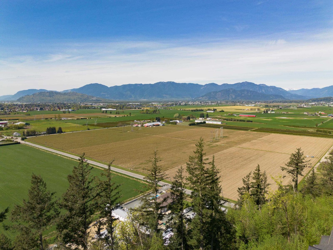
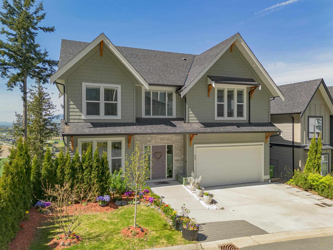
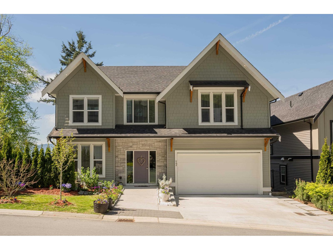
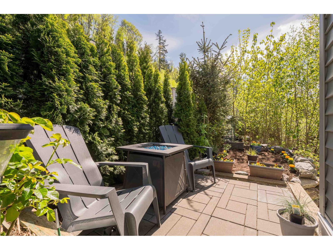
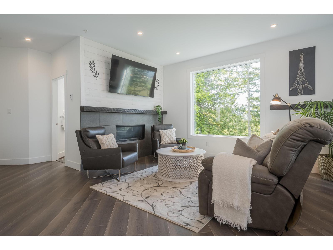
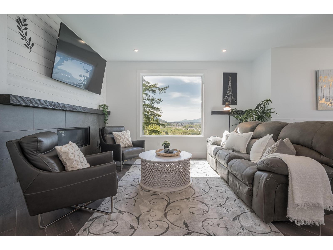
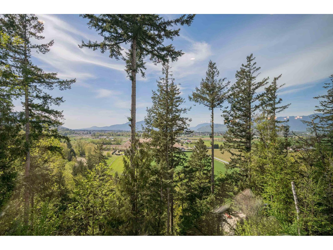
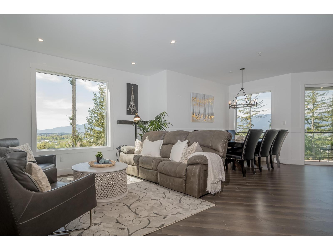
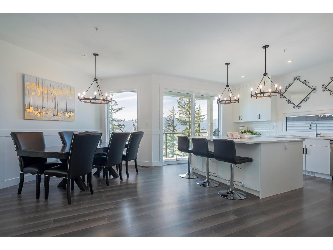
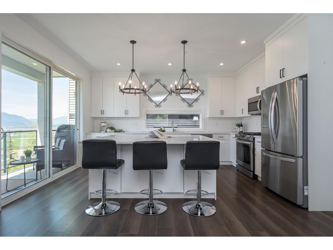
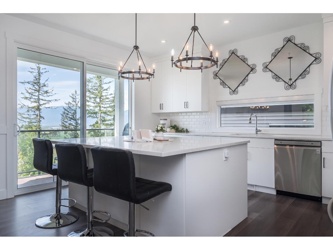
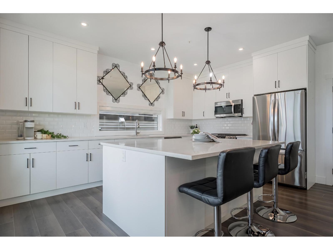
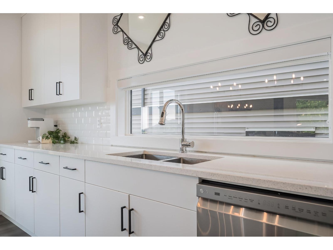
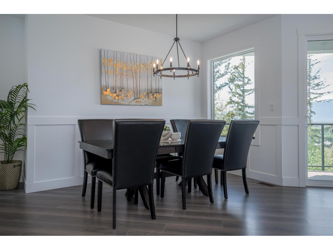
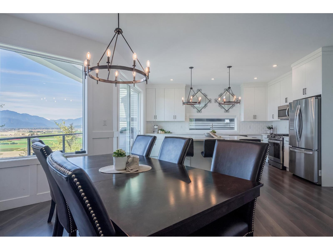
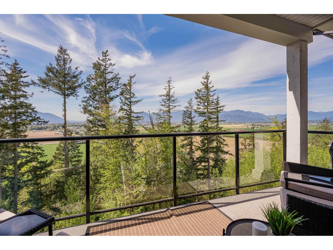
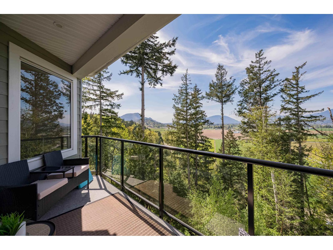
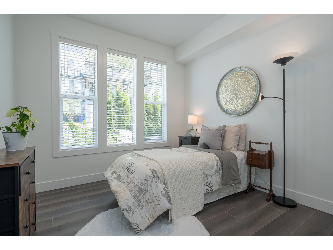
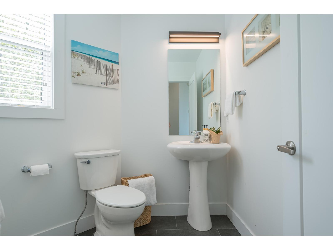
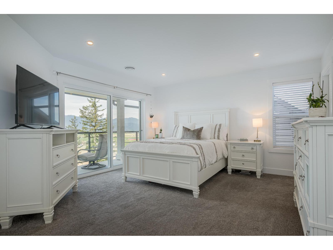
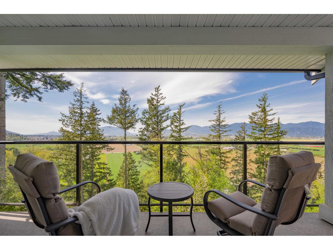
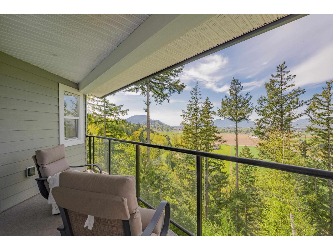
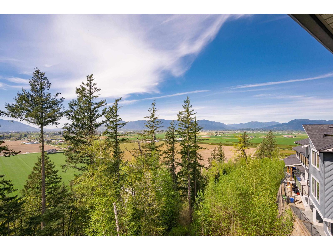
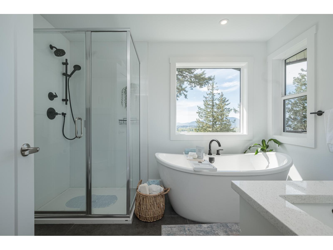
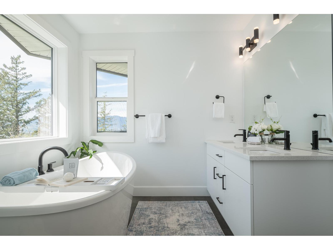
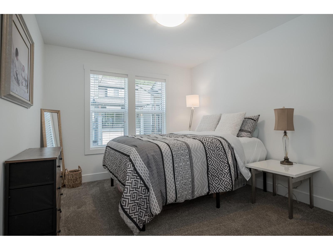
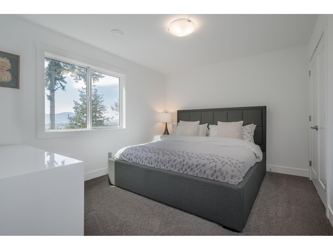
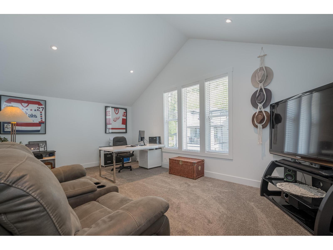
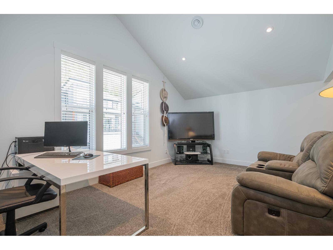
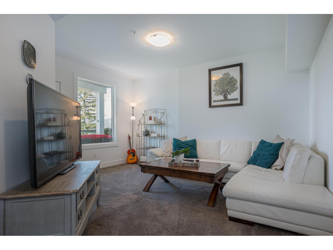
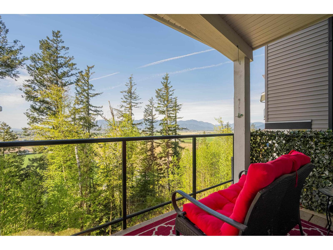
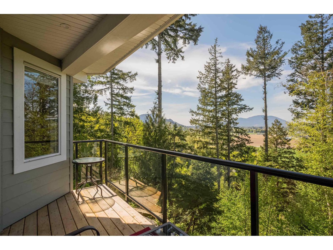
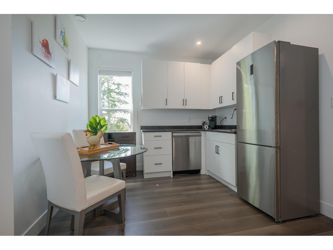
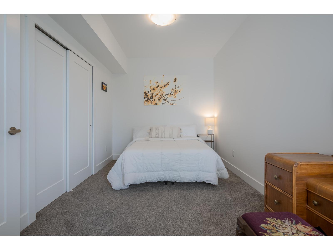
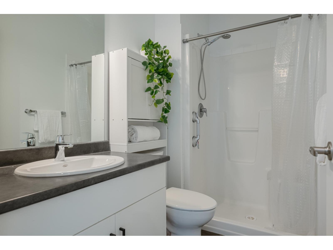
Wake up to sweeping 180° valley, farm, and mountain views from this beautifully designed 5-year-old home, with vistas from nearly every room and all three decks. Offering 6 bedrooms and 4 full baths, including a bright walk-out 2-bedroom in-law suite. The gourmet kitchen features a grand island, dual ovens, and a separate cooktop. The main floor includes a convenient bedroom beside a full bath, while upstairs offers 3 more bedrooms. Upstairs you will also find a huge Games room with vaulted ceiling. The primary suite impresses with a 6-piece ensuite, large glass shower, and oversized soaker tub. Enjoy low-maintenance landscaping, beautiful flower gardens, and the peace of mind of remaining home warranty. (id:44393)
| MLS® Number | R3157155 |
| Property Type | Single Family |
| View Type | City View, Valley View, View (panoramic) |
| Bathroom Total | 4 |
| Bedrooms Total | 6 |
| Appliances | Washer, Dryer, Refrigerator, Stove, Dishwasher |
| Basement Type | Full |
| Constructed Date | 2021 |
| Construction Style Attachment | Detached |
| Cooling Type | Central Air Conditioning |
| Fireplace Present | Yes |
| Fireplace Total | 1 |
| Fixture | Drapes/window Coverings |
| Heating Fuel | Natural Gas |
| Heating Type | Forced Air |
| Stories Total | 3 |
| Size Interior | 3,265 Ft2 |
| Type | House |
| Garage | 2 |
| Open |
| Acreage | No |
| Size Frontage | 54 Ft |
| Size Irregular | 4775 |
| Size Total | 4775 Sqft |
| Size Total Text | 4775 Sqft |
| Level | Type | Length | Width | Dimensions |
|---|---|---|---|---|
| Above | Primary Bedroom | 15 ft | 14 ft | 15 ft x 14 ft |
| Above | Bedroom 3 | 12 ft ,6 in | 10 ft ,6 in | 12 ft ,6 in x 10 ft ,6 in |
| Above | Bedroom 4 | 11 ft | 10 ft | 11 ft x 10 ft |
| Above | Recreational, Games Room | 19 ft | 12 ft | 19 ft x 12 ft |
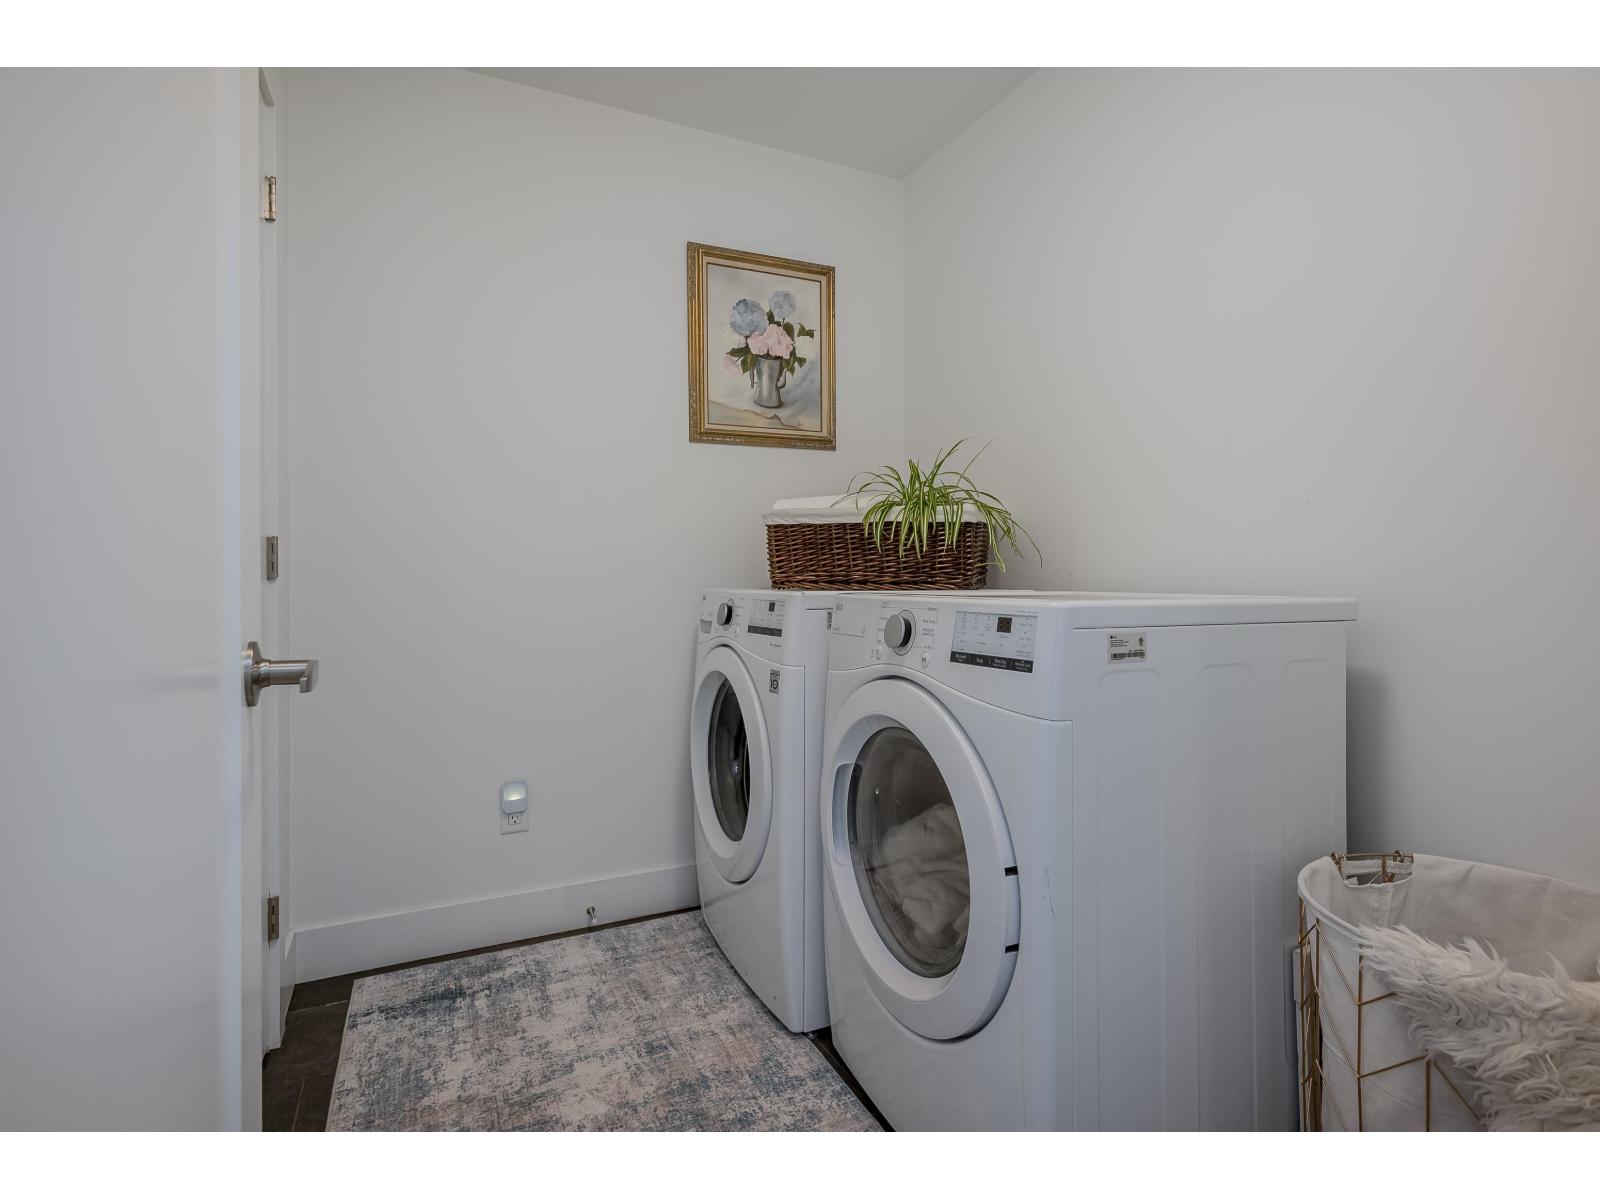
| Above | Laundry Room | 7 ft | 7 ft | 7 ft x 7 ft |
| Basement | Living Room | 16 ft | 12 ft | 16 ft x 12 ft |
| Basement | Kitchen | 9 ft | 9 ft | 9 ft x 9 ft |
| Basement | Bedroom 5 | 16 ft | 10 ft | 16 ft x 10 ft |
| Basement | Bedroom 6 | 10 ft | 9 ft | 10 ft x 9 ft |
| Main Level | Living Room | 15 ft | 14 ft | 15 ft x 14 ft |
| Main Level | Dining Room | 11 ft | 11 ft | 11 ft x 11 ft |
| Main Level | Kitchen | 15 ft | 12 ft | 15 ft x 12 ft |
| Main Level | Bedroom 2 | 10 ft | 10 ft | 10 ft x 10 ft |
| Main Level | Foyer | 9 ft | 6 ft | 9 ft x 6 ft |
https://www.realtor.ca/real-estate/30173631/17-6262-rexford-drive-promontory-chilliwack
Contact us for more information
Tyler Dueck
(604) 518-9682
www.hellermurch.com

The trademarks REALTOR®, REALTORS®, and the REALTOR® logo are controlled by The Canadian Real Estate Association (CREA) and identify real estate professionals who are members of CREA. The trademarks MLS®, Multiple Listing Service® and the associated logos are owned by The Canadian Real Estate Association (CREA) and identify the quality of services provided by real estate professionals who are members of CREA. The trademark DDF® is owned by The Canadian Real Estate Association (CREA) and identifies CREA's Data Distribution Facility (DDF®)