Maintenance,
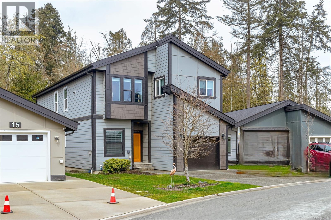
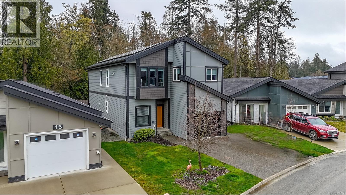
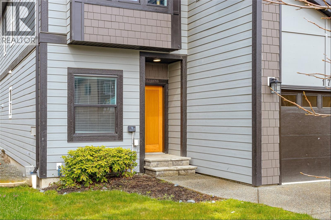
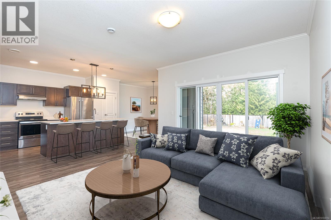
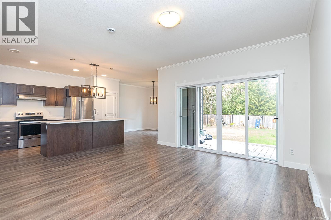
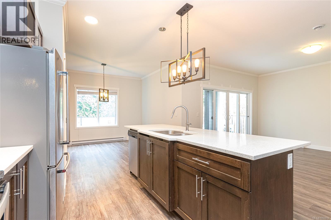
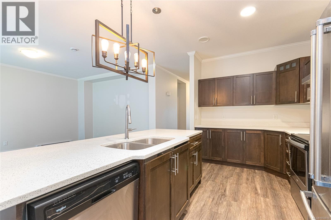
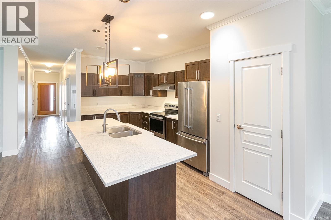
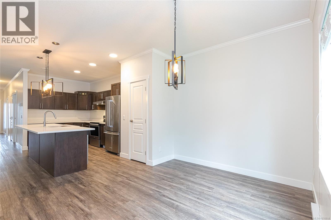
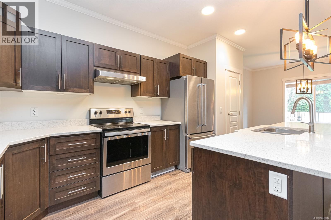
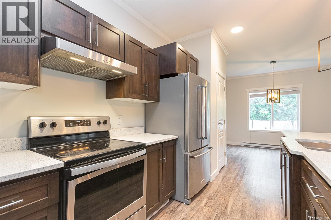
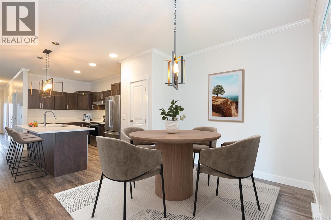
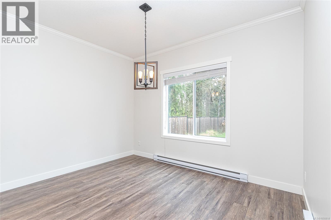
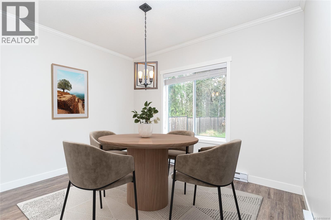
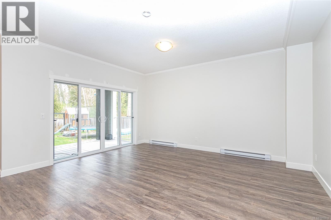
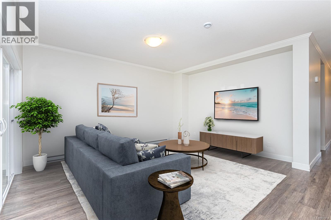
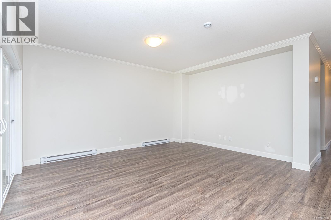
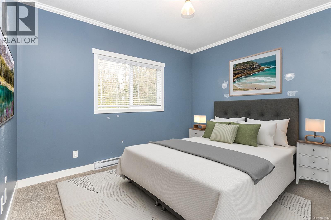
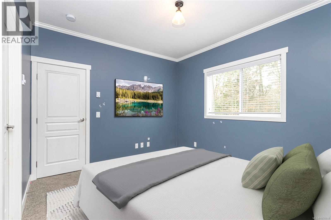
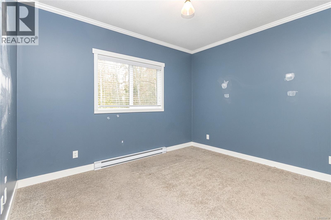
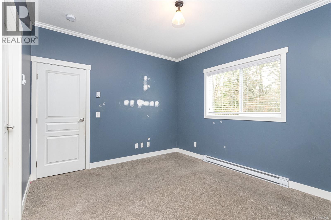
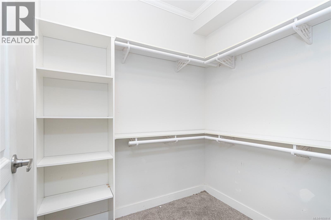
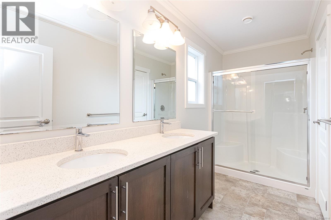
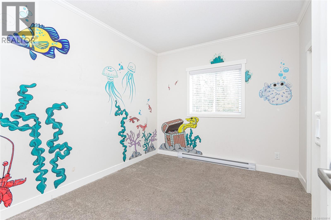
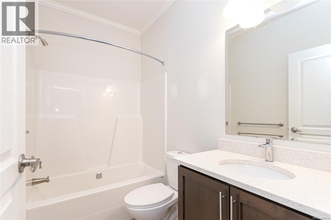
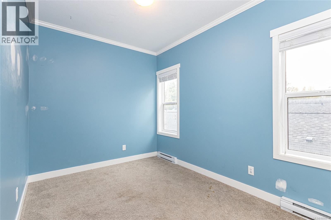
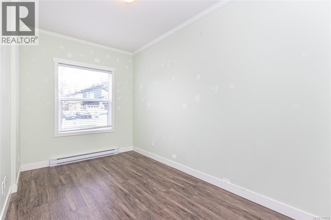
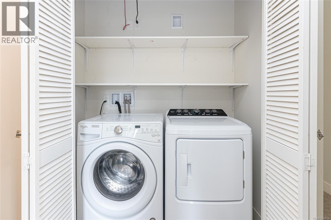
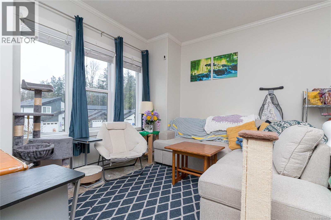
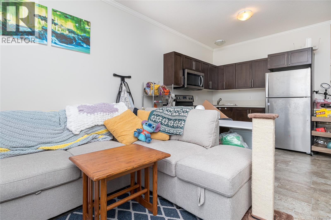
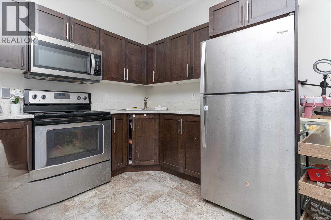
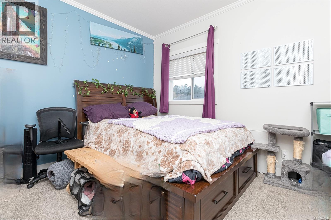
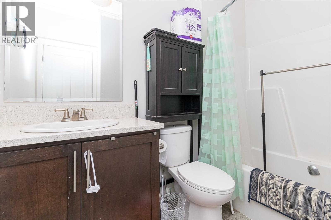
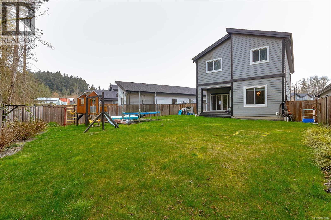
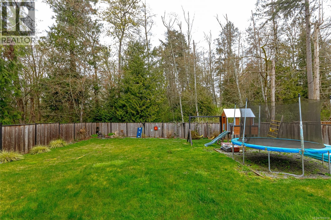
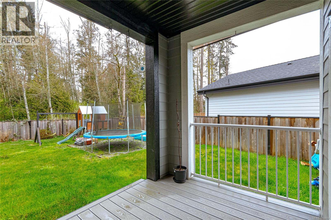
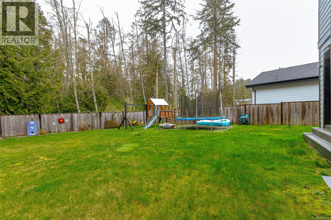
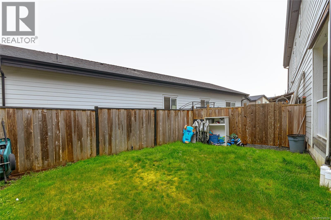
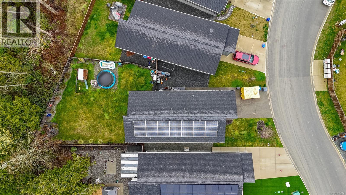
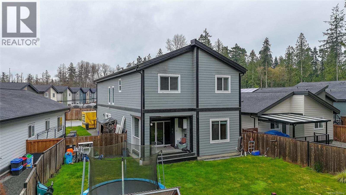
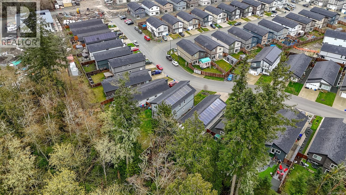
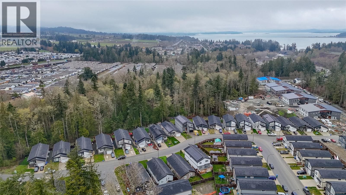
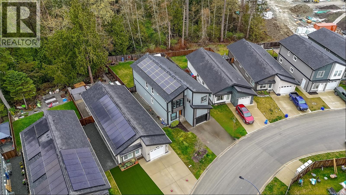
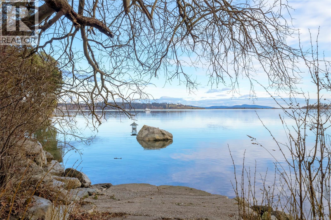
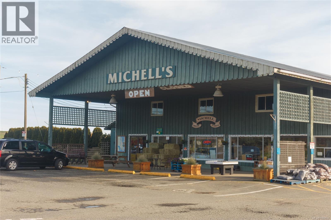
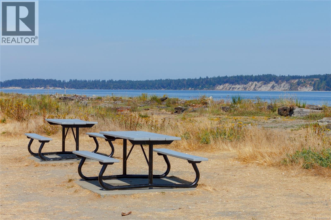
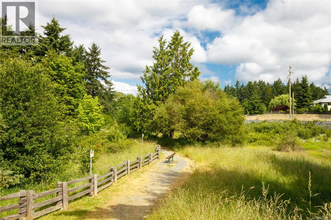
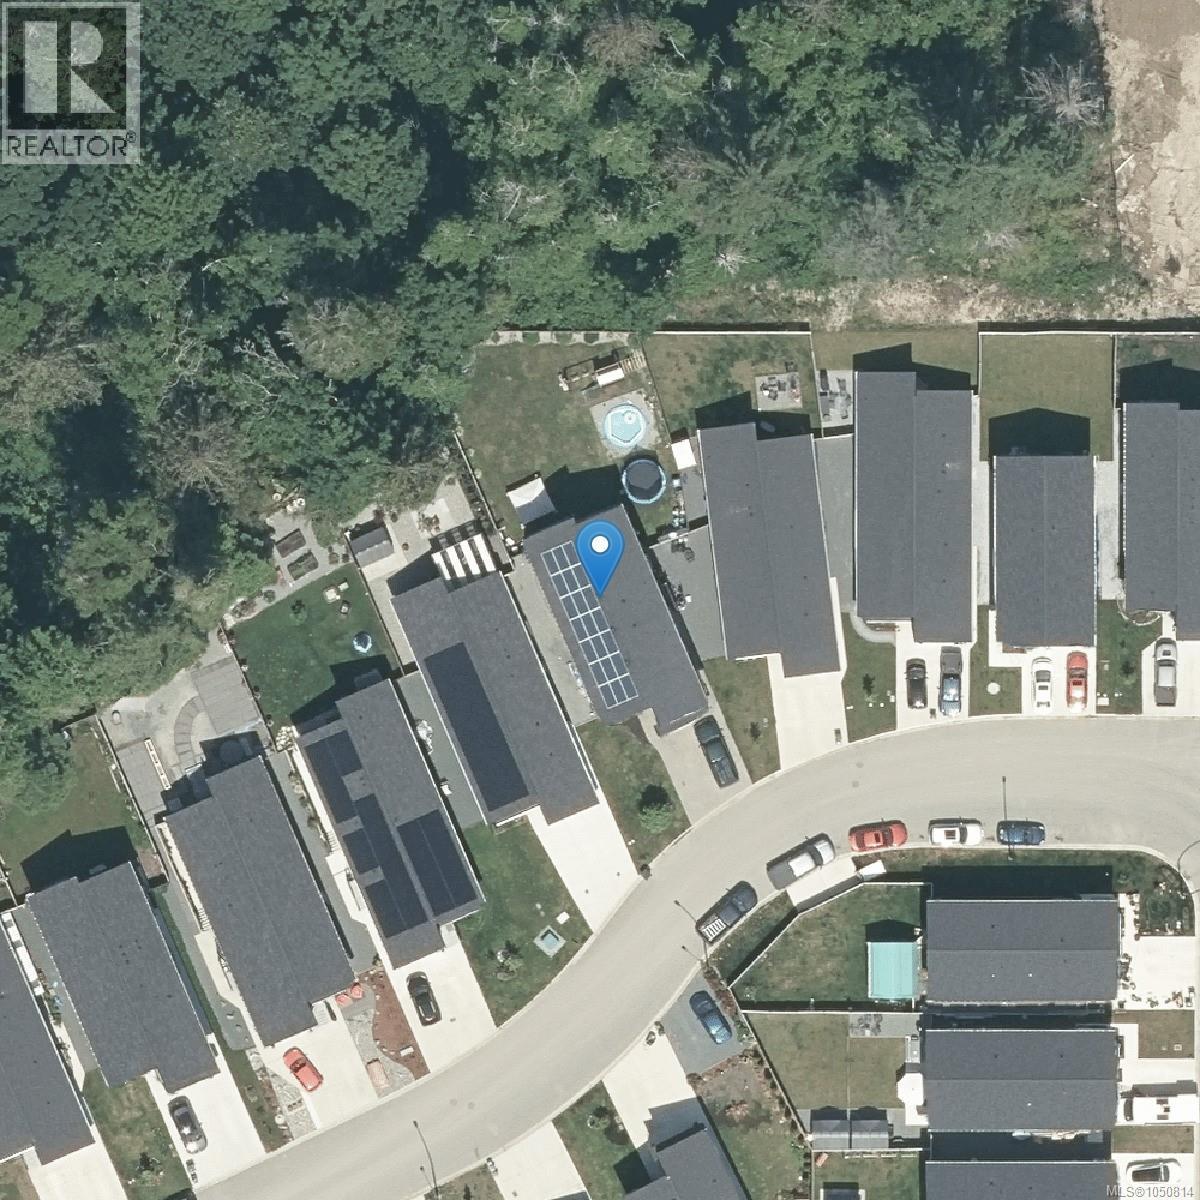
$535 MonthlySet on a quiet cul-de-sac in Central Saanich, this spacious and energy-efficient 5-bedroom, 4-bathroom home offers 2,529 sq ft of thoughtfully designed living space on a flat 6,277 sq ft lot. Built in 2018, the flexible layout is perfectly suited to growing families, extended family, or those looking for additional living space. The bright main level features an inviting open-concept design with a well-appointed kitchen, oversized island, stylish finishes, and a versatile bedroom ideal for guests, an office, or playroom. Upstairs, three additional bedrooms include a spacious primary retreat complete with walk-in closet and ensuite. A fully self-contained 1-bedroom suite provides valuable mortgage helper potential. Solar panels, a low-maintenance yard, attached garage, and generous parking add everyday convenience. Ideally located close to schools, parks, shopping, recreation, and the waterfront. (id:44393)
| MLS® Number | 1050814 |
| Property Type | Single Family |
| Neigbourhood | Saanichton |
| Community Features | Pets Allowed With Restrictions, Family Oriented |
| Features | Cul-de-sac |
| Parking Space Total | 3 |
| Structure | Patio(s) |
| Bathroom Total | 4 |
| Bedrooms Total | 5 |
| Architectural Style | Contemporary |
| Constructed Date | 2018 |
| Cooling Type | None |
| Heating Fuel | Electric |
| Size Interior | 2,529 Ft2 |
| Type | House |
| Garage |
| Access Type | Road Access |
| Acreage | No |
| Size Irregular | 6277 |
| Size Total | 6277 Sqft |
| Size Total Text | 6277 Sqft |
| Zoning Type | Residential |
| Level | Type | Length | Width | Dimensions |
|---|---|---|---|---|
| Second Level | Bedroom | 8 ft | 12 ft | 8 ft x 12 ft |
| Second Level | Ensuite | 5-Piece | ||
| Second Level | Bathroom | 4-Piece | ||
| Second Level | Primary Bedroom | 12 ft | 11 ft | 12 ft x 11 ft |
| Second Level | Bedroom | 10 ft | 13 ft | 10 ft x 13 ft |
| Main Level | Bedroom | 8 ft | 14 ft | 8 ft x 14 ft |
| Main Level | Bathroom | 4-Piece | ||
| Main Level | Patio | 12 ft | 7 ft | 12 ft x 7 ft |
| Main Level | Living Room | 16 ft | 16 ft | 16 ft x 16 ft |
| Main Level | Kitchen | 9 ft | 16 ft | 9 ft x 16 ft |
| Main Level | Dining Room | 12 ft | 9 ft | 12 ft x 9 ft |
| Additional Accommodation | Bedroom | 12 ft | 10 ft | 12 ft x 10 ft |
| Additional Accommodation | Bathroom | X | ||
| Additional Accommodation | Living Room | 12 ft | 12 ft | 12 ft x 12 ft |
| Additional Accommodation | Kitchen | 12 ft | 8 ft | 12 ft x 8 ft |
https://www.realtor.ca/real-estate/30339276/17-saanich-ridge-dr-central-saanich-saanichton
Contact us for more information
Tracy Keenan-Whyte
Personal Real Estate Corporation

(250) 388-5882
(250) 388-9636

The trademarks REALTOR®, REALTORS®, and the REALTOR® logo are controlled by The Canadian Real Estate Association (CREA) and identify real estate professionals who are members of CREA. The trademarks MLS®, Multiple Listing Service® and the associated logos are owned by The Canadian Real Estate Association (CREA) and identify the quality of services provided by real estate professionals who are members of CREA. The trademark DDF® is owned by The Canadian Real Estate Association (CREA) and identifies CREA's Data Distribution Facility (DDF®)