Maintenance,
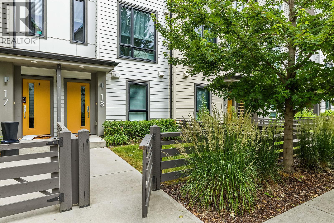
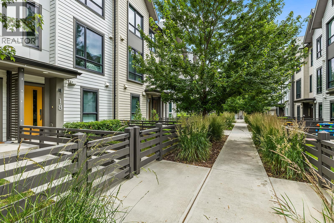
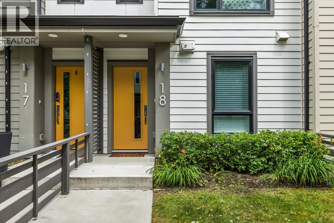
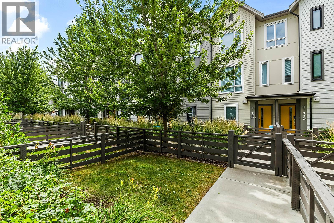
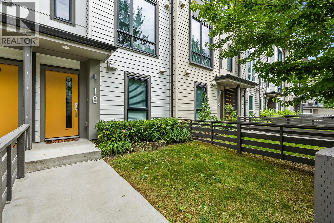
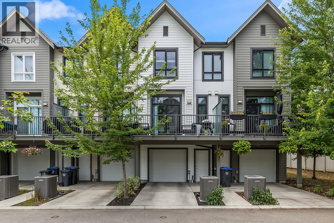
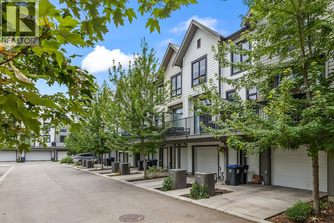
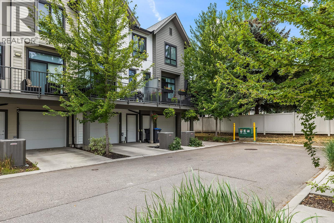
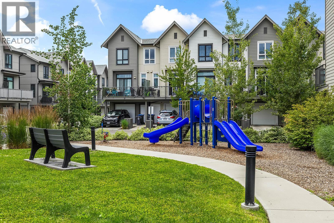
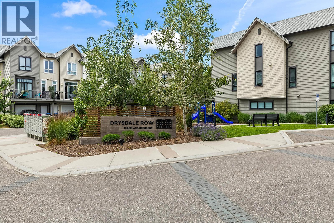
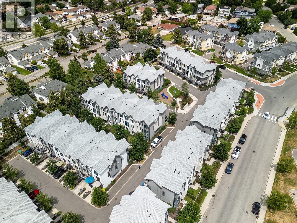
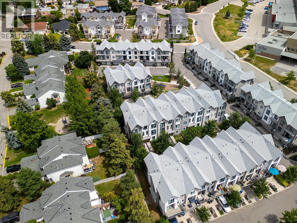
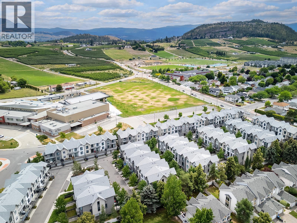
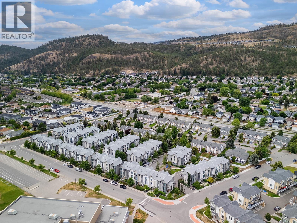
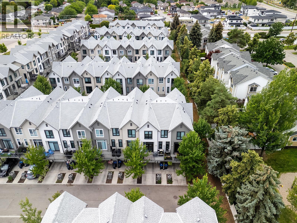
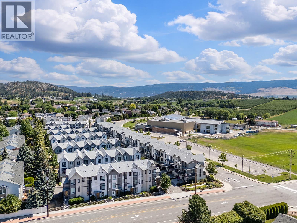
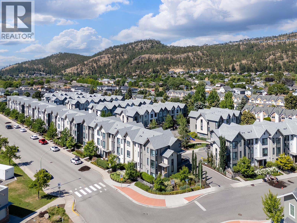
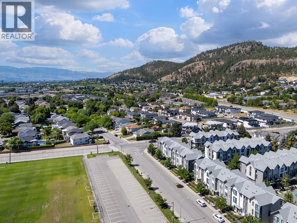
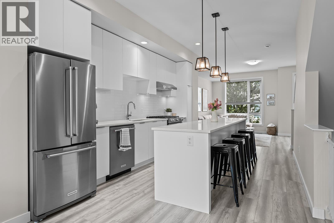
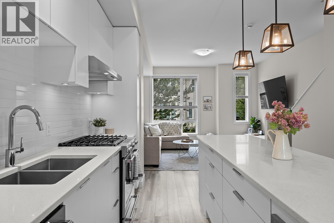
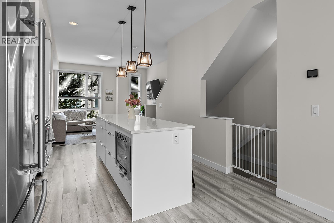
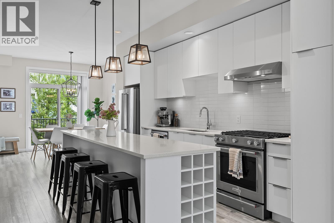
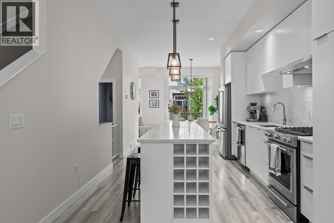
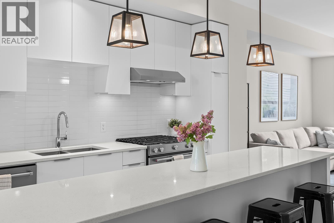
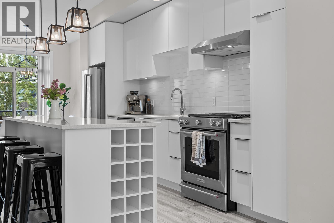
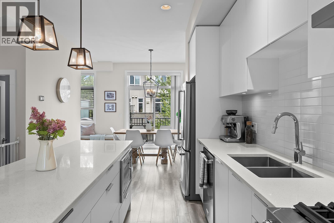
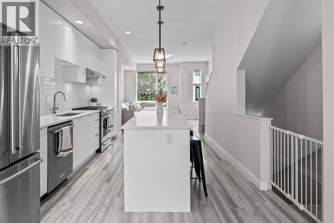
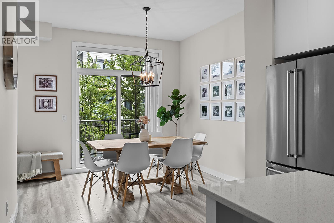
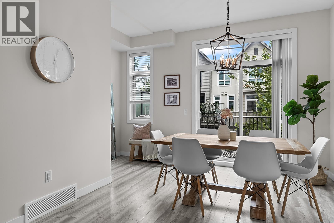
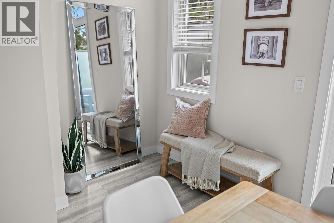
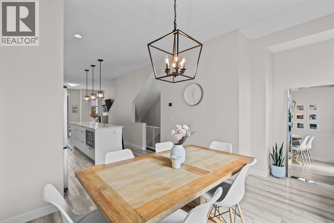
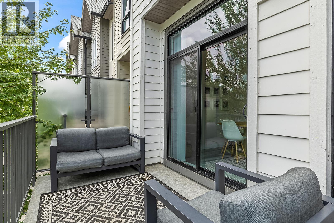
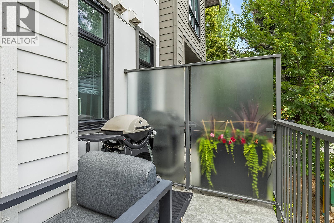
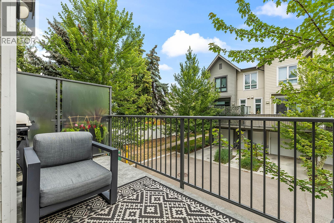
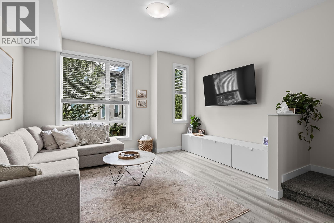
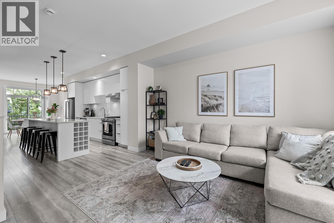
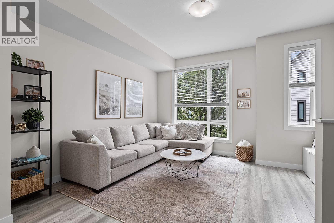
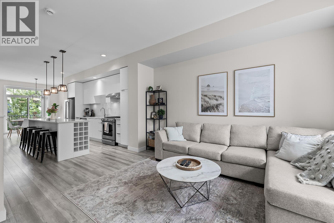
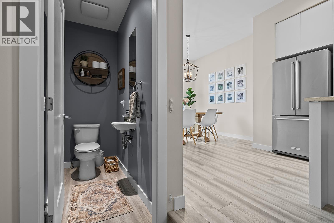
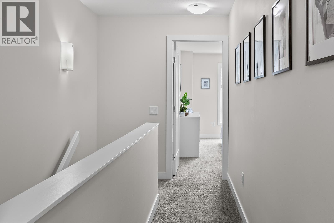
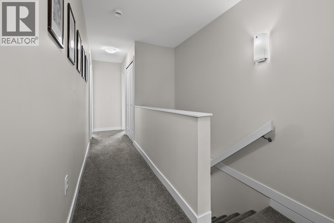
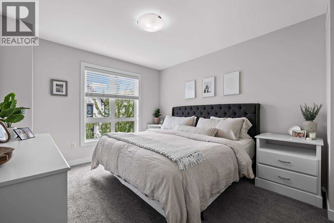
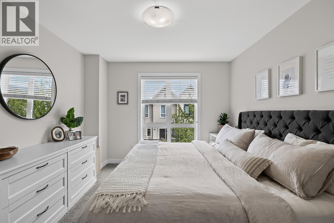
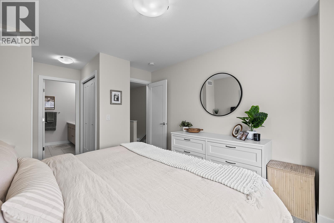
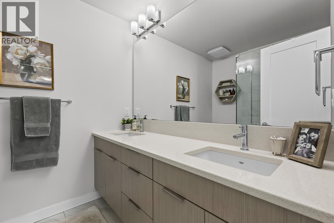
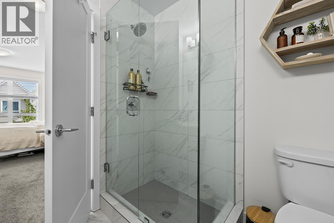
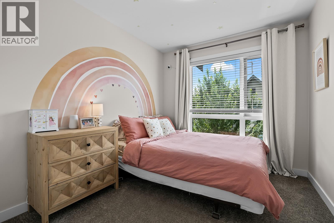
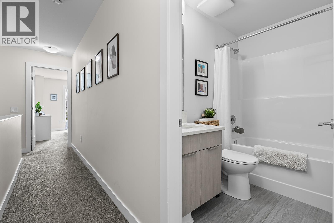
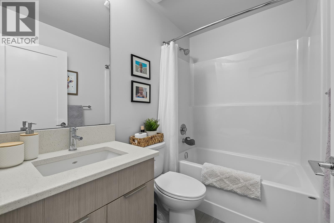
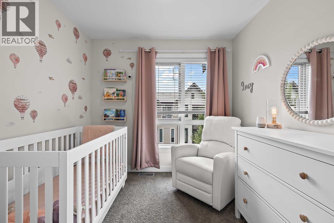
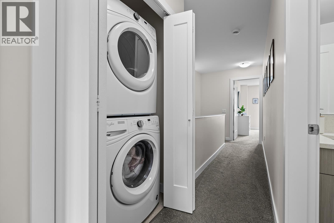
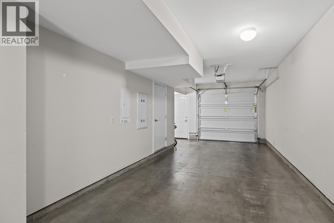
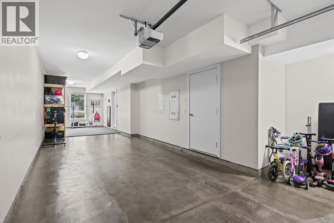
$199.28 MonthlyWelcome to 18-170 Celano Crescent, where modern design meets everyday convenience in the heart of North Glenmore. This beautifully maintained 3-bedroom, 2.5-bathroom townhome offers a bright, open-concept layout designed for effortless living. The stunning kitchen is the heart of the home, featuring quartz countertops, a large island with seating, stainless steel appliances, a gas range, sleek white cabinetry, and plenty of space to gather with family and friends. The adjoining dining and living areas are filled with natural light and flow seamlessly onto a private, partially covered balcony, where you can enjoy your morning coffee in the sunshine while taking in the peaceful surroundings. Just steps away, the community playground offers a wonderful extension of your outdoor living space, making this an ideal home for young families. Upstairs, you'll find all three bedrooms, including a spacious primary retreat complete with a stylish ensuite, while two additional bedrooms and a full bathroom provide flexibility for children, guests, or a home office. An oversized tandem garage offers exceptional storage for vehicles, bikes, and all your Okanagan gear. Located in one of Kelowna's most desirable neighbourhoods, you're just minutes from schools, parks, shopping, restaurants, UBCO, Kelowna International Airport, and countless walking trails. Whether you're a first-time buyer, young family, or investor, this move-in-ready home offers the perfect blend of style, comfort, and an unbeatable North Glenmore location. (id:44393)
| MLS® Number | 10393733 |
| Property Type | Single Family |
| Neigbourhood | North Glenmore |
| Community Name | Drysdale Row |
| Parking Space Total | 1 |
| Bathroom Total | 3 |
| Bedrooms Total | 3 |
| Constructed Date | 2018 |
| Construction Style Attachment | Attached |
| Cooling Type | Central Air Conditioning |
| Half Bath Total | 1 |
| Heating Type | Forced Air, See Remarks |
| Stories Total | 3 |
| Size Interior | 1,388 Ft2 |
| Type | Row / Townhouse |
| Utility Water | Irrigation District |
| Attached Garage | 1 |
| Acreage | No |
| Sewer | Municipal Sewage System |
| Size Total Text | Under 1 Acre |
| Level | Type | Length | Width | Dimensions |
|---|---|---|---|---|
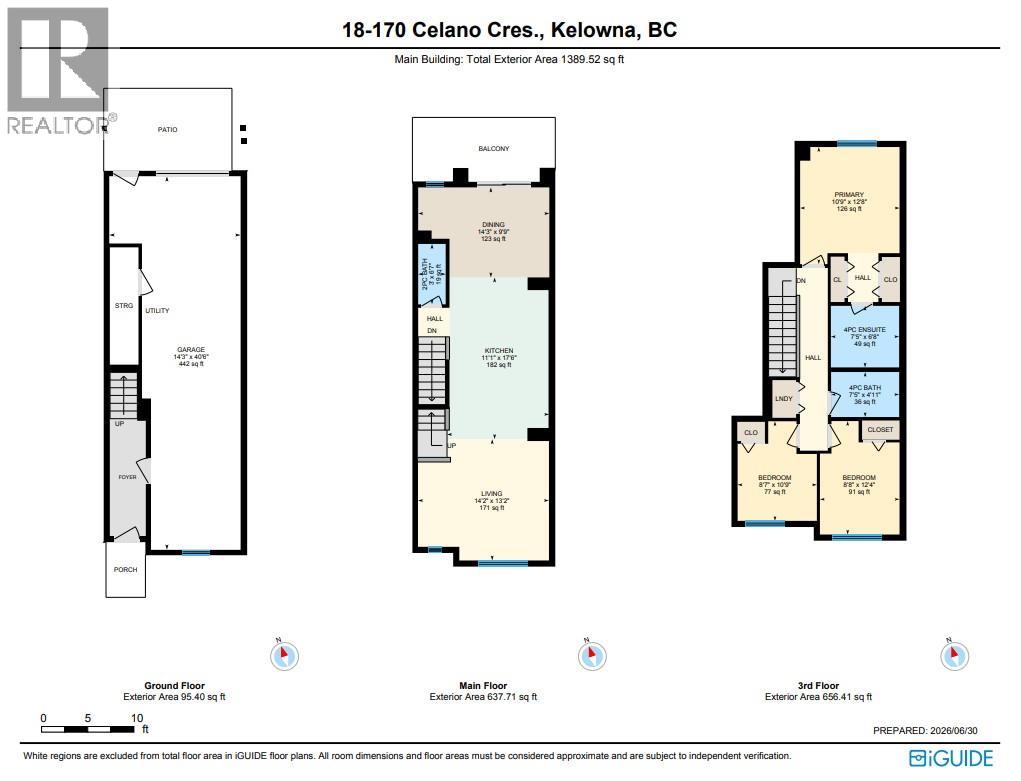
| Second Level | Primary Bedroom | 10'9'' x 12'8'' | ||
| Second Level | Bedroom | 8'8'' x 12'4'' | ||
| Second Level | Bedroom | 8'7'' x 10'9'' | ||
| Second Level | Full Ensuite Bathroom | Measurements not available | ||
| Second Level | Full Bathroom | Measurements not available | ||
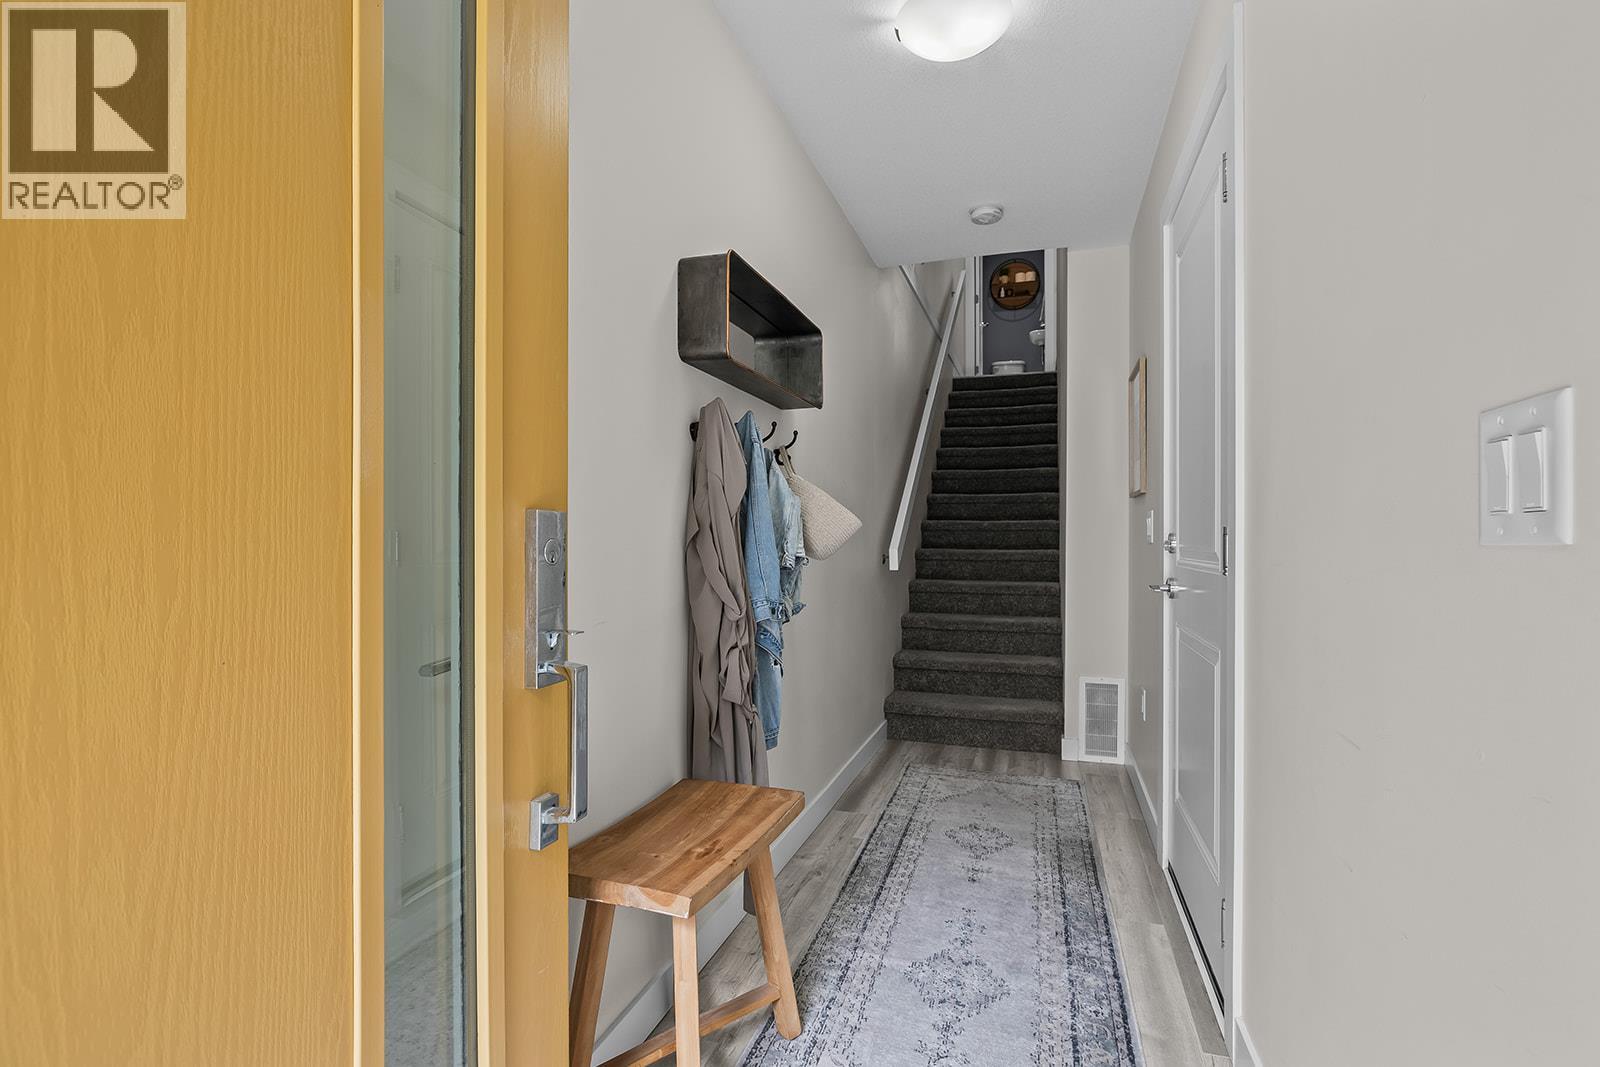
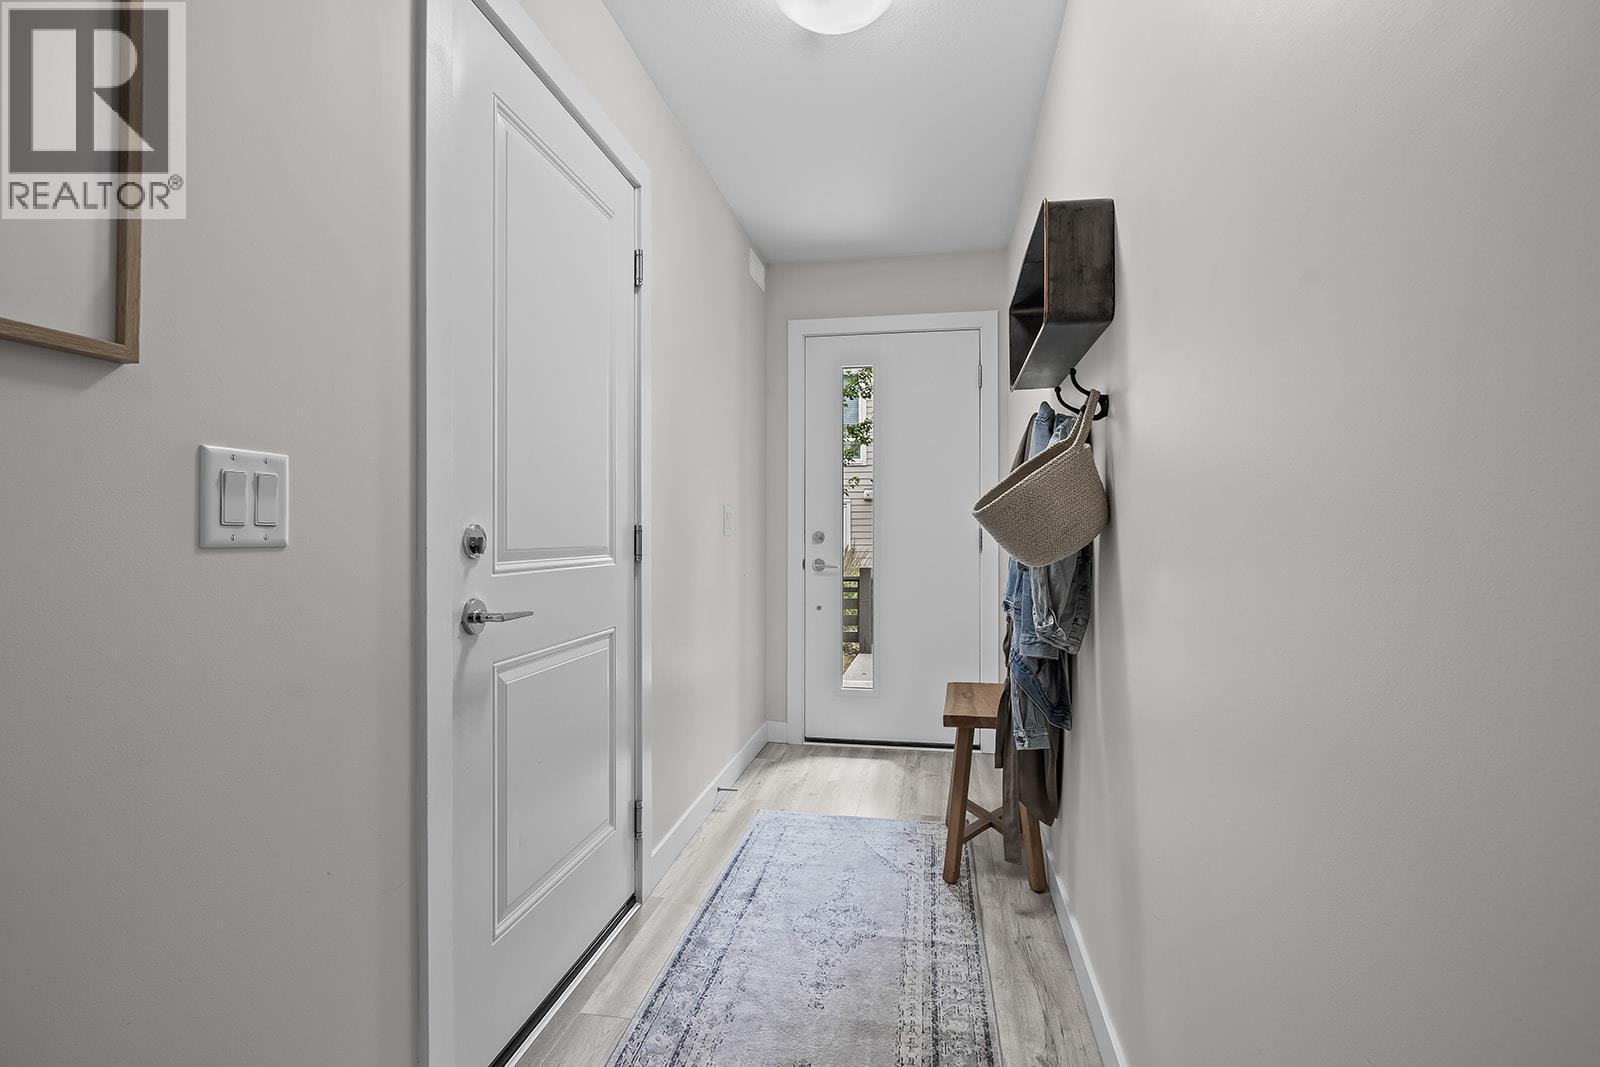
| Lower Level | Foyer | 3'11'' x 12'9'' | ||
| Main Level | Living Room | 14'2'' x 13'2'' | ||
| Main Level | Kitchen | 11'1'' x 17'6'' | ||
| Main Level | Dining Room | 14'3'' x 9'9'' | ||
| Main Level | Partial Bathroom | Measurements not available |
https://www.realtor.ca/real-estate/29994403/170-celano-crescent-unit-18-kelowna-north-glenmore
Contact us for more information
Jason Abougoush
(250) 860-4300
(250) 860-1600
Rob Nelson
(250) 860-4300
(250) 860-1600
Ethan Rutley
Personal Real Estate Corporation
(250) 860-4300
(250) 860-1600

The trademarks REALTOR®, REALTORS®, and the REALTOR® logo are controlled by The Canadian Real Estate Association (CREA) and identify real estate professionals who are members of CREA. The trademarks MLS®, Multiple Listing Service® and the associated logos are owned by The Canadian Real Estate Association (CREA) and identify the quality of services provided by real estate professionals who are members of CREA. The trademark DDF® is owned by The Canadian Real Estate Association (CREA) and identifies CREA's Data Distribution Facility (DDF®)