Maintenance,
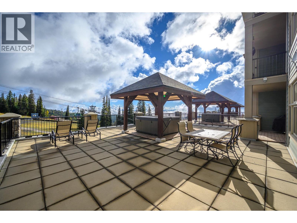
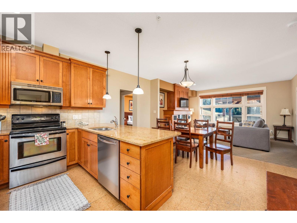
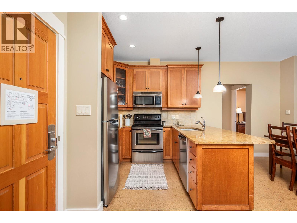
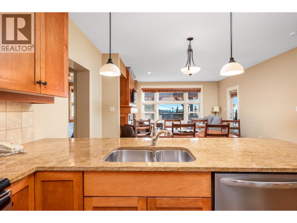
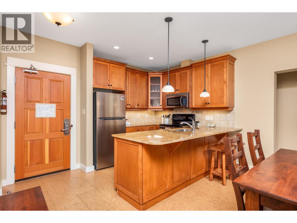
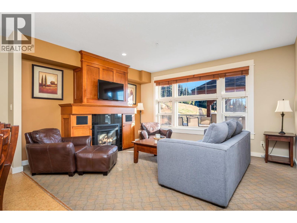
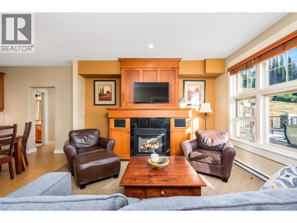
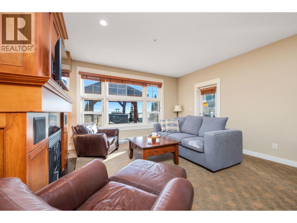
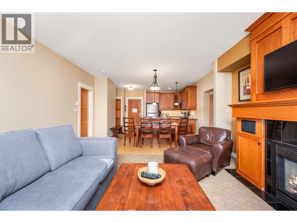
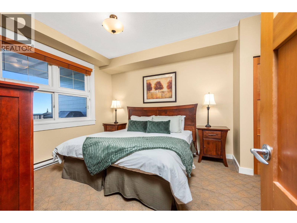
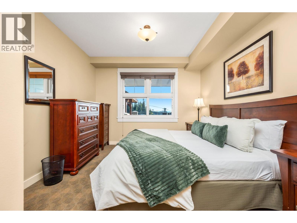
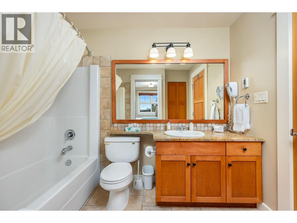
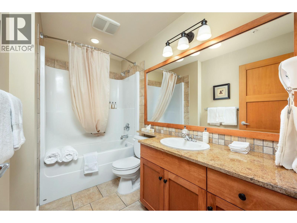
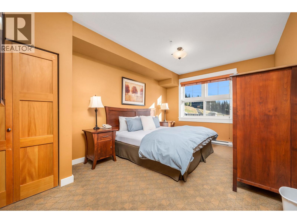
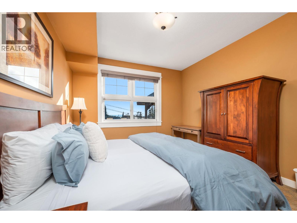
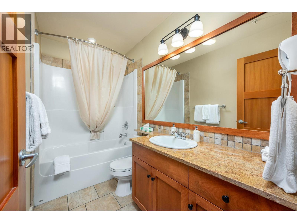
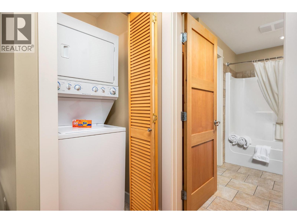
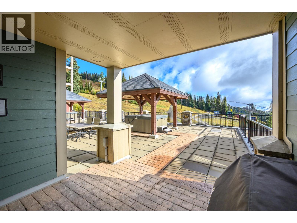
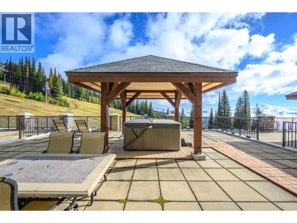
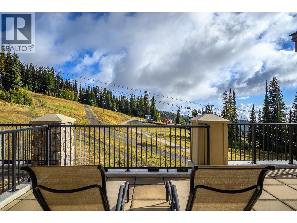
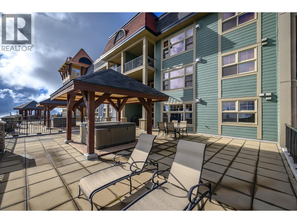
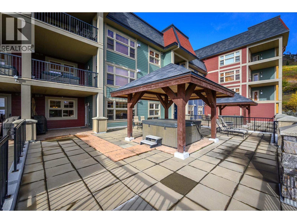
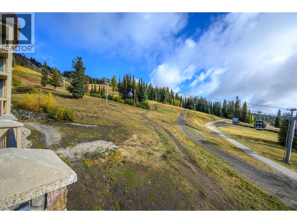
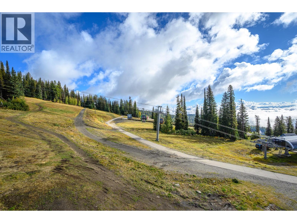
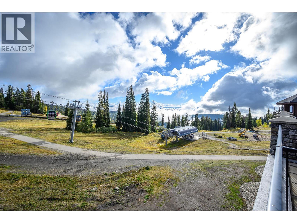
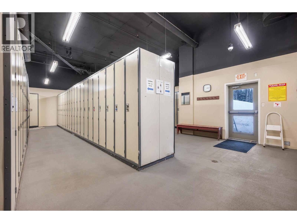
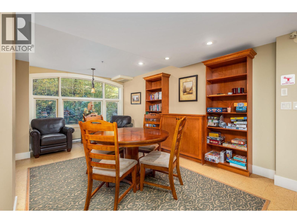
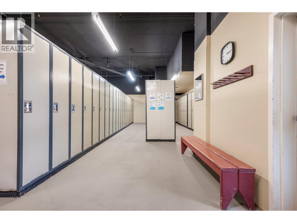
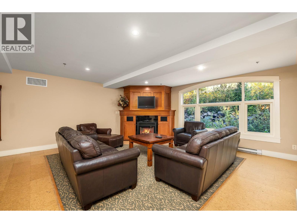
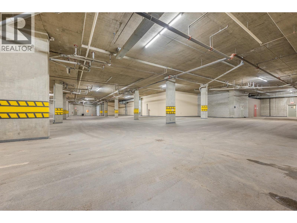
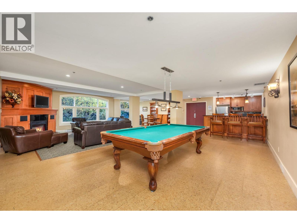
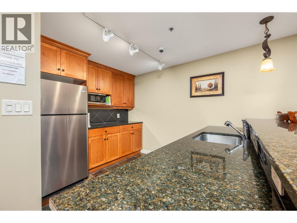
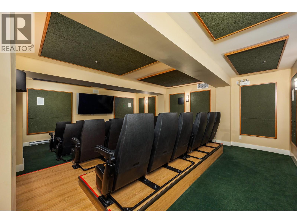
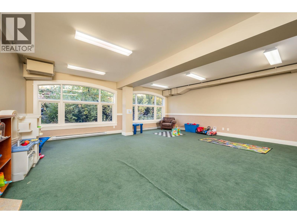
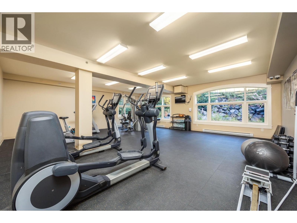
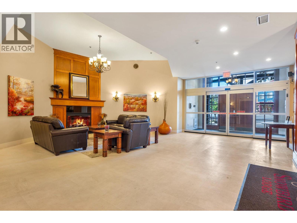
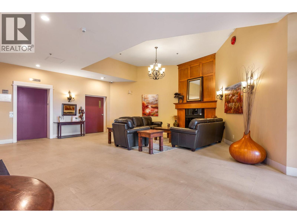
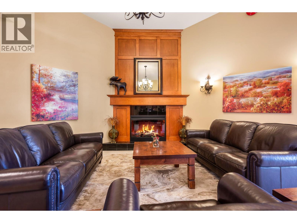
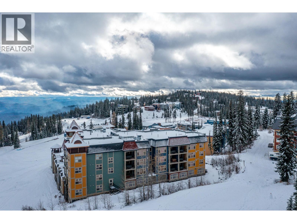
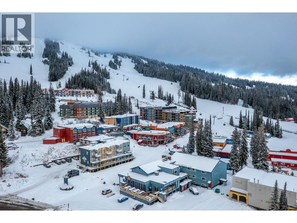
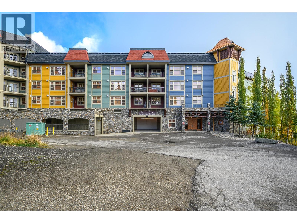
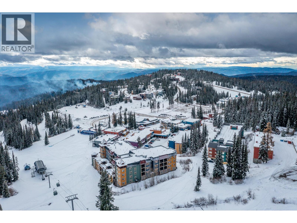
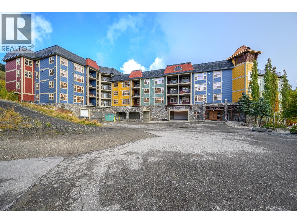
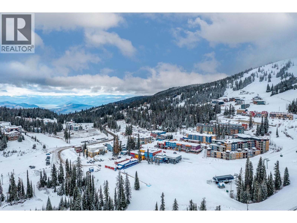
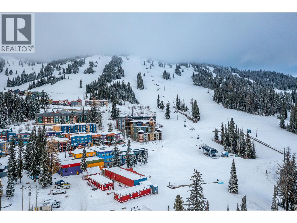
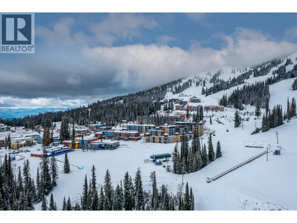
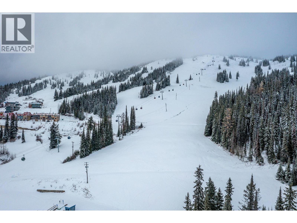
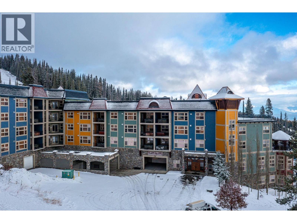
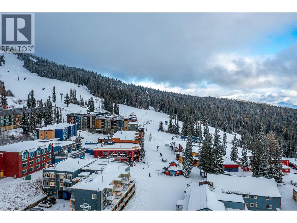
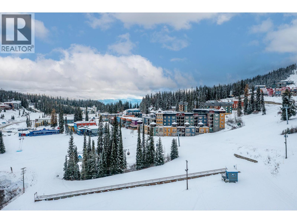
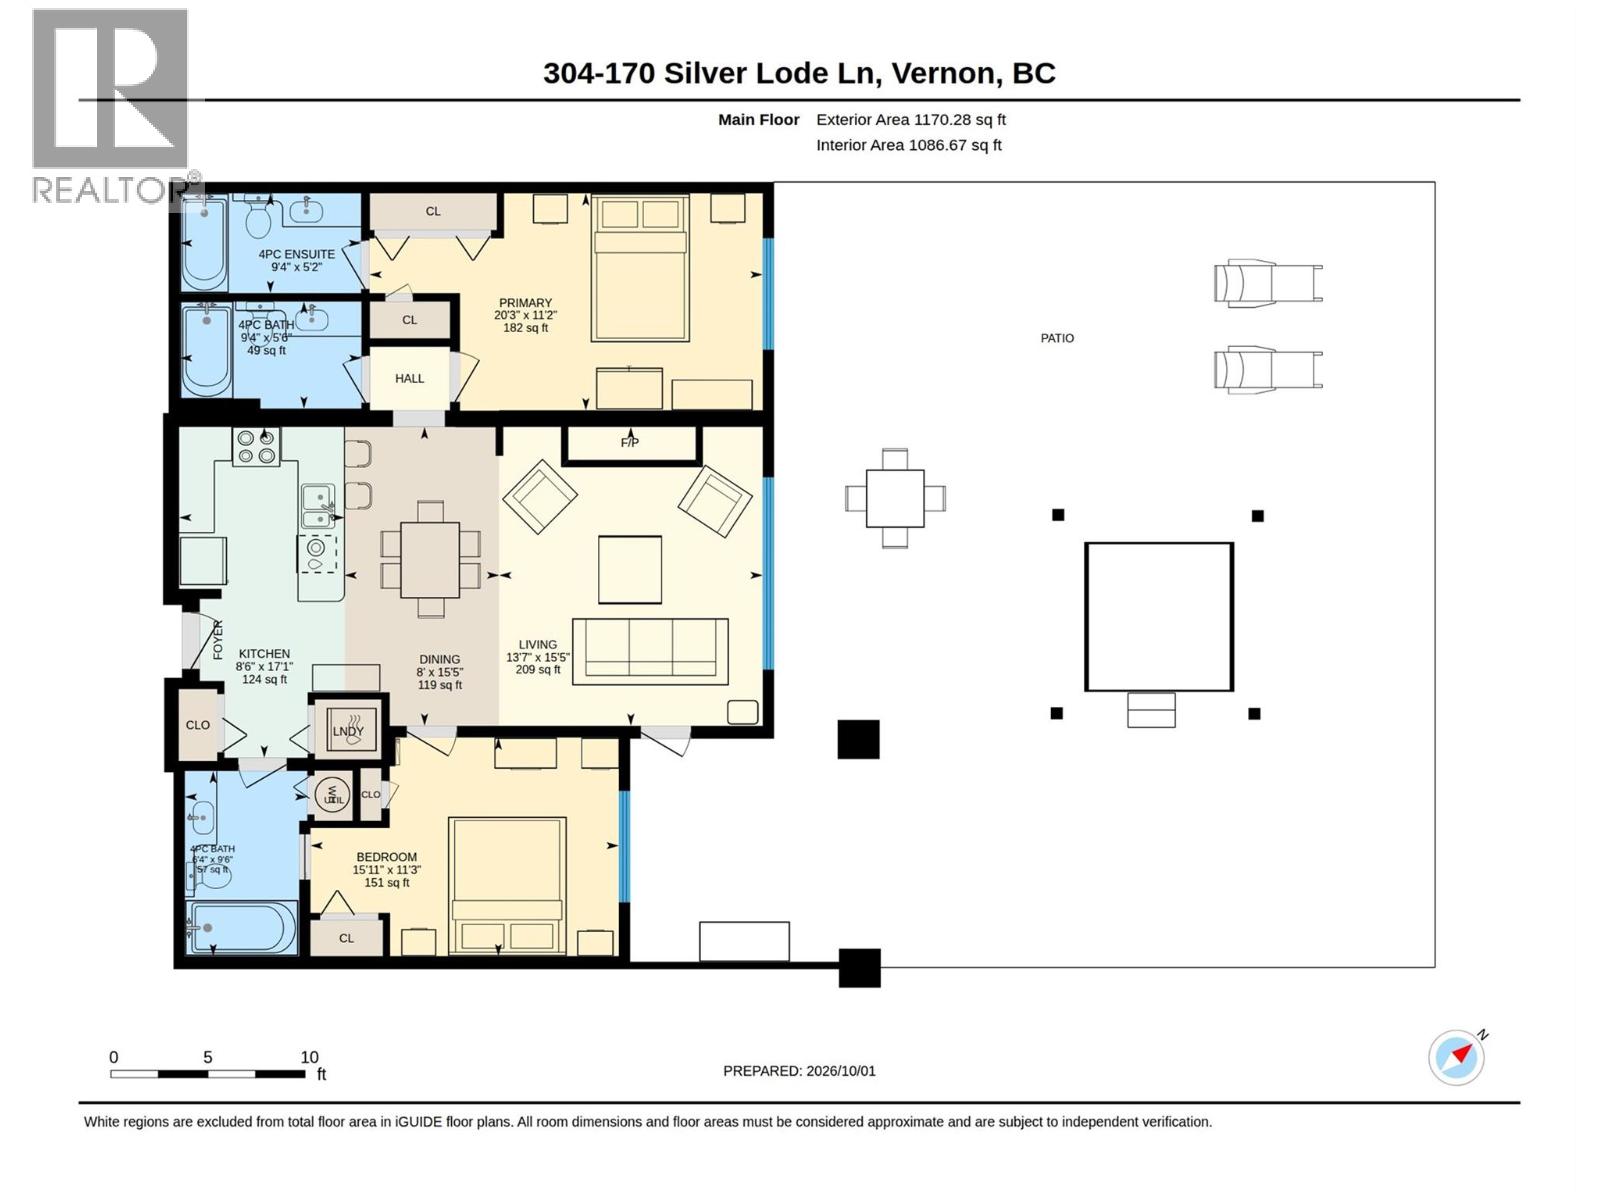
$953.04 MonthlySnowbird Lodge at Silver Star. A spectacular two-bedroom, three-bathroom slope-side unit with a huge deck featuring a covered hot tub and rare covered barbecue area. The deck expands over 1,000 sq ft. A minor renovation could create two primary suites with ensuites, adding even more versatility to the layout. Snowbird Lodge features in-suite laundry, full furnishings, two levels of underground parking, ski lockers, a ski tuning area, and a clubhouse facility with an exercise area, children’s playroom, theatre, and common area with a pool table, social area, and partial kitchen. Ideally located immediately adjacent to the gondola and ski experience, and in the heart of Silver Star Village with restaurants, shops, and amenities just steps away. A true walk-to-everything location. GST has not been paid. All rentals are through the front desk. The owner will only sell on the basis that she retains occupancy for the entire month of January 2027. (id:44393)
| MLS® Number | 10401720 |
| Property Type | Single Family |
| Neigbourhood | Silver Star |
| Community Name | SNOWBIRD LODGE |
| Community Features | Recreational Facilities, Rentals Allowed With Restrictions |
| Features | One Balcony |
| Parking Space Total | 1 |
| Storage Type | Storage, Locker |
| Structure | Clubhouse |
| Bathroom Total | 3 |
| Bedrooms Total | 2 |
| Amenities | Clubhouse, Party Room, Recreation Centre |
| Appliances | Dishwasher, Range - Electric, Water Heater - Electric, Washer/dryer Stack-up |
| Architectural Style | Contemporary |
| Constructed Date | 2006 |
| Exterior Finish | Stone, Other |
| Fire Protection | Sprinkler System-fire, Controlled Entry, Smoke Detector Only |
| Fireplace Fuel | Gas |
| Fireplace Present | Yes |
| Fireplace Total | 1 |
| Fireplace Type | Unknown |
| Heating Type | Baseboard Heaters |
| Roof Material | Other |
| Roof Style | Unknown |
| Stories Total | 1 |
| Size Interior | 1,086 Ft2 |
| Type | Apartment |
| Utility Water | Municipal Water |
| Heated Garage | |
| Parkade | |
| Underground | 1 |
| Acreage | No |
| Sewer | Municipal Sewage System |
| Size Total Text | Under 1 Acre |
| Level | Type | Length | Width | Dimensions |
|---|---|---|---|---|
| Main Level | Primary Bedroom | 20'3'' x 11'2'' | ||
| Main Level | Living Room | 15'5'' x 13'7'' | ||
| Main Level | Kitchen | 17'1'' x 8'6'' | ||
| Main Level | Dining Room | 15'5'' x 8' | ||
| Main Level | Bedroom | 15'11'' x 11'3'' | ||
| Main Level | 4pc Ensuite Bath | 9'4'' x 5'2'' | ||
| Main Level | 4pc Bathroom | 9'4'' x 5'6'' | ||
| Main Level | 4pc Bathroom | 9'6'' x 6'4'' |
| Cable | Available |
Contact us for more information
Don Kassa

(250) 549-4161
(250) 549-7007
www.remaxvernon.com/

The trademarks REALTOR®, REALTORS®, and the REALTOR® logo are controlled by The Canadian Real Estate Association (CREA) and identify real estate professionals who are members of CREA. The trademarks MLS®, Multiple Listing Service® and the associated logos are owned by The Canadian Real Estate Association (CREA) and identify the quality of services provided by real estate professionals who are members of CREA. The trademark DDF® is owned by The Canadian Real Estate Association (CREA) and identifies CREA's Data Distribution Facility (DDF®)