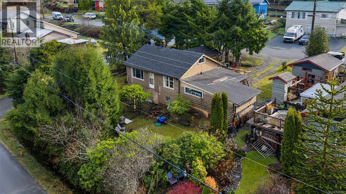
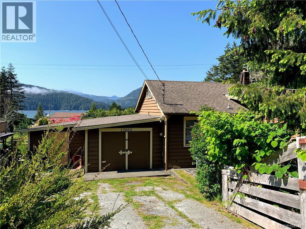
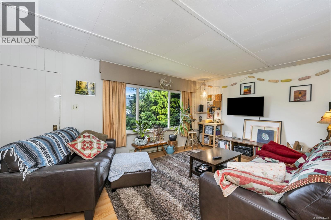
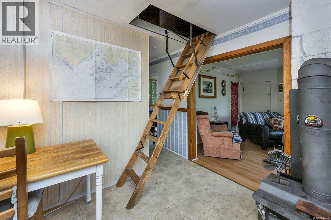
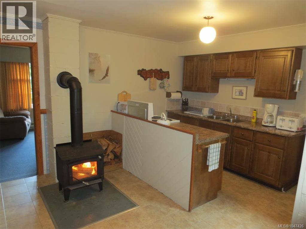
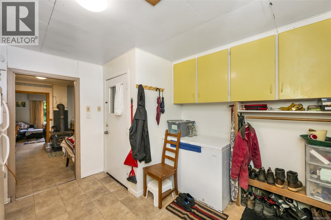
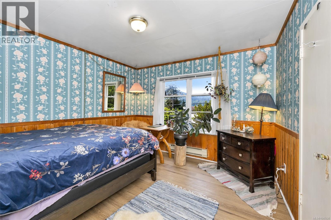
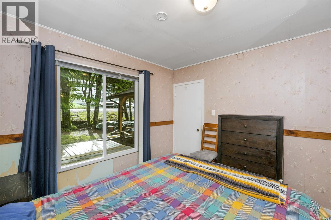
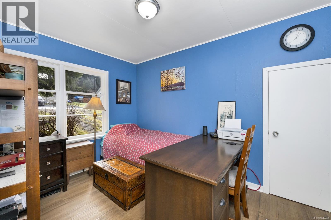
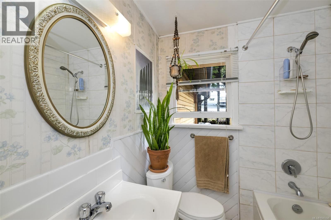
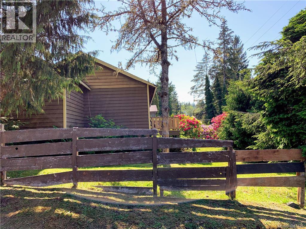
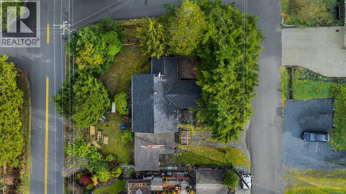
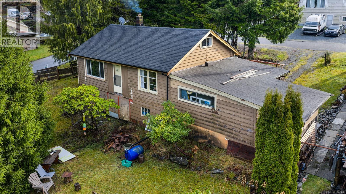
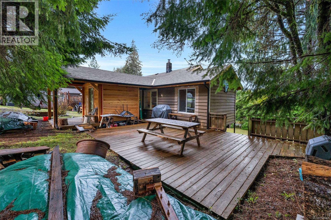
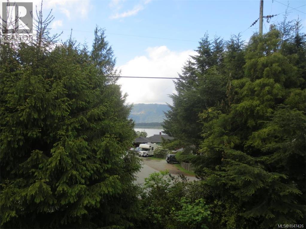
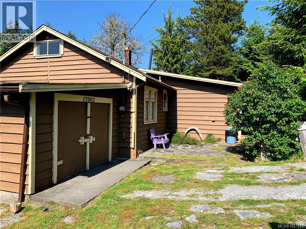
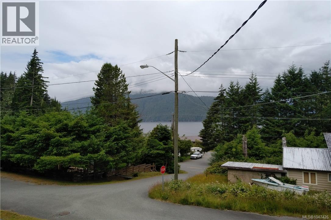
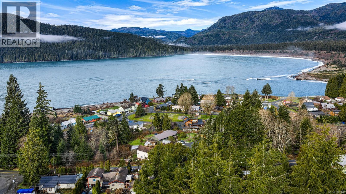
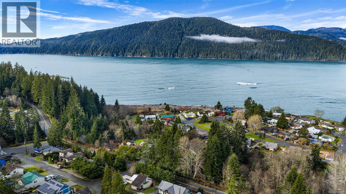
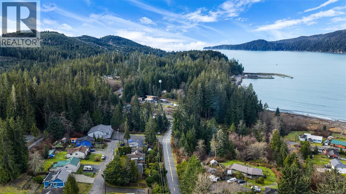
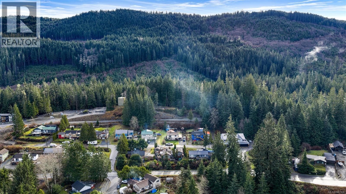
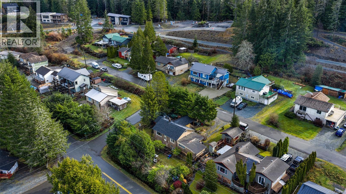
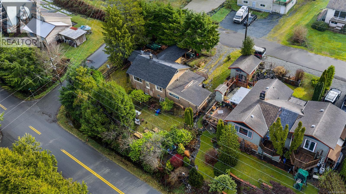
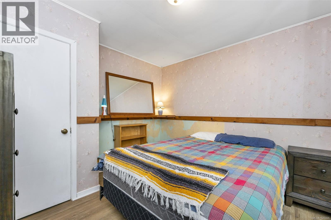
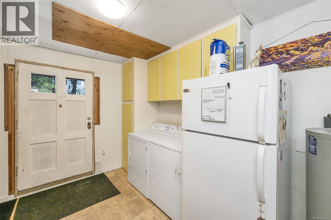
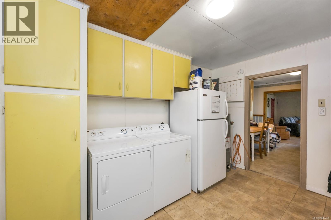
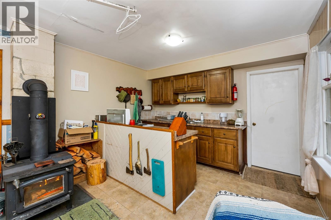
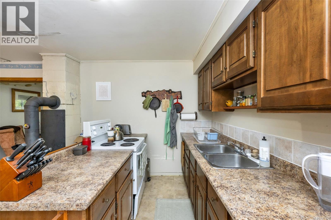
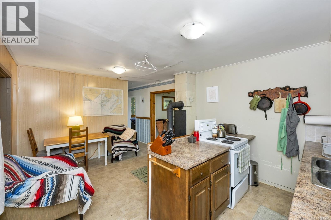
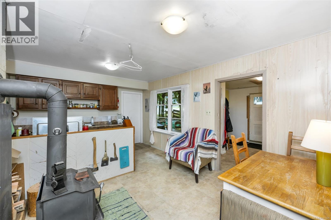
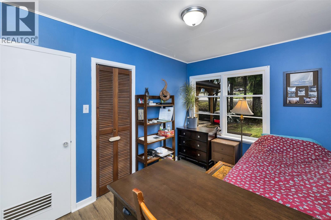
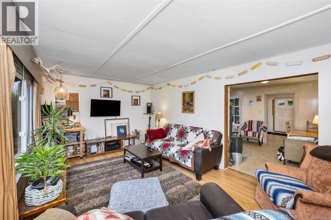
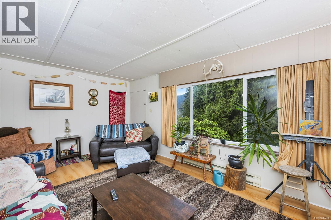
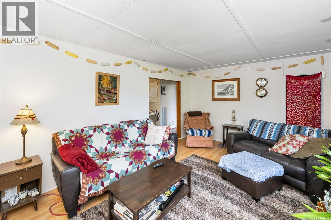
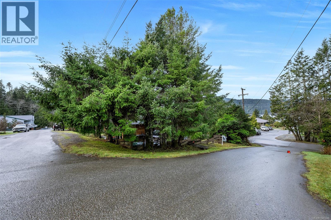
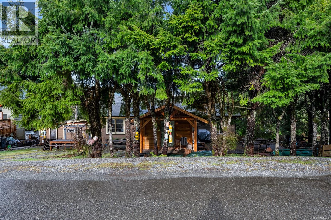
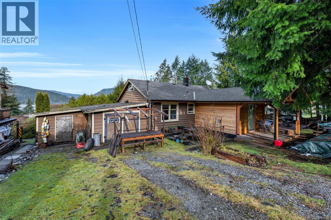
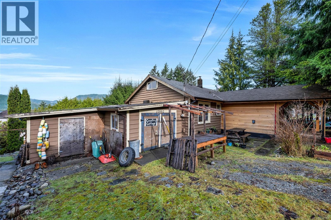
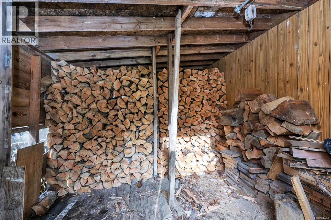
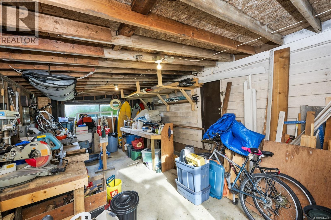
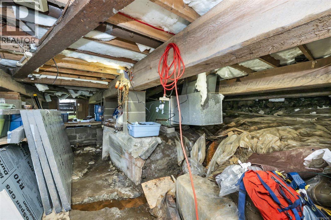
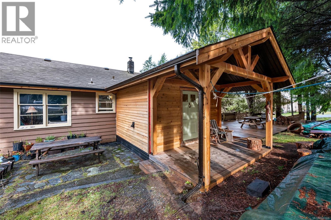
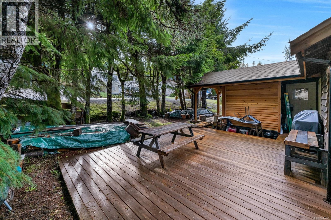
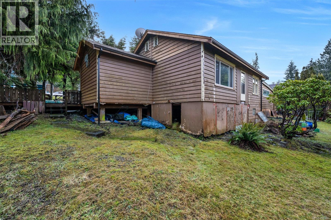
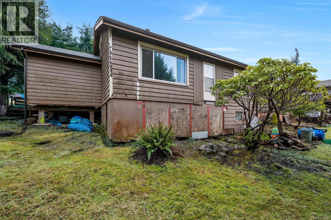
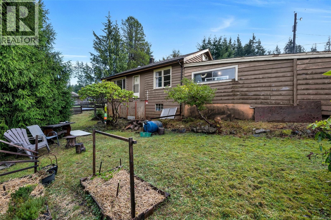
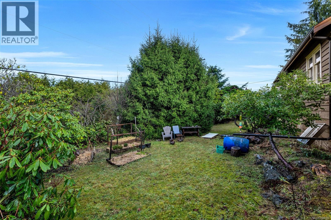
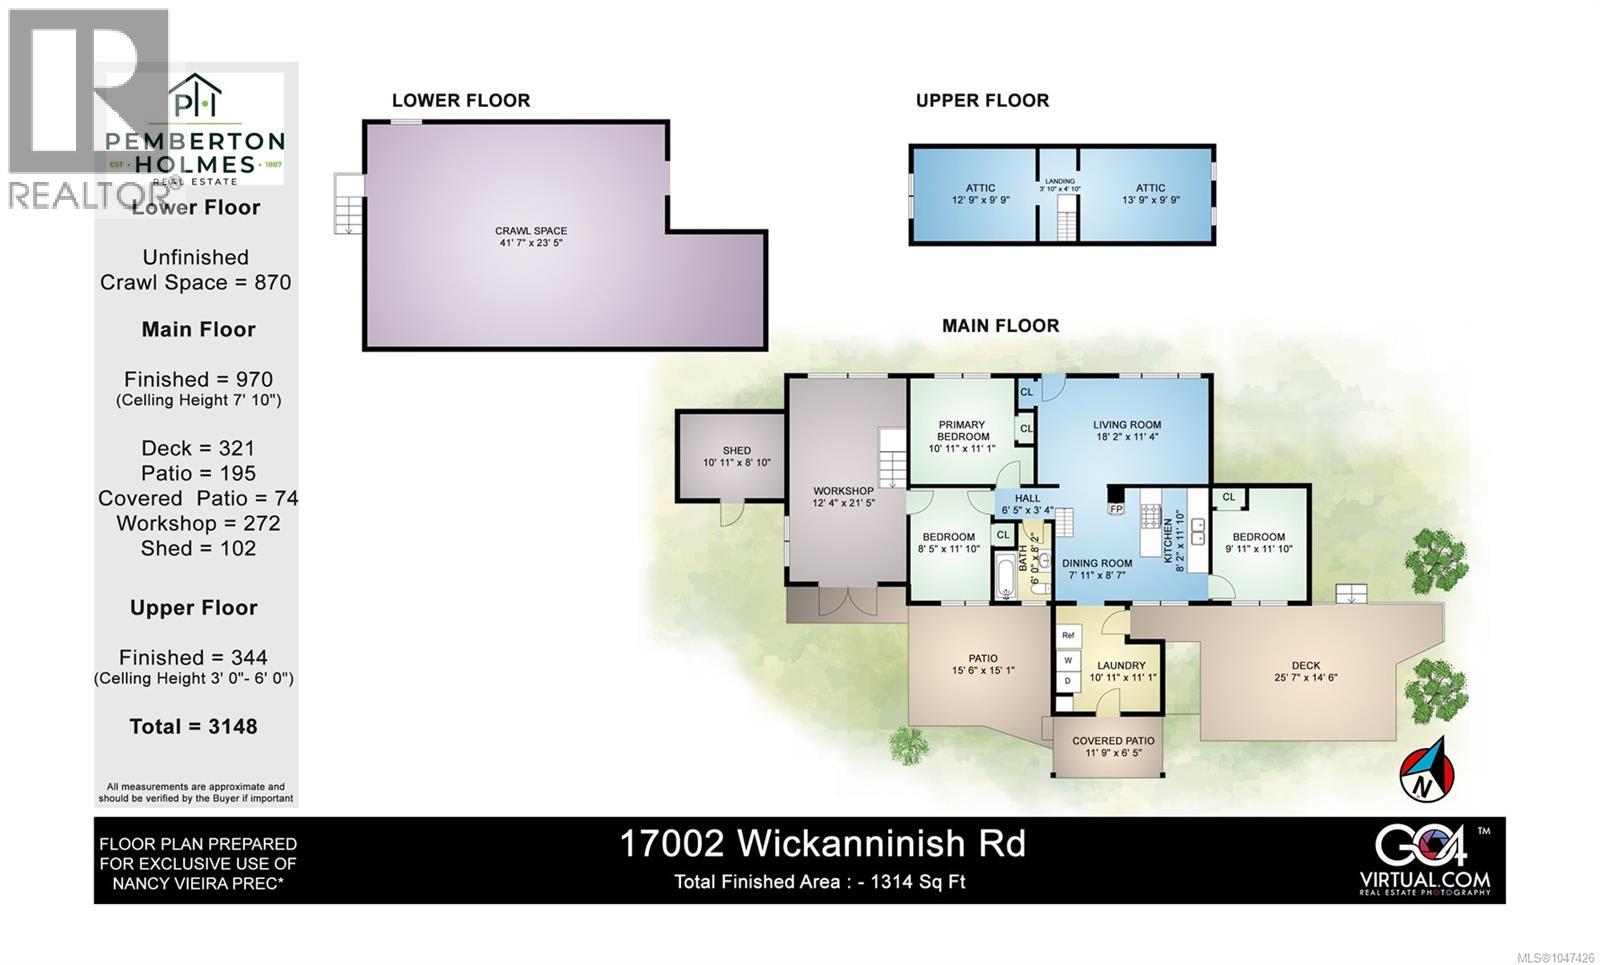
A good price—now even better—on this charming, family-oriented home in the heart of Port Renfrew! Offered turn-key and fully furnished (negotiable)—completely ready to sleep in and cook from day one—just bring your bags and start enjoying coastal life immediately. Offering the ideal balance of comfort, space, and lifestyle, it is an incredible choice for families looking for a safe, vibrant community to raise children. Port Renfrew is a forward-thinking town where kids can grow, explore, and thrive alongside local schools, friendly neighbors, and endless outdoor adventures. Enjoy a short walk to local beaches or spend your weekends kayaking on the serene San Juan River. Inside, the home features a bright open-concept kitchen, dining, and living area designed for connection—ideal for busy family life or entertaining guests. Large windows flood the space with natural light while offering peaceful views over Port San Juan Bay. Outdoors, relax on the generous entertainment-sized deck, gather around the cozy fire pit area, or take advantage of the ample yard space. The property provides convenient rear-lot parking with space for an RV or camper, plus level-entry access right beside the back door for easy grocery unloading. A full garage adds essential extra storage for kayaks, tools, and recreational gear. Connected to town water and sewer, with internet and telephone available, this property combines small-town charm with modern convenience. Located a scenic 2-hour drive from Victoria or Nanaimo, Port Renfrew is evolving into a sought-after eco-tourism destination while keeping its laid-back, welcoming feel. Whether searching for a primary family home, a turn-key vacation retreat, or an income-generating rental property, this opportunity delivers exceptional value. Recent exterior upgrades include a newer roof, gutters, siding, expanded deck with porch, and improved attic and under-home insulation for long-term comfort and efficiency. Book your private showing today! (id:44393)
| MLS® Number | 1047426 |
| Property Type | Single Family |
| Neigbourhood | Port Renfrew |
| Features | Southern Exposure, Corner Site, Other, Rectangular, Marine Oriented |
| Parking Space Total | 2 |
| Plan | Vip24267 |
| Structure | Shed |
| View Type | Mountain View, Ocean View, Valley View |
| Bathroom Total | 1 |
| Bedrooms Total | 3 |
| Appliances | Dryer, Refrigerator, Washer |
| Architectural Style | Cottage, Cabin, Westcoast |
| Constructed Date | 1965 |
| Cooling Type | None |
| Heating Fuel | Electric, Wood |
| Heating Type | Baseboard Heaters |
| Size Interior | 1,060 Ft2 |
| Type | House |
| Attached Garage | |
| Garage | |
| R V |
| Access Type | Road Access |
| Acreage | No |
| Size Irregular | 6534 |
| Size Total | 6534 Sqft |
| Size Total Text | 6534 Sqft |
| Zoning Type | Residential |
| Level | Type | Length | Width | Dimensions |
|---|---|---|---|---|
| Second Level | Storage | 8' x 9' | ||
| Main Level | Laundry Room | 11' x 7' | ||
| Main Level | Bedroom | 8' x 11' | ||
| Main Level | Bedroom | 11' x 10' | ||
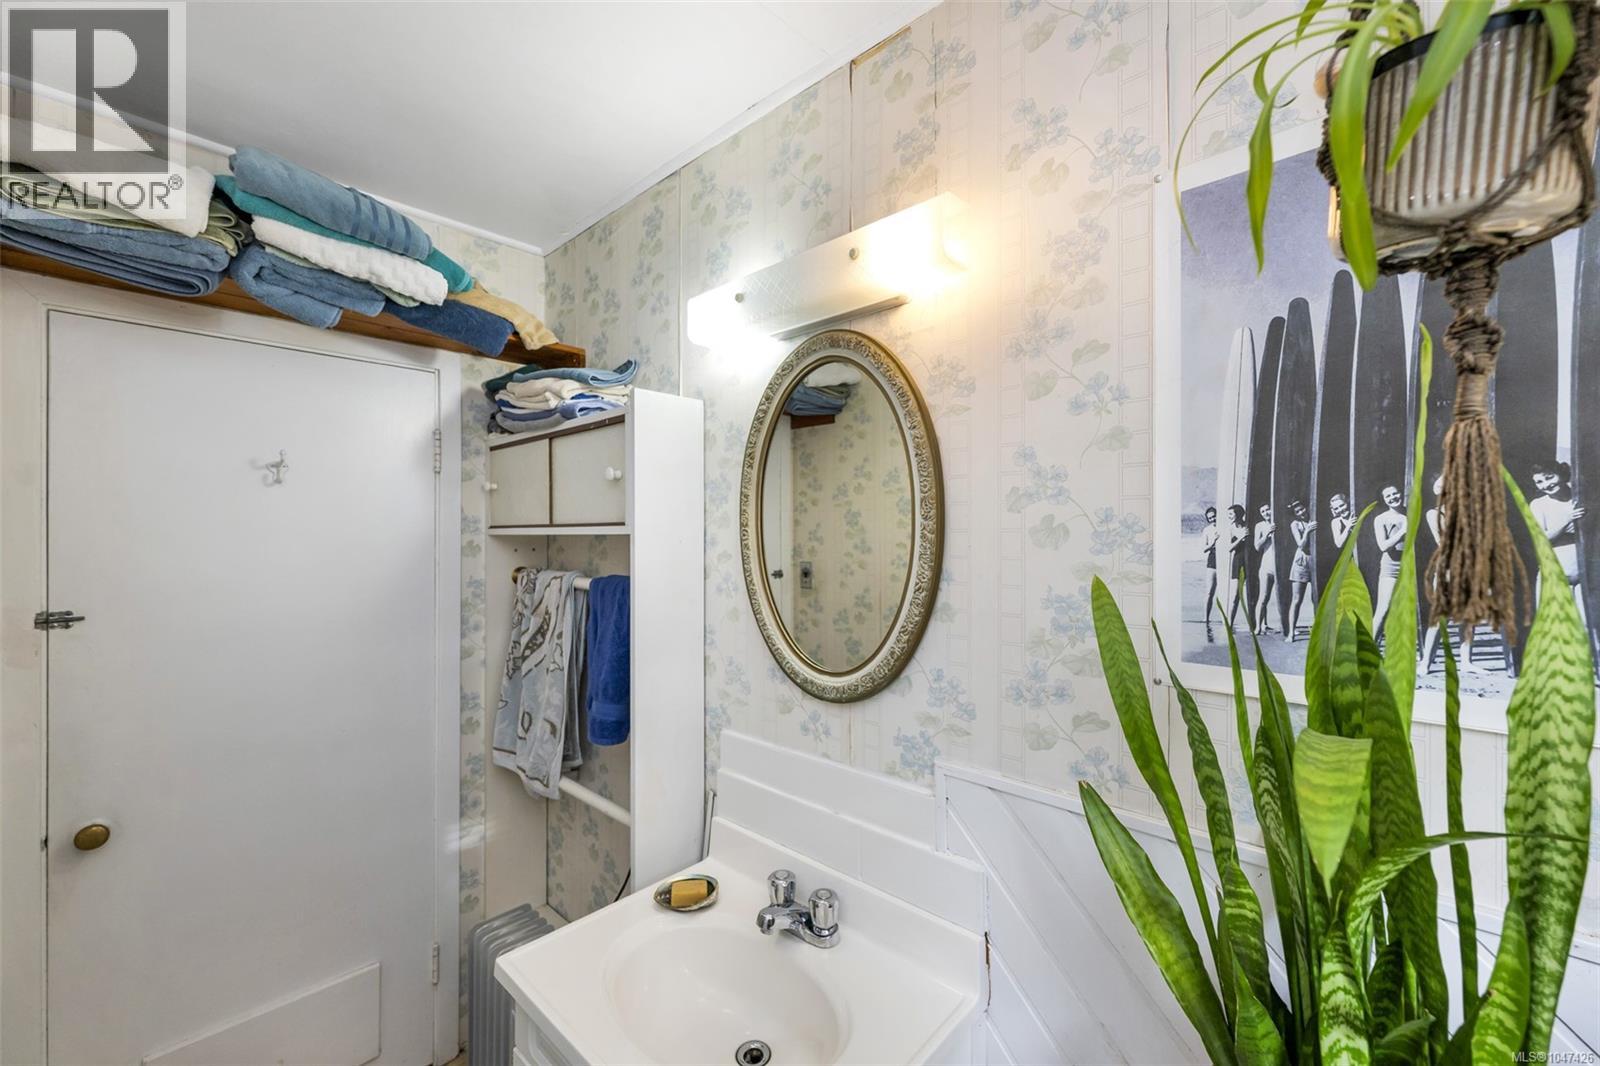
| Main Level | Bathroom | 4-Piece | ||
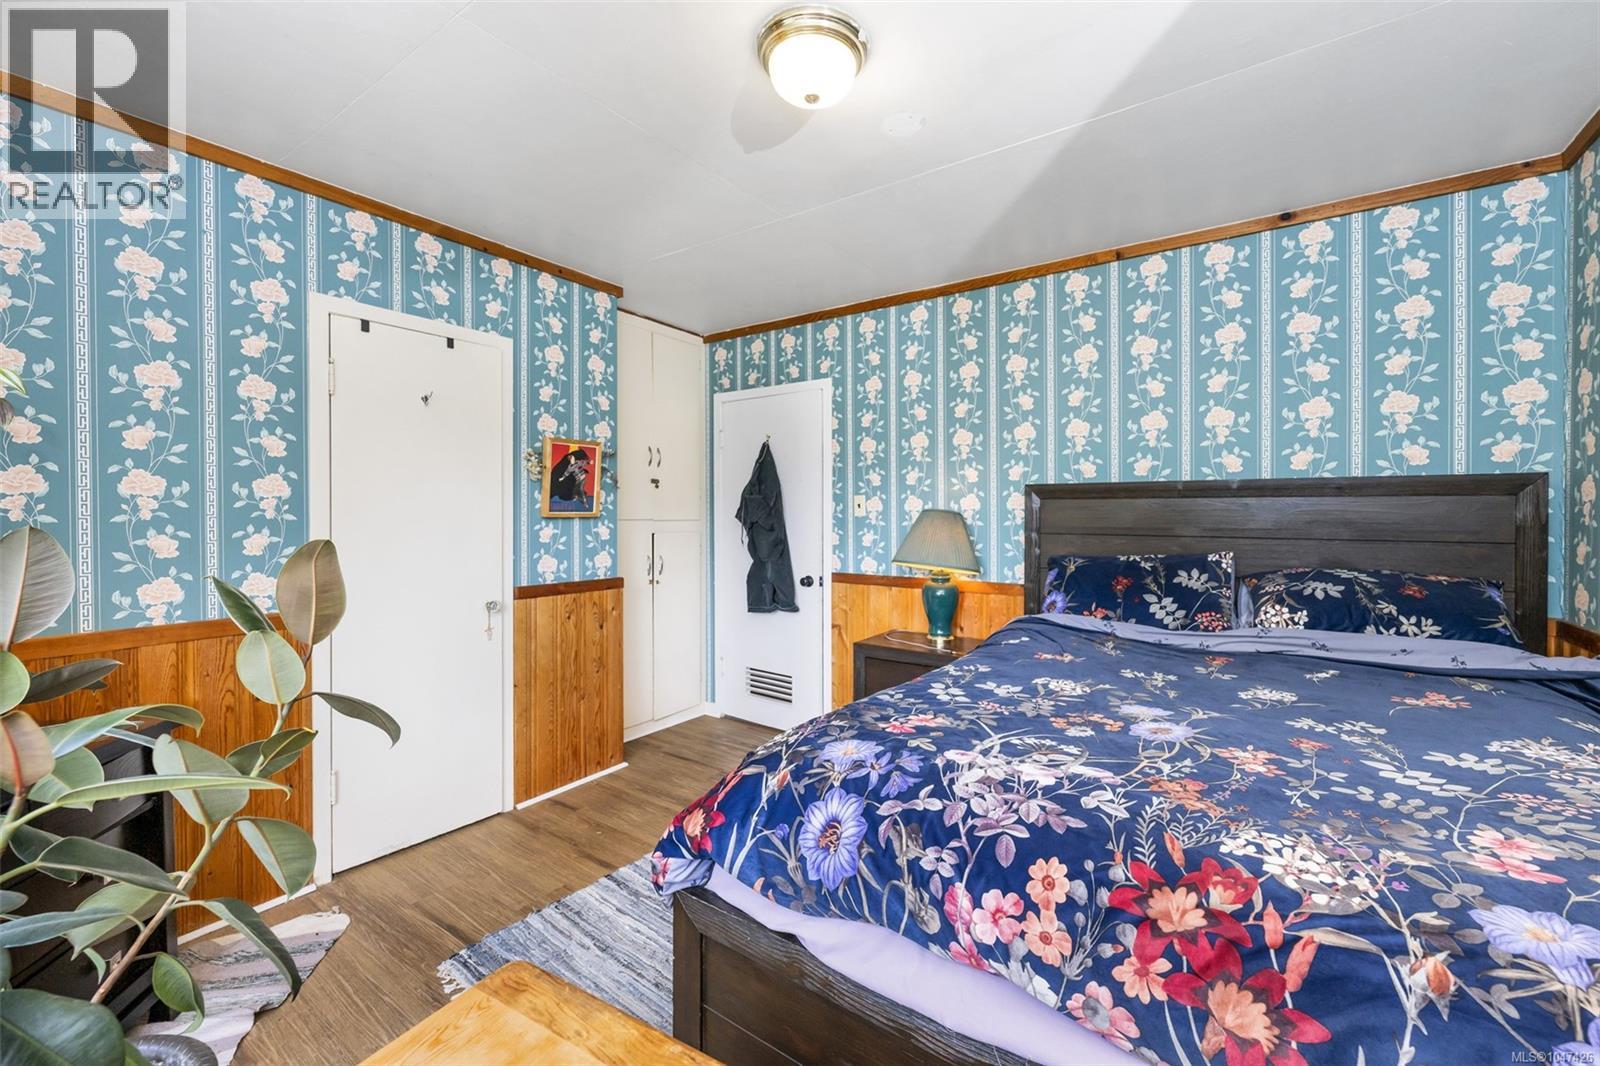
| Main Level | Primary Bedroom | 11' x 11' | ||
| Main Level | Kitchen | 8' x 11' | ||
| Main Level | Other | 13' x 11' | ||
| Main Level | Balcony | 17' x 6' | ||
| Main Level | Dining Room | 12' x 6' | ||
| Main Level | Living Room | 12' x 18' | ||
| Main Level | Entrance | 4' x 7' | ||
| Additional Accommodation | Living Room | 13' x 8' |
https://www.realtor.ca/real-estate/30176590/17002-wickanninish-rd-port-renfrew-port-renfrew
Contact us for more information
Nancy Vieira
Personal Real Estate Corporation

(250) 642-3240
(250) 642-7463
www.pembertonholmes.com/

The trademarks REALTOR®, REALTORS®, and the REALTOR® logo are controlled by The Canadian Real Estate Association (CREA) and identify real estate professionals who are members of CREA. The trademarks MLS®, Multiple Listing Service® and the associated logos are owned by The Canadian Real Estate Association (CREA) and identify the quality of services provided by real estate professionals who are members of CREA. The trademark DDF® is owned by The Canadian Real Estate Association (CREA) and identifies CREA's Data Distribution Facility (DDF®)