Maintenance,
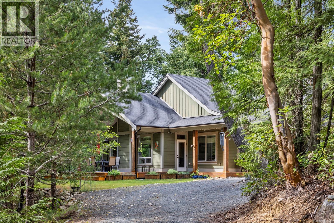
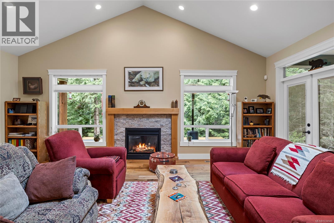
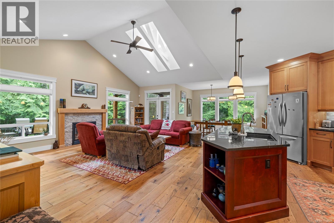
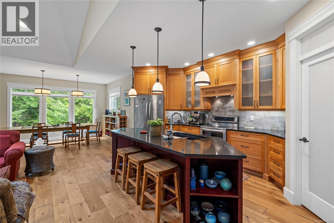
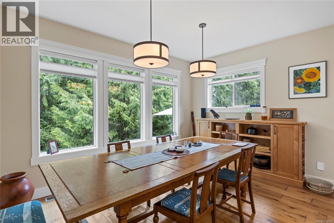
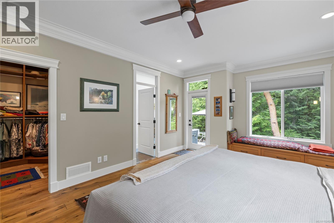
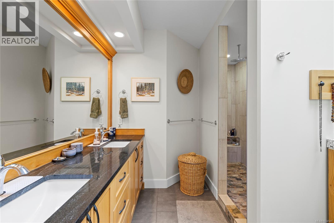
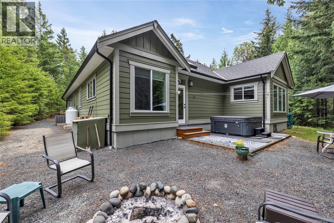
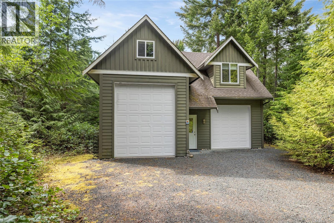
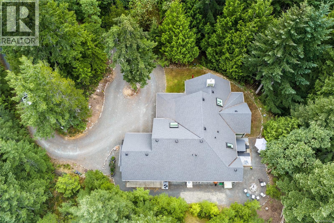
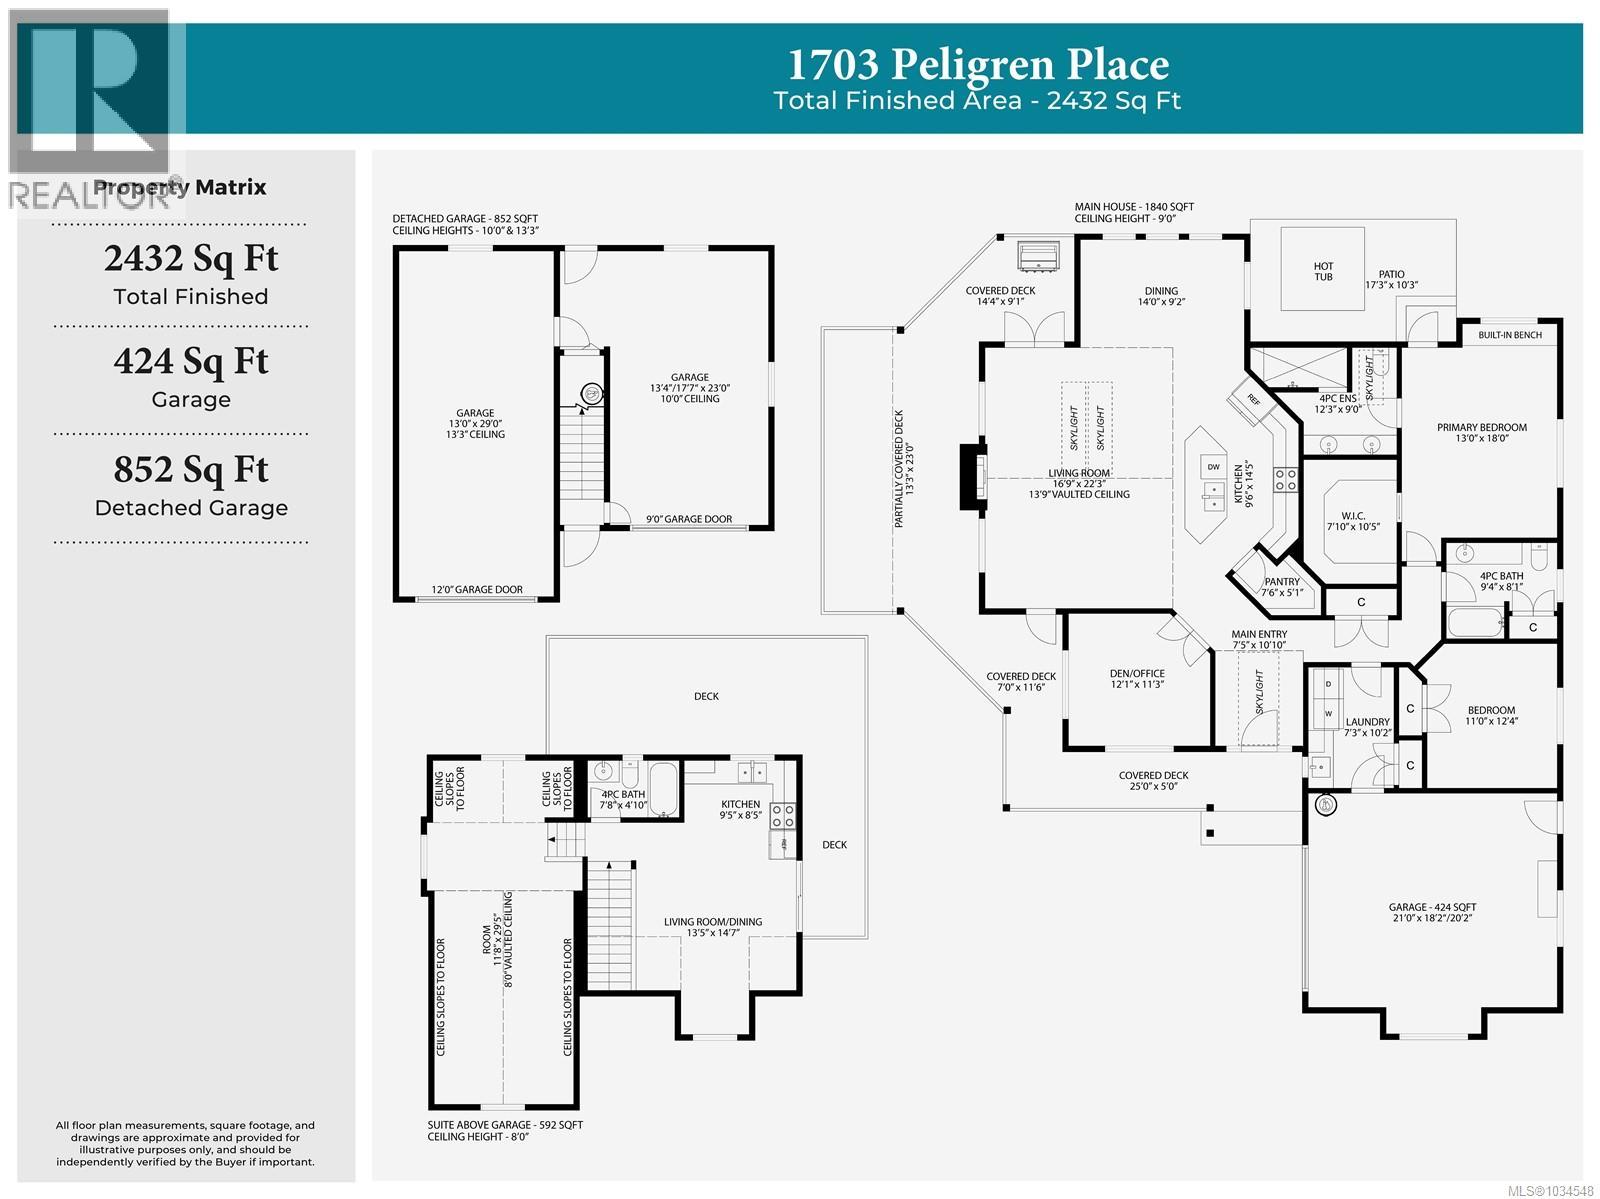
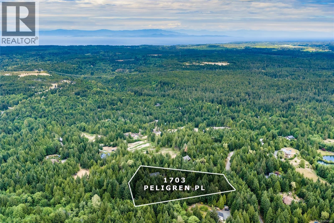
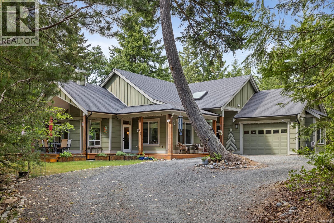
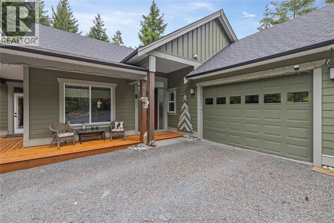
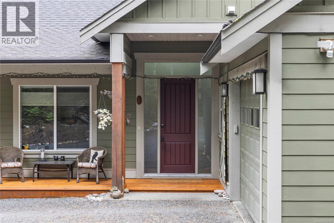
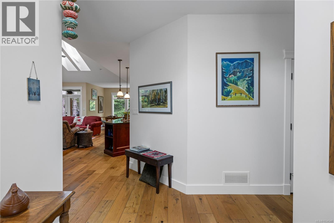
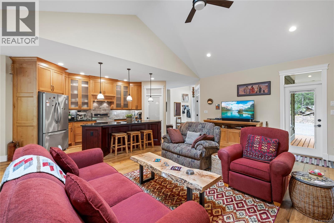
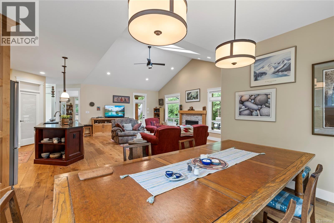
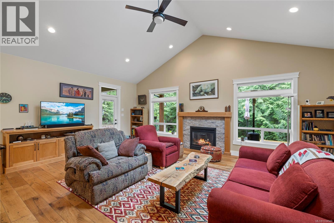
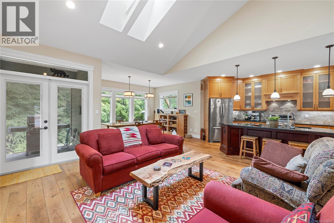
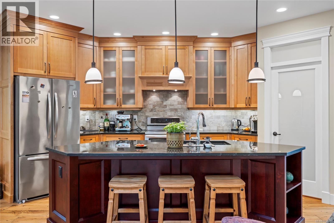
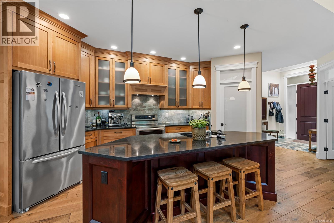
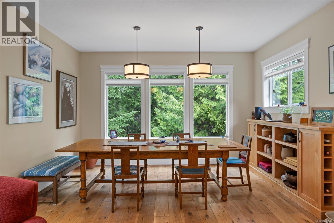
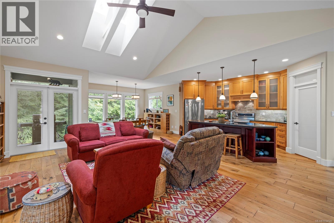
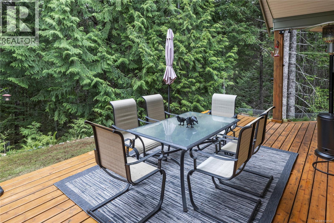
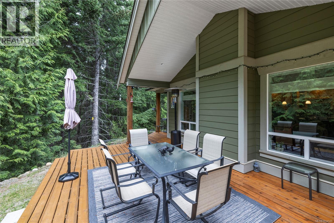
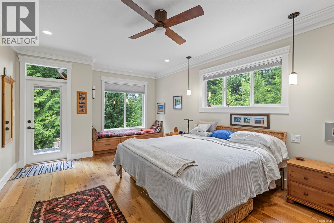
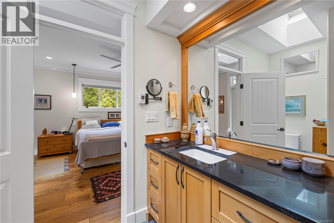
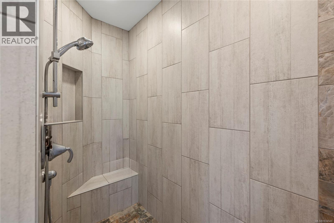
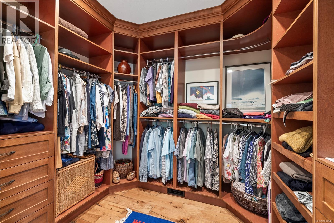
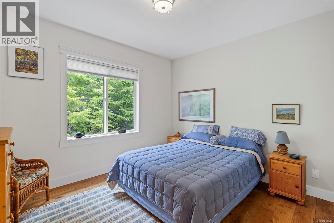
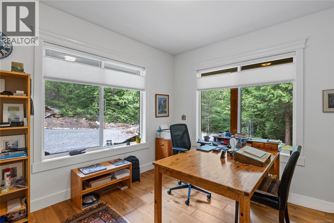
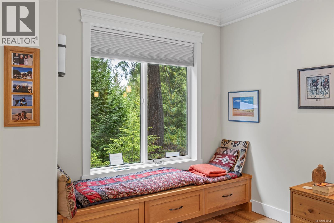
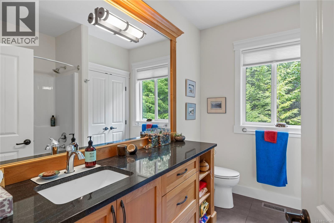
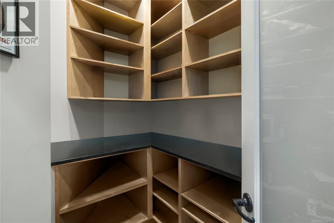
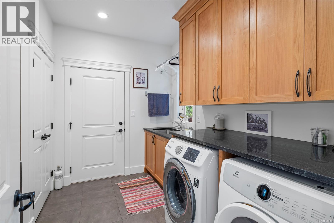
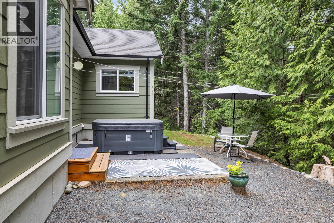
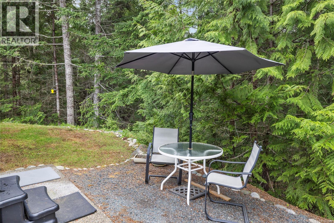
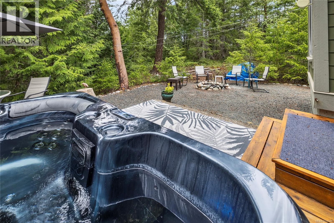
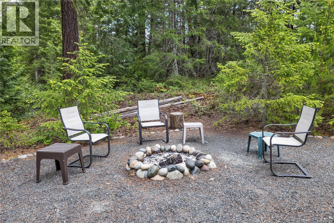
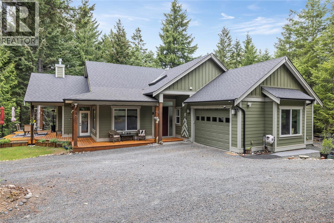
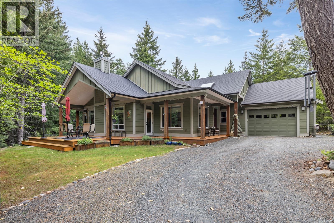
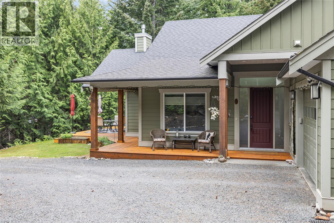
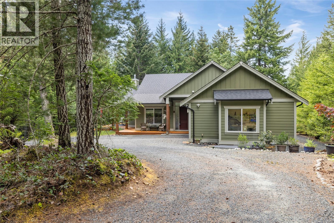
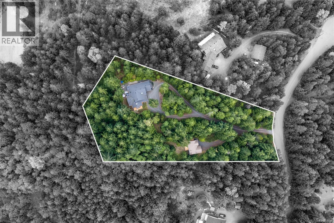
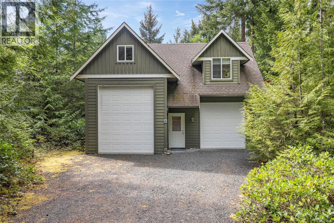
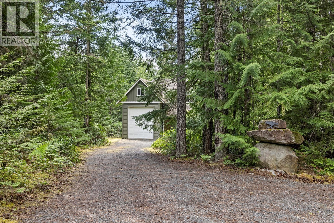
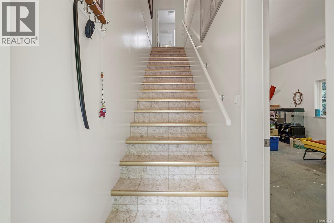
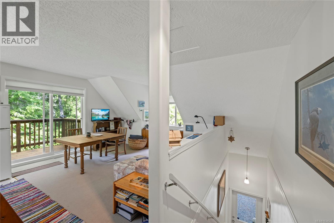
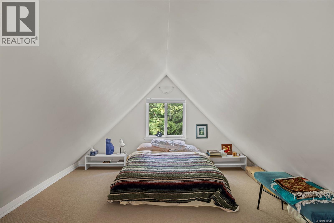
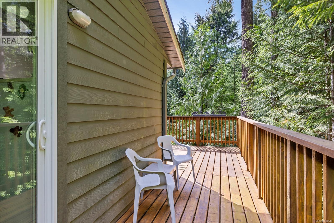
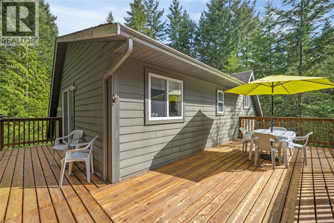
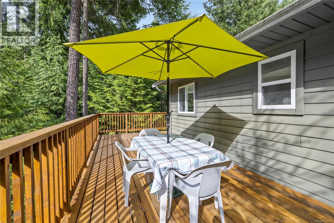
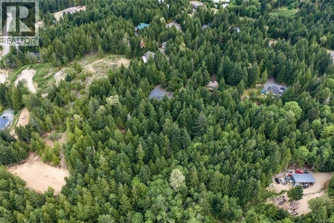
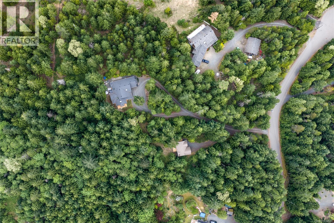
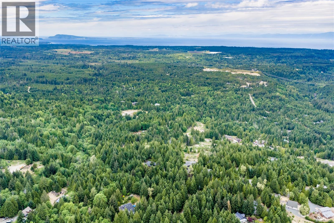
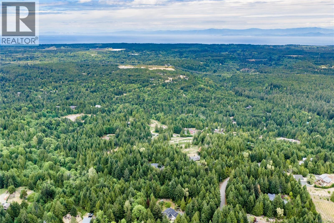
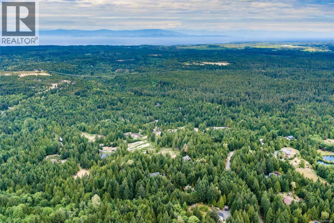
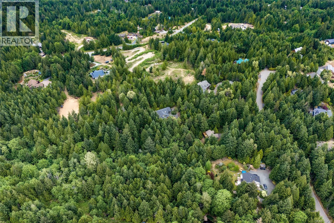
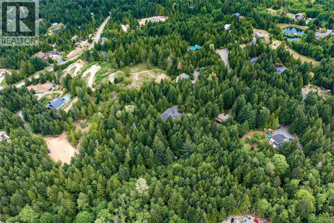
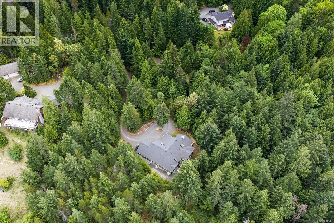
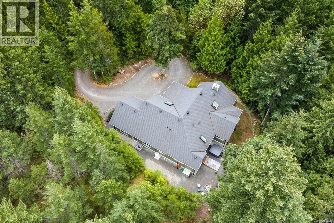
$230 MonthlyTucked into the peaceful community of Little Qualicum River Village, this thoughtfully designed property offers a rare blend of comfort, space, and natural beauty. The 3-bedroom, 2-bathroom main home features soaring ceilings and skylights that fill the interior with natural light, creating a bright and welcoming atmosphere. The open-concept great room is centered around a large island and complemented by a walk-in pantry and custom wood cabinetry throughout. The spacious primary suite includes a beautifully finished ensuite with a walk-in shower and double vanity, while heated floors in the bathrooms and laundry add everyday comfort. Step outside to the newly extended deck overlooking a tranquil stream. Also included are a detached carriage home, workshop space, and an additional double garage with a 13-foot ceiling on one side. Complete with community water and an emergency generator, this property offers peaceful living in a beautiful natural setting. (id:44393)
| MLS® Number | 1034548 |
| Property Type | Single Family |
| Neigbourhood | Little Qualicum River Village |
| Community Features | Pets Allowed, Family Oriented |
| Features | Acreage, Cul-de-sac, Level Lot, Park Setting, Private Setting, Wooded Area, Other, Gated Community |
| Parking Space Total | 2 |
| Plan | Vis4673 |
| Structure | Patio(s) |
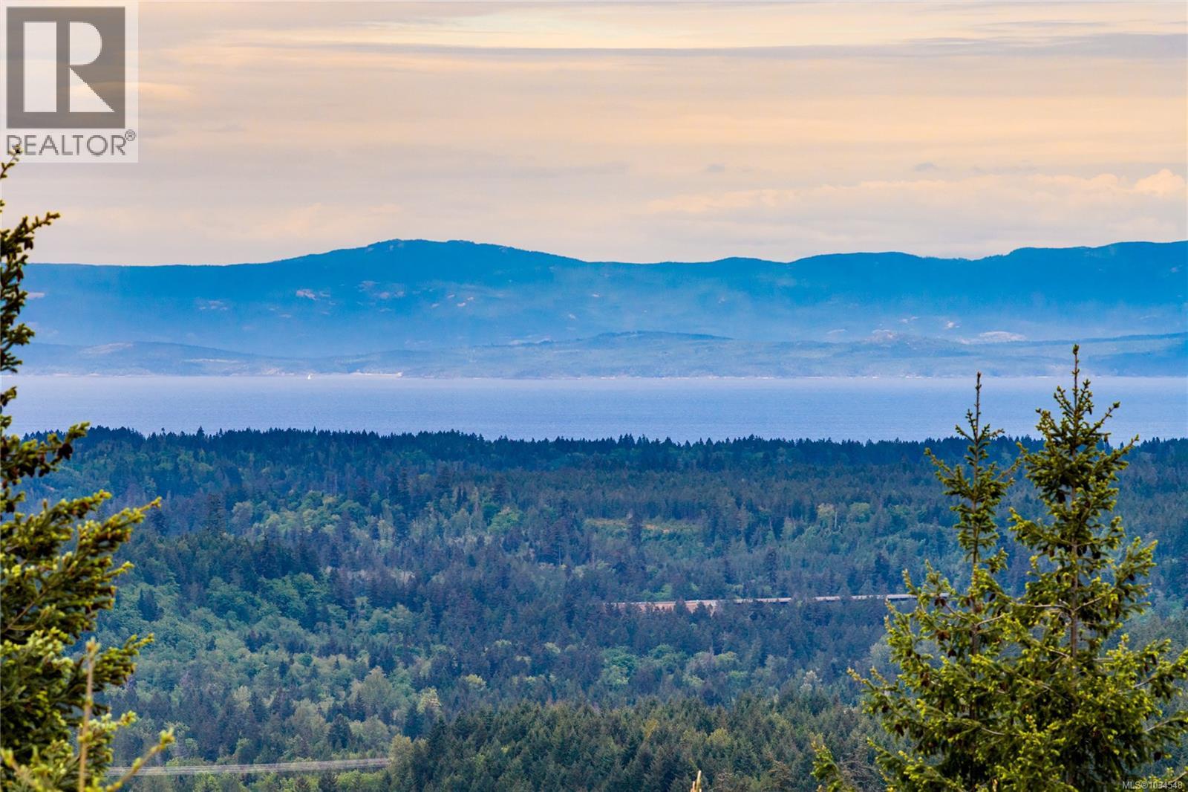
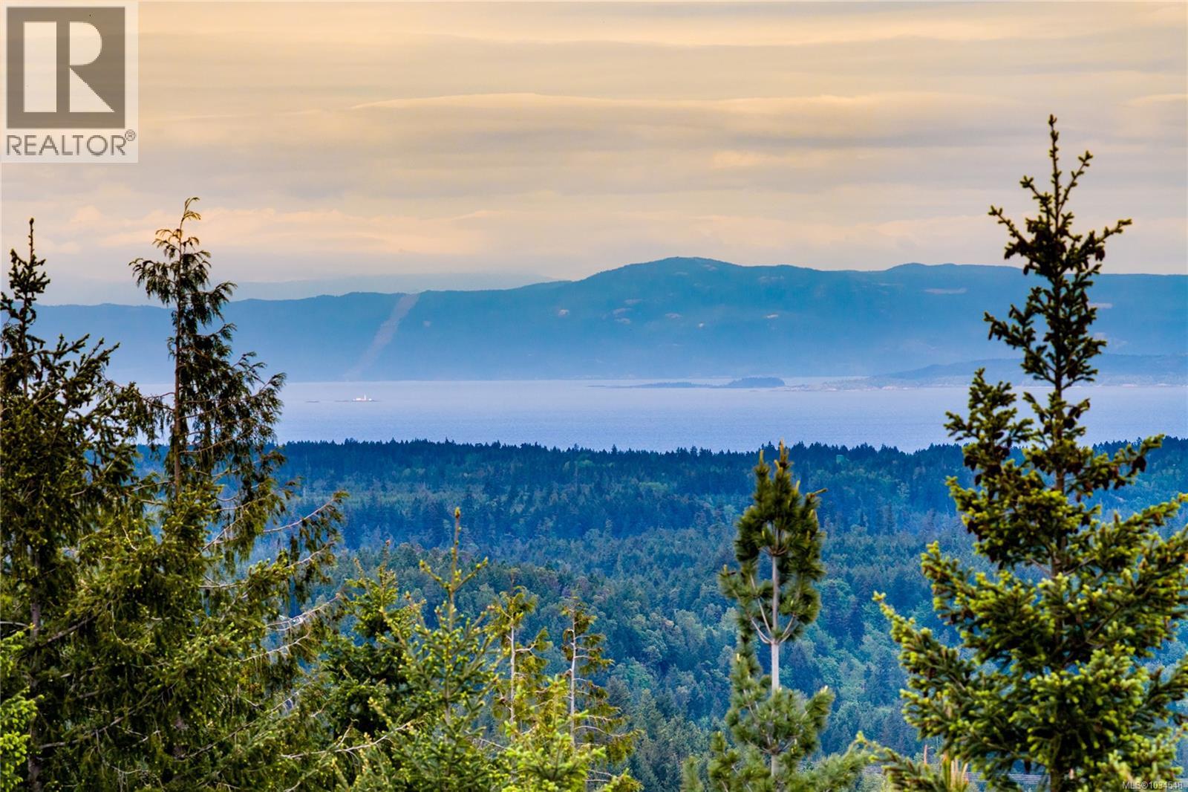
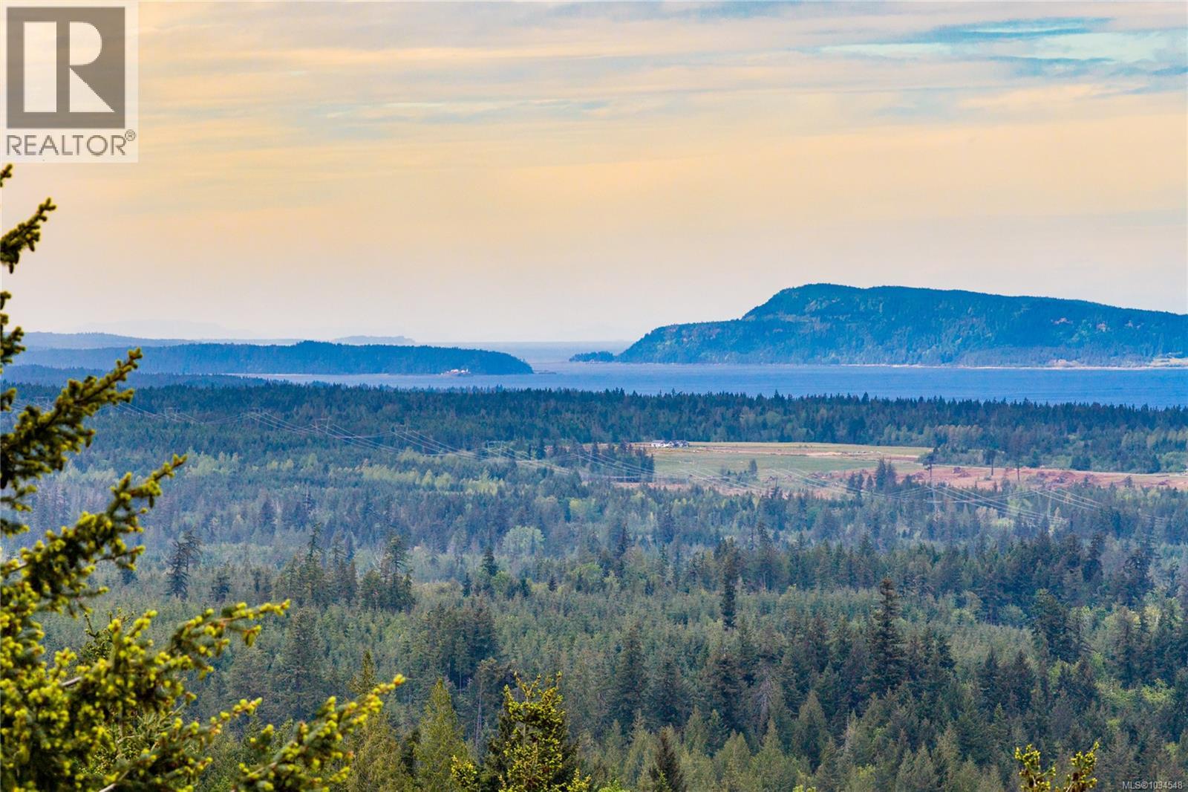
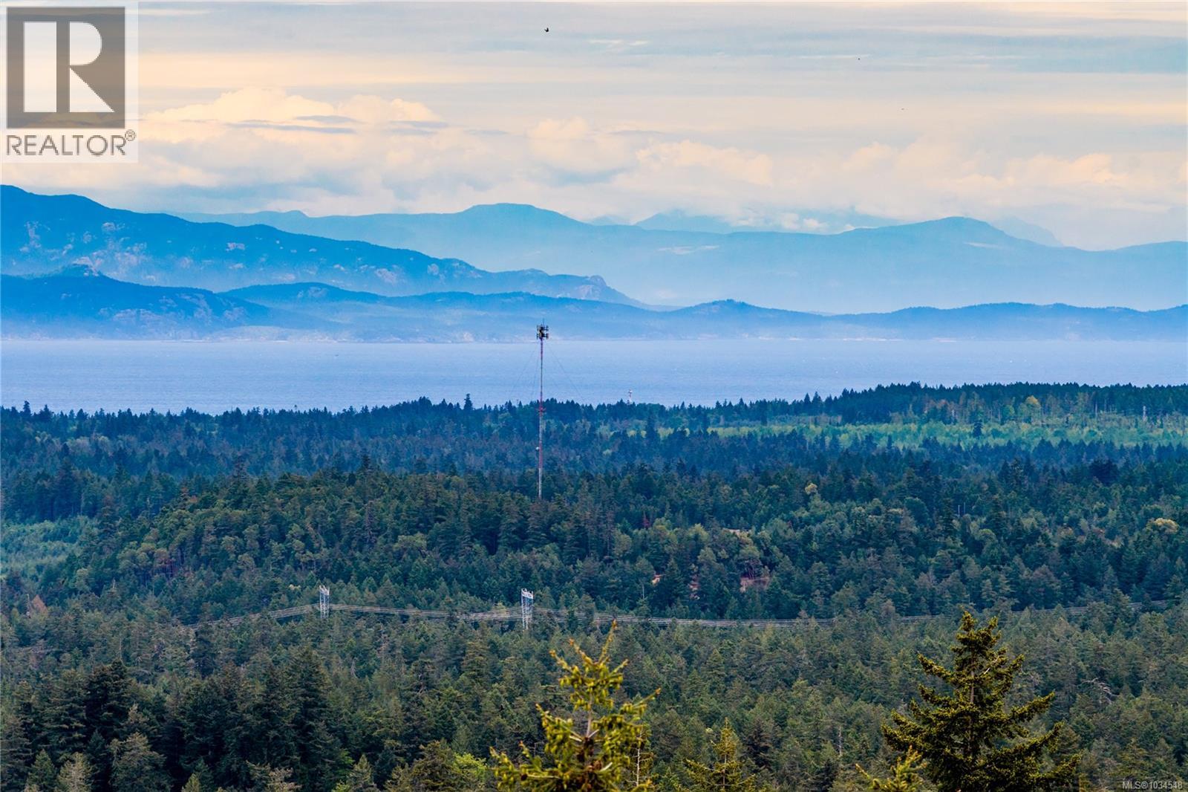
| View Type | Mountain View |
| Bathroom Total | 3 |
| Bedrooms Total | 4 |
| Appliances | Dishwasher, Dryer, Range - Electric, Refrigerator, Washer |
| Constructed Date | 2014 |
| Cooling Type | Air Conditioned |
| Fireplace Present | Yes |
| Fireplace Total | 1 |
| Heating Type | Heat Pump |
| Size Interior | 2,432 Ft2 |
| Type | House |
| Access Type | Road Access |
| Acreage | Yes |
| Size Irregular | 2.72 |
| Size Total | 2.72 Ac |
| Size Total Text | 2.72 Ac |
| Zoning Description | Rs1 |
| Zoning Type | Residential |
| Level | Type | Length | Width | Dimensions |
|---|---|---|---|---|
| Main Level | Patio | 17'3 x 10'3 | ||
| Main Level | Pantry | 7'6 x 5'1 | ||
| Main Level | Ensuite | 4-Piece | ||
| Main Level | Primary Bedroom | 13'0 x 18'0 | ||
| Main Level | Bathroom | 4-Piece | ||
| Main Level | Bedroom | 11'0 x 12'4 | ||
| Main Level | Laundry Room | 7'3 x 10'2 | ||
| Main Level | Dining Room | 14'0 x 9'2 | ||
| Main Level | Kitchen | 9'6 x 14'5 | ||
| Main Level | Living Room | 16'9 x 22'3 | ||
| Main Level | Bedroom | 12'1 x 11'3 | ||
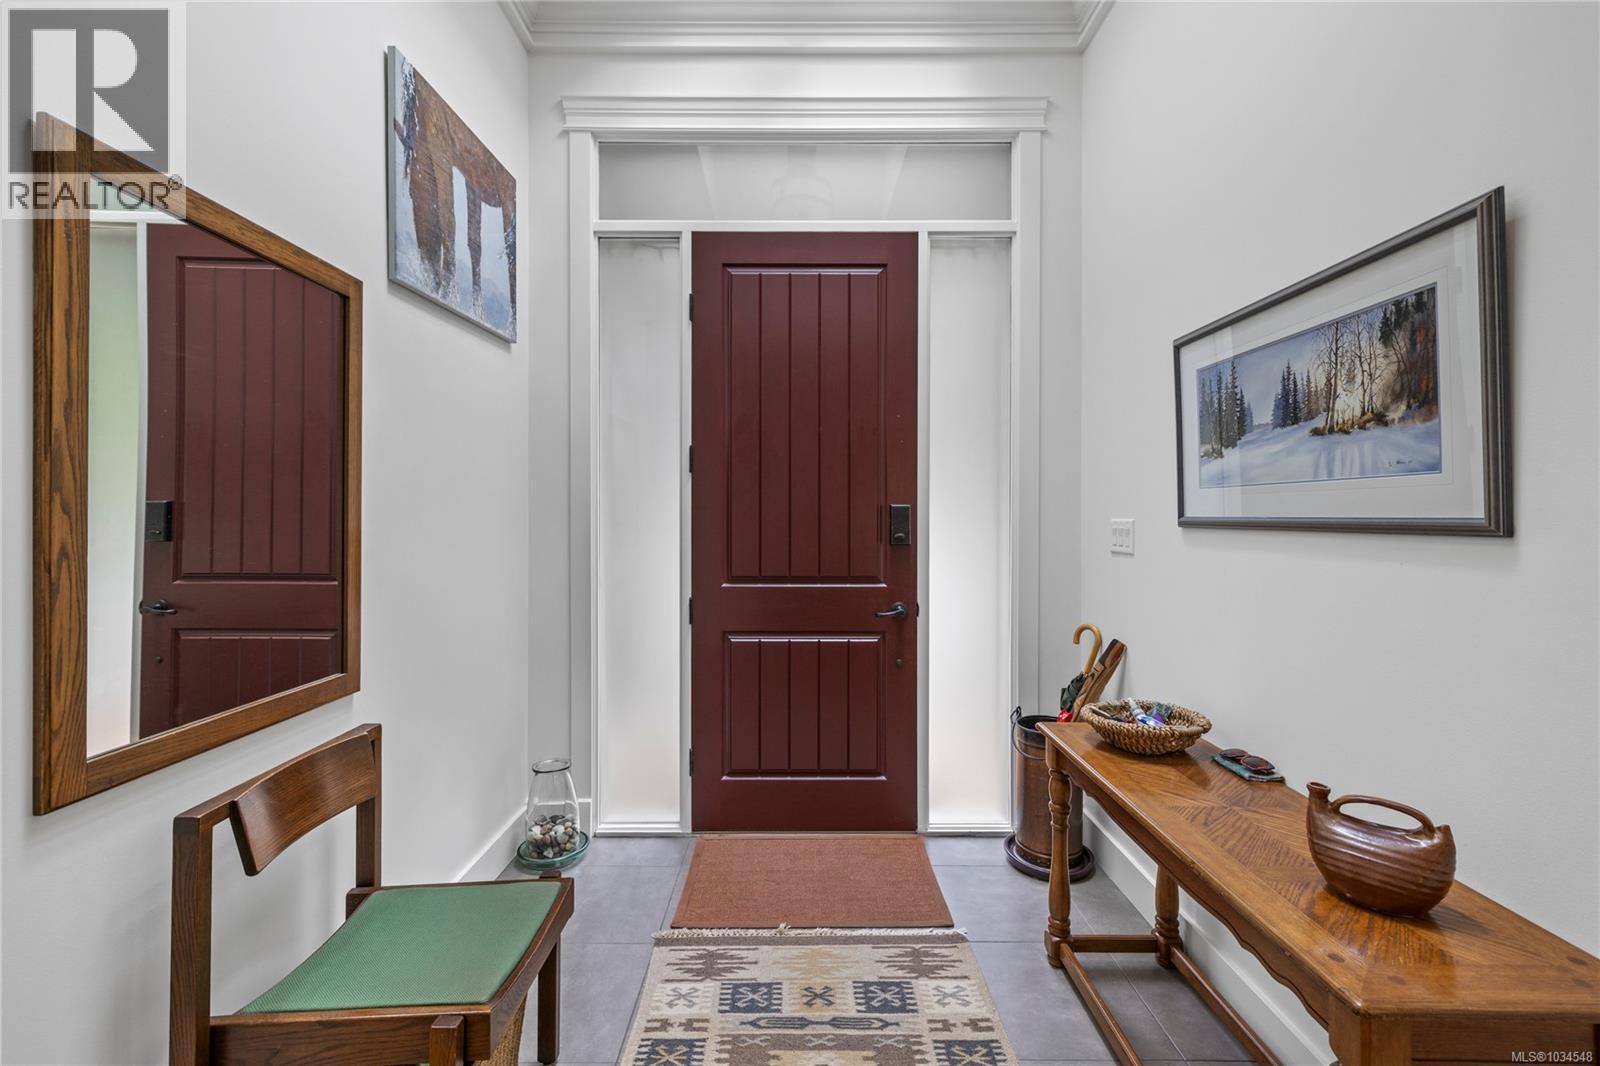
| Main Level | Entrance | 7'5 x 10'10 | ||
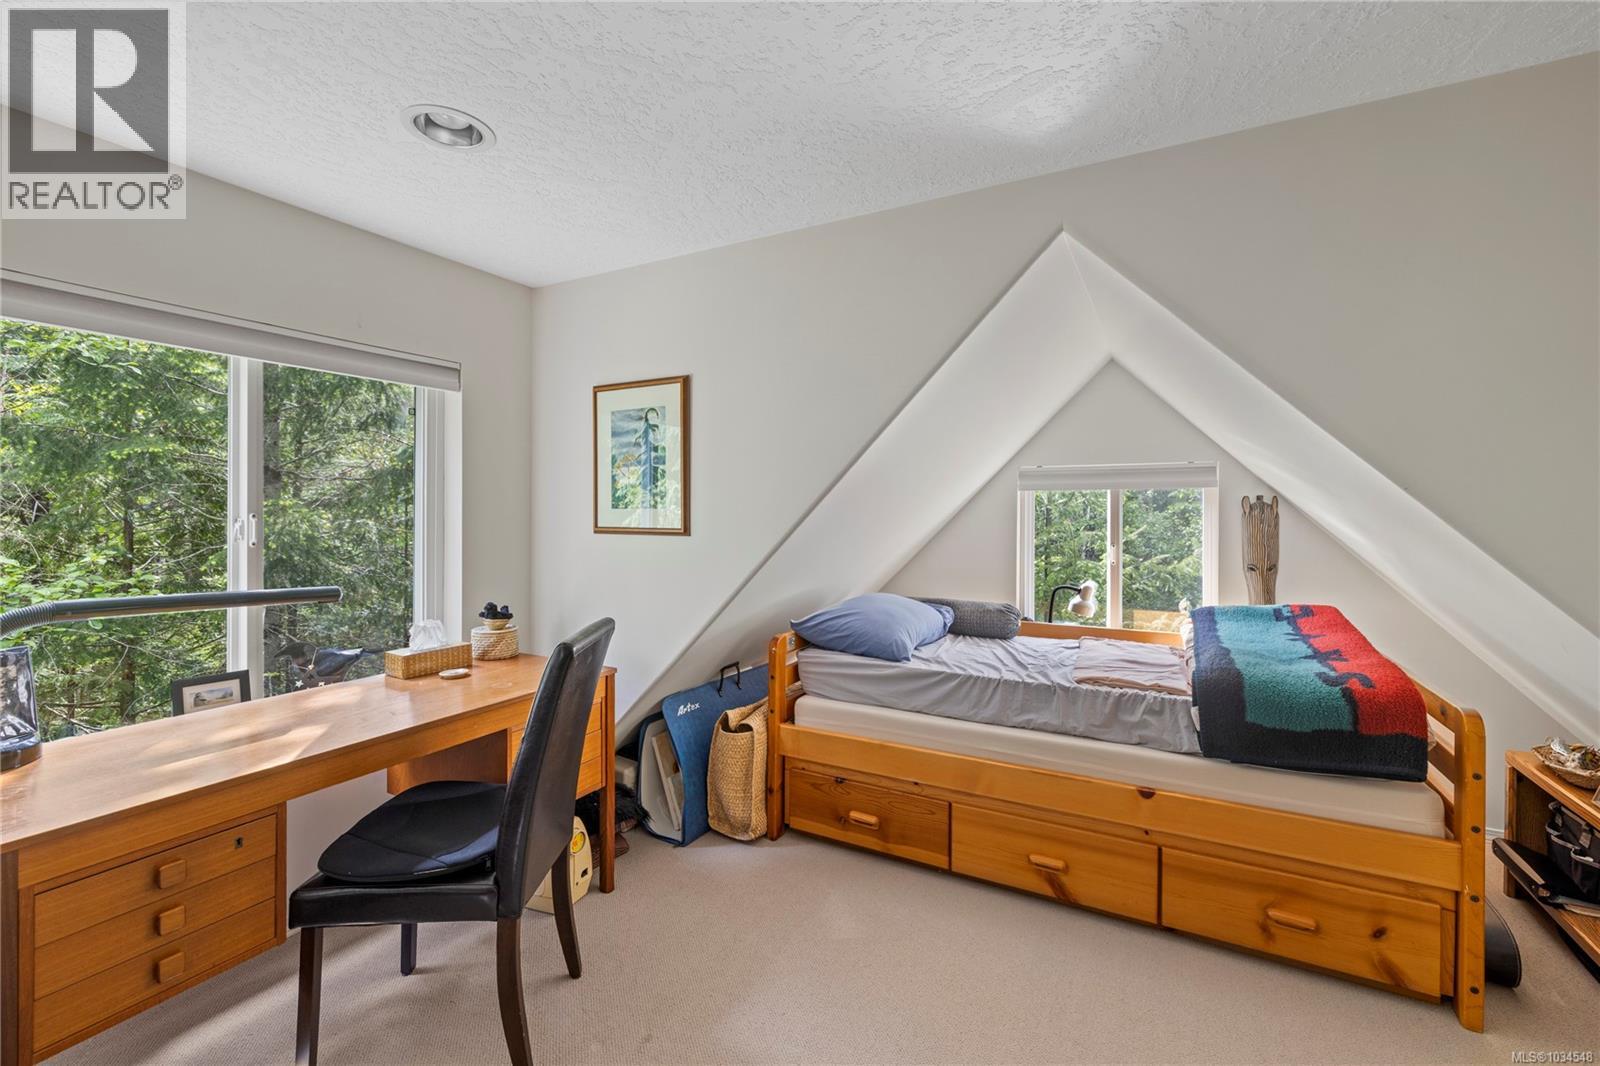
| Other | Bedroom | 11'8 x 29'5 | ||
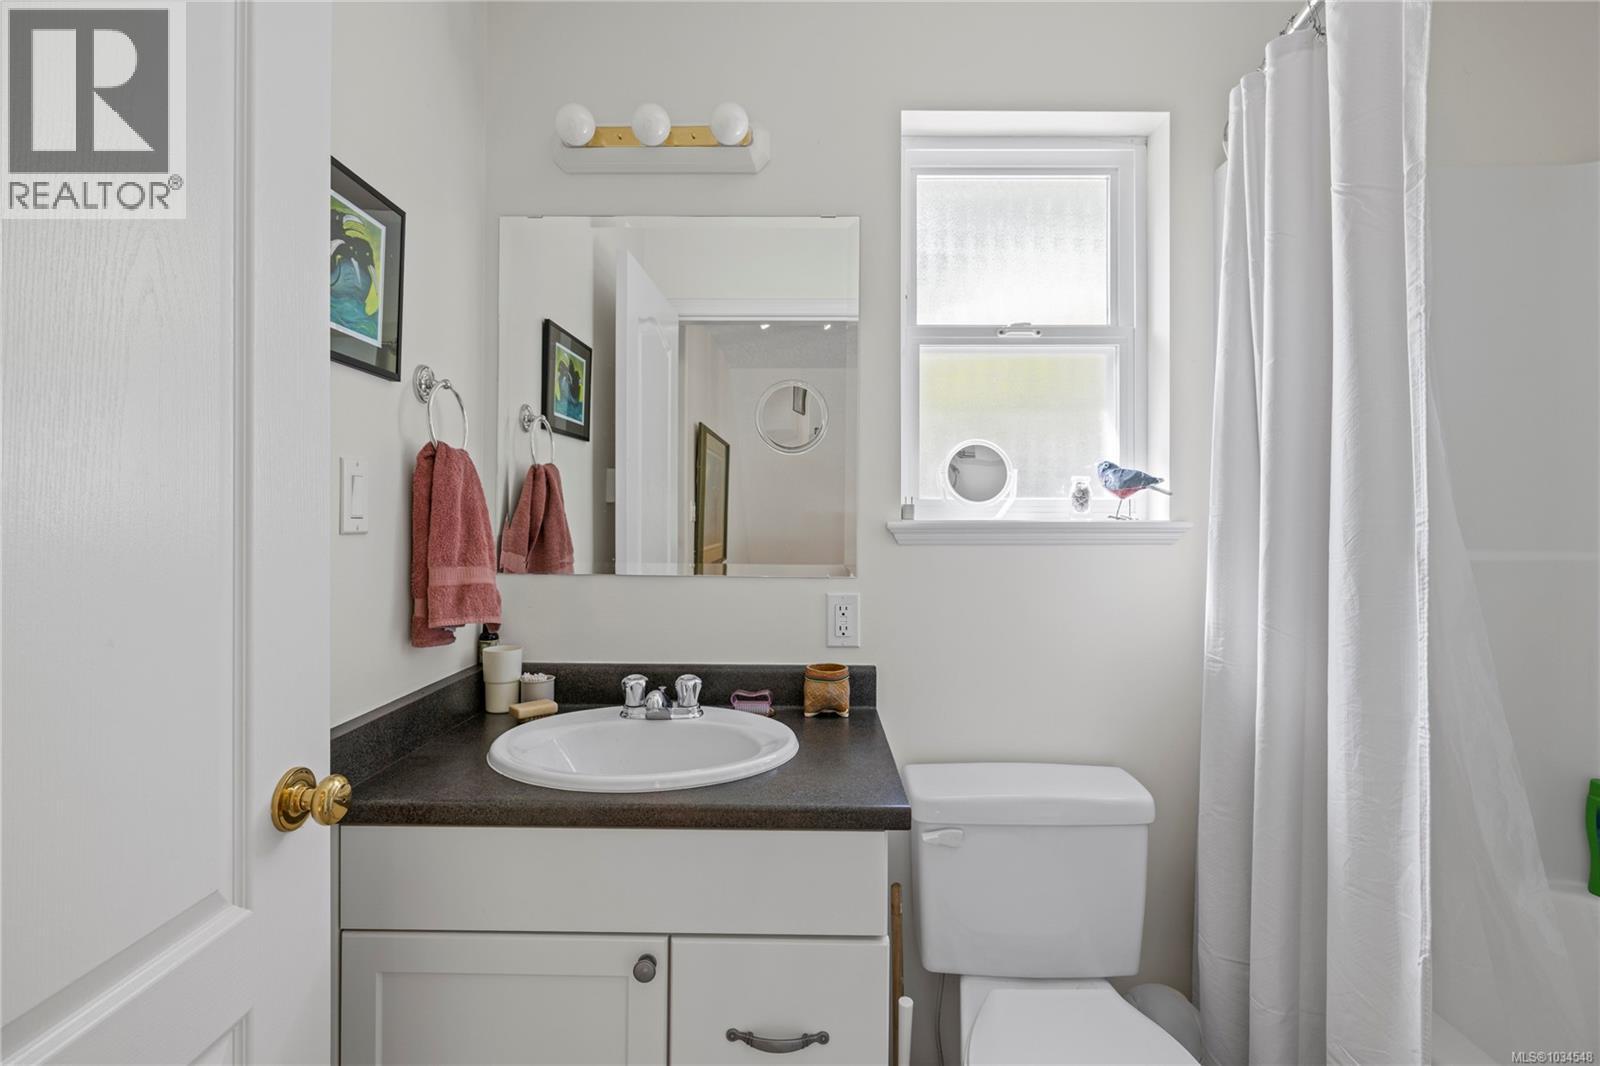
| Other | Bathroom | 4-Piece | ||
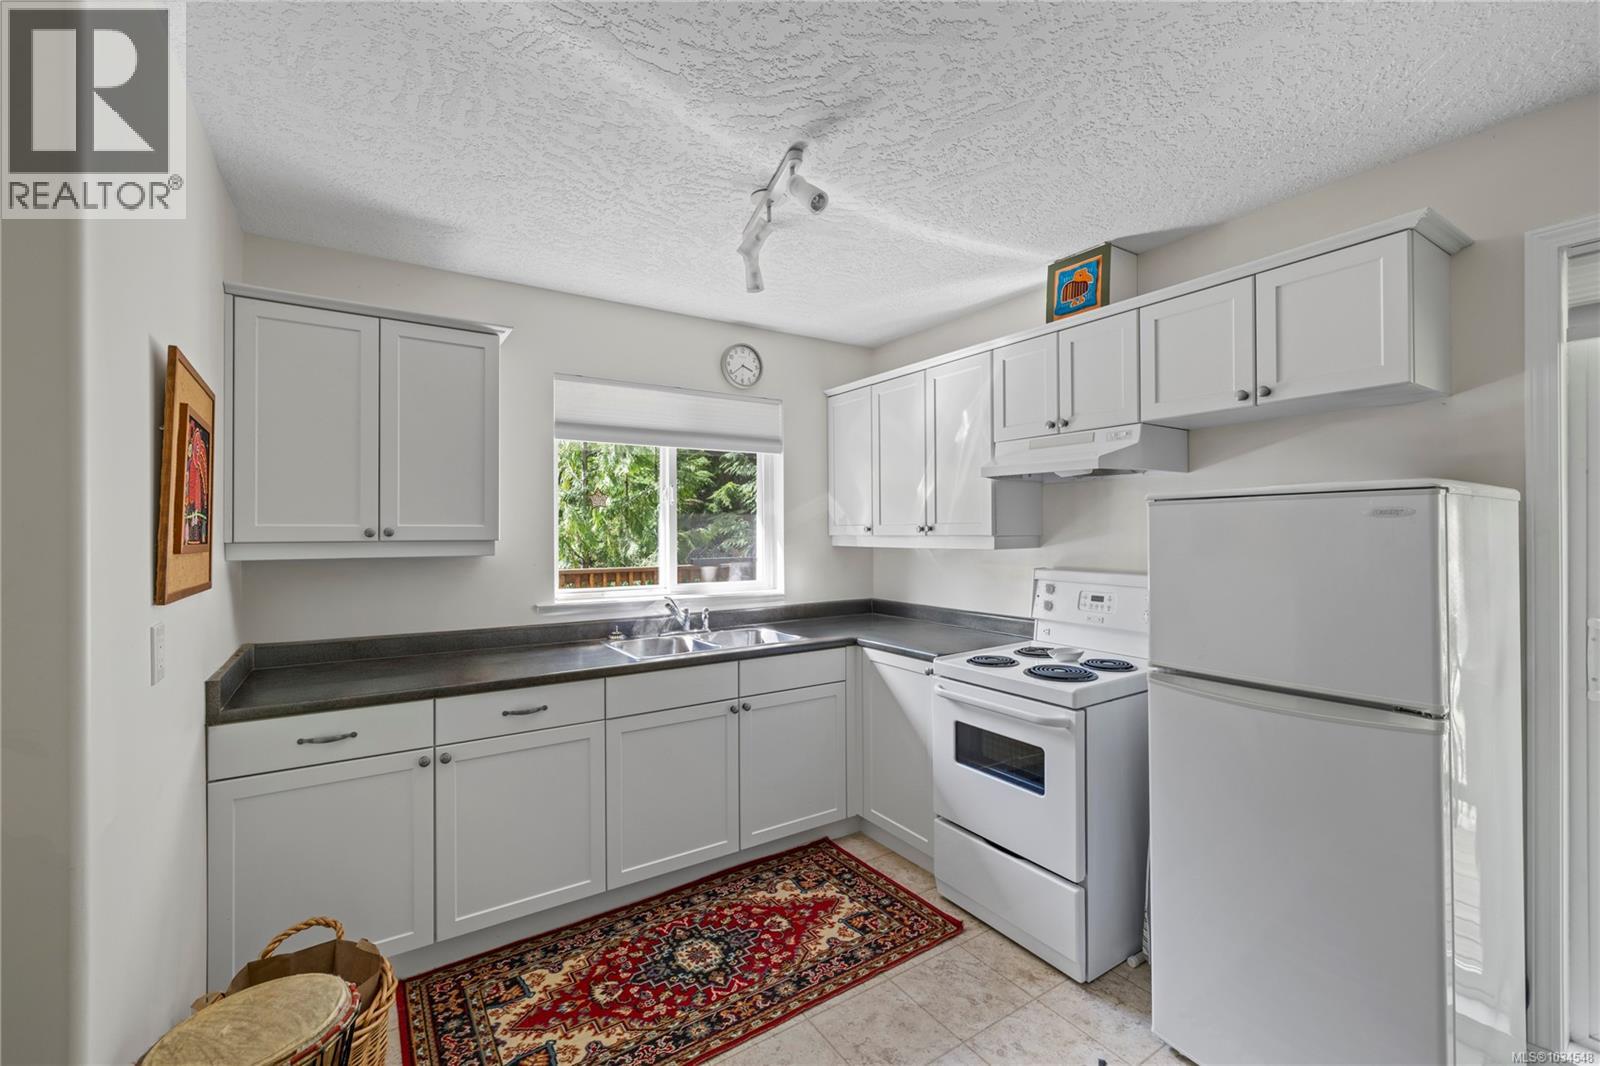
| Other | Kitchen | 9'5 x 8'5 | ||
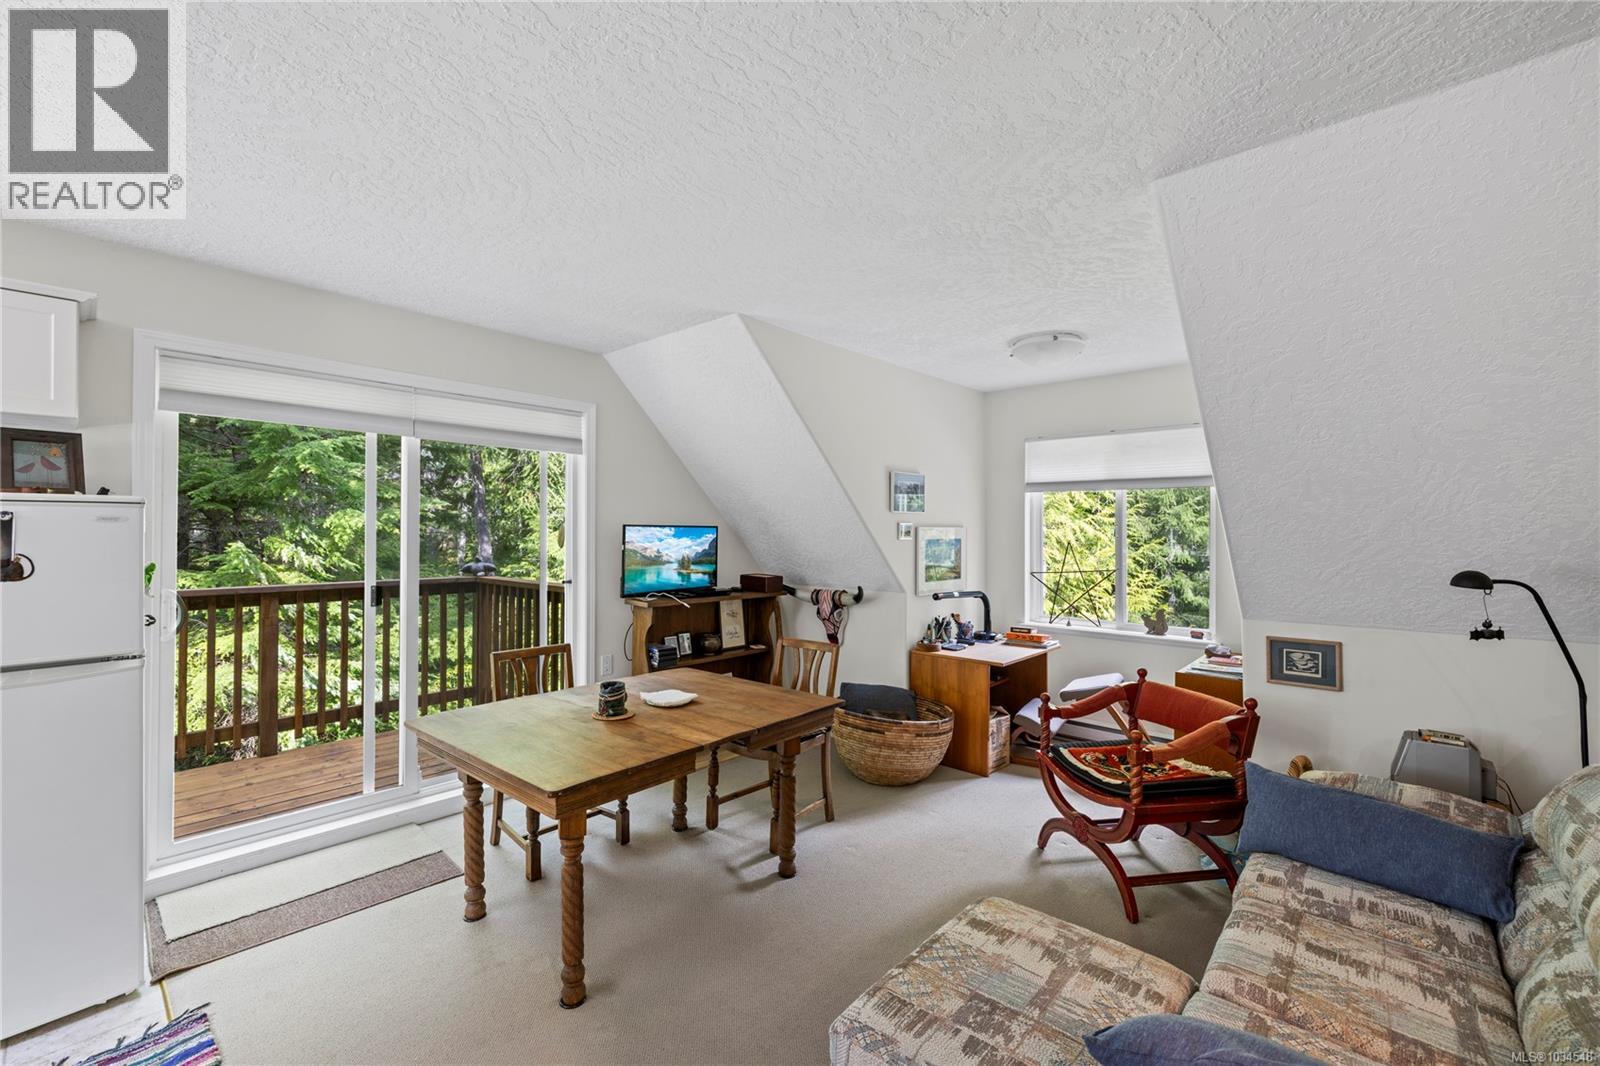
| Other | Living Room/dining Room | 13'5 x 14'7 |
Contact us for more information
Robyn Gervais
Personal Real Estate Corporation

(250) 248-4321
(800) 224-5838
(250) 248-3550
www.parksvillerealestate.com/
Bj Estes
Personal Real Estate Corporation
(250) 248-4321
(800) 224-5838
(250) 248-3550
www.parksvillerealestate.com/

The trademarks REALTOR®, REALTORS®, and the REALTOR® logo are controlled by The Canadian Real Estate Association (CREA) and identify real estate professionals who are members of CREA. The trademarks MLS®, Multiple Listing Service® and the associated logos are owned by The Canadian Real Estate Association (CREA) and identify the quality of services provided by real estate professionals who are members of CREA. The trademark DDF® is owned by The Canadian Real Estate Association (CREA) and identifies CREA's Data Distribution Facility (DDF®)