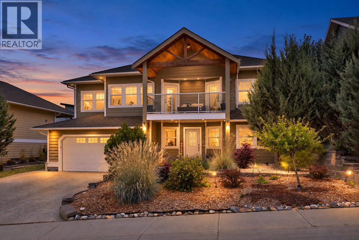
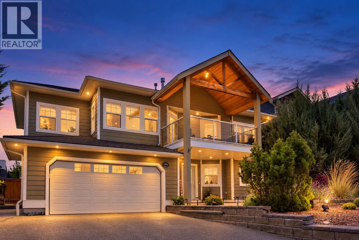
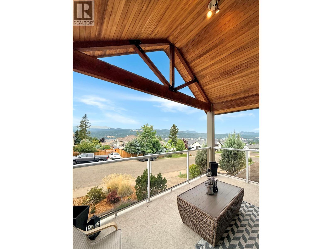
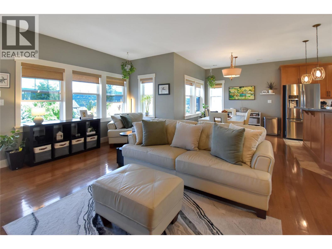
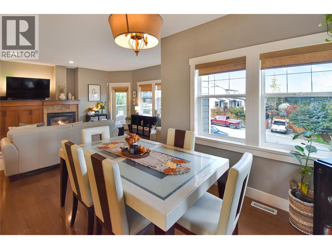
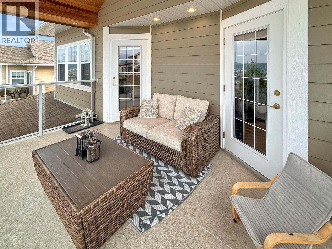
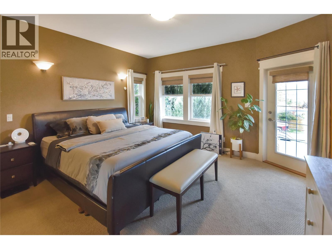
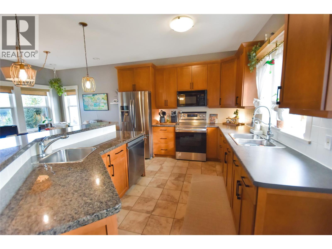
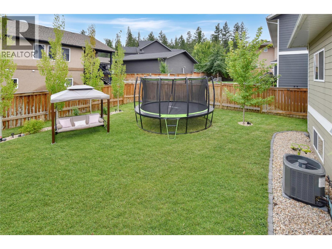
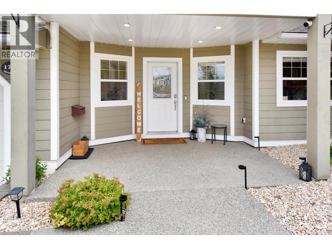
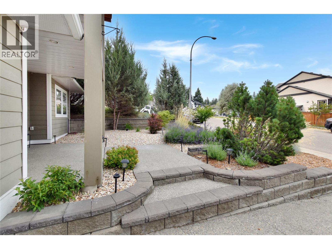
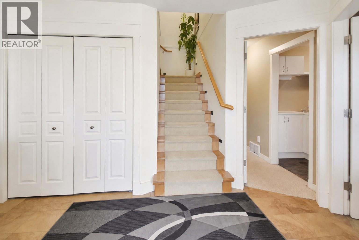
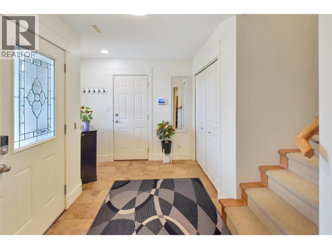
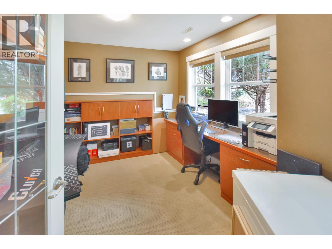
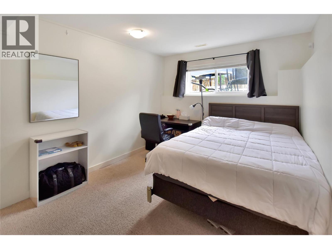
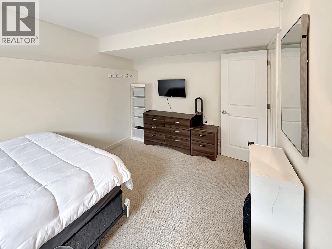
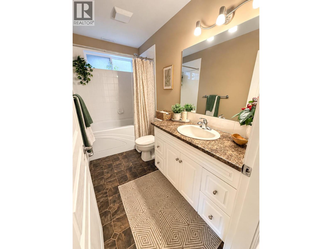
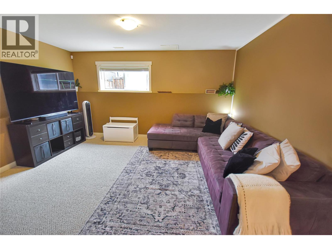
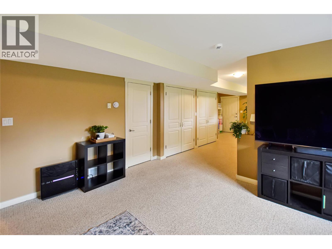
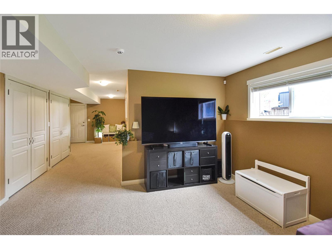
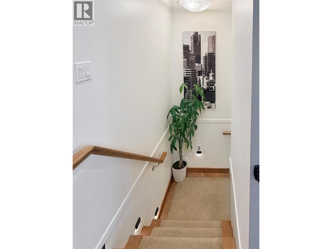
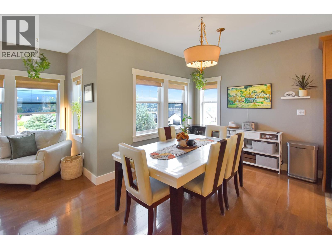
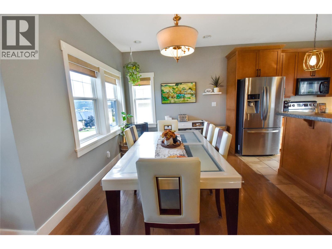
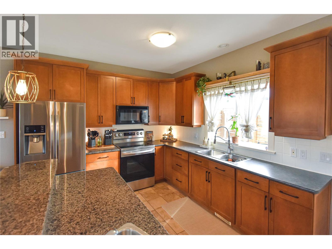
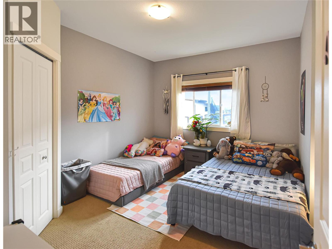
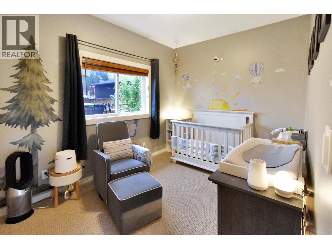
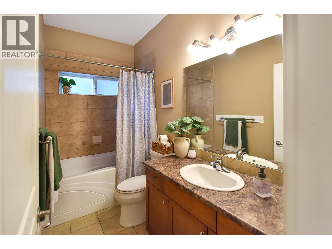
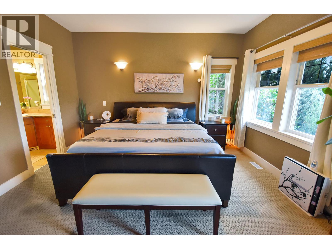
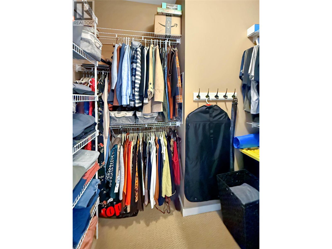
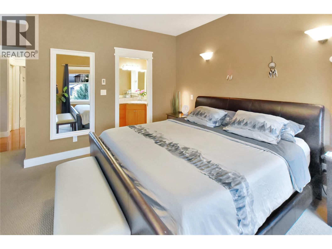
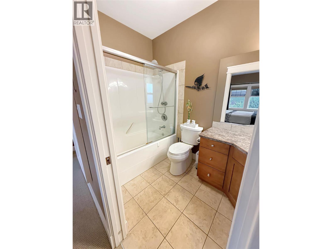
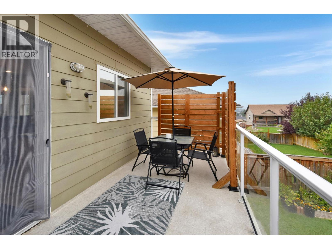
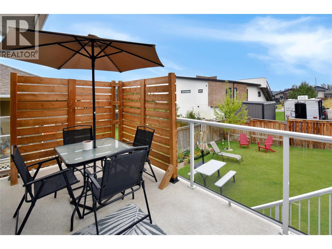
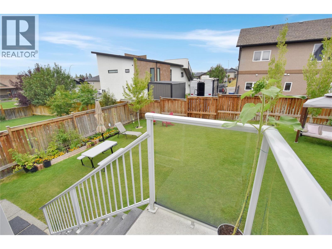
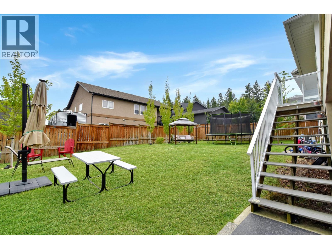
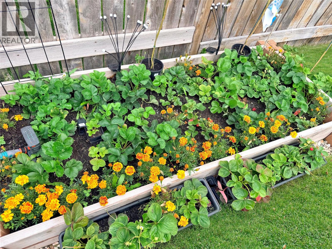
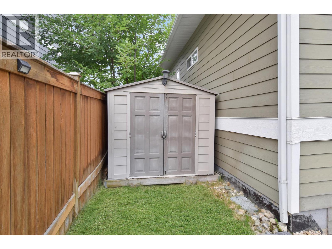
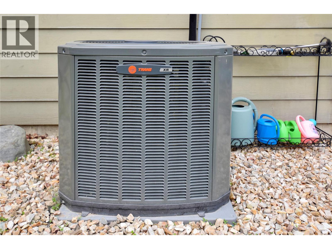
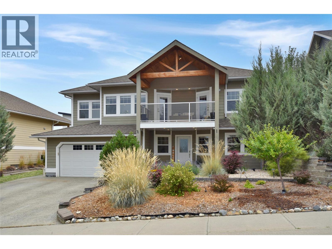
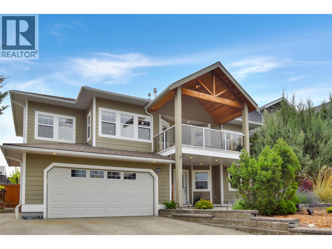
Mountain and Elizabeth Lake views, major mechanical upgrades — this Cranbrook South home offers much more than meets the eye. Designed to take advantage of the views and natural light, the upper level features an open living and dining space surrounded by large windows, a gas fireplace and direct access to a covered deck overlooking Elizabeth Lake and the mountains. The kitchen offers a granite breakfast bar, stainless steel appliances and pantry, while the primary bedroom includes a walk-in closet, private ensuite and access to the covered deck. With 4 bedrooms, 3 full bathrooms and a dedicated office, the flexible layout works beautifully for families, guests or working from home. The lower level includes a bedroom, full bathroom, recreation/living area, laundry, storage and a separate entrance. Outside, enjoy a fully fenced and landscaped backyard, additional sundeck, underground irrigation and gas BBQ hookup. The location adds convenience, with schools, parks, walking routes and nearby outdoor recreation within easy reach. Recent mechanical upgrades include a new furnace (2024) and central air conditioning (2024). The home also features heated lower-level floors and 200-amp electrical service. An attached double garage and low-maintenance front landscaping complete the package. 4 bedrooms | 3 bathrooms | Double garage | Mountain & Elizabeth Lake views. A home best experienced in person to fully appreciate the light, views, layout and location. (id:44393)
| MLS® Number | 10397915 |
| Property Type | Single Family |
| Neigbourhood | Cranbrook South |
| Features | Central Island, Balcony |
| Parking Space Total | 2 |
| Bathroom Total | 3 |
| Bedrooms Total | 4 |
| Basement Type | Full |
| Constructed Date | 2005 |
| Construction Style Attachment | Detached |
| Cooling Type | Central Air Conditioning |
| Fireplace Fuel | Gas |
| Fireplace Present | Yes |
| Fireplace Total | 1 |
| Fireplace Type | Unknown |
| Heating Fuel | Other |
| Heating Type | Forced Air, See Remarks |
| Roof Material | Asphalt Shingle |
| Roof Style | Unknown |
| Stories Total | 2 |
| Size Interior | 2,284 Ft2 |
| Type | House |
| Utility Water | Municipal Water |
| Attached Garage | 2 |
| Acreage | No |
| Landscape Features | Underground Sprinkler |
| Sewer | Municipal Sewage System |
| Size Irregular | 0.16 |
| Size Total | 0.16 Ac|under 1 Acre |
| Size Total Text | 0.16 Ac|under 1 Acre |
| Level | Type | Length | Width | Dimensions |
|---|---|---|---|---|
| Second Level | Primary Bedroom | 17' x 14' | ||
| Second Level | Kitchen | 16'9'' x 10'7'' | ||
| Second Level | Family Room | 21'7'' x 16'8'' | ||
| Second Level | Dining Room | 10'1'' x 9'5'' | ||
| Second Level | Bedroom | 12'10'' x 8'11'' | ||
| Second Level | Bedroom | 11'11'' x 12'6'' | ||
| Second Level | Full Ensuite Bathroom | Measurements not available | ||
| Second Level | Full Bathroom | Measurements not available | ||
| Main Level | Office | 12'11'' x 9'11'' | ||
| Main Level | Living Room | 14'11'' x 14'1'' | ||
| Main Level | Laundry Room | 9'6'' x 5'6'' | ||
| Main Level | Foyer | 8'10'' x 12'7'' | ||
| Main Level | Bedroom | 13'10'' x 9'10'' | ||
| Main Level | Full Bathroom | Measurements not available |
https://www.realtor.ca/real-estate/30166283/1704-2nd-ave-s-cranbrook-cranbrook-south
Contact us for more information
Denielle Grady
(833) 817-6506
www.exprealty.ca/

The trademarks REALTOR®, REALTORS®, and the REALTOR® logo are controlled by The Canadian Real Estate Association (CREA) and identify real estate professionals who are members of CREA. The trademarks MLS®, Multiple Listing Service® and the associated logos are owned by The Canadian Real Estate Association (CREA) and identify the quality of services provided by real estate professionals who are members of CREA. The trademark DDF® is owned by The Canadian Real Estate Association (CREA) and identifies CREA's Data Distribution Facility (DDF®)