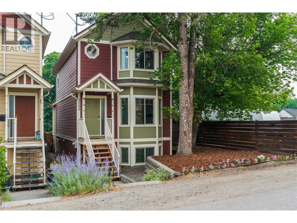
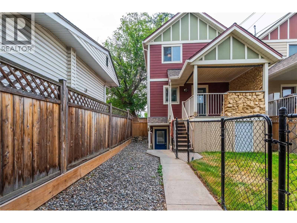
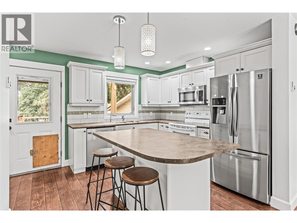
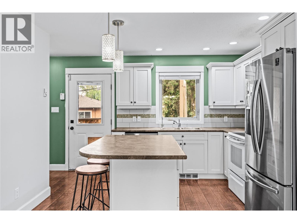
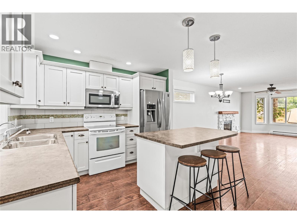
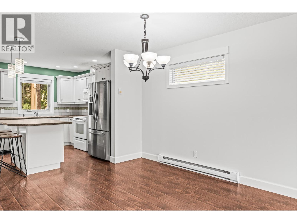
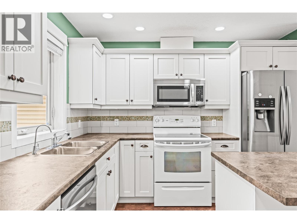
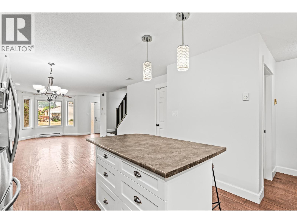
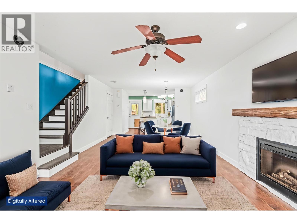
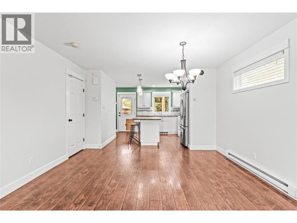
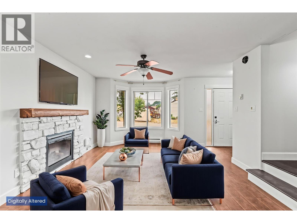
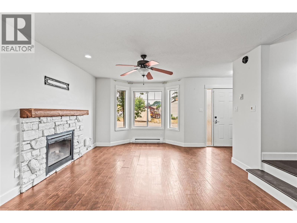
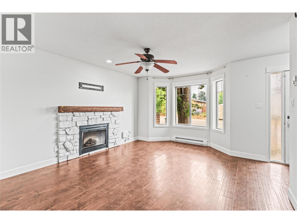
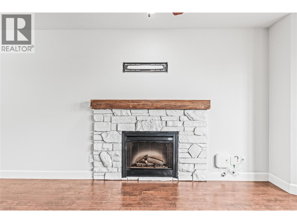
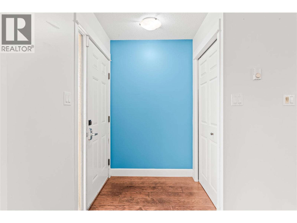
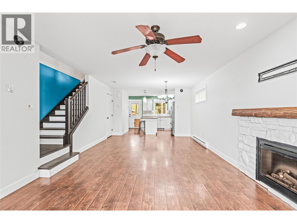
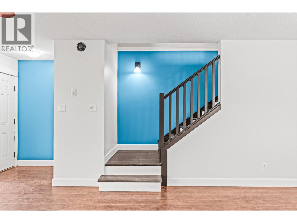
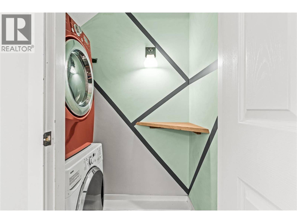
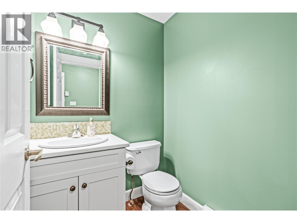
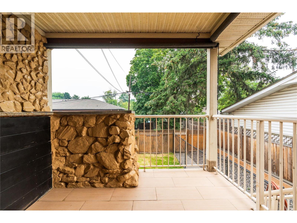
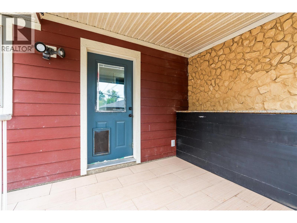
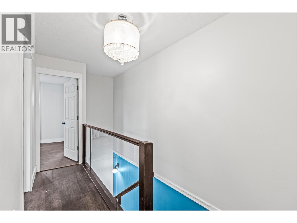
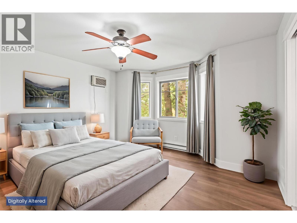
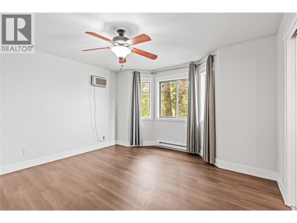
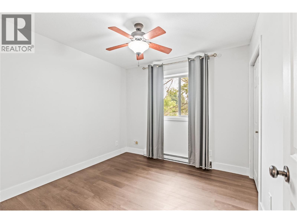
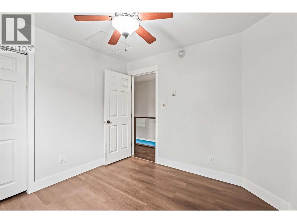
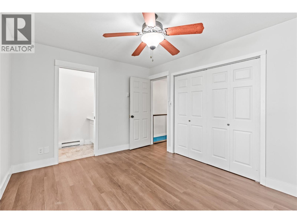
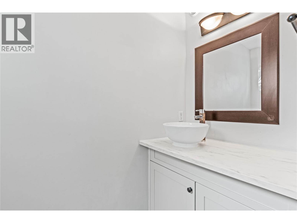
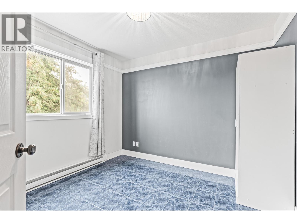
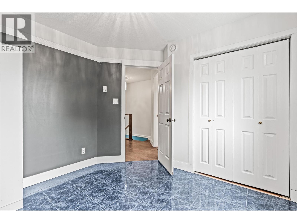
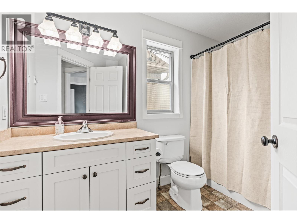
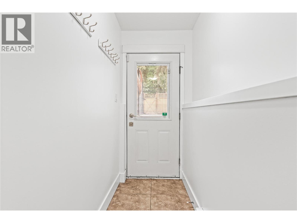
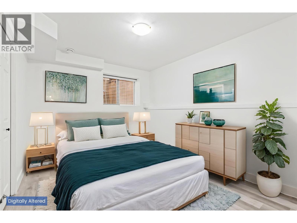
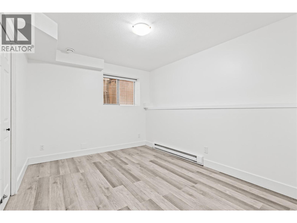
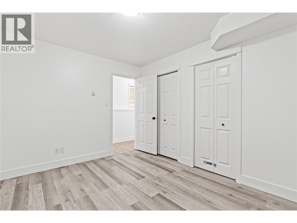
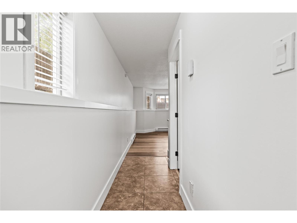
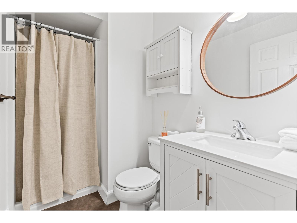
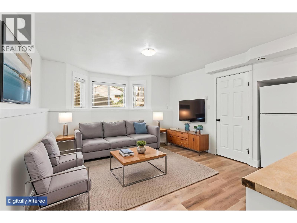
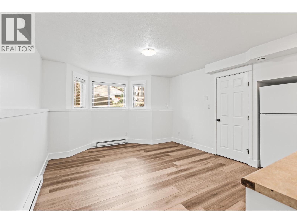
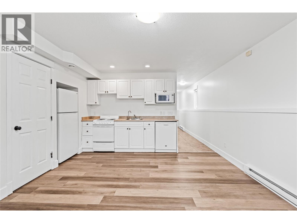
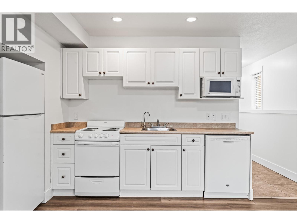
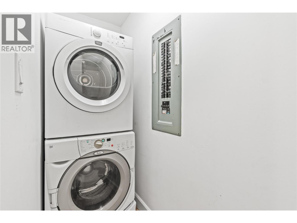
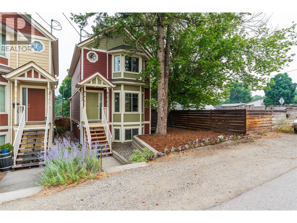
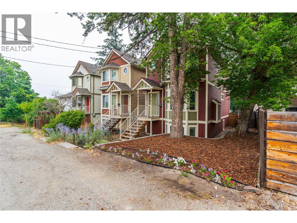
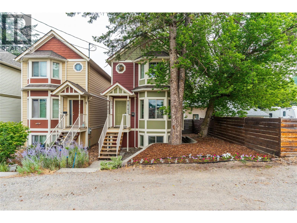
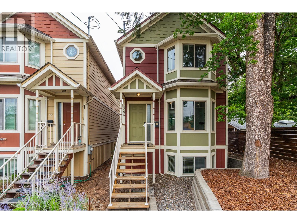
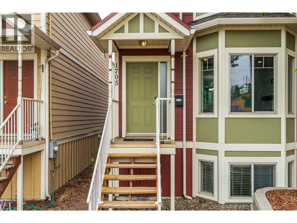
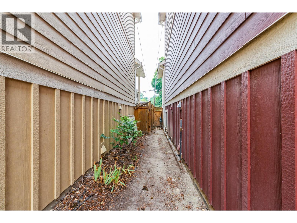
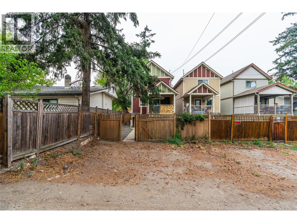
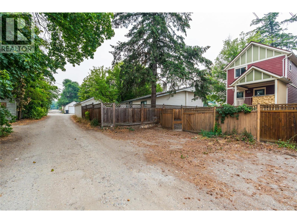
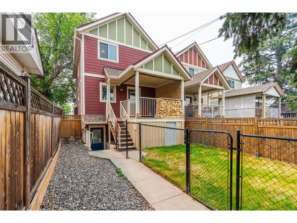
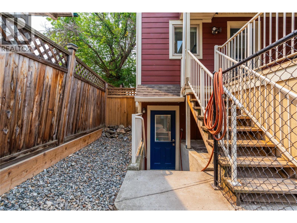
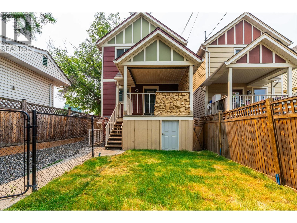
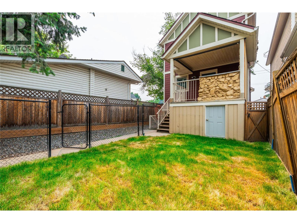
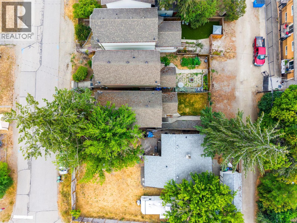
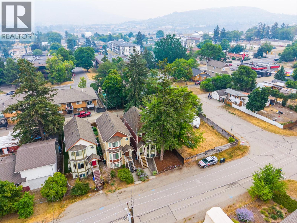
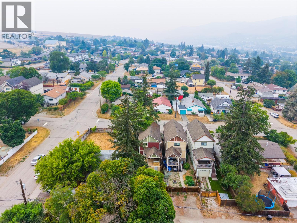
This is where life happens, your first backyard BBQ, holiday gatherings with family, decorating a space that's truly your own, and the peace of mind that comes with building equity instead of paying rent. Ideally located in Mission Hill, this beautifully updated home makes homeownership more attainable without compromising on space, comfort, or flexibility. Fresh paint, updated lighting, new suite appliances, and a bright, functional layout mean you can move in and enjoy from day one. The main floor features a welcoming living room with a cozy fireplace, an open kitchen with island, main-floor laundry, and easy access to the back deck. Outside, you'll find a freshly sodded, fully fenced yard- perfect for kids, pets, entertaining, or relaxing with a glass of Okanagan wine. Additional storage provides room for bikes, kayaks, skis, and more. Upstairs offers three spacious bedrooms, including a generous primary suite with a walk-in closet and private ensuite, plus a full main bathroom. What truly sets this home apart is the fully self-contained one-bedroom suite with its own entrance and laundry. Whether you're looking to generate rental income, accommodate family, or create extra living space, it adds outstanding value and flexibility. Just a short walk to Vernon Jubilee Hospital and minutes from downtown, schools, parks, public transit, Highway 97, and Kalamalka Lake, this is more than a home- it's an opportunity to build your future. (id:44393)
| MLS® Number | 10395218 |
| Property Type | Single Family |
| Neigbourhood | Mission Hill |
| Amenities Near By | Schools |
| Features | Central Island |
| Parking Space Total | 4 |
| Bathroom Total | 4 |
| Bedrooms Total | 4 |
| Appliances | Range, Refrigerator, Dishwasher, Dryer, Microwave, Oven, Washer |
| Architectural Style | Multi-level |
| Basement Type | Full |
| Constructed Date | 2007 |
| Construction Style Attachment | Detached |
| Construction Style Split Level | Other |
| Cooling Type | Wall Unit |
| Exterior Finish | Other |
| Fireplace Fuel | Electric |
| Fireplace Present | Yes |
| Fireplace Total | 1 |
| Fireplace Type | Unknown |
| Flooring Type | Hardwood, Tile |
| Half Bath Total | 2 |
| Heating Fuel | Electric |
| Heating Type | Baseboard Heaters |
| Roof Material | Asphalt Shingle |
| Roof Style | Unknown |
| Stories Total | 3 |
| Size Interior | 1,833 Ft2 |
| Type | House |
| Utility Water | Municipal Water |
| Rear |
| Access Type | Easy Access |
| Acreage | No |
| Fence Type | Fence |
| Land Amenities | Schools |
| Sewer | Municipal Sewage System |
| Size Frontage | 25 Ft |
| Size Irregular | 0.06 |
| Size Total | 0.06 Ac|under 1 Acre |
| Size Total Text | 0.06 Ac|under 1 Acre |
| Level | Type | Length | Width | Dimensions |
|---|---|---|---|---|
| Second Level | 4pc Bathroom | 7'4'' x 10'0'' | ||
| Second Level | Bedroom | 9'11'' x 9'11'' | ||
| Second Level | Bedroom | 9'11'' x 9'8'' | ||
| Second Level | 2pc Ensuite Bath | 3'6'' x 7'3'' | ||
| Second Level | Primary Bedroom | 13'1'' x 12'3'' | ||
| Basement | Recreation Room | 12'7'' x 11'0'' | ||
| Basement | 3pc Bathroom | 8'10'' x 4'11'' | ||
| Basement | Bedroom | 12'2'' x 9'7'' | ||
| Main Level | 2pc Bathroom | 5'1'' x 4'11'' | ||
| Main Level | Living Room | 12'11'' x 16'7'' | ||
| Main Level | Dining Room | 13'1'' x 8'0'' | ||
| Main Level | Kitchen | 16'11'' x 10'6'' | ||
| Additional Accommodation | Kitchen | 15'11'' x 5'2'' |
https://www.realtor.ca/real-estate/30084005/1705-33-street-vernon-mission-hill
Contact us for more information
Gordon Fowler
Personal Real Estate Corporation

(250) 549-7258
saltfowler.com/
Laura Reners
Personal Real Estate Corporation
(250) 549-7258
saltfowler.com/

The trademarks REALTOR®, REALTORS®, and the REALTOR® logo are controlled by The Canadian Real Estate Association (CREA) and identify real estate professionals who are members of CREA. The trademarks MLS®, Multiple Listing Service® and the associated logos are owned by The Canadian Real Estate Association (CREA) and identify the quality of services provided by real estate professionals who are members of CREA. The trademark DDF® is owned by The Canadian Real Estate Association (CREA) and identifies CREA's Data Distribution Facility (DDF®)