Maintenance, Pad Rental
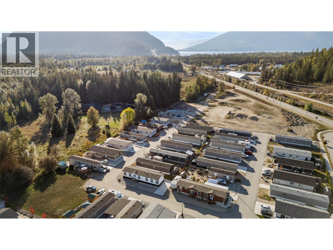
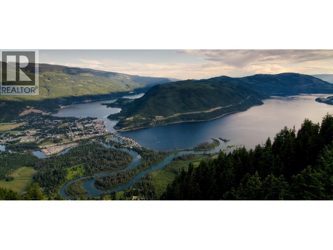
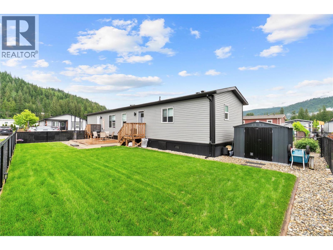
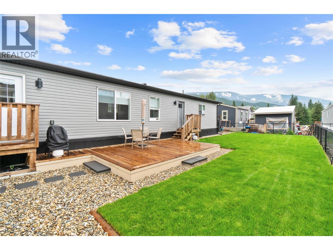
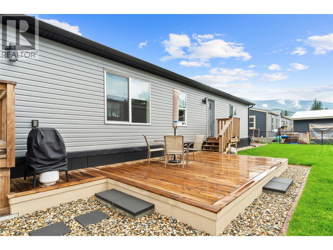
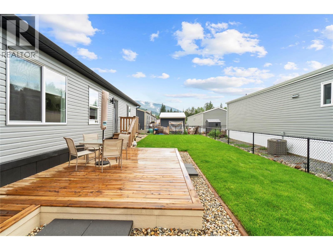
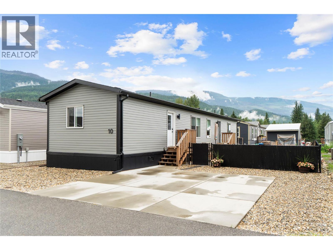
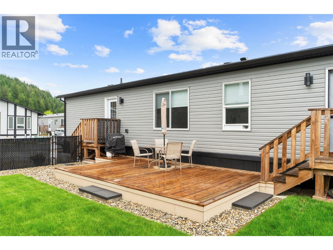
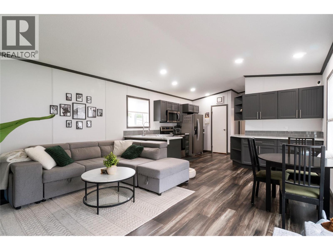
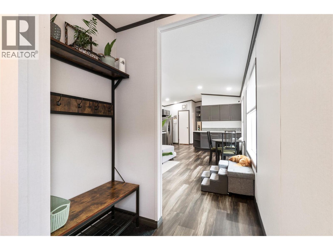
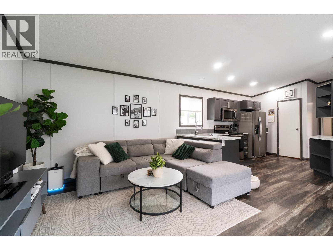
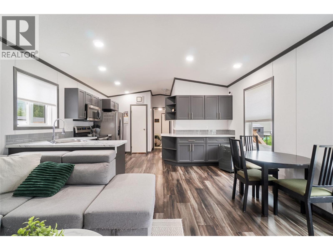
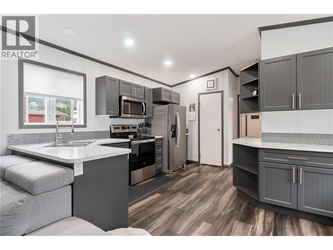
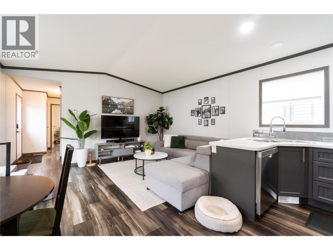
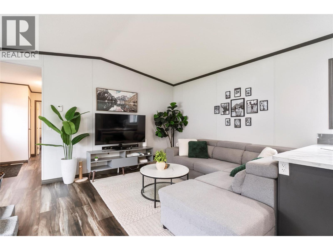
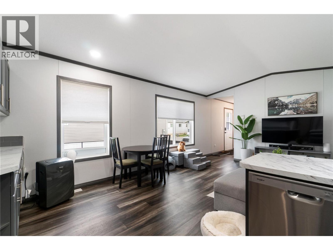
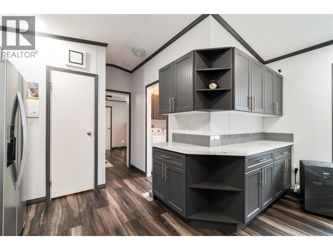
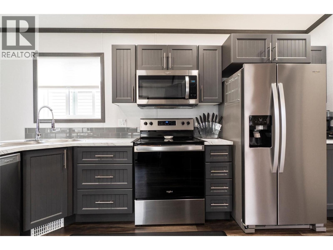
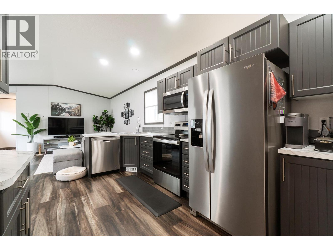
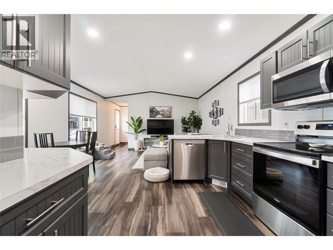
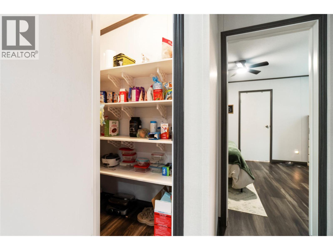
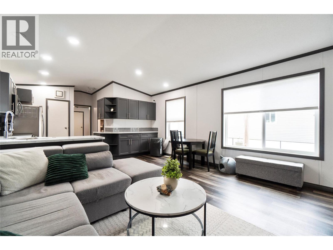
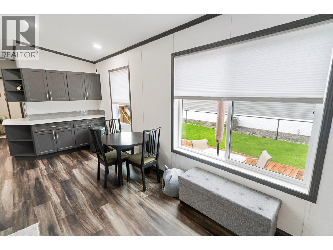
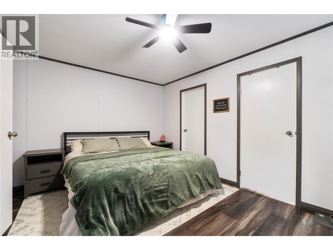
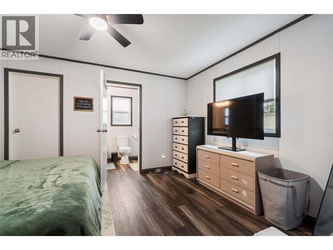
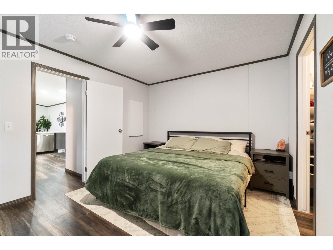
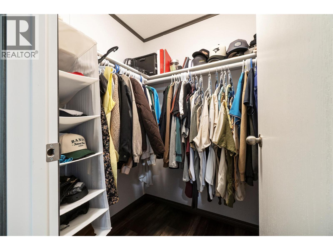
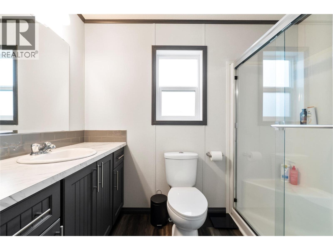
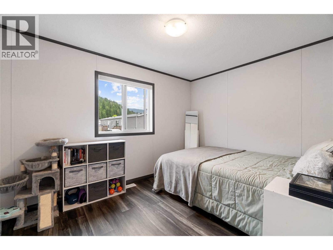
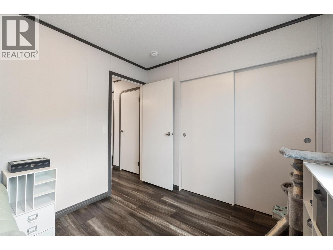
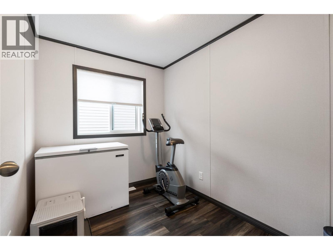
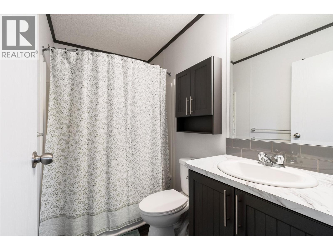
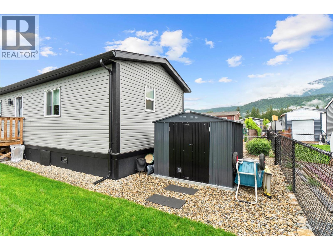
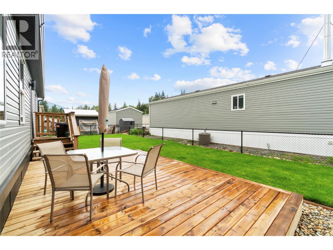
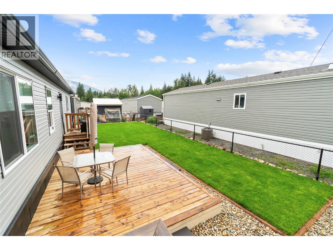
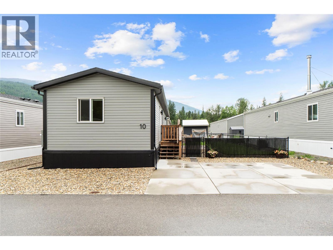
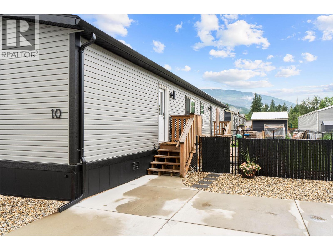
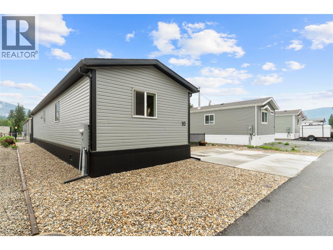
$449.99 MonthlyQuick Possession Available! Embrace easy Shuswap living in this beautiful 2024 manufactured home in Deer Run Estates, just minutes from Sicamous, sandy beaches, the boat launch, hiking trails and endless year-round recreation. Offering 1,075 sq. ft., this move-in ready 3-bedroom, 2-bathroom home features a bright, open-concept design with durable linoleum flooring throughout. The modern kitchen offers stainless steel appliances, plenty of cabinetry and a large pantry, with an inviting layout that flows easily into the living and dining areas. The spacious primary bedroom includes a walk-in closet and private ensuite, while two additional bedrooms are ideal for family, guests or a home office. Outside, enjoy a new deck perfect for summer BBQs, morning coffee or relaxing after a day on the lake. The landscaped yard is fully fenced with chain-link fencing, providing a secure space for children and pets, and the concrete driveway offers added convenience. Whether you're buying your first home, downsizing or looking for a low-maintenance Shuswap lifestyle, this property combines modern comfort with a fantastic location. Plus, approximately 8 years remain on the manufacturer's warranty. (id:44393)
| MLS® Number | 10402722 |
| Property Type | Single Family |
| Neigbourhood | Sicamous |
| Community Features | Pet Restrictions |
| Parking Space Total | 2 |
| Bathroom Total | 2 |
| Bedrooms Total | 3 |
| Appliances | Refrigerator, Dishwasher, Dryer, Oven - Electric, Microwave, Washer |
| Constructed Date | 2024 |
| Cooling Type | Window Air Conditioner |
| Flooring Type | Linoleum |
| Foundation Type | Block |
| Heating Fuel | Electric |
| Heating Type | Forced Air |
| Roof Material | Asphalt Shingle |
| Roof Style | Unknown |
| Stories Total | 1 |
| Size Interior | 1,075 Ft2 |
| Type | Manufactured Home |
| Utility Water | Municipal Water |
| Surfaced |
| Acreage | No |
| Fence Type | Chain Link |
| Sewer | Municipal Sewage System |
| Size Total Text | Under 1 Acre |
| Level | Type | Length | Width | Dimensions |
|---|---|---|---|---|
| Main Level | 3pc Ensuite Bath | 8'10'' x 5' | ||
| Main Level | 4pc Bathroom | 8'9'' x 4'11'' | ||
| Main Level | Bedroom | 8'9'' x 7'2'' | ||
| Main Level | Bedroom | 12'2'' x 8'10'' | ||
| Main Level | Primary Bedroom | 14'9'' x 11' | ||
| Main Level | Laundry Room | 5'2'' x 8'7'' | ||
| Main Level | Foyer | 5'7'' x 12'6'' | ||
| Main Level | Living Room | 14'8'' x 11'5'' | ||
| Main Level | Kitchen | 14'8'' x 16'8'' |
https://www.realtor.ca/real-estate/30370451/1705-hillier-road-unit-10-sicamous-sicamous
Contact us for more information
Grace Bootsma

(250) 833-9921
(250) 549-2106
thebchomes.com/
Kierra Lentz
(250) 833-9921
(250) 549-2106
thebchomes.com/

The trademarks REALTOR®, REALTORS®, and the REALTOR® logo are controlled by The Canadian Real Estate Association (CREA) and identify real estate professionals who are members of CREA. The trademarks MLS®, Multiple Listing Service® and the associated logos are owned by The Canadian Real Estate Association (CREA) and identify the quality of services provided by real estate professionals who are members of CREA. The trademark DDF® is owned by The Canadian Real Estate Association (CREA) and identifies CREA's Data Distribution Facility (DDF®)