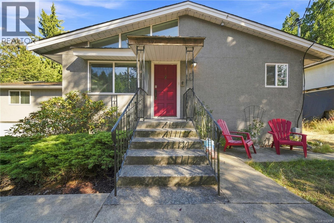
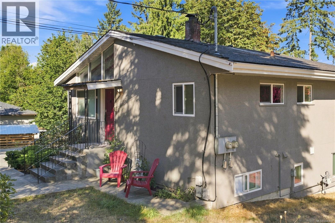
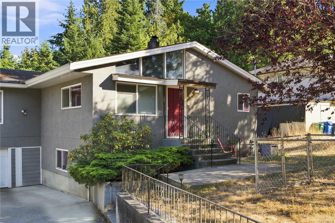
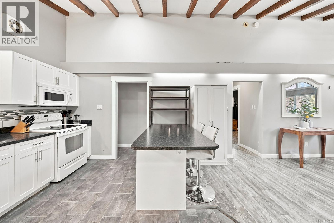
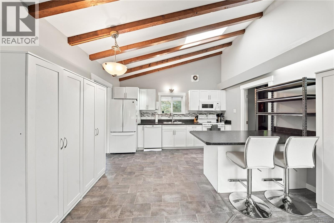
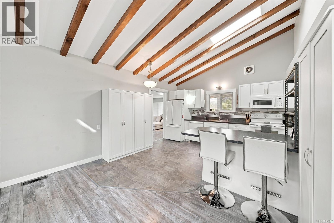
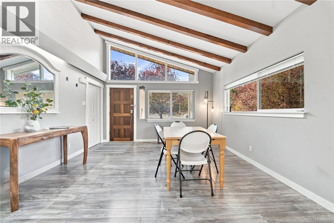
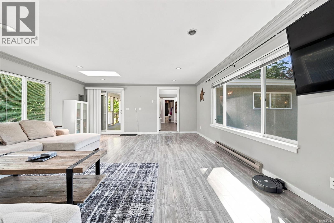
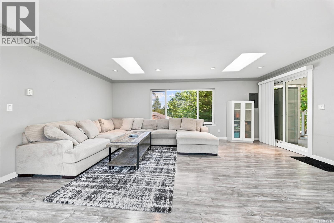
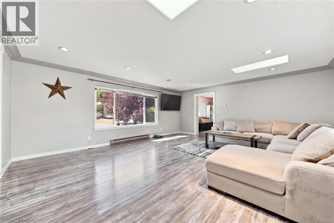
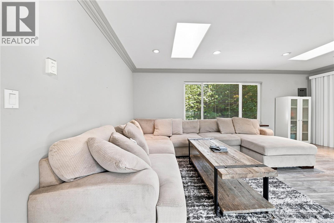
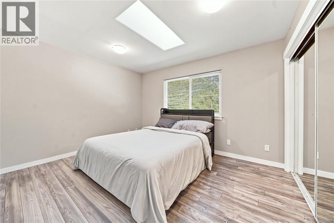
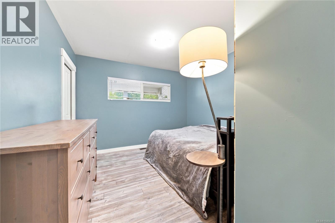
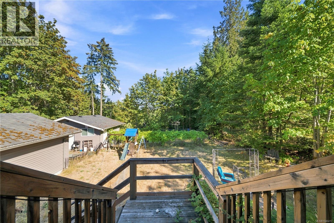
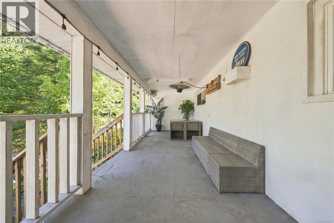
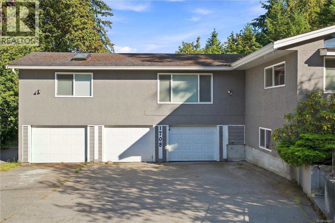
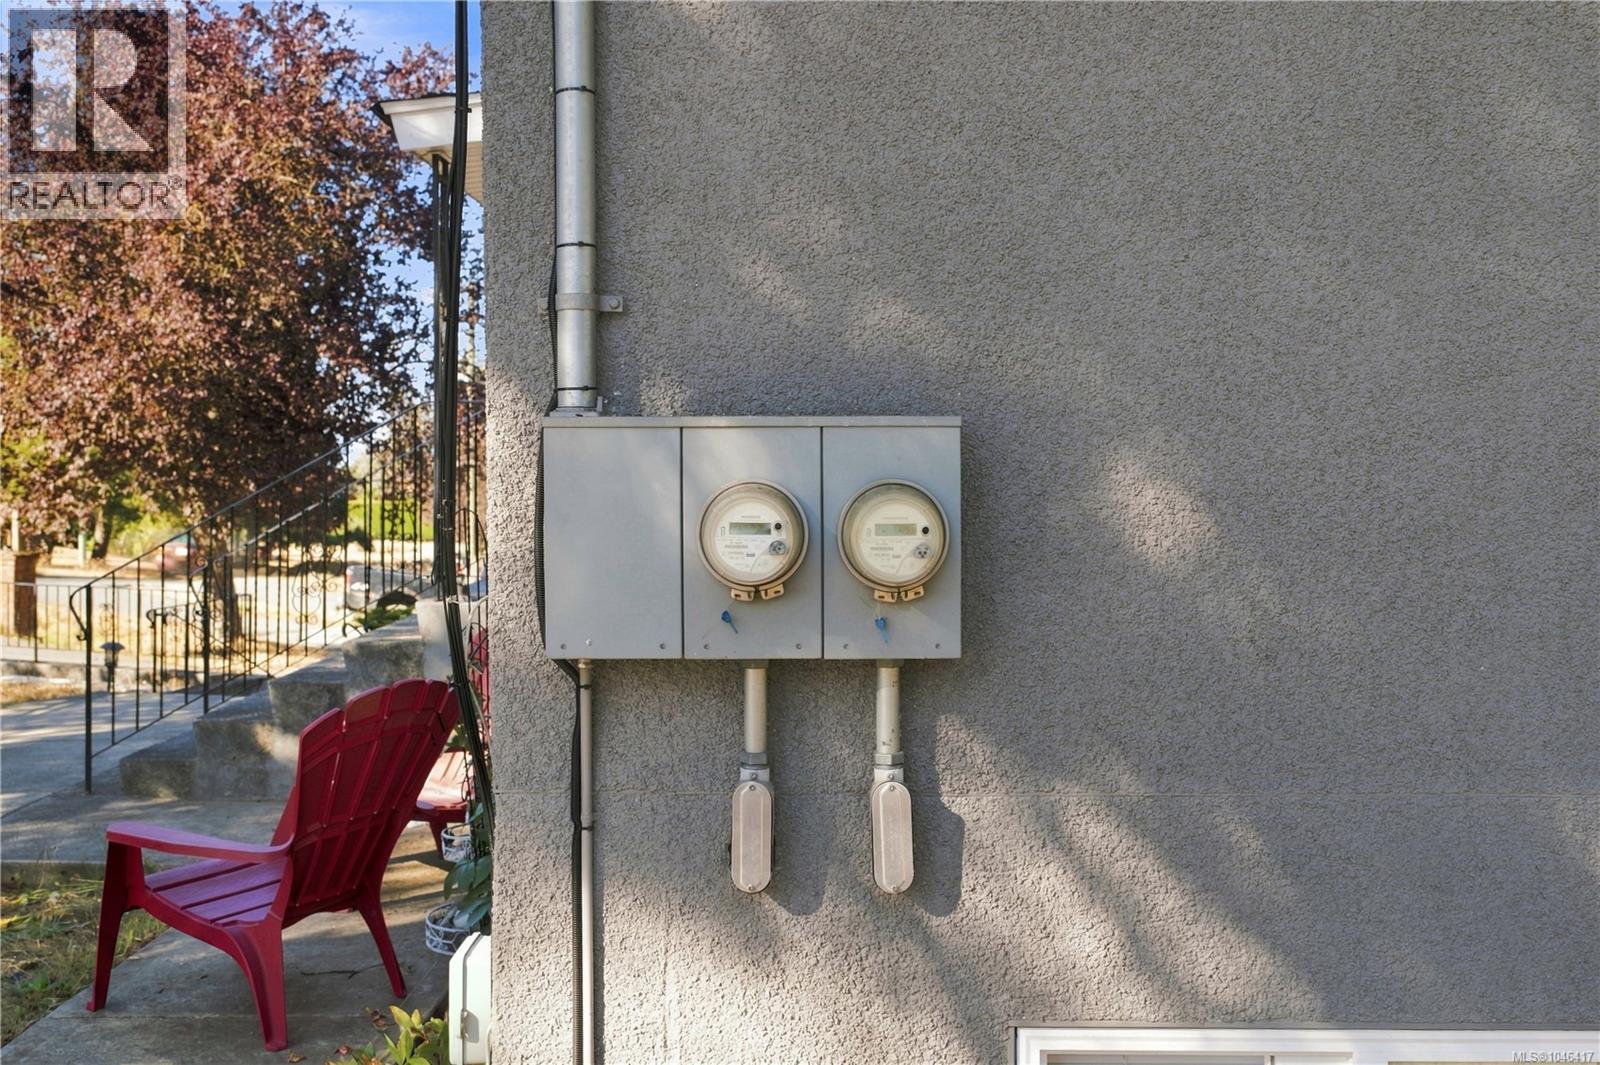
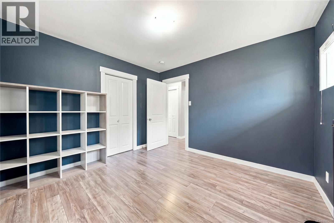
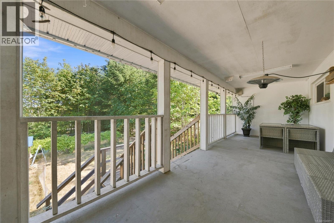
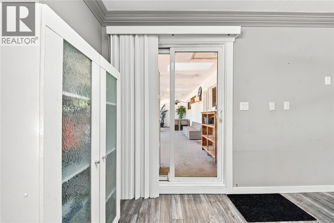
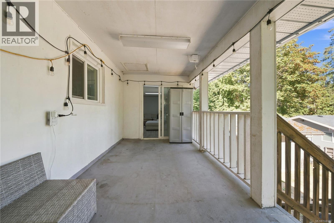
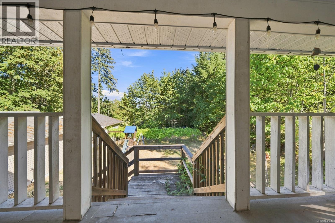
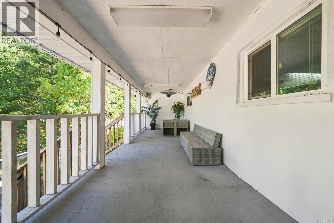
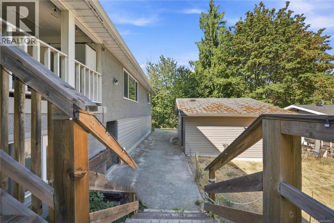
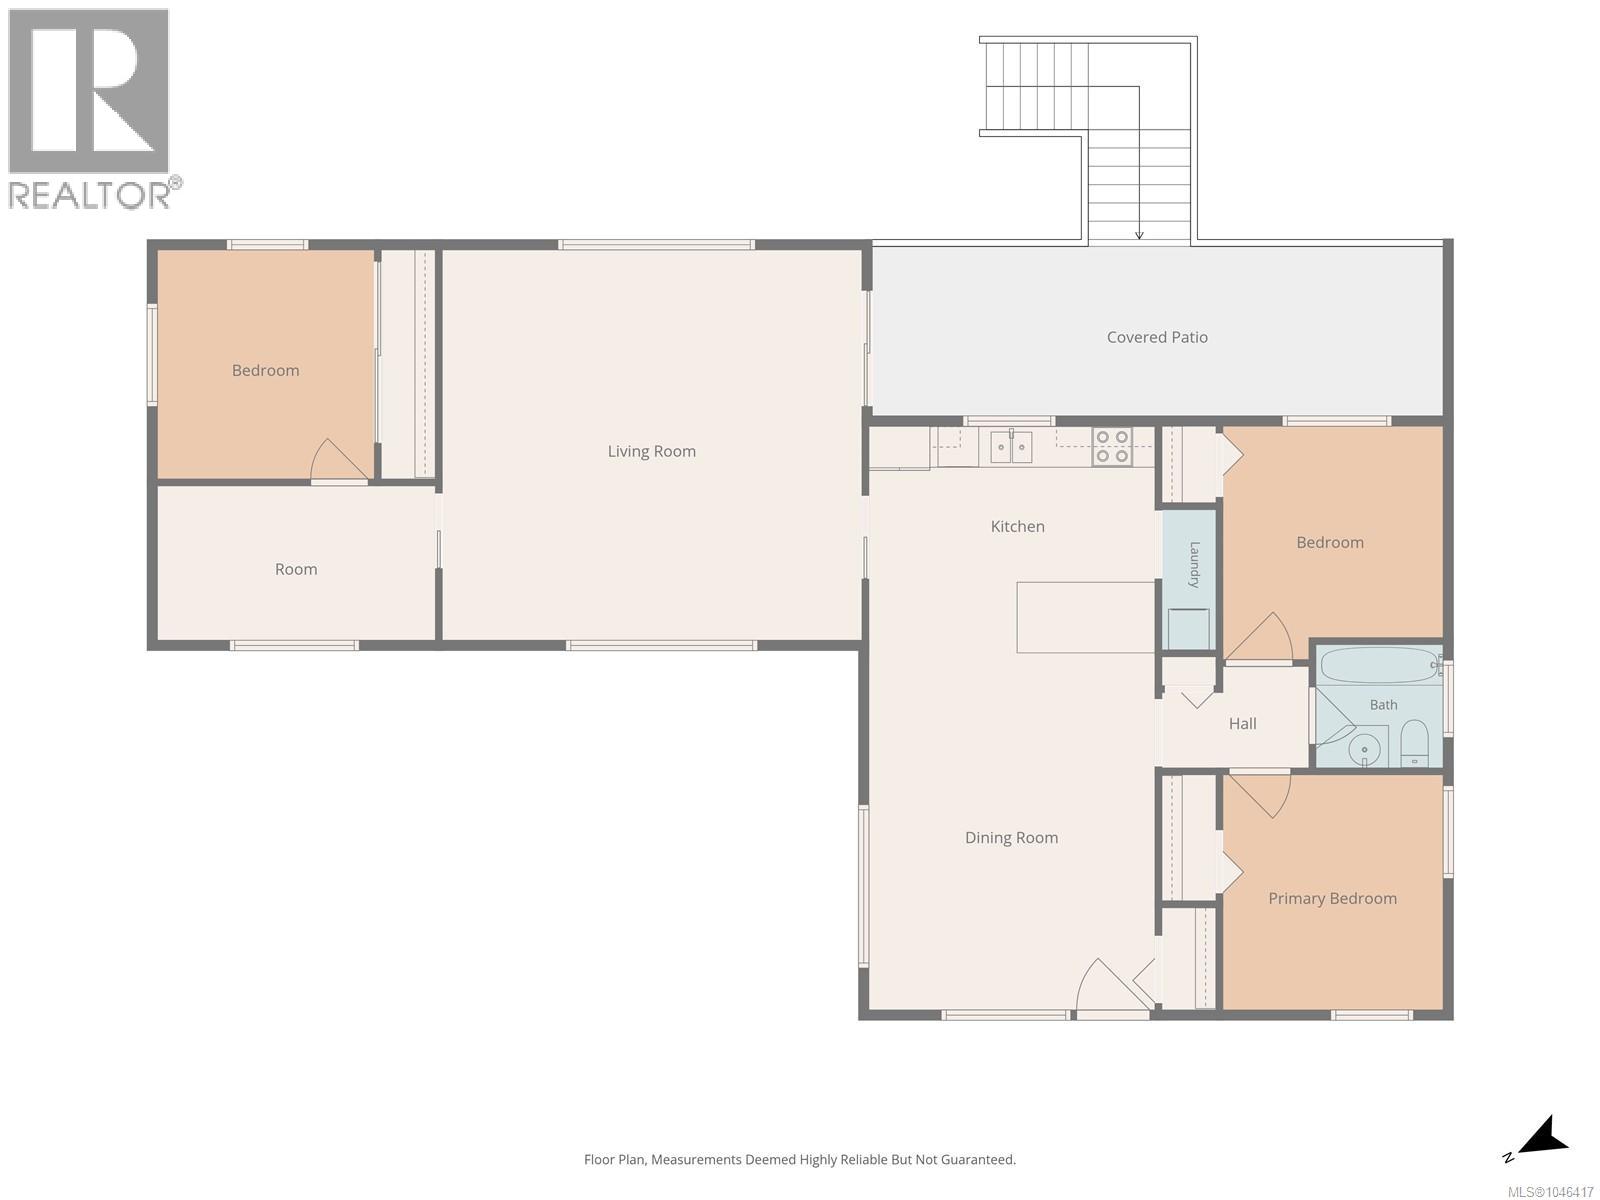
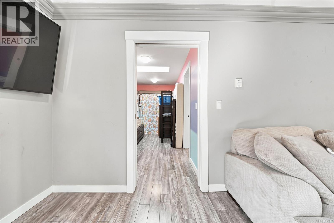
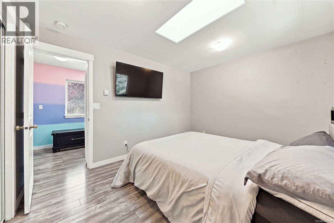
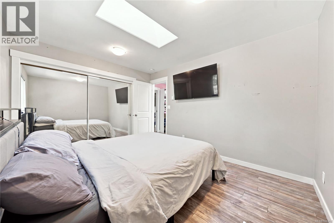
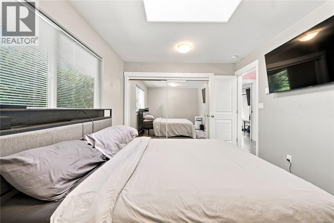
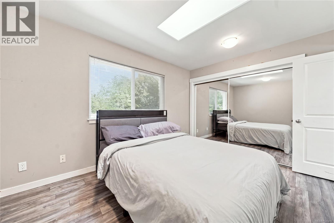
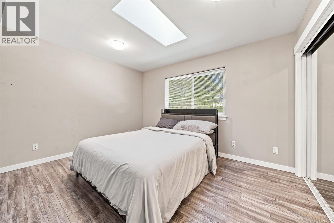
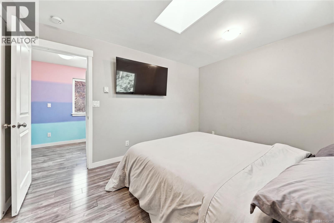
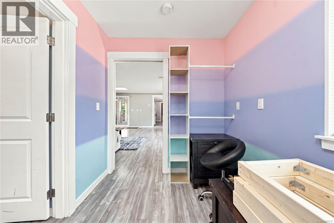
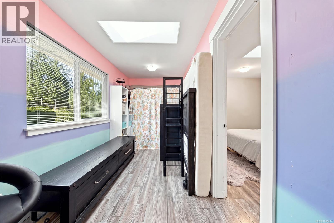
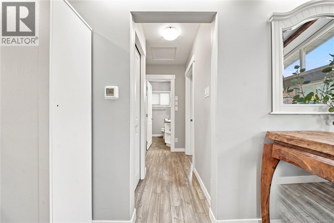
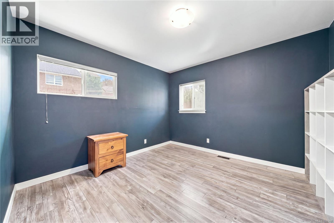
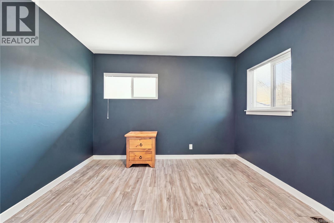
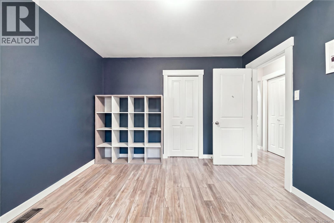
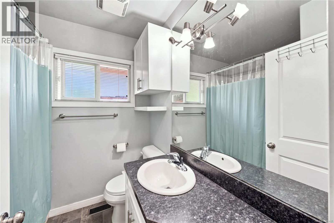
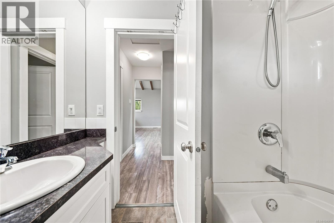
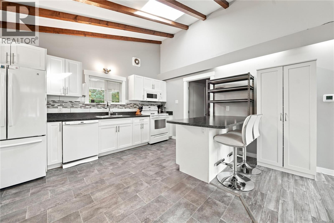
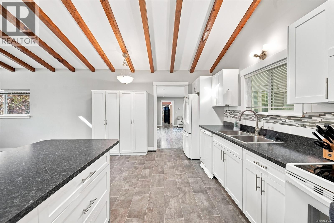
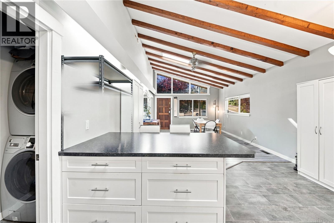
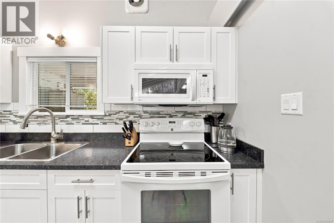
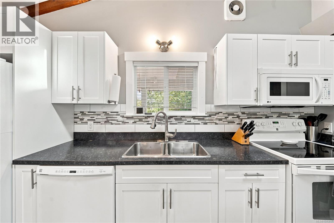
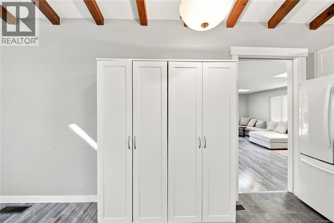
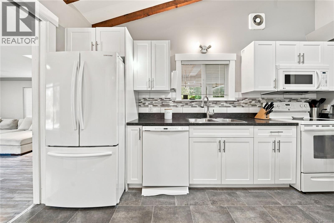
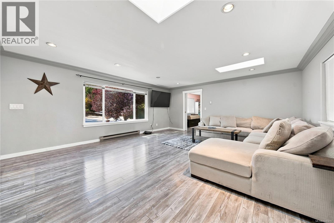
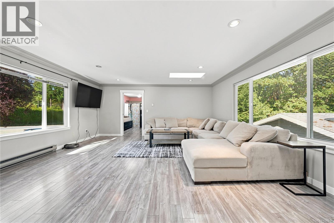
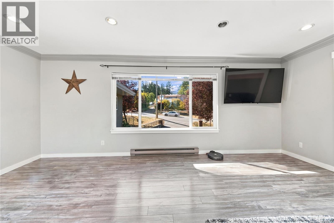
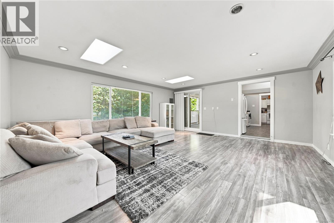
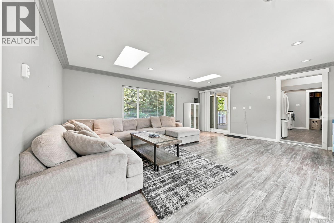
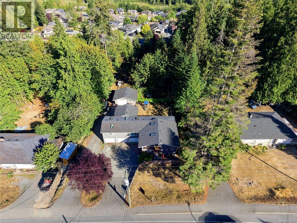
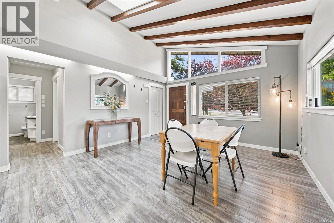
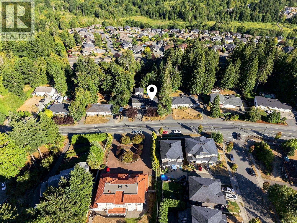
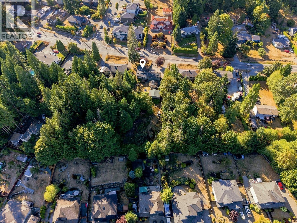
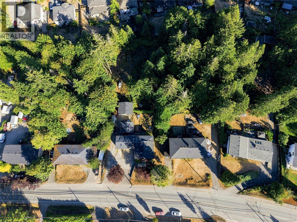
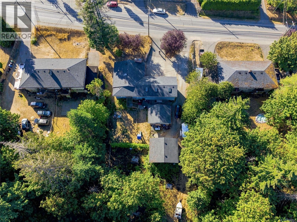
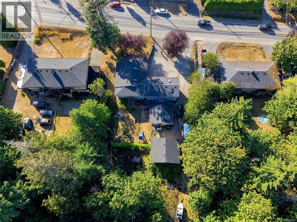
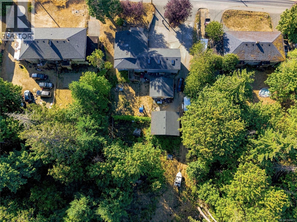
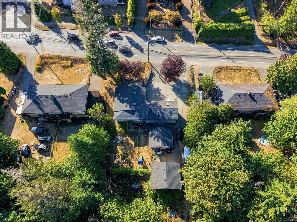
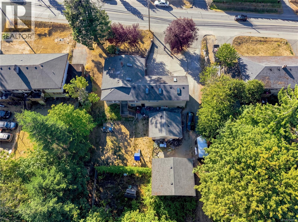
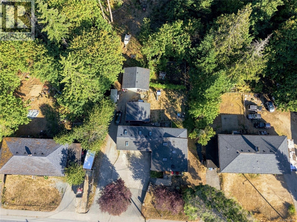
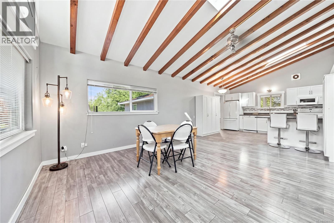
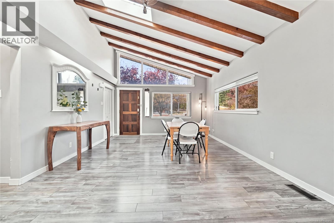
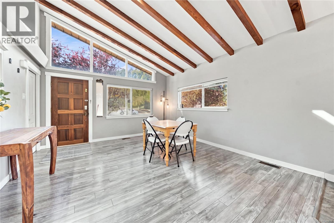
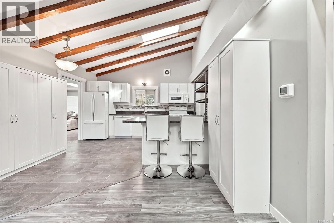
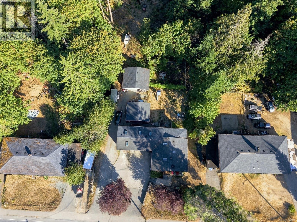
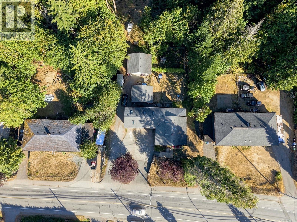
Exceptional opportunity in Chase River! This extensively updated nearly 3,000+ sq. ft. home offers 5 bedrooms, including a 2-bedroom authorized suite, on a spacious, mostly level 0.70-acre lot. Currently tenanted, this property offers excellent flexibility for investors, multi-generational living, or future owner occupancy. The home was last renovated in 2015ish with a roof, windows, skylights, drywall, trim, flooring, paint, vaulted ceilings, appliances, fixtures, electrical and plumbing systems, garage doors, and more. The authorized suite features soundproofing, separate laundry, and separate hydro metering. Adding to the appeal are two detached shops plus a triple-car garage and abundant parking. One shop is ideally suited for woodworking or a workshop, while the second is insulated, heated, and wired for surround sound—perfect for a home-based business, recreation space, or media room. Conveniently located near shopping, schools, and major transportation routes, this versatile property combines substantial updates, generous land, exceptional parking, and multiple-use possibilities. A rare opportunity with tremendous potential—book your viewing today! All measurements are approximate and should be verified if important. (id:44393)
| MLS® Number | 1046417 |
| Property Type | Single Family |
| Neigbourhood | Chase River |
| Features | Curb & Gutter, Park Setting, Wooded Area, Other |
| Parking Space Total | 6 |
| Structure | Workshop |
| Bathroom Total | 2 |
| Bedrooms Total | 5 |
| Constructed Date | 1957 |
| Cooling Type | None |
| Heating Fuel | Oil |
| Heating Type | Forced Air |
| Size Interior | 2,987 Ft2 |
| Type | House |
| Garage | |
| R V |
| Acreage | No |
| Size Irregular | 0.7 |
| Size Total | 0.7 Ac |
| Size Total Text | 0.7 Ac |
| Zoning Description | R1 |
| Zoning Type | Residential |
| Level | Type | Length | Width | Dimensions |
|---|---|---|---|---|
| Lower Level | Living Room | 12 ft | 17 ft | 12 ft x 17 ft |
| Lower Level | Kitchen | 8 ft | 10 ft | 8 ft x 10 ft |
| Lower Level | Entrance | 8 ft | 12 ft | 8 ft x 12 ft |
| Lower Level | Bedroom | 7 ft | 11 ft | 7 ft x 11 ft |
| Lower Level | Bedroom | 7 ft | 13 ft | 7 ft x 13 ft |
| Lower Level | Bathroom | 4-Piece | ||
| Main Level | Recreation Room | 7 ft | 12 ft | 7 ft x 12 ft |
| Main Level | Primary Bedroom | 10 ft | 13 ft | 10 ft x 13 ft |
| Main Level | Living Room | 17 ft | 19 ft | 17 ft x 19 ft |
| Main Level | Kitchen | 10 ft | 14 ft | 10 ft x 14 ft |
| Main Level | Family Room | 13 ft | 15 ft | 13 ft x 15 ft |
| Main Level | Bedroom | 11 ft | 14 ft | 11 ft x 14 ft |
| Main Level | Bedroom | 10 ft | 12 ft | 10 ft x 12 ft |
| Main Level | Bathroom | 4-Piece | ||
| Other | Workshop | 17 ft | 20 ft | 17 ft x 20 ft |
| Other | Workshop | 20 ft | 24 ft | 20 ft x 24 ft |
https://www.realtor.ca/real-estate/30130719/1708-extension-rd-nanaimo-chase-river
Contact us for more information
Nita Sihota
Personal Real Estate Corporation
(250) 756-2112
(250) 756-9144
www.suttonnanaimo.com/
Susana Su-Chen
(250) 756-2112
(250) 756-9144
www.suttonnanaimo.com/

The trademarks REALTOR®, REALTORS®, and the REALTOR® logo are controlled by The Canadian Real Estate Association (CREA) and identify real estate professionals who are members of CREA. The trademarks MLS®, Multiple Listing Service® and the associated logos are owned by The Canadian Real Estate Association (CREA) and identify the quality of services provided by real estate professionals who are members of CREA. The trademark DDF® is owned by The Canadian Real Estate Association (CREA) and identifies CREA's Data Distribution Facility (DDF®)