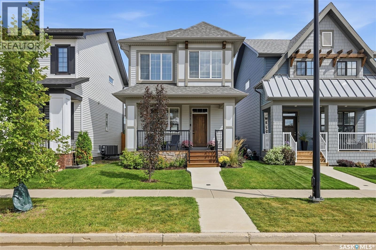
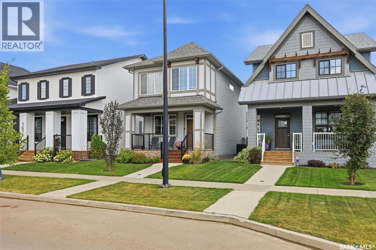

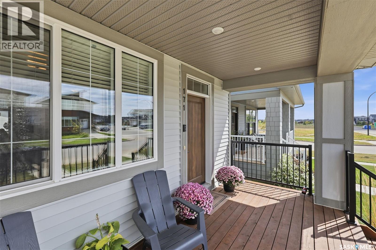
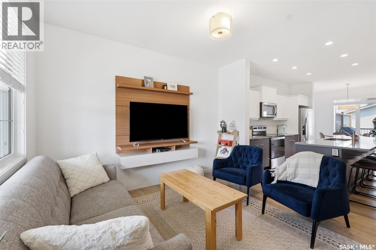
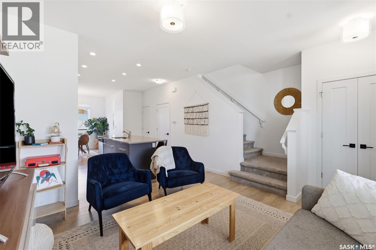
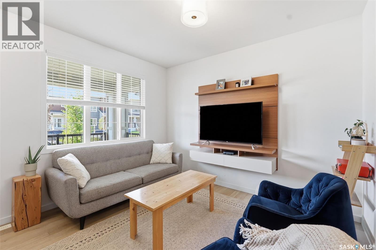
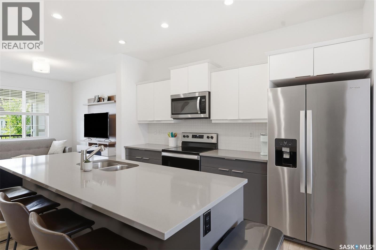
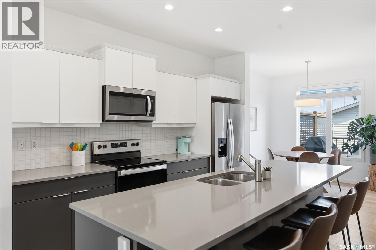

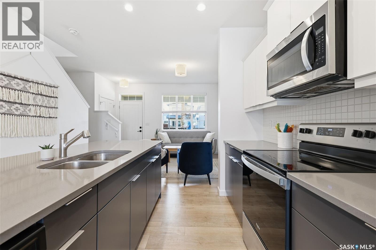
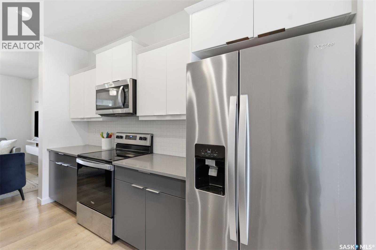
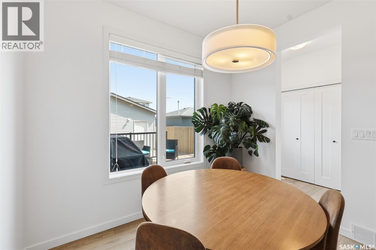
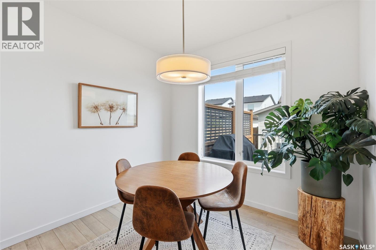
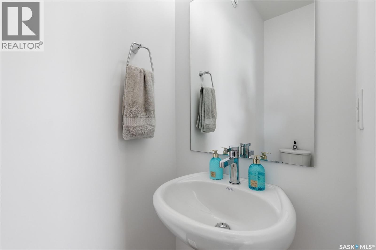
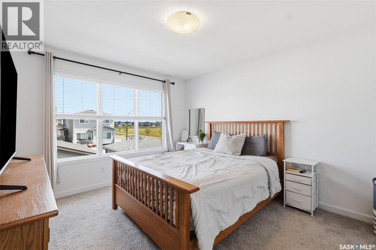
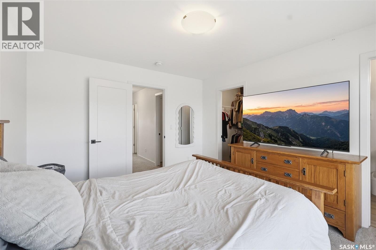
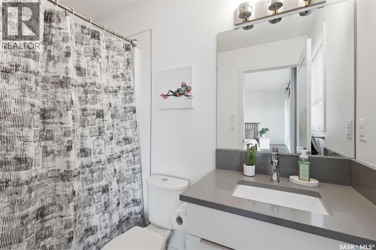
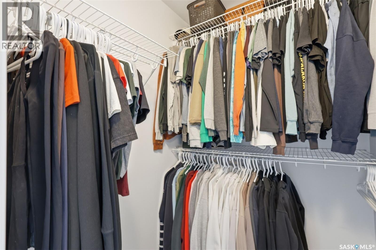
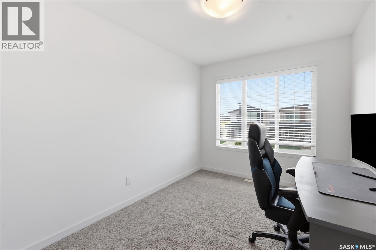
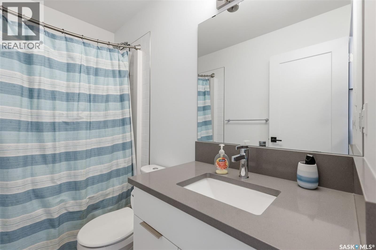
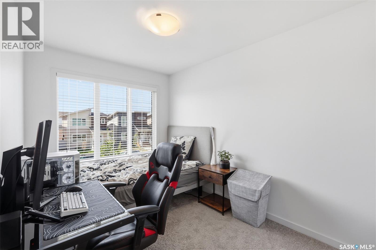
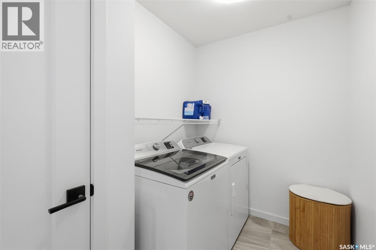
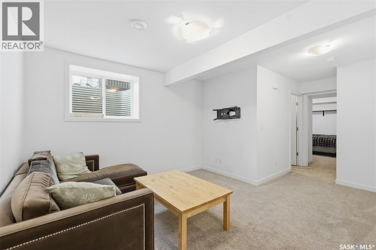
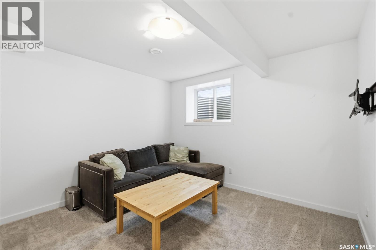
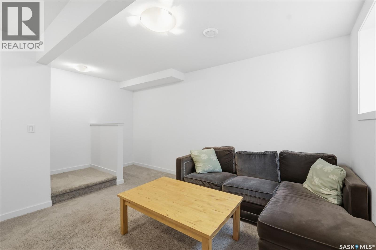
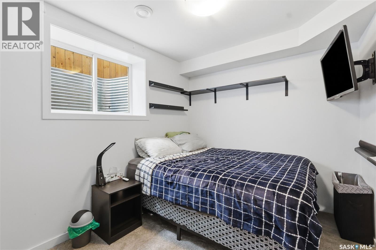
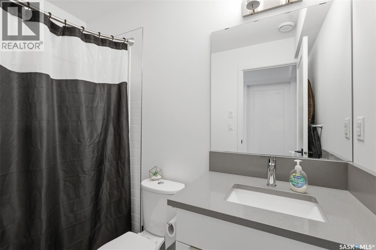
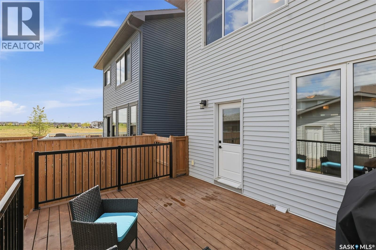
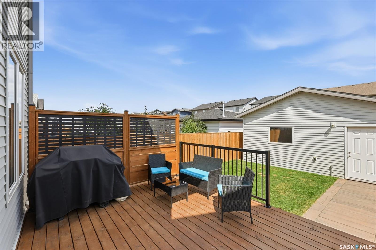
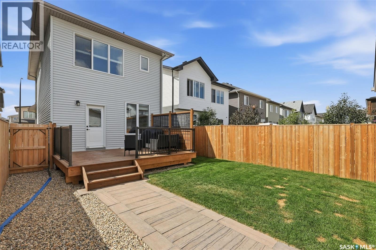
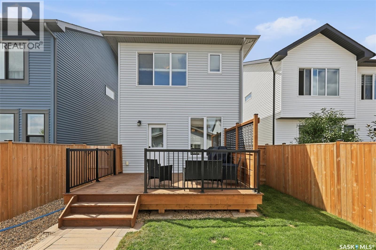
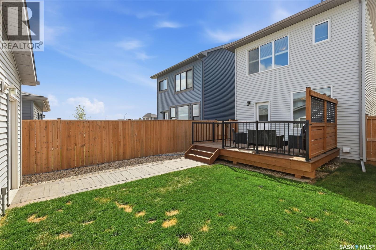
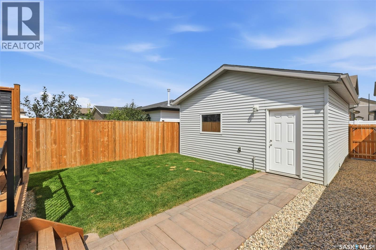
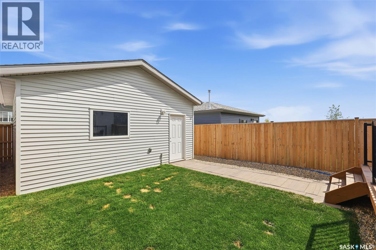
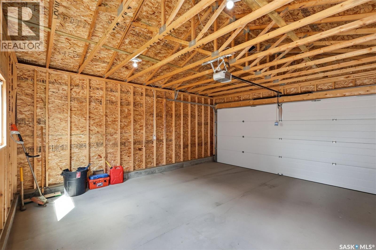
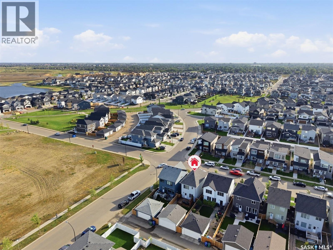
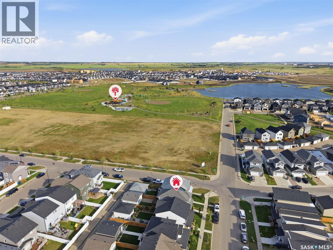
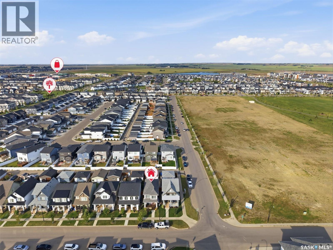
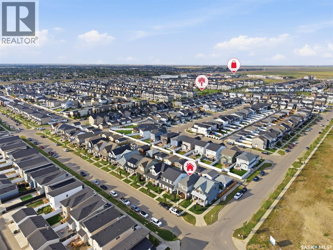
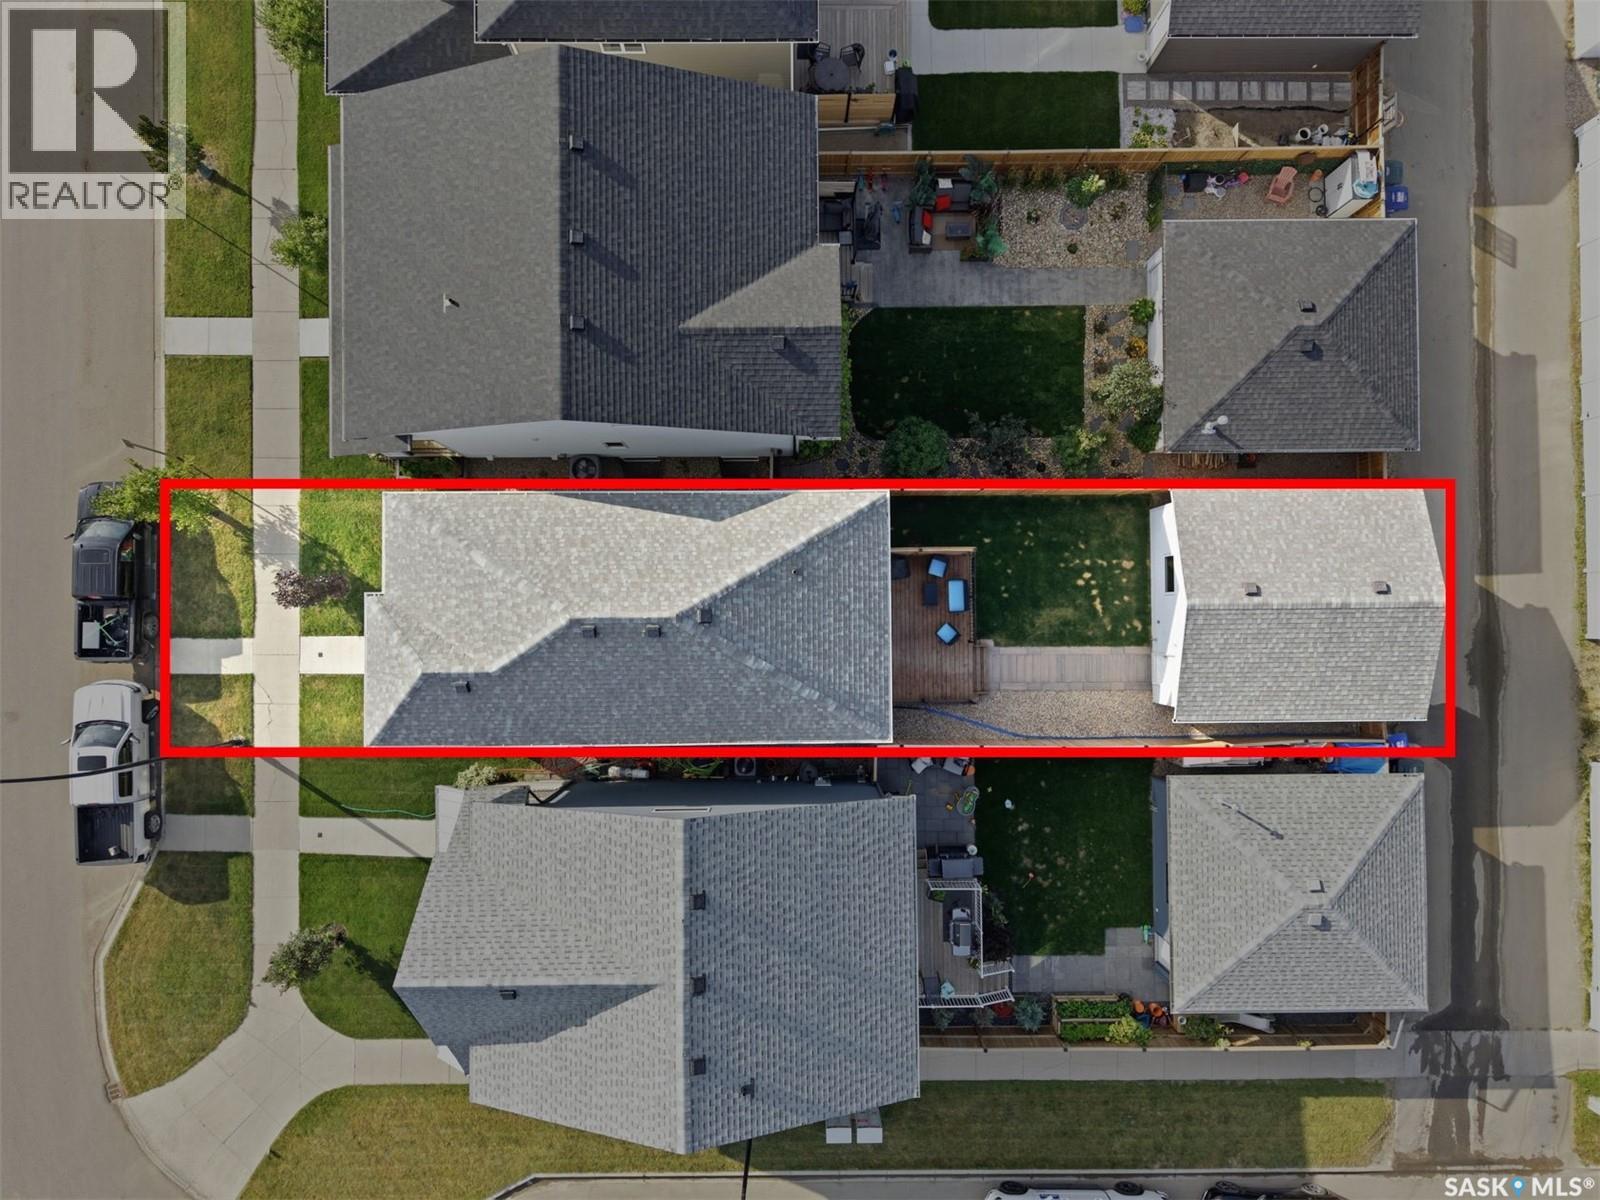
Welcome to 171 Taube Avenue, located in the sought after Brighton neighbourhood. This fully developed two storey home is sure to impress! Step up onto the covered front veranda and into a welcoming main floor featuring 9’ ceilings and an open concept layout designed for both everyday living and entertaining. The main floor offers an open concept spacious living room, dining area, and kitchen with a large island featuring a sink, convenient pantry, quartz countertops, and stylish vinyl flooring. A front entry with closet and a convenient 2 piece bathroom complete the main level. Upstairs, you’ll find a spacious primary bedroom featuring a walk in closet and a 4 piece ensuite, along with two additional bedrooms, another 4 piece bathroom, and the convenience of an upper level laundry room. The fully developed basement adds even more living space with a generous family room, fourth bedroom, 4 piece bathroom, and a utility/storage room. Additional features include a high efficiency furnace and power vented water heater. Enjoy year round comfort with central air conditioning and the efficiency of triple pane windows. Outside, the fully fenced backyard features a large (approximately 12’ x 16’) deck with privacy wall, perfect for relaxing or entertaining. A 20’ x 22’ double detached garage provides excellent parking and storage, while underground sprinklers keep the front yard looking its best. A great combination of space, style, and functionality. (id:44393)
| MLS® Number | SK046015 |
| Property Type | Single Family |
| Neigbourhood | Brighton |
| Features | Treed, Sump Pump |
| Structure | Deck |
| Bathroom Total | 4 |
| Bedrooms Total | 4 |
| Appliances | Washer, Refrigerator, Dishwasher, Dryer, Microwave, Window Coverings, Garage Door Opener Remote(s), Stove |
| Architectural Style | 2 Level |
| Constructed Date | 2021 |
| Construction Style Attachment | Detached |
| Cooling Type | Central Air Conditioning |
| Heating Fuel | Natural Gas |
| Heating Type | Forced Air |
| Stories Total | 2 |
| Size Interior | 1,355 Ft2 |
| Type | House |
| Detached Garage | |
| Parking Space(s) | 2 |
| Acreage | No |
| Fence Type | Fence |
| Landscape Features | Lawn, Underground Sprinkler |
| Size Frontage | 26 Ft |
| Size Irregular | 2989.00 |
| Size Total | 2989 Sqft |
| Size Total Text | 2989 Sqft |
| Level | Type | Length | Width | Dimensions |
|---|---|---|---|---|
| Second Level | Primary Bedroom | 12 ft ,11 in | 11 ft ,4 in | 12 ft ,11 in x 11 ft ,4 in |
| Second Level | 4pc Ensuite Bath | Measurements not available | ||
| Second Level | Laundry Room | 8 ft ,2 in | 5 ft ,10 in | 8 ft ,2 in x 5 ft ,10 in |
| Second Level | 4pc Bathroom | Measurements not available | ||
| Second Level | Bedroom | 11 ft ,5 in | 8 ft ,5 in | 11 ft ,5 in x 8 ft ,5 in |
| Second Level | Bedroom | 11 ft | 8 ft ,2 in | 11 ft x 8 ft ,2 in |
| Basement | Family Room | 11 ft ,5 in | 8 ft | 11 ft ,5 in x 8 ft |
| Basement | 4pc Bathroom | Measurements not available | ||
| Basement | Bedroom | 9 ft ,1 in | 8 ft ,5 in | 9 ft ,1 in x 8 ft ,5 in |
| Basement | Other | Measurements not available | ||
| Main Level | Living Room | 11 ft | 10 ft ,4 in | 11 ft x 10 ft ,4 in |
| Main Level | Kitchen | 12 ft ,1 in | 8 ft ,10 in | 12 ft ,1 in x 8 ft ,10 in |
| Main Level | Dining Room | 8 ft ,11 in | 8 ft ,9 in | 8 ft ,11 in x 8 ft ,9 in |
| Main Level | 2pc Bathroom | Measurements not available |
https://www.realtor.ca/real-estate/30172554/171-taube-avenue-saskatoon-brighton
Contact us for more information
Craig Stelzer
Salesperson

(306) 373-7520
(306) 373-8722
rexsaskatoon.com/

The trademarks REALTOR®, REALTORS®, and the REALTOR® logo are controlled by The Canadian Real Estate Association (CREA) and identify real estate professionals who are members of CREA. The trademarks MLS®, Multiple Listing Service® and the associated logos are owned by The Canadian Real Estate Association (CREA) and identify the quality of services provided by real estate professionals who are members of CREA. The trademark DDF® is owned by The Canadian Real Estate Association (CREA) and identifies CREA's Data Distribution Facility (DDF®)