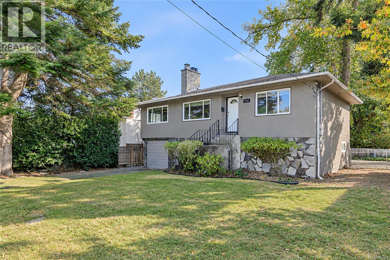
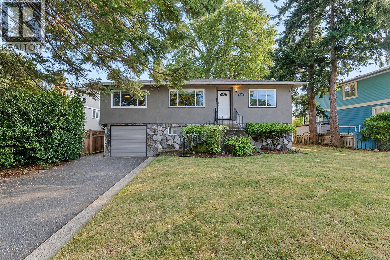
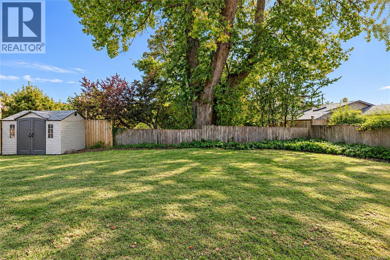
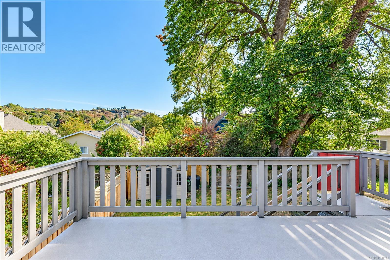
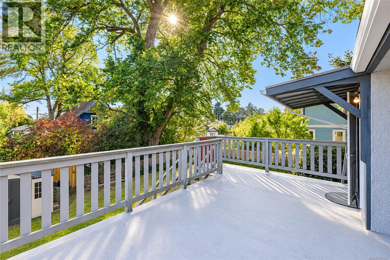
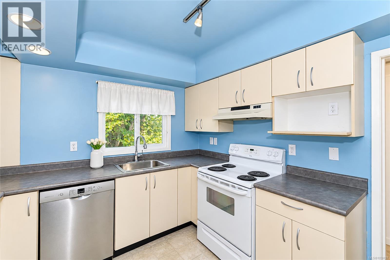
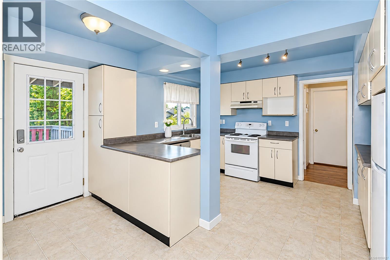
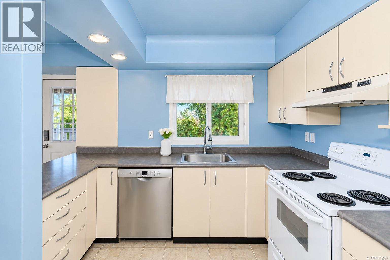
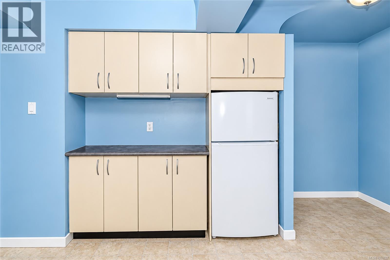
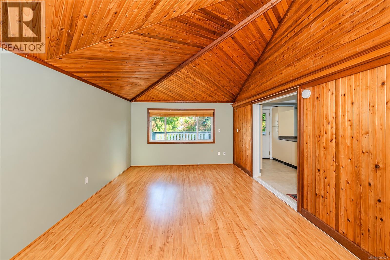
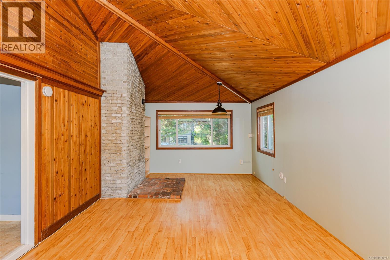
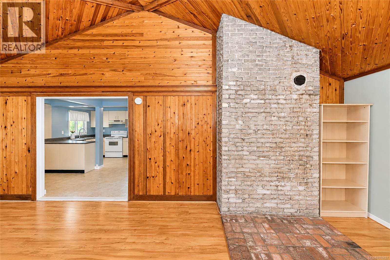
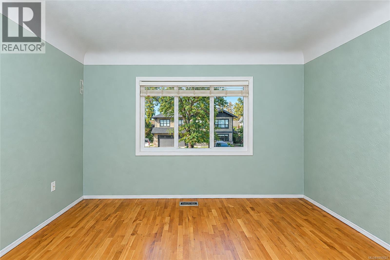
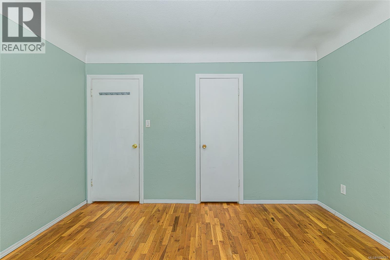
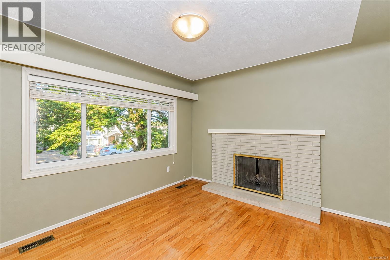
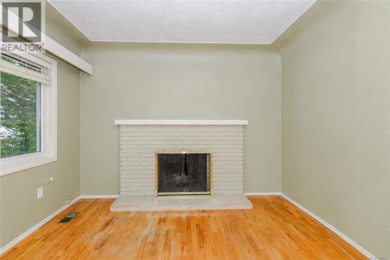
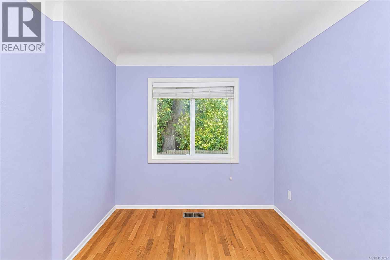
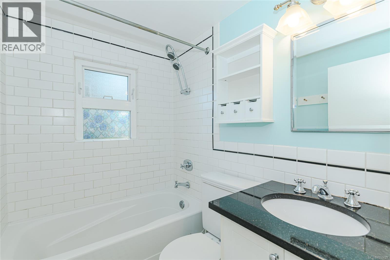
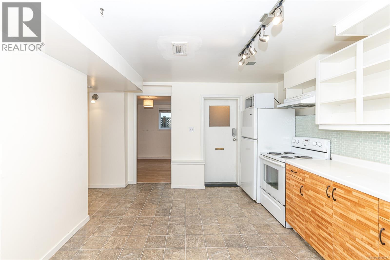
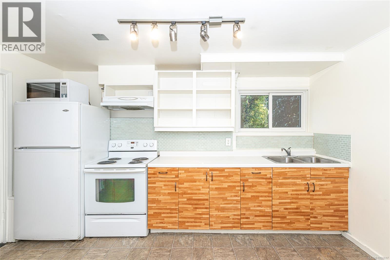
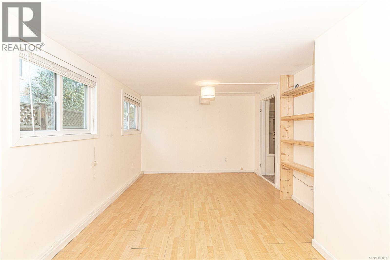
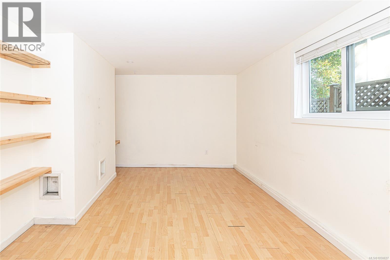
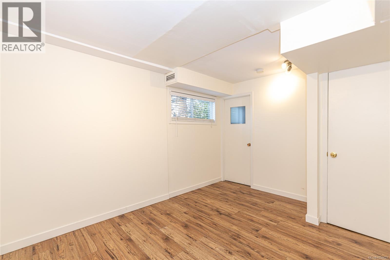
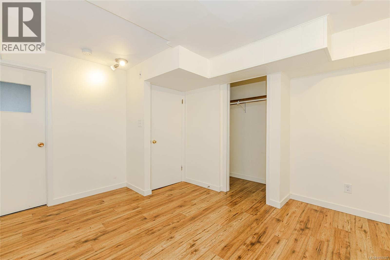
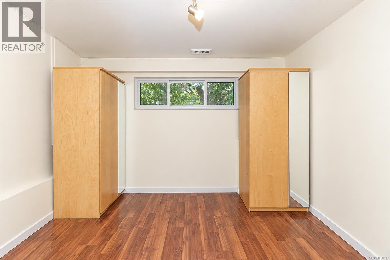
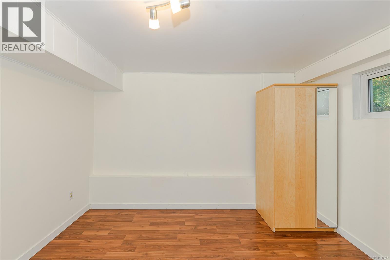
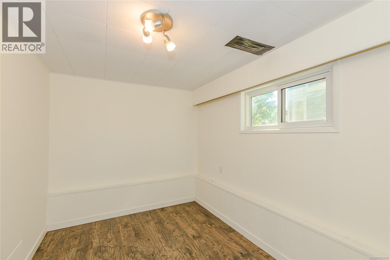
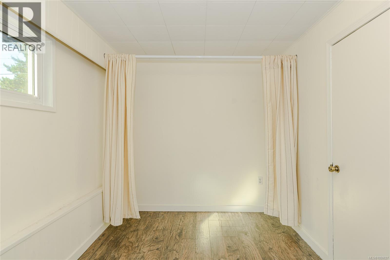
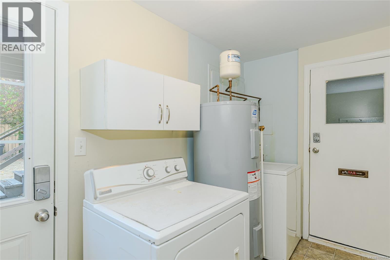
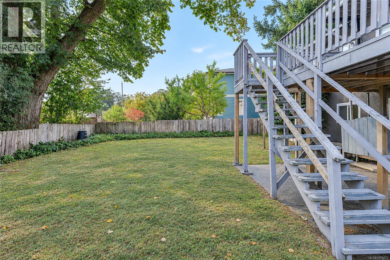
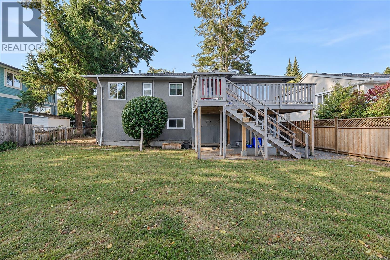
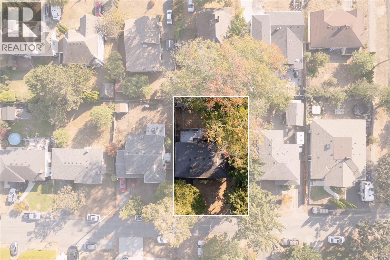
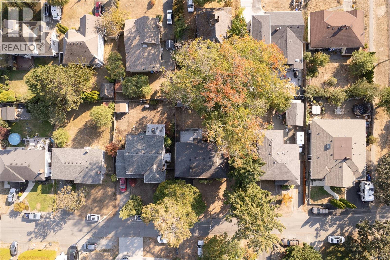
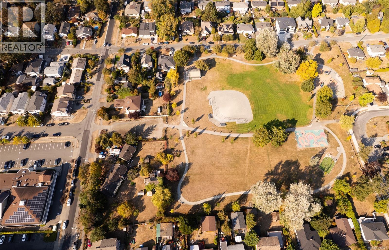
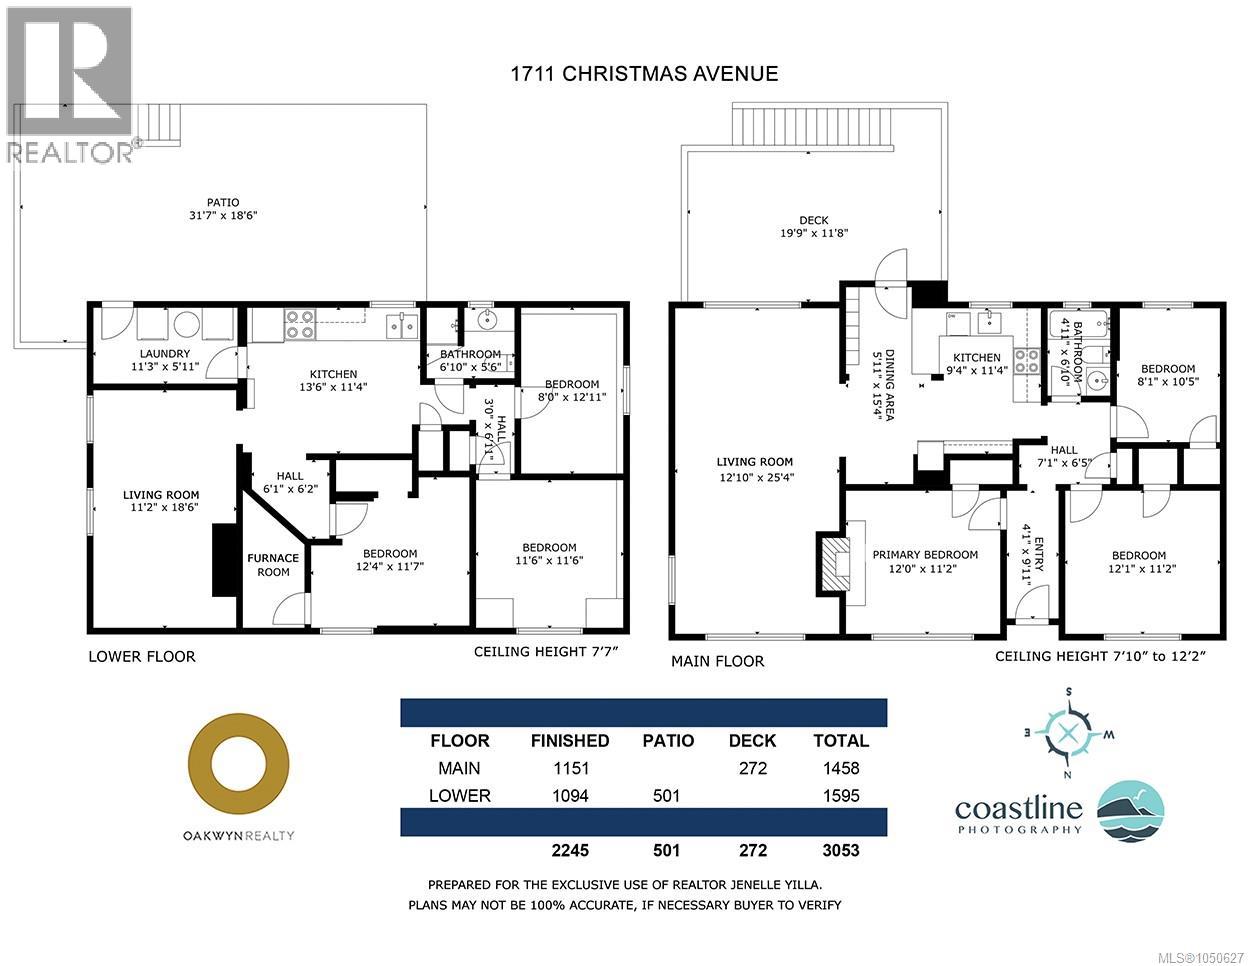
A prime Victoria location that makes everyday living wonderfully easy. Set in a highly walkable neighbourhood close to UVic, Camosun College, parks, recreation, shopping and transit, this exceptional property offers the freedom to leave the car at home and enjoy everything this sought-after area has to offer. The home itself offers an impressive combination of space, flexibility and opportunity. Thoughtfully configured as two self-contained 3-bedroom, 1-bathroom dwelling units, each with its own dedicated driveway, the property is ideal for extended family, multi-generational living, or those seeking additional income potential. Set on a flat 6,000 sq. ft. lot with lovely views toward Mount Tolmie, there is plenty of room to enjoy the outdoors and make the most of this property. With six bedrooms, two bathrooms, two independent living spaces and an enviable location close to so many amenities, this is a rare opportunity to create the lifestyle you want while investing in a property with incredible flexibility. Live, invest and enjoy the best of a connected Victoria lifestyle — all in one exceptional property. (id:44393)
| MLS® Number | 1050627 |
| Property Type | Single Family |
| Neigbourhood | Mt Tolmie |
| Features | Level Lot, Other, Rectangular |
| Parking Space Total | 4 |
| Plan | Vip402c |
| Structure | Shed |
| View Type | Mountain View |
| Bathroom Total | 2 |
| Bedrooms Total | 6 |
| Appliances | Dryer, Range - Electric, Refrigerator, Washer |
| Constructed Date | 1955 |
| Cooling Type | None |
| Heating Fuel | Oil |
| Heating Type | Forced Air |
| Size Interior | 2,245 Ft2 |
| Type | House |
| Access Type | Road Access |
| Acreage | No |
| Size Irregular | 6000 |
| Size Total | 6000 Sqft |
| Size Total Text | 6000 Sqft |
| Zoning Type | Residential |
| Level | Type | Length | Width | Dimensions |
|---|---|---|---|---|
| Lower Level | Other | 7' x 3' | ||
| Lower Level | Bathroom | 7' x 5' | ||
| Lower Level | Bedroom | 12' x 8' | ||
| Lower Level | Bedroom | 12' x 11' | ||
| Lower Level | Bedroom | 12' x 12' | ||
| Lower Level | Kitchen | 13' x 11' | ||
| Lower Level | Living Room | 18' x 11' | ||
| Lower Level | Laundry Room | 11' x 6' | ||
| Main Level | Bedroom | 10' x 8' | ||
| Main Level | Bedroom | 12' x 11' | ||
| Main Level | Bathroom | 7' x 5' | ||
| Main Level | Primary Bedroom | 12' x 11' | ||
| Main Level | Kitchen | 9' x 11' | ||
| Main Level | Dining Room | 15' x 6' | ||
| Main Level | Living Room | 25' x 12' | ||
| Main Level | Entrance | 10' x 4' |
https://www.realtor.ca/real-estate/30324175/1711-christmas-ave-saanich-mt-tolmie
Contact us for more information
Jenelle Yilla

(604) 620-6788
(604) 620-7970

The trademarks REALTOR®, REALTORS®, and the REALTOR® logo are controlled by The Canadian Real Estate Association (CREA) and identify real estate professionals who are members of CREA. The trademarks MLS®, Multiple Listing Service® and the associated logos are owned by The Canadian Real Estate Association (CREA) and identify the quality of services provided by real estate professionals who are members of CREA. The trademark DDF® is owned by The Canadian Real Estate Association (CREA) and identifies CREA's Data Distribution Facility (DDF®)