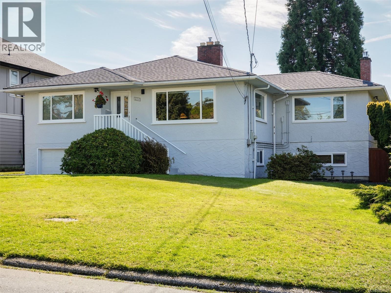
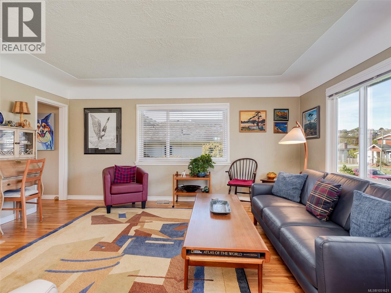
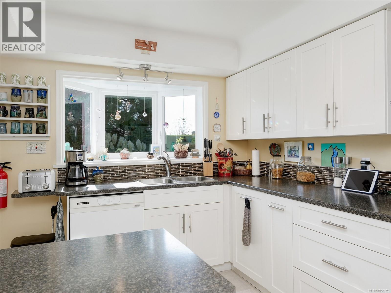
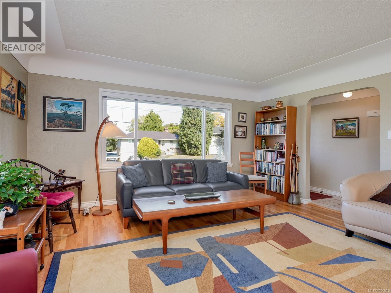
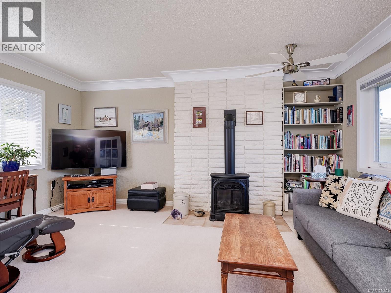
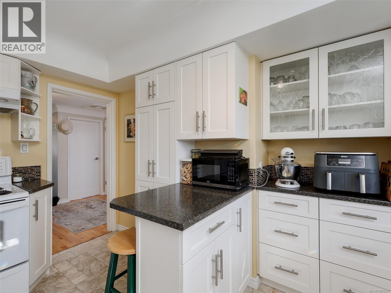
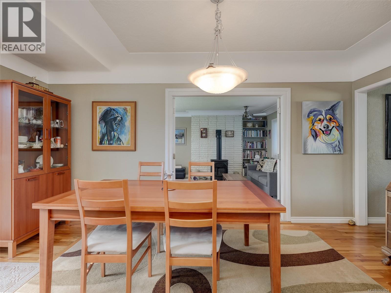
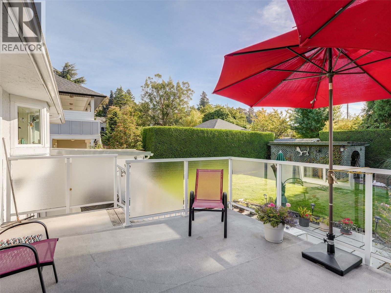
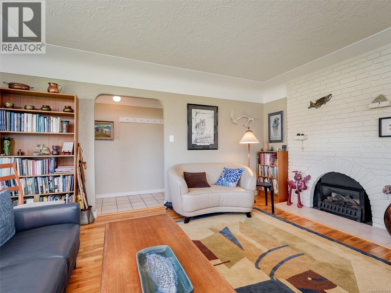
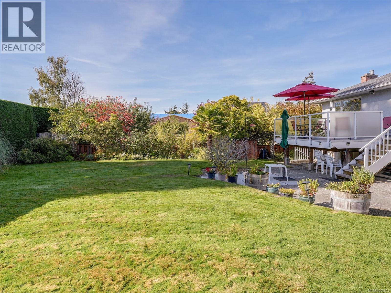
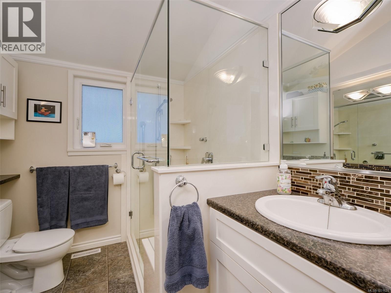
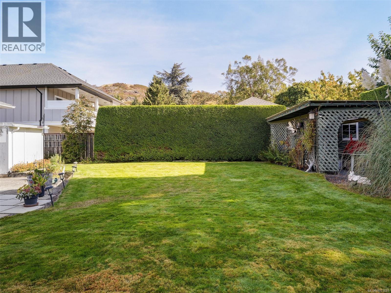
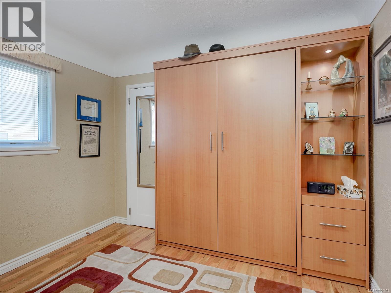
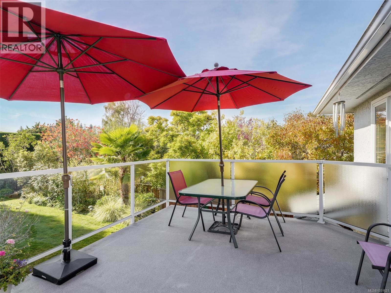
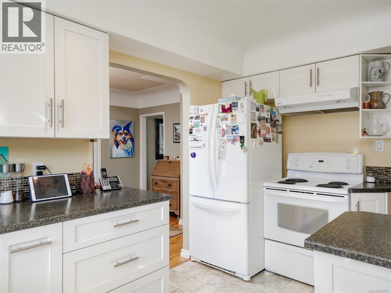
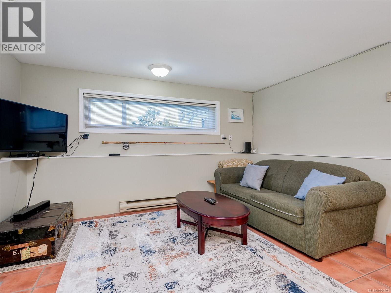
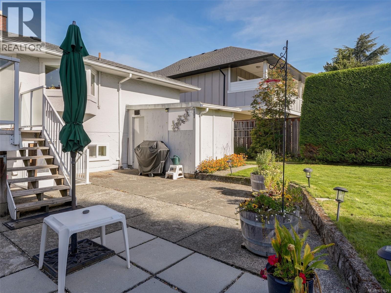
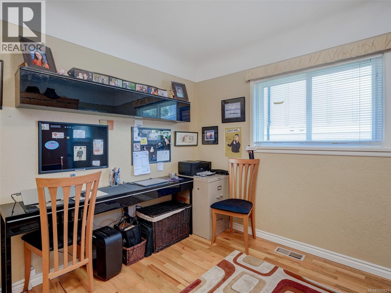
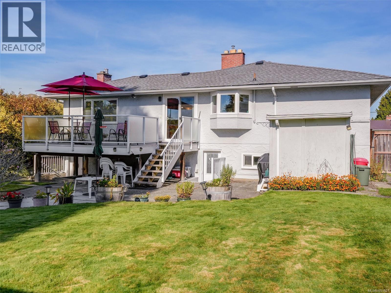
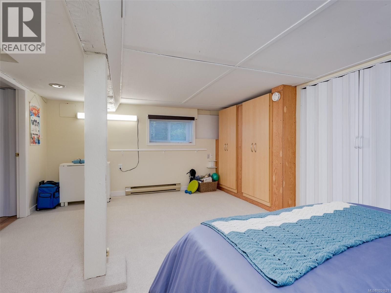
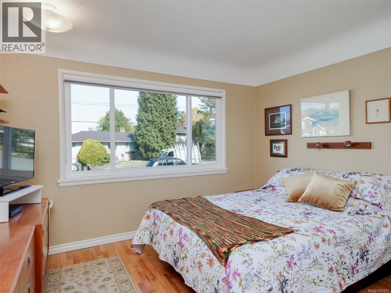
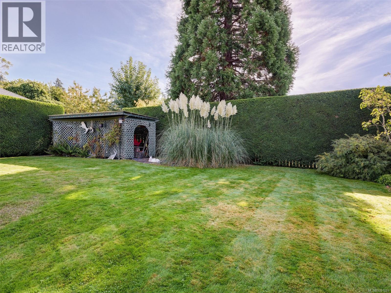
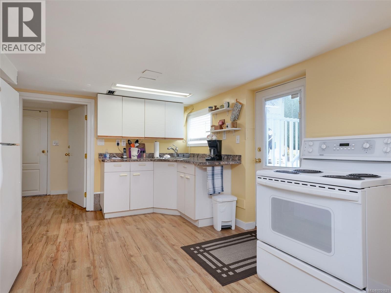
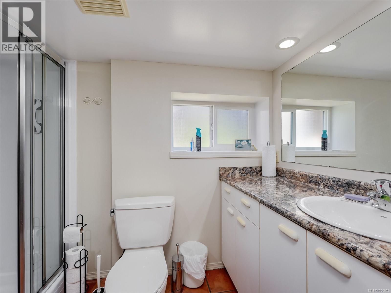
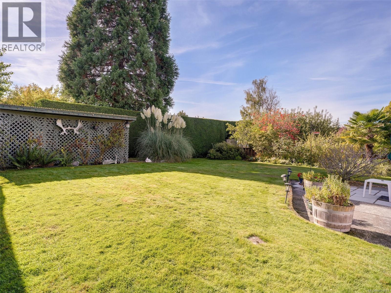
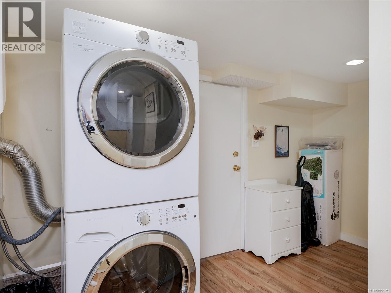
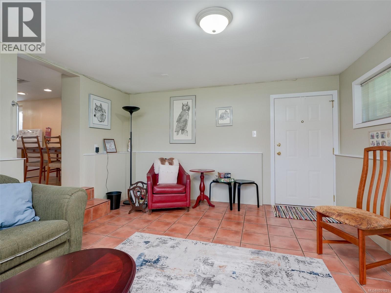
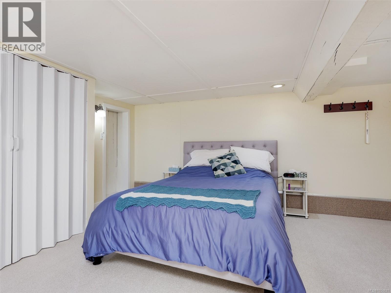
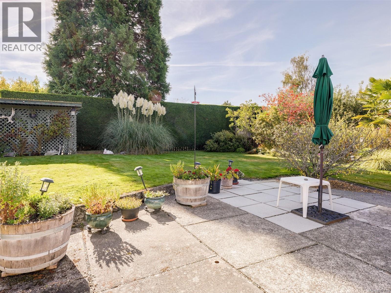
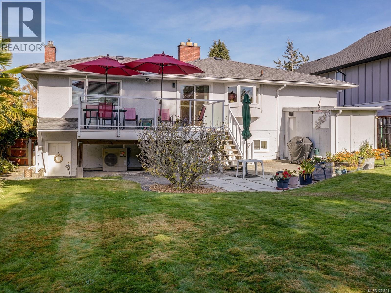
Introducing this exceptional immaculate family perfect home which has been lovingly cared for maintained and updated throughout. Upon entry to this beautiful home you will discover an offering that will exceed your expectations. Some of the recent improvements include two newer fireplaces , new roof, newer heat pump, new windows, main level kitchen and bath reno's and expanded newer main level back deck. This large 2510 sqft residence sits on a huge private south facing parklike yard complete with mature privacy hedges , storge sheds and large patio. The main level offers abundant windows for natural light, gleaming hardwood floors ,expanded additional family room , custom designed kitchen and main bathroom plus a built in murphy bed in second bedroom. As you move down the new staircase to the lower level you will discover a common laundry room , additional kitchen for extended family use , a huge living room , 3 pcs bath and oversized bedroom plus a separate entrance and access to the beautiful back yard. Properties like this offering that perfect balance inside do not come on the market very often so if you have been looking for that perfect family home do not delay on viewing this exceptional home, you will not be disappointed!! (id:44393)
| MLS® Number | 1051621 |
| Property Type | Single Family |
| Neigbourhood | Mt Tolmie |
| Features | Central Location, Level Lot, Private Setting, Southern Exposure, Other |
| Parking Space Total | 2 |
| Plan | Vip9032 |
| Structure | Shed, Workshop, Patio(s) |
| Bathroom Total | 2 |
| Bedrooms Total | 3 |
| Appliances | Dishwasher, Dryer, Microwave, Range - Electric, Refrigerator, Washer |
| Constructed Date | 1953 |
| Cooling Type | Air Conditioned, Central Air Conditioning, See Remarks |
| Fireplace Present | Yes |
| Fireplace Total | 2 |
| Heating Fuel | Electric, Propane |
| Heating Type | Baseboard Heaters, Forced Air, Heat Pump |
| Size Interior | 2,510 Ft2 |
| Type | House |
| Garage | |
| R V |
| Acreage | No |
| Size Irregular | 8580 |
| Size Total | 8580 Sqft |
| Size Total Text | 8580 Sqft |
| Zoning Description | Rs -6 |
| Zoning Type | Residential |
| Level | Type | Length | Width | Dimensions |
|---|---|---|---|---|
| Lower Level | Storage | 10' x 6' | ||
| Lower Level | Patio | 26' x 20' | ||
| Lower Level | Storage | 10' x 4' | ||
| Lower Level | Bathroom | 9' x 5' | ||
| Lower Level | Kitchen | 12' x 10' | ||
| Lower Level | Living Room | 16' x 13' | ||
| Lower Level | Laundry Room | 11' x 5' | ||
| Lower Level | Bedroom | 18' x 13' | ||
| Lower Level | Eating Area | 12' x 7' | ||
| Main Level | Workshop | 11' x 6' | ||
| Main Level | Bathroom | 8' x 7' | ||
| Main Level | Bedroom | 12' x 11' | ||
| Main Level | Primary Bedroom | 12' x 11' | ||
| Main Level | Kitchen | 14' x 11' | ||
| Main Level | Dining Room | 16' x 10' | ||
| Main Level | Family Room | 16' x 13' | ||
| Main Level | Living Room | 16' x 15' | ||
| Main Level | Entrance | 8' x 4' |
https://www.realtor.ca/real-estate/30388549/1715-cedar-ave-saanich-mt-tolmie
Contact us for more information
John Percy

(250) 744-3301
(800) 663-2121
(250) 744-3904
www.remax-camosun-victoria-bc.com/

The trademarks REALTOR®, REALTORS®, and the REALTOR® logo are controlled by The Canadian Real Estate Association (CREA) and identify real estate professionals who are members of CREA. The trademarks MLS®, Multiple Listing Service® and the associated logos are owned by The Canadian Real Estate Association (CREA) and identify the quality of services provided by real estate professionals who are members of CREA. The trademark DDF® is owned by The Canadian Real Estate Association (CREA) and identifies CREA's Data Distribution Facility (DDF®)