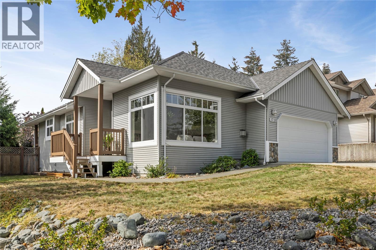
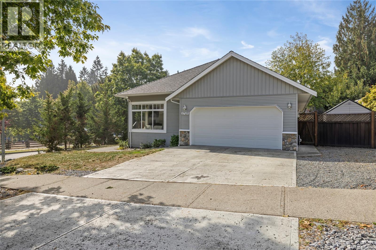
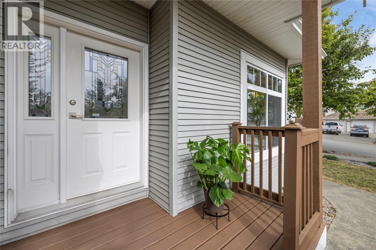
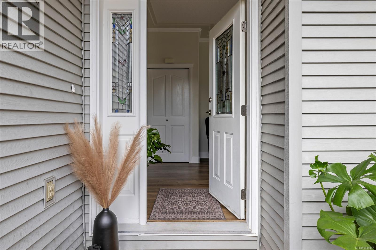
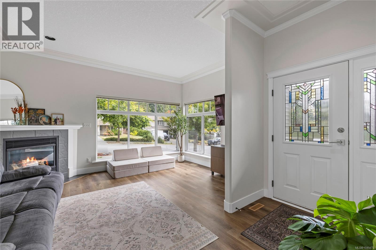
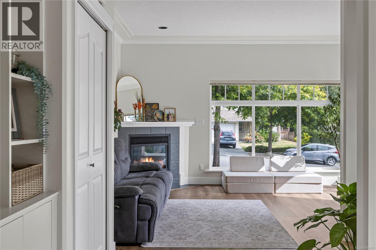
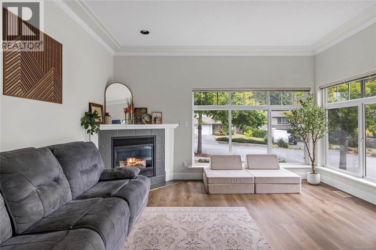
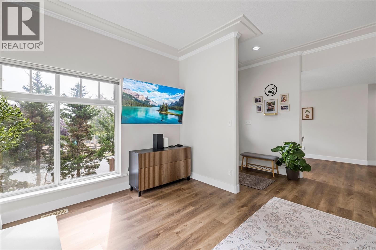
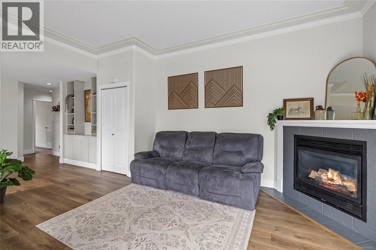
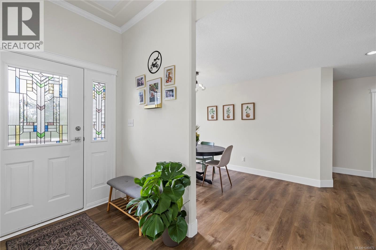
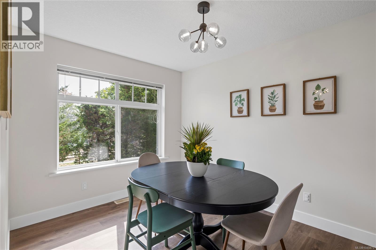
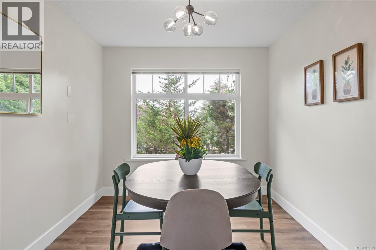
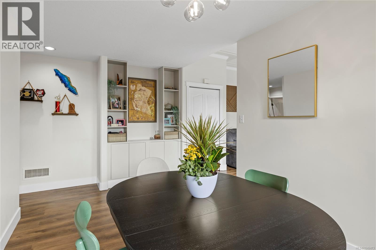
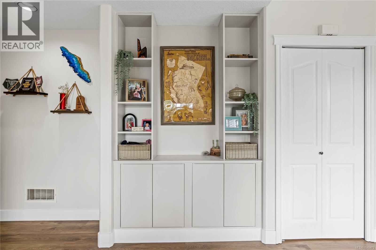
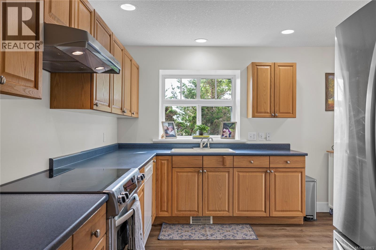
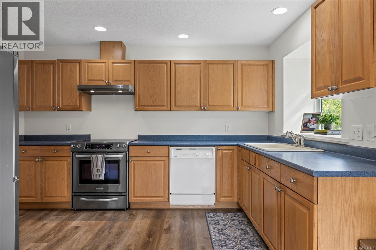
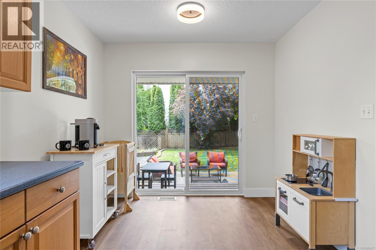
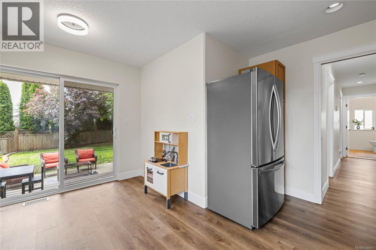
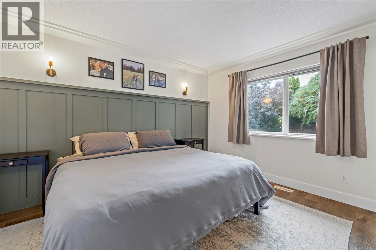
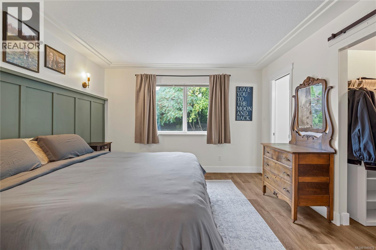
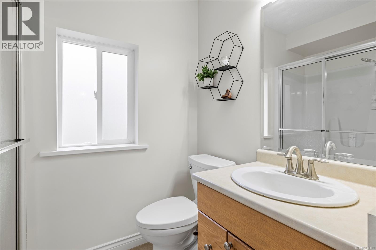
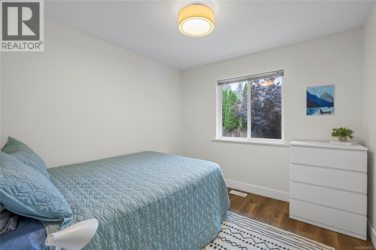
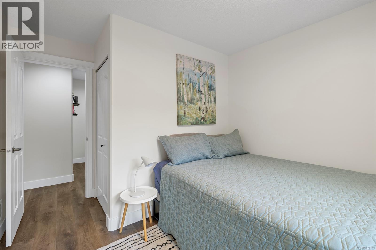
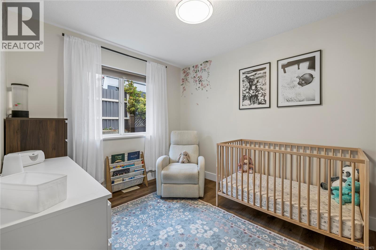
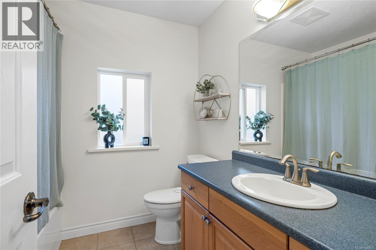
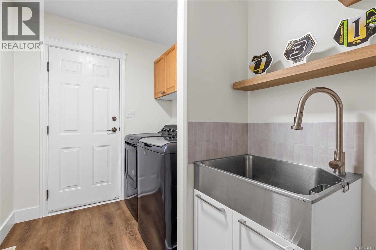
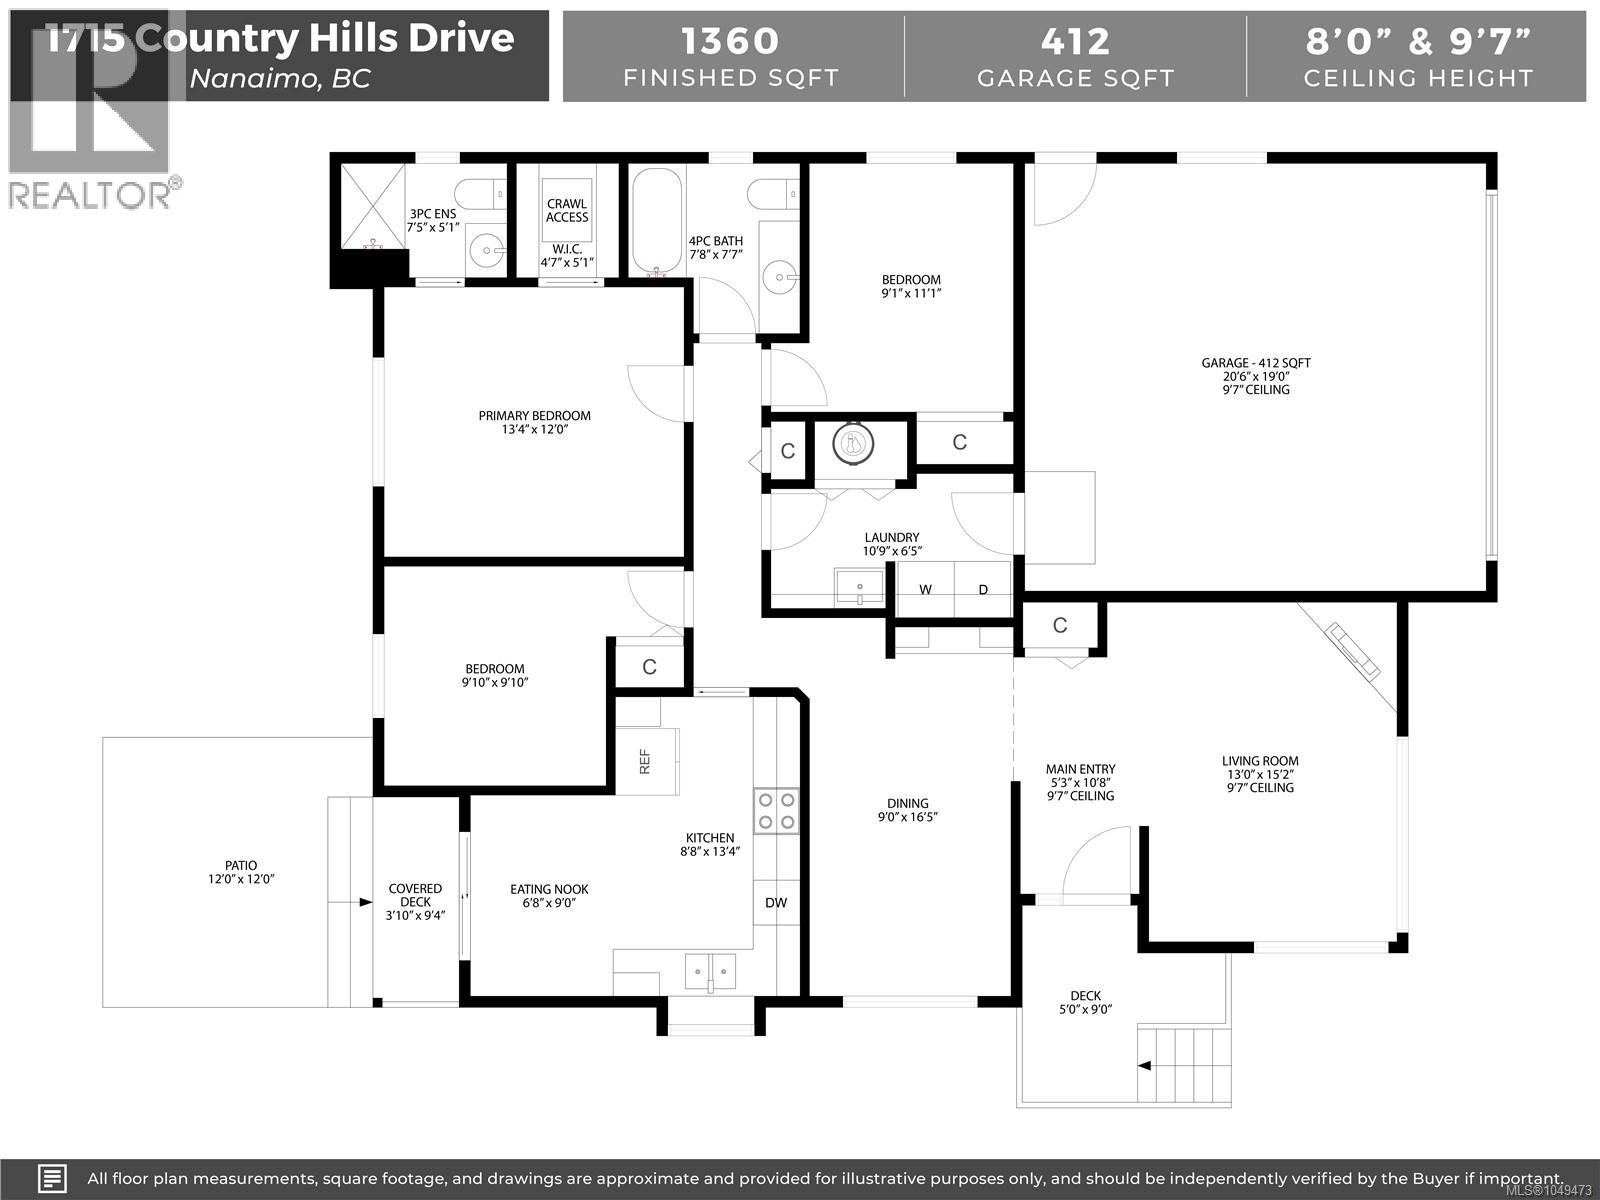
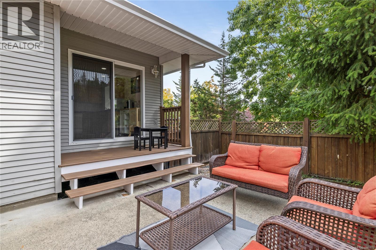
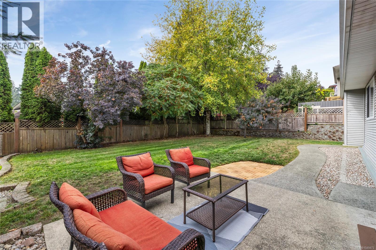
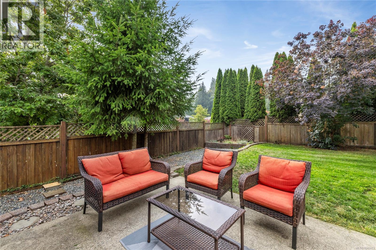
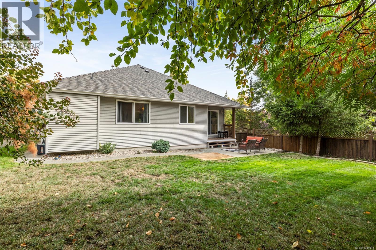
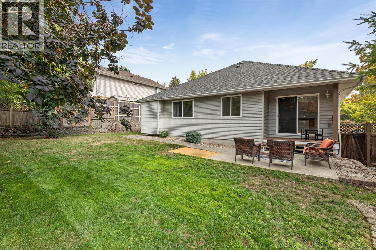
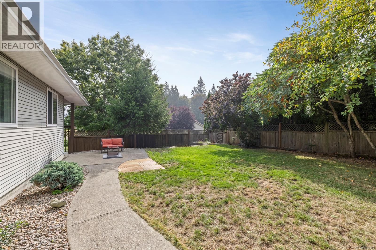
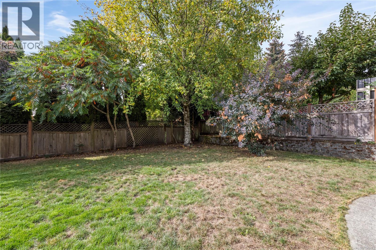
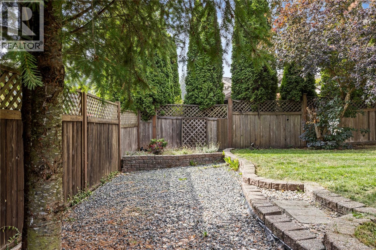
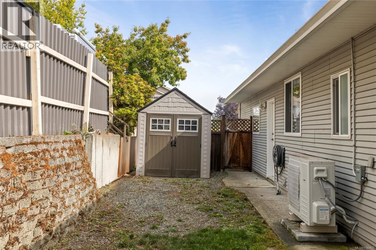
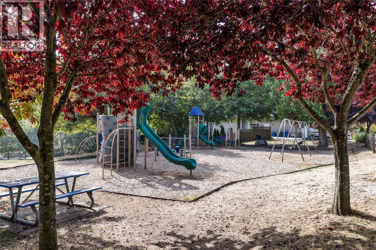
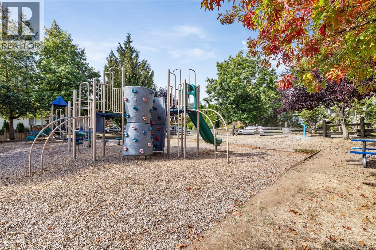
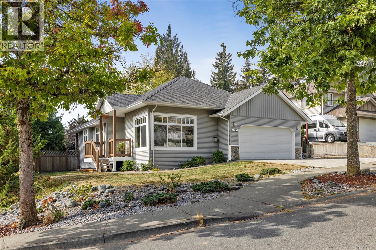
Bright and move in ready, this 1,360 sq ft. 3 bedroom, 2 bath rancher offers comfortable one level living on a private corner lot. The living room is filled with natural light, while the primary bedroom features a walk in closet and convenient ensuite. Recent improvements include a new roof, hot water tank, heat pump, updated flooring, interior paint, front and back decks and more. Out back, enjoy a fully fenced yard with added privacy and space to relax or garden, plus RV parking! Located in Chase River, the home is close to parks and amenities with the bonus of access to hiking & biking trail system just down the street! (id:44393)
| MLS® Number | 1049473 |
| Property Type | Single Family |
| Neigbourhood | Chase River |
| Features | Corner Site, Other |
| Parking Space Total | 3 |
| Plan | Vip75515 |
| Bathroom Total | 2 |
| Bedrooms Total | 3 |
| Appliances | Dishwasher, Dryer, Refrigerator, Washer |
| Constructed Date | 2003 |
| Cooling Type | Air Conditioned |
| Fireplace Present | Yes |
| Fireplace Total | 1 |
| Heating Fuel | Natural Gas |
| Heating Type | Heat Pump |
| Size Interior | 1,360 Ft2 |
| Type | House |
| Attached Garage | |
| Garage |
| Acreage | No |
| Size Irregular | 7840 |
| Size Total | 7840 Sqft |
| Size Total Text | 7840 Sqft |
| Zoning Type | Residential |
| Level | Type | Length | Width | Dimensions |
|---|---|---|---|---|
| Main Level | Ensuite | 7'5 x 5'1 | ||
| Main Level | Bathroom | 7'8 x 7'7 | ||
| Main Level | Laundry Room | 10'9 x 6'5 | ||
| Main Level | Bedroom | 9'1 x 11'1 | ||
| Main Level | Bedroom | 9'10 x 9'10 | ||
| Main Level | Primary Bedroom | 13'4 x 12'0 | ||
| Main Level | Eating Area | 6'8 x 9'0 | ||
| Main Level | Kitchen | 8'8 x 13'4 | ||
| Main Level | Dining Room | 9'0 x 16'5 | ||
| Main Level | Living Room | 9'7 x 15'2 | ||
| Main Level | Entrance | 5'3 x 10'8 |
https://www.realtor.ca/real-estate/30319150/1715-country-hills-dr-nanaimo-chase-river
Contact us for more information
Grace Easthom

(250) 758-7653
(250) 758-8477
royallepagenanaimo.ca/

The trademarks REALTOR®, REALTORS®, and the REALTOR® logo are controlled by The Canadian Real Estate Association (CREA) and identify real estate professionals who are members of CREA. The trademarks MLS®, Multiple Listing Service® and the associated logos are owned by The Canadian Real Estate Association (CREA) and identify the quality of services provided by real estate professionals who are members of CREA. The trademark DDF® is owned by The Canadian Real Estate Association (CREA) and identifies CREA's Data Distribution Facility (DDF®)