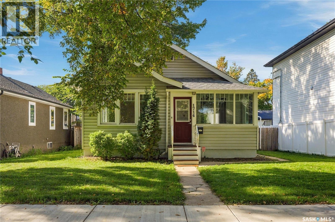
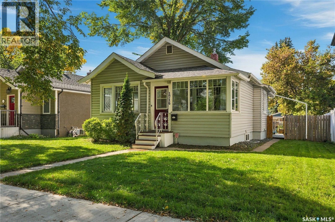
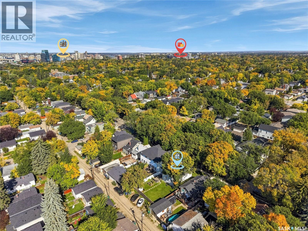
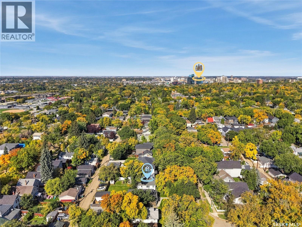
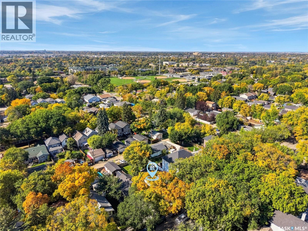
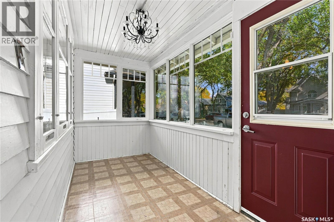
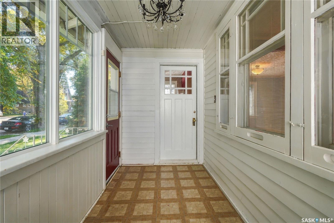
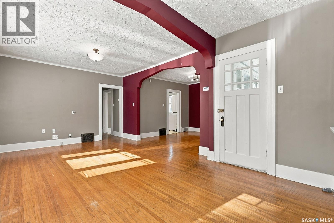
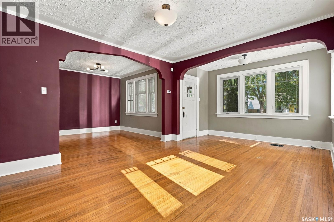
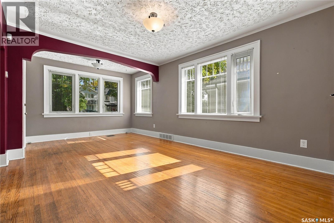
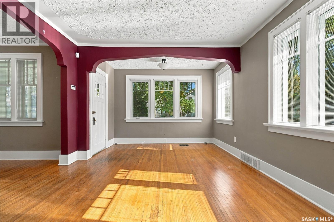
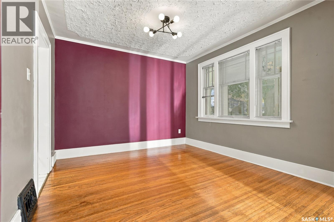
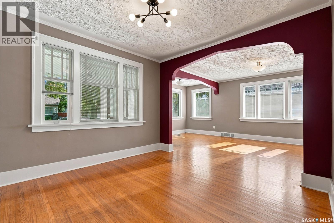
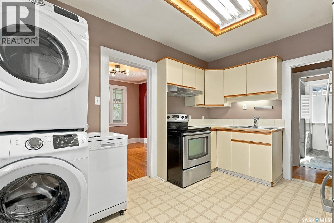
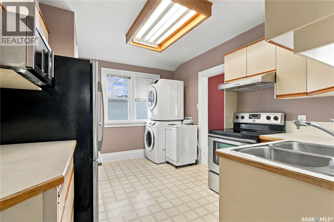
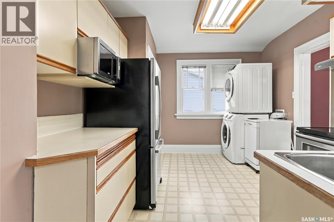
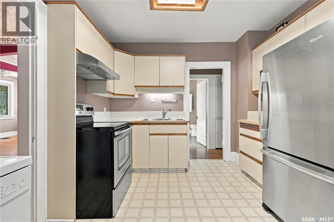
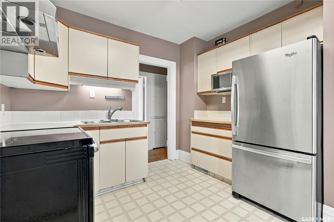
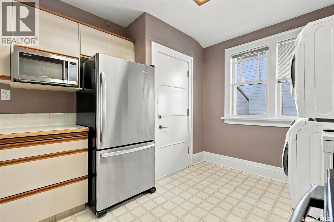
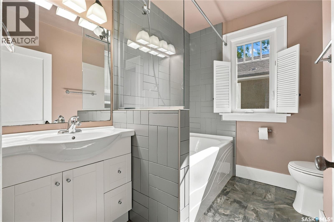
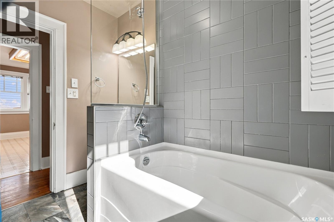
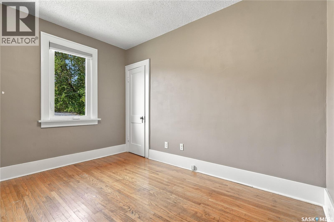
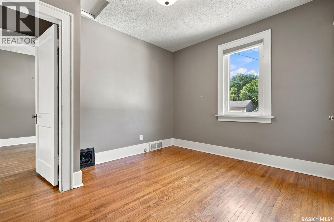
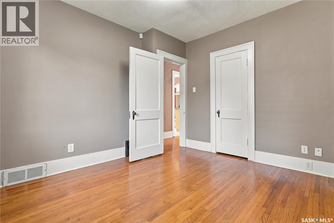
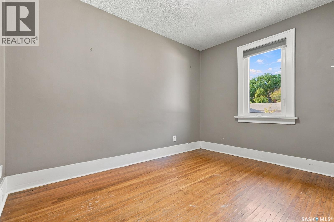
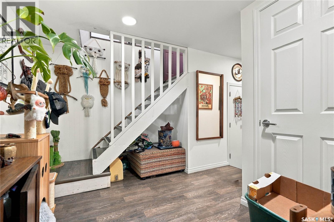
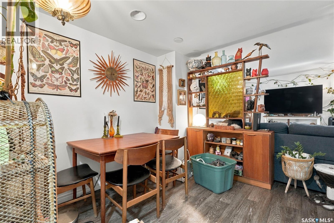
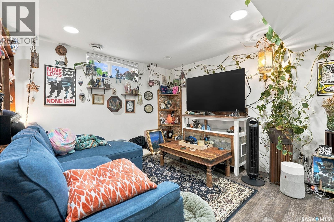
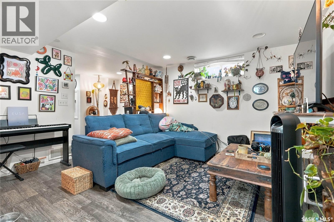
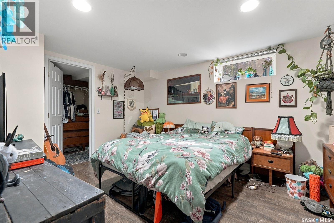
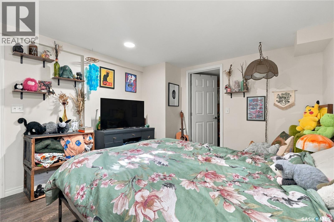
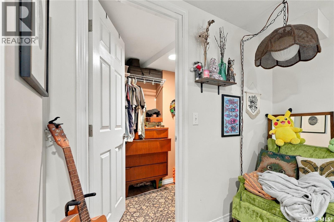
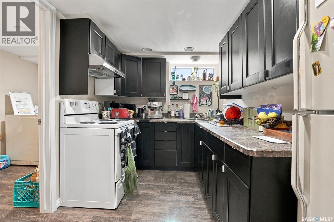
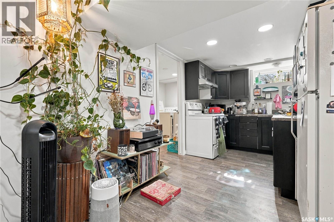
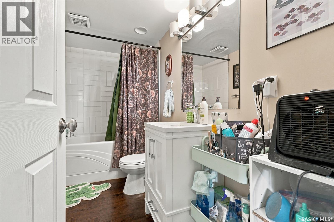
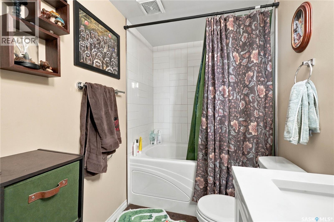
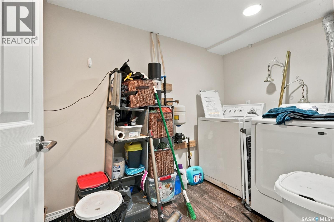
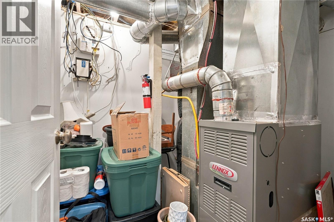
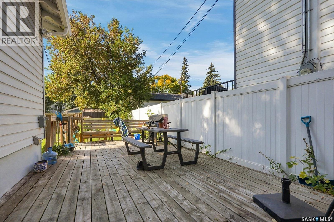
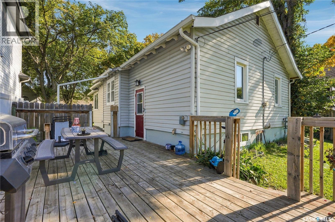
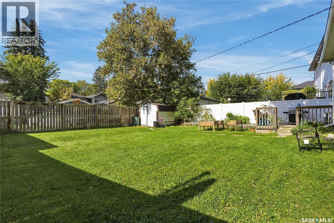
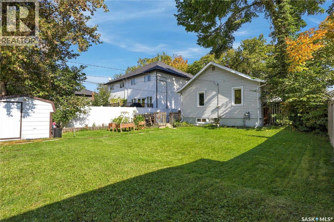
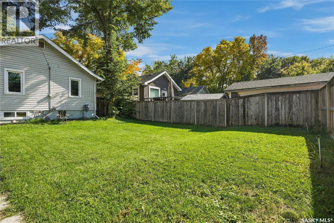
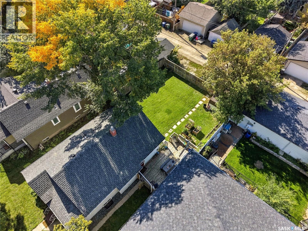
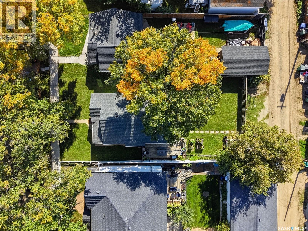
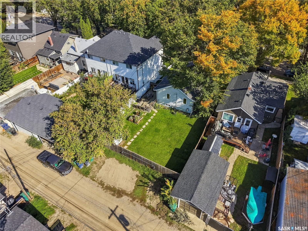
Discover the warmth and character of this inviting Buena Vista bungalow, ideally situated on a generous 50’ x 129’ lot. Offering 3 + 1 bedrooms and 2 bathrooms, this bright, welcoming home has seen plenty of updates over the years while retaining its timeless charm. The comfortable main-floor layout features a separate dining room, mostly hardwood flooring and a well-sized kitchen complete with all appliances and a portable dishwasher. The fridge and stove are only four years old. Accessible from both the main floor and a separate side entrance, the basement includes a one-bedroom with walk-in closet, non-conforming suite including a four-piece bathroom and separate laundry—an appealing option for extended family, guests or added flexibility. Step outside to enjoy the mature yard, deck and shed, with ample space to add a future garage. Filled with character, versatility and potential, this is a wonderful opportunity to make a special home your own. (id:44393)
| MLS® Number | SK049580 |
| Property Type | Single Family |
| Neigbourhood | Buena Vista |
| Features | Treed, Lane, Rectangular |
| Structure | Deck |
| Bathroom Total | 2 |
| Bedrooms Total | 3 |
| Appliances | Washer, Refrigerator, Dryer, Microwave, Hood Fan, Storage Shed, Stove |
| Architectural Style | Bungalow |
| Basement Development | Finished |
| Basement Type | Full (finished) |
| Constructed Date | 1928 |
| Construction Style Attachment | Detached |
| Heating Fuel | Natural Gas |
| Heating Type | Forced Air |
| Stories Total | 1 |
| Size Interior | 912 Ft2 |
| Type | House |
| Gravel | |
| Parking Space(s) | 3 |
| Acreage | No |
| Fence Type | Fence |
| Landscape Features | Lawn, Underground Sprinkler |
| Size Frontage | 50 Ft |
| Size Irregular | 6449.00 |
| Size Total | 6449 Sqft |
| Size Total Text | 6449 Sqft |
| Level | Type | Length | Width | Dimensions |
|---|---|---|---|---|
| Basement | Dining Nook | 7 ft ,9 in | 7 ft ,5 in | 7 ft ,9 in x 7 ft ,5 in |
| Basement | Living Room | 10 ft ,8 in | 12 ft ,8 in | 10 ft ,8 in x 12 ft ,8 in |
| Basement | Kitchen | 8 ft ,2 in | 7 ft ,8 in | 8 ft ,2 in x 7 ft ,8 in |
| Basement | 4pc Bathroom | Measurements not available | ||
| Basement | Bedroom | 13 ft ,8 in | 10 ft ,8 in | 13 ft ,8 in x 10 ft ,8 in |
| Basement | Laundry Room | 9 ft ,8 in | 5 ft ,6 in | 9 ft ,8 in x 5 ft ,6 in |
| Basement | Other | 7 ft ,9 in | 6 ft ,4 in | 7 ft ,9 in x 6 ft ,4 in |
| Main Level | Enclosed Porch | 11 ft ,5 in | 5 ft ,6 in | 11 ft ,5 in x 5 ft ,6 in |
| Main Level | Living Room | 19 ft ,5 in | 11 ft ,8 in | 19 ft ,5 in x 11 ft ,8 in |
| Main Level | Dining Room | 10 ft ,11 in | 10 ft ,9 in | 10 ft ,11 in x 10 ft ,9 in |
| Main Level | Kitchen | 12 ft ,4 in | 10 ft | 12 ft ,4 in x 10 ft |
| Main Level | 4pc Bathroom | Measurements not available | ||
| Main Level | Bedroom | 11 ft ,5 in | 8 ft ,2 in | 11 ft ,5 in x 8 ft ,2 in |
| Main Level | Bedroom | 11 ft ,4 in | 8 ft ,8 in | 11 ft ,4 in x 8 ft ,8 in |
https://www.realtor.ca/real-estate/30334339/1716-lorne-avenue-saskatoon-buena-vista
Contact us for more information
Jordan Bula
Salesperson

(306) 373-7520
(306) 373-8722
rexsaskatoon.com/

The trademarks REALTOR®, REALTORS®, and the REALTOR® logo are controlled by The Canadian Real Estate Association (CREA) and identify real estate professionals who are members of CREA. The trademarks MLS®, Multiple Listing Service® and the associated logos are owned by The Canadian Real Estate Association (CREA) and identify the quality of services provided by real estate professionals who are members of CREA. The trademark DDF® is owned by The Canadian Real Estate Association (CREA) and identifies CREA's Data Distribution Facility (DDF®)