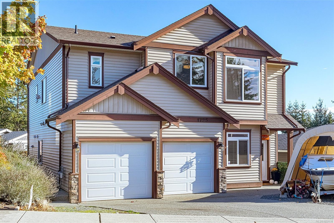
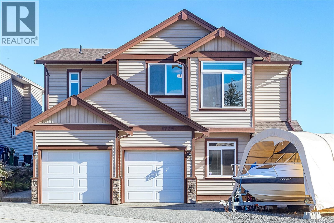
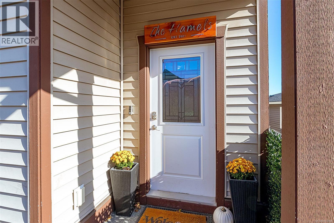
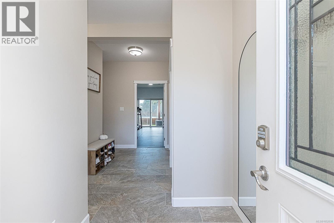
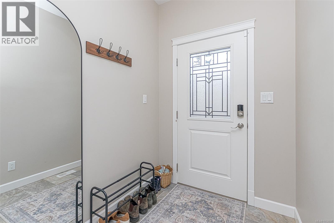
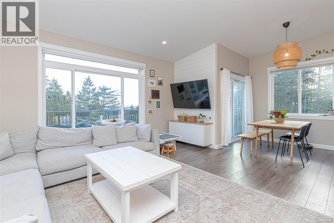
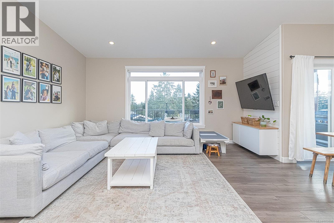
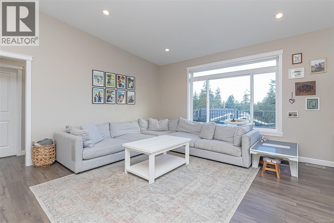
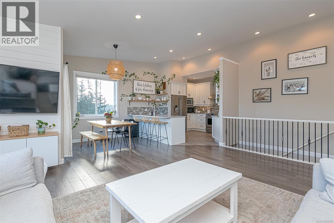
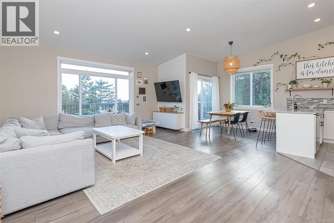
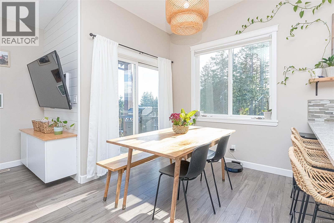
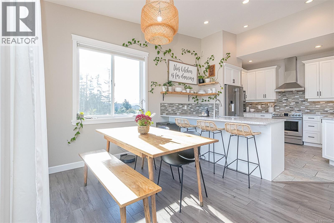
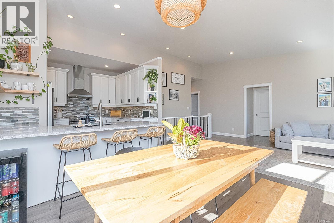
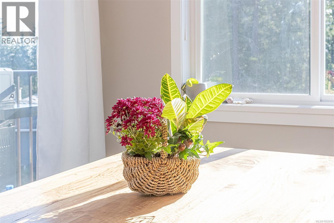
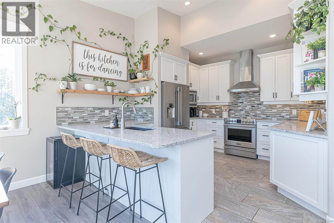
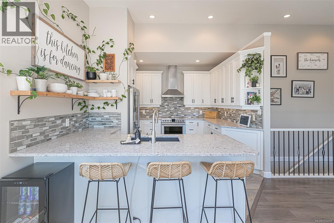
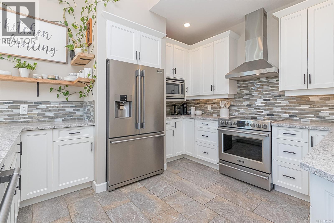
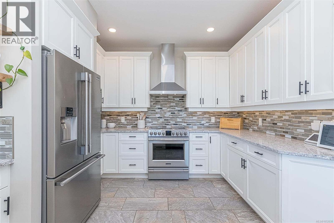
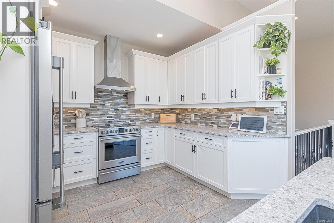
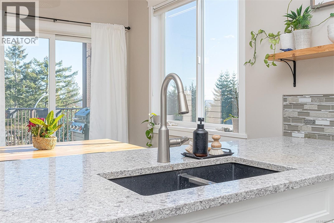
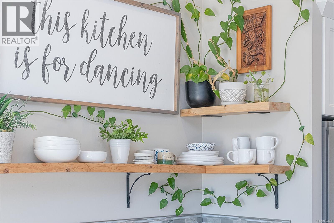
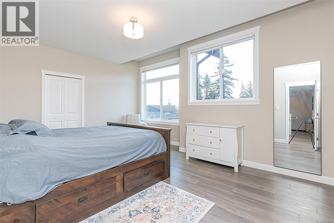
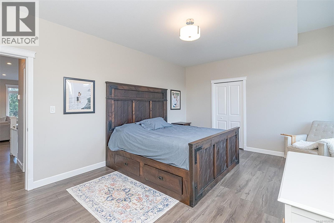
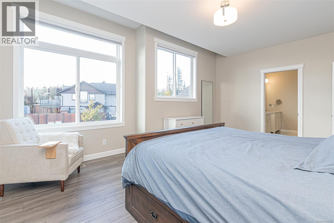
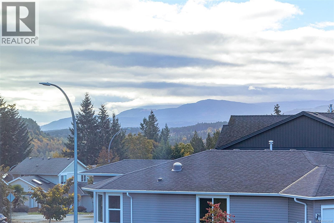
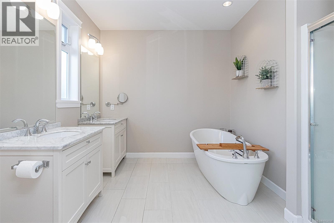
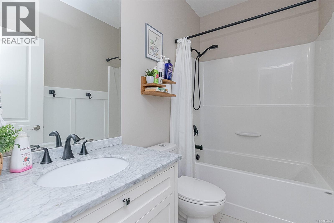
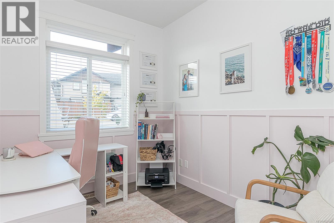
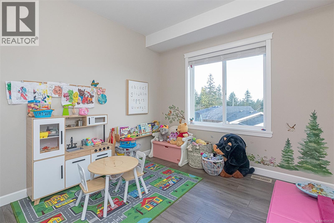
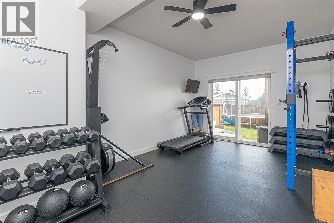
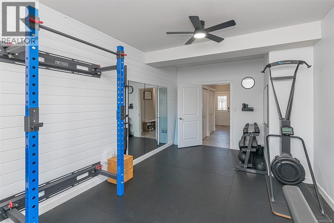
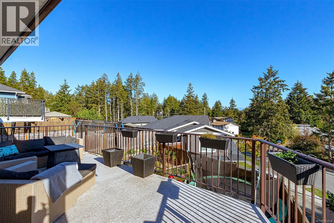
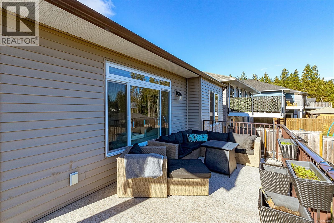
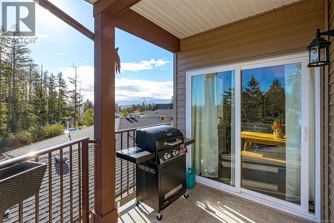
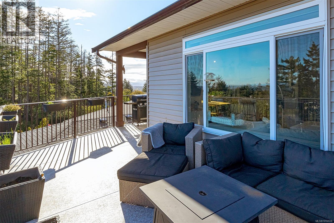
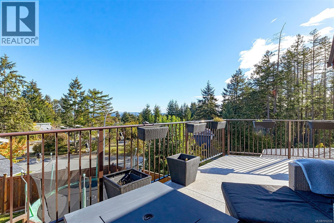
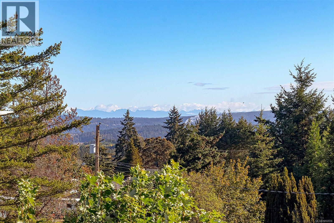
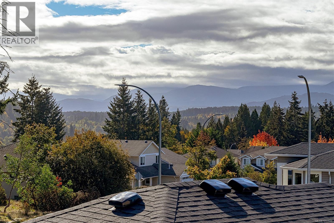
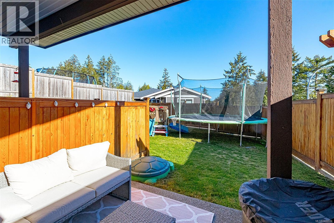
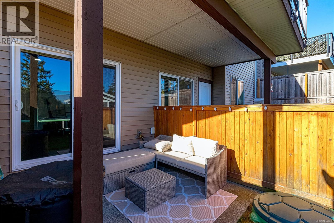
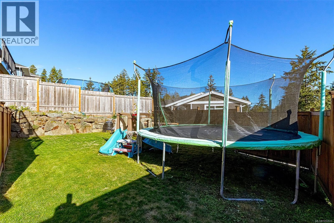
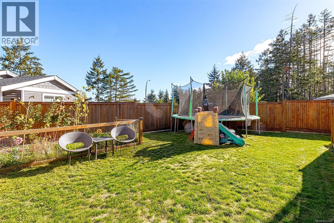
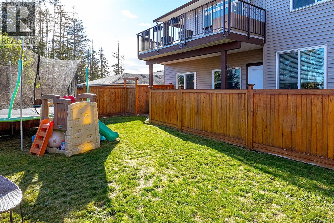
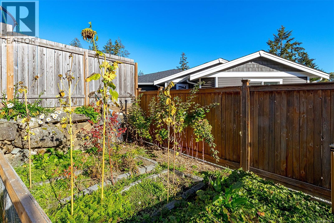
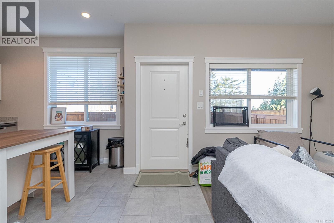
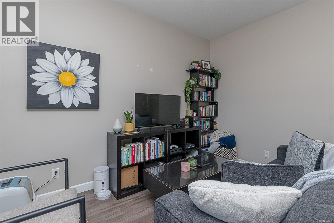
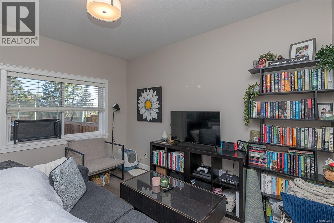
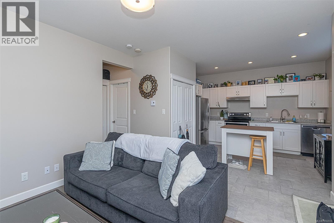
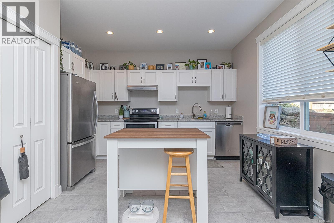
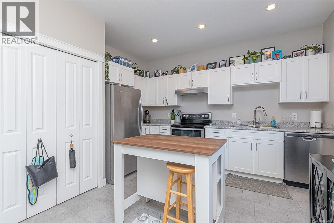
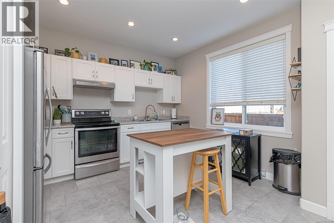
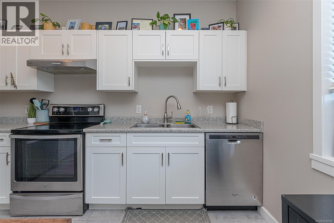
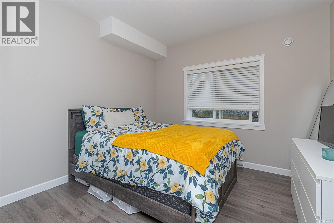
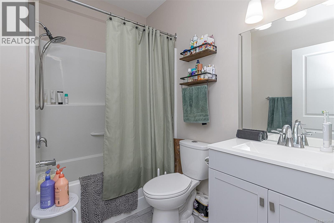
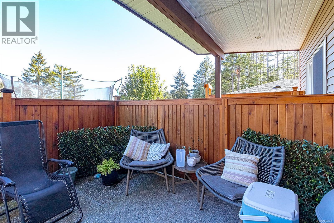
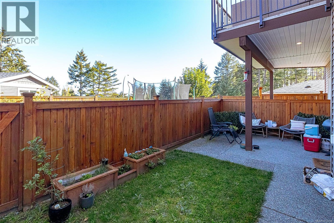
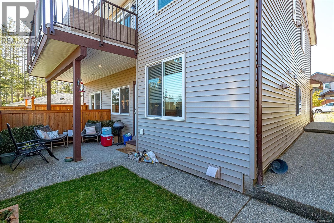
A well-kept three-bedroom, two-bathroom home paired with a self-contained one-bedroom, one-bathroom legal suite with separate access, private entry, and dedicated yard space. Located in the popular Cinnabar Valley area of Chase River, this property offers family-friendly living with valuable mortgage-helping income. The main home features bright, comfortable living spaces plus a lower-level family/flex room and an office that could be used as a fourth bedroom if needed. Enjoy mountain views from the large deck, morning sun in the backyard, and afternoon sun in the front yard, creating an ideal setting for outdoor living and gardening. Just steps from your front door is an access trail leading directly into the beautiful Harewood Plains, perfect for walking, biking, and exploring. The one-bedroom legal suite is fully self-contained with its own private entrance and yard space—ideal for extended family, guests, or long-term rental income. A strong bonus for buyers seeking affordability and flexibility. (id:44393)
11:00 am
Ends at:1:00 pm
| MLS® Number | 1052038 |
| Property Type | Single Family |
| Neigbourhood | Chase River |
| Parking Space Total | 2 |
| Bathroom Total | 3 |
| Bedrooms Total | 4 |
| Constructed Date | 2017 |
| Cooling Type | None |
| Heating Fuel | Electric, Natural Gas |
| Heating Type | Baseboard Heaters, Forced Air |
| Size Interior | 2,437 Ft2 |
| Type | House |
| Garage | |
| Street |
| Acreage | No |
| Size Irregular | 5384 |
| Size Total | 5384 Sqft |
| Size Total Text | 5384 Sqft |
| Zoning Type | Residential |
| Level | Type | Length | Width | Dimensions |
|---|---|---|---|---|
| Lower Level | Bathroom | 4-Piece | ||
| Lower Level | Bedroom | 11 ft | 11 ft x Measurements not available | |
| Lower Level | Kitchen | 11 ft | 11 ft x Measurements not available | |
| Lower Level | Living Room | 11'1 x 12'4 | ||
| Lower Level | Recreation Room | 11'1 x 18'9 | ||
| Lower Level | Office | 7'10 x 9'6 | ||
| Main Level | Entrance | 8'4 x 16'7 | ||
| Main Level | Bathroom | 7'10 x 9'6 | ||
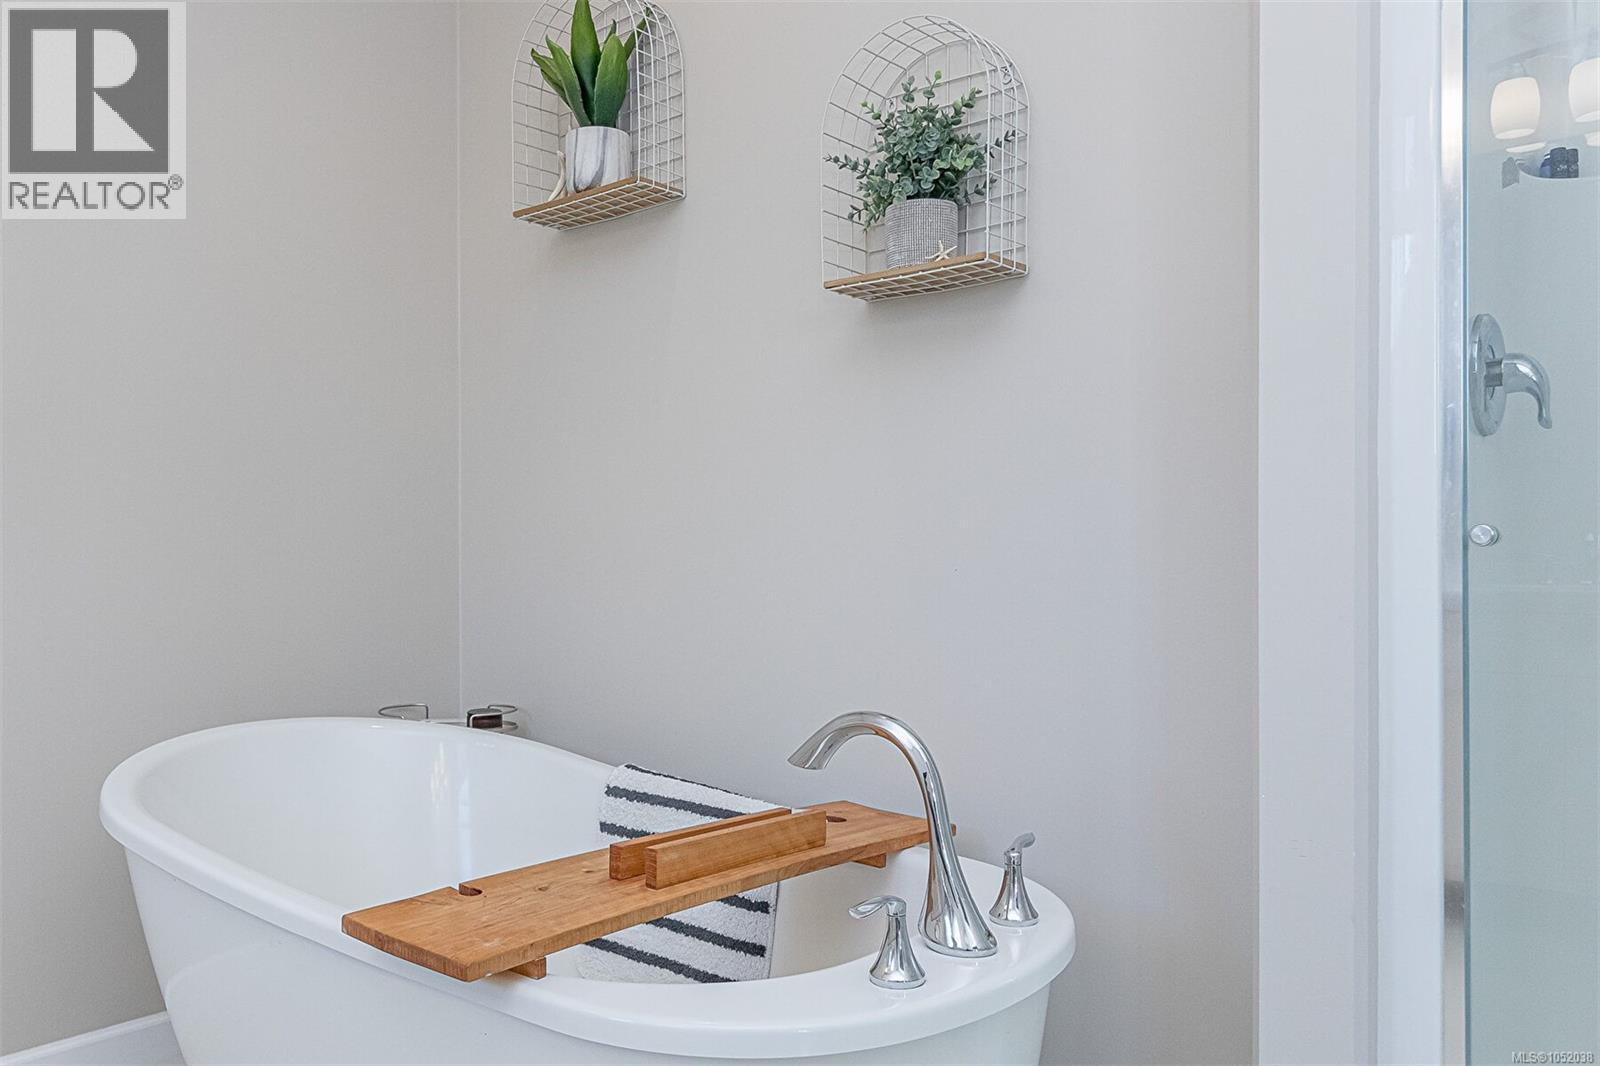
| Main Level | Ensuite | 5-Piece | ||
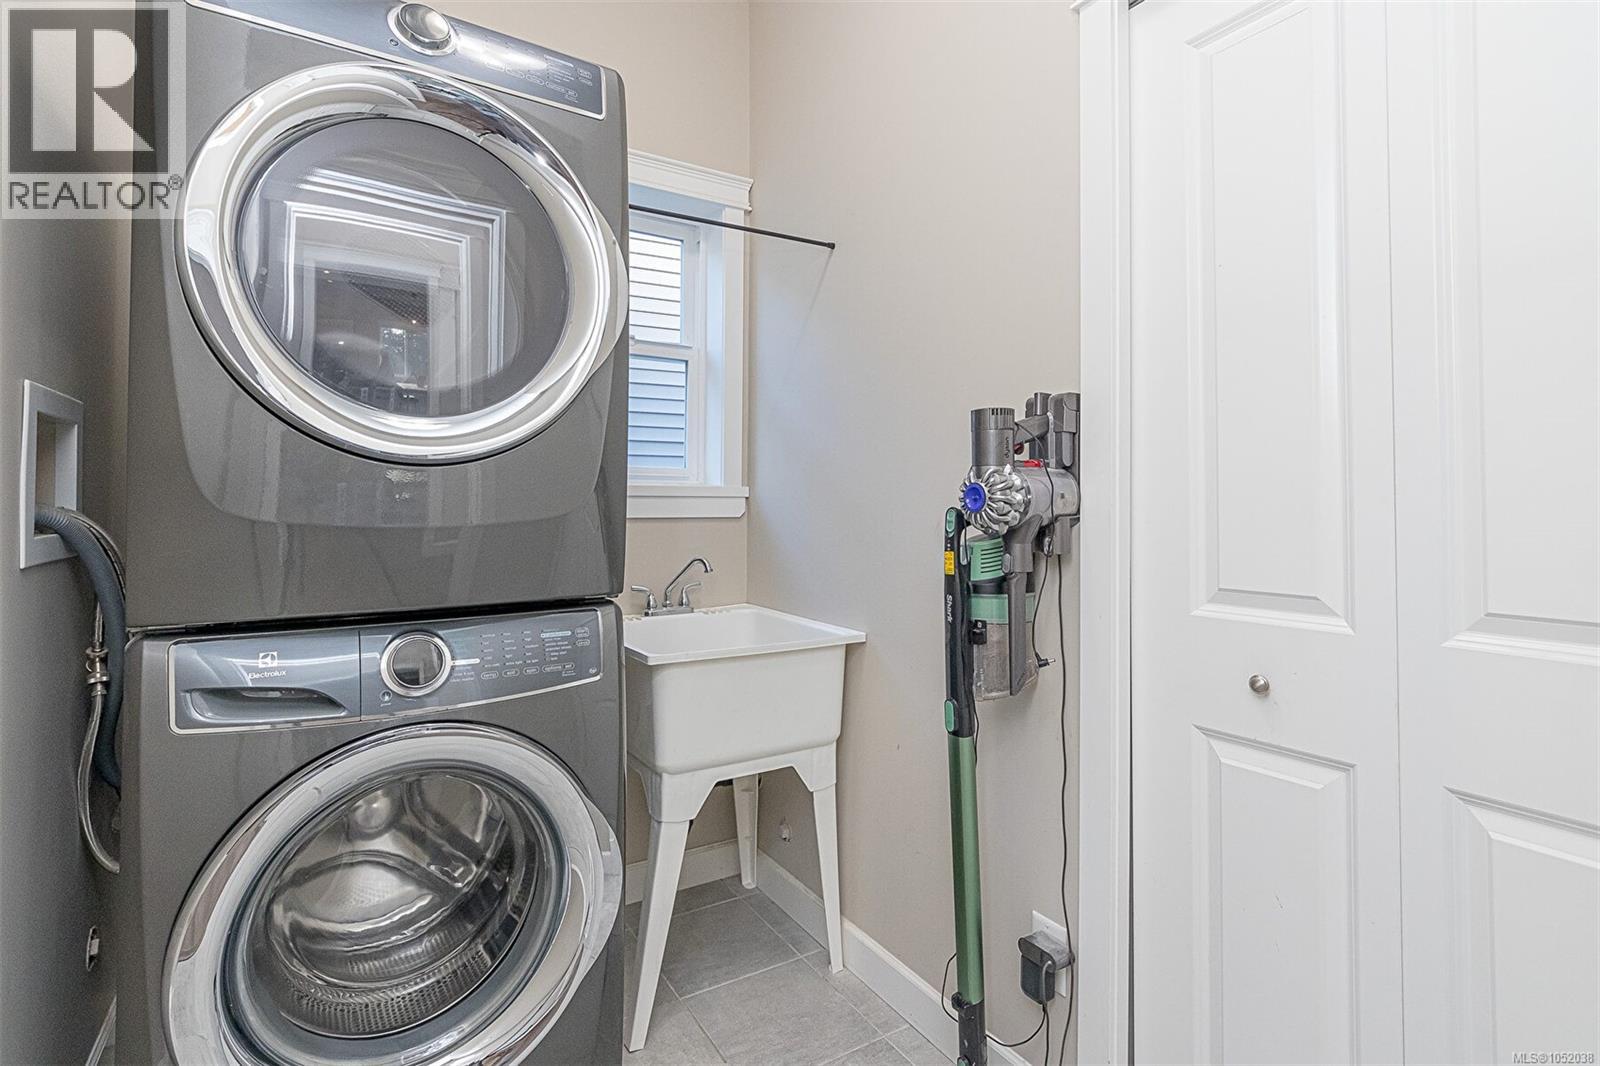
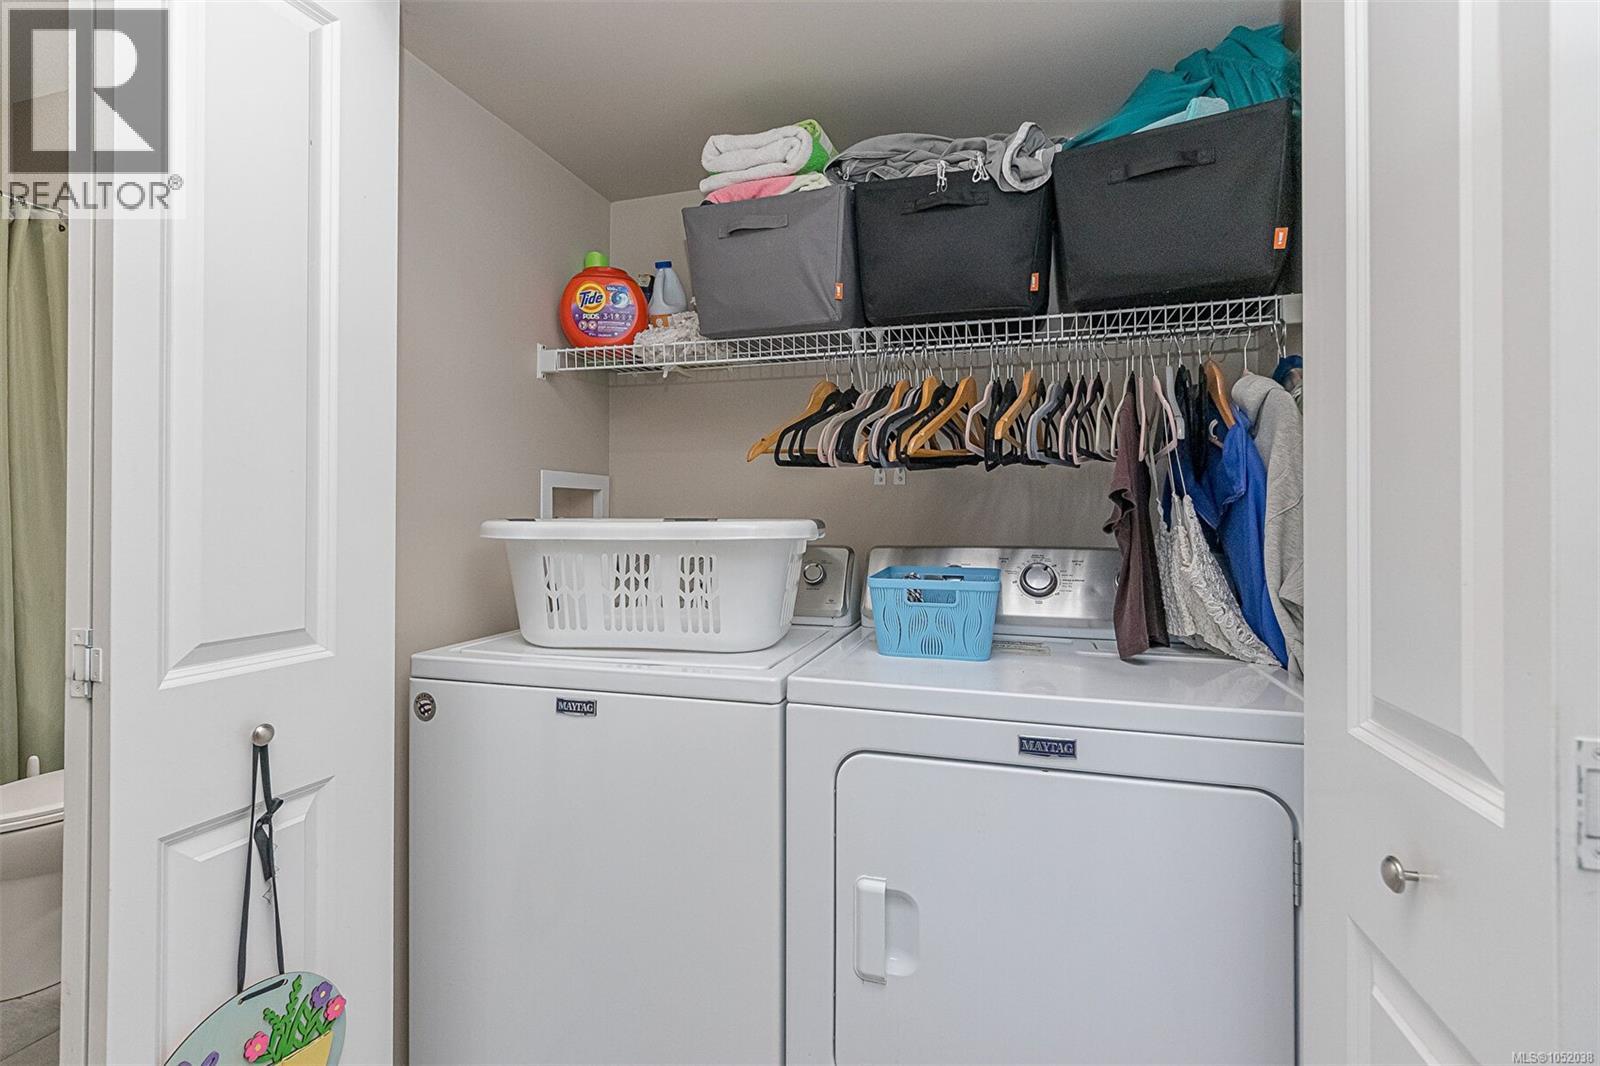
| Main Level | Laundry Room | 6'9 x 4'10 | ||
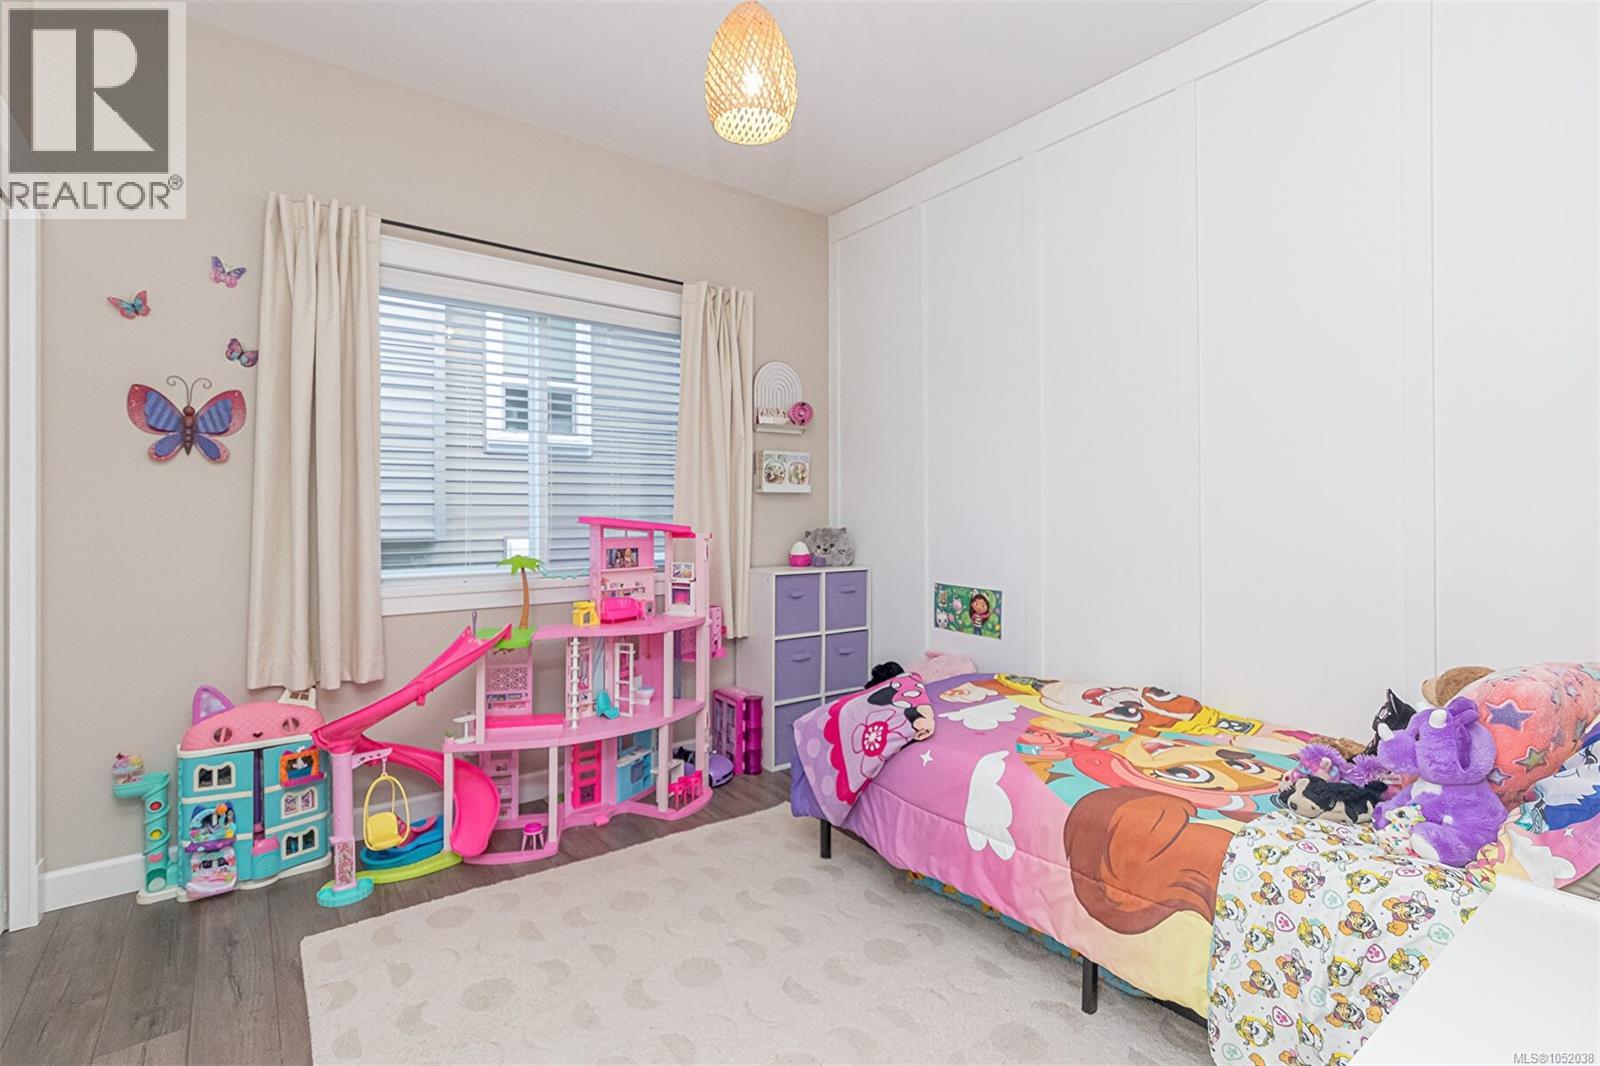
| Main Level | Bedroom | 10'2 x 9'11 | ||
| Main Level | Bedroom | 10'2 x 9'11 | ||
| Main Level | Primary Bedroom | 17'8 x 13'3 | ||
| Main Level | Kitchen | 11'2 x 13'6 | ||
| Main Level | Dining Room | 7'2 x 8'7 | ||
| Main Level | Living Room | 16'6 x 18'10 |
https://www.realtor.ca/real-estate/30389548/1725-harambe-way-nanaimo-chase-river
Contact us for more information
Catherine Mccull

(250) 591-4601
(250) 591-4602
www.460realty.com/
twitter.com/460Realty

The trademarks REALTOR®, REALTORS®, and the REALTOR® logo are controlled by The Canadian Real Estate Association (CREA) and identify real estate professionals who are members of CREA. The trademarks MLS®, Multiple Listing Service® and the associated logos are owned by The Canadian Real Estate Association (CREA) and identify the quality of services provided by real estate professionals who are members of CREA. The trademark DDF® is owned by The Canadian Real Estate Association (CREA) and identifies CREA's Data Distribution Facility (DDF®)