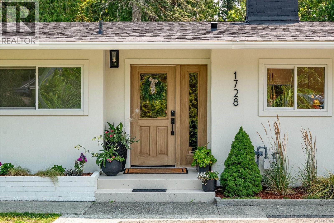
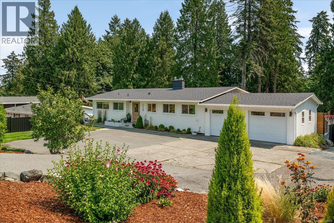
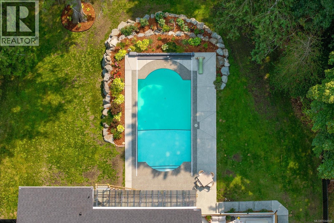
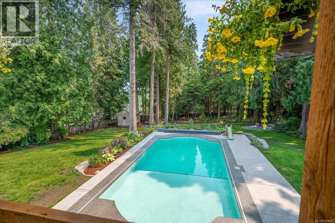
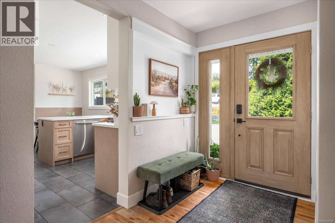
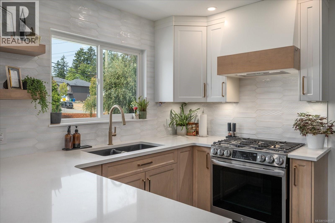
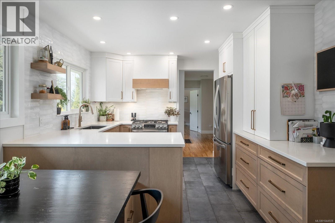
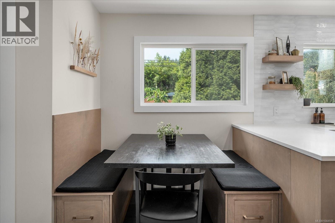
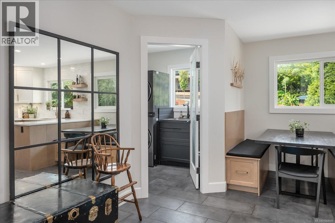
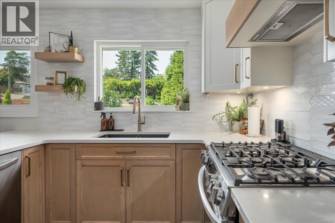
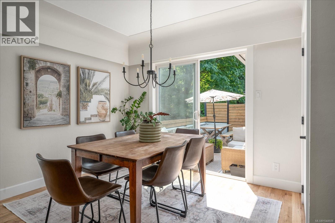
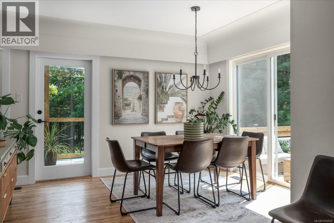
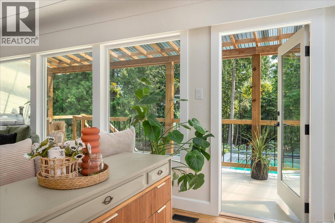
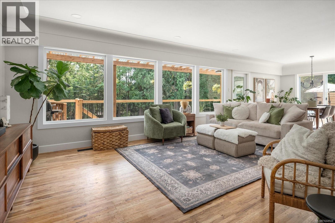
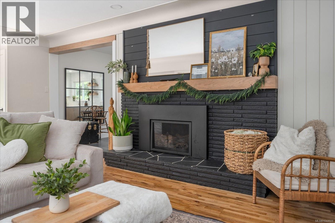
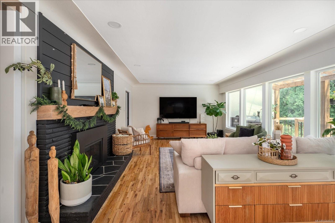
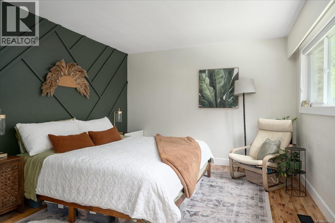
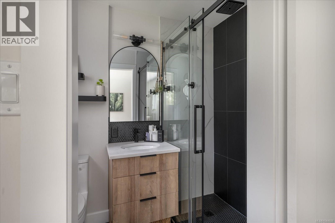
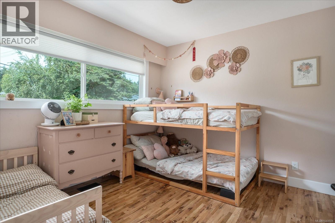
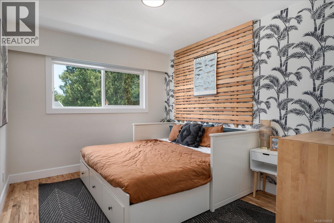
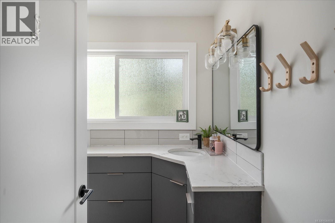
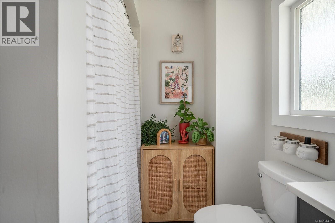
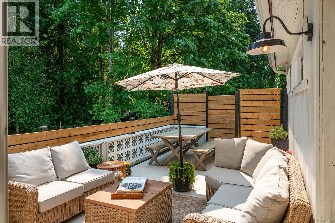
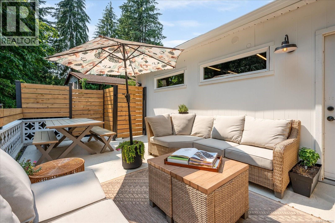
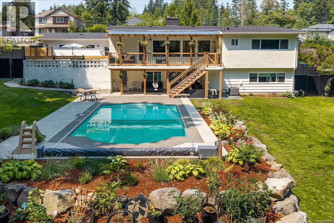
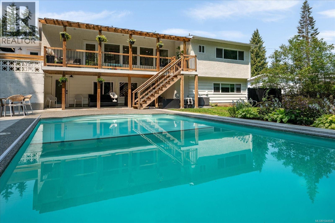
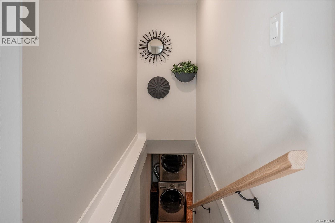
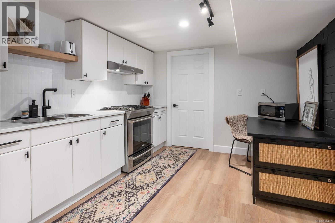
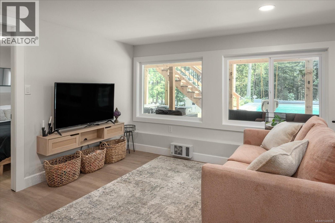
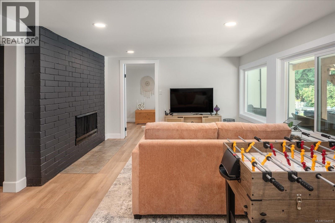
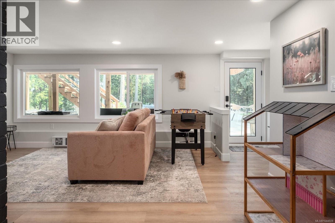
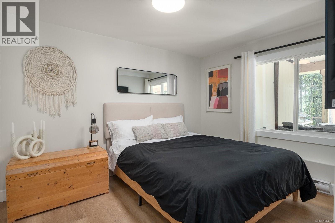
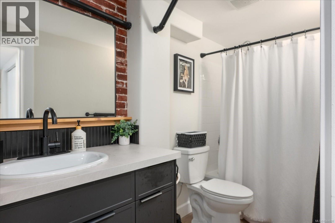
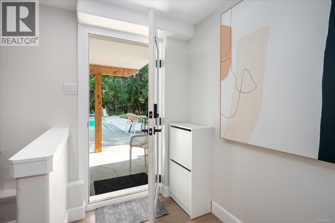
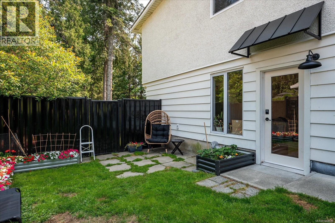
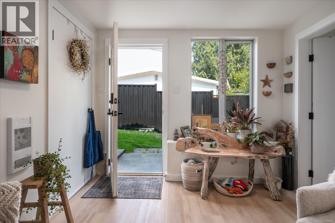
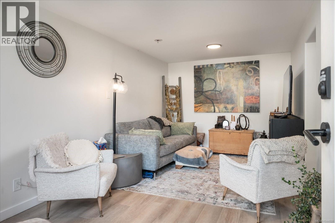
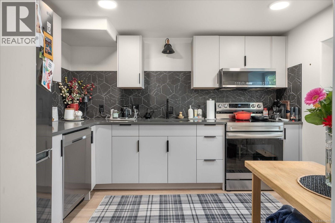
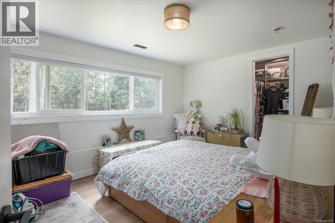
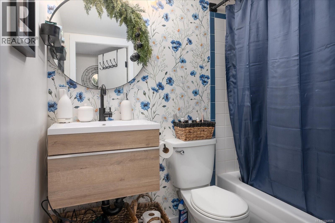
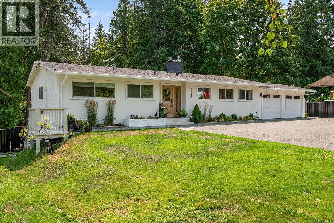
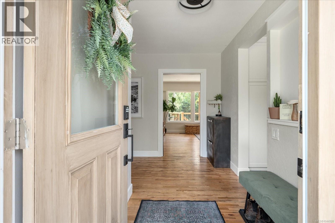
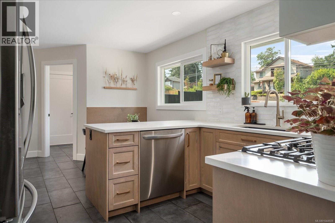
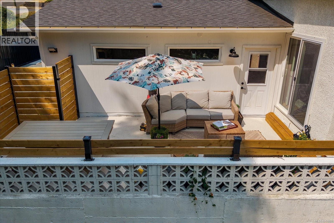
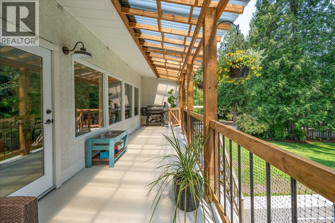
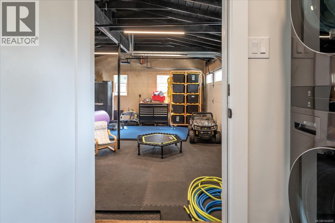
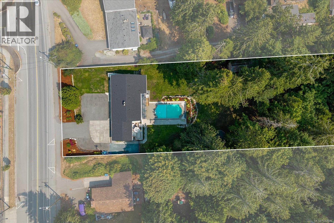
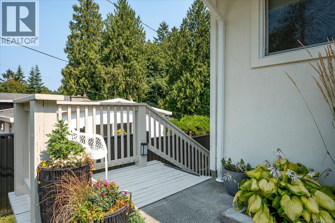
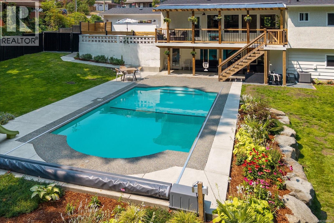
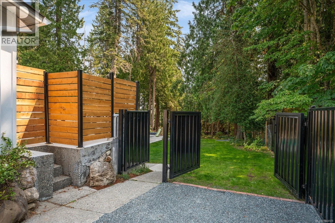
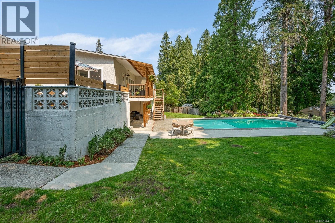
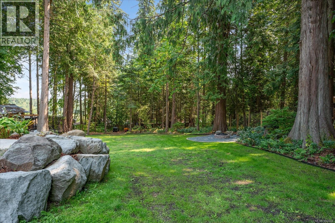
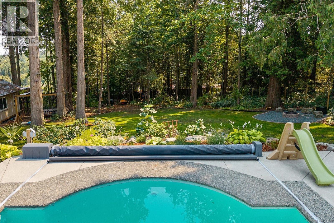
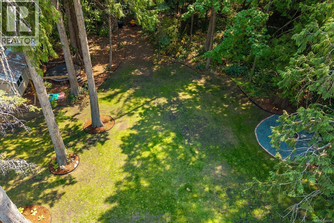
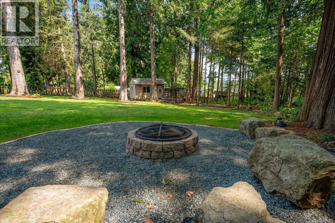
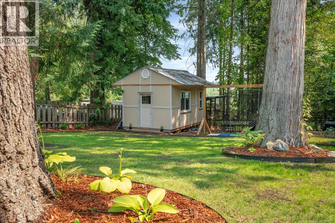
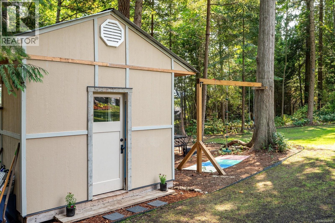
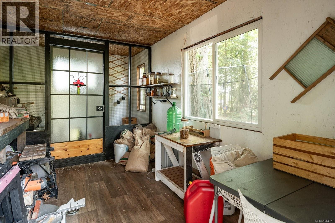
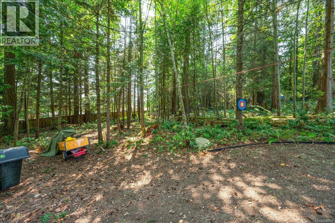
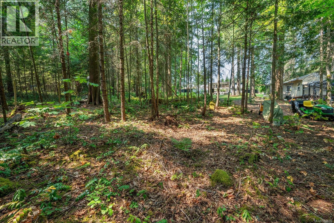
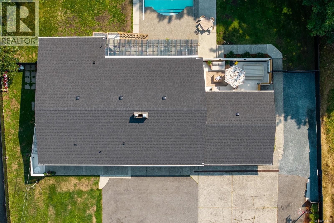
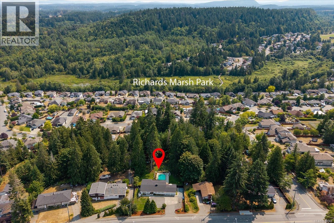
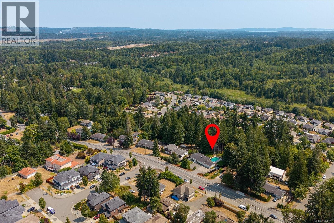
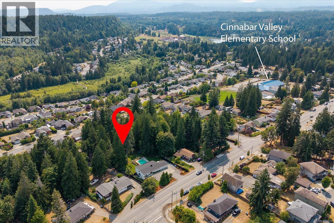
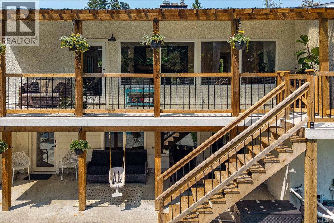
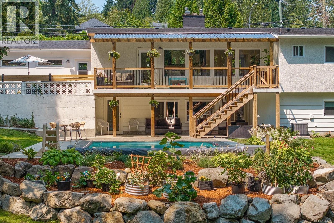
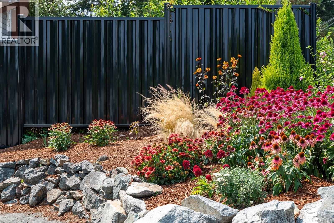
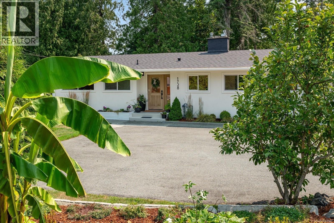
Tucked away on a beautiful park-like property, this warm and welcoming home offers the perfect blend of character, comfort, and flexibility. Thoughtfully renovated while preserving its timeless charm, you'll love the original hardwood floors, elegant cove ceilings, and inviting spaces designed for everyday living. The updated kitchen is the heart of the home, featuring a gas range, custom cabinets and built in breakfast nook. The spacious primary bedroom offers a peaceful retreat with a renovated ensuite, while air conditioning and a newer roof provide year-round comfort and peace of mind. Step outside to your private backyard oasis, surrounded by mature trees and lush landscaping. Enjoy summer days by the pool, gather with friends, tend to the chicken coop, or simply relax in your own private setting. With a self-contained one-bedroom suite and an additional one-bedroom in-law suite, this home offers incredible flexibility for extended family, guests, or added income. (id:44393)
1:00 pm
Ends at:3:00 pm
Timeless charm of original hardwood floors, elegant cove ceilings, and inviting spaces. The updated kitchen features a gas range, custom cabinets and built in breakfast nook. Air conditioning and a newer roof provide year-round comfort and peace of mind. Enjoy summer days by the pool. A self-contained one-bed suite and an additional one-bed in-law suite, for family, guests, or added income.
| MLS® Number | 1044928 |
| Property Type | Single Family |
| Neigbourhood | Chase River |
| Features | Park Setting, Private Setting, Other |
| Parking Space Total | 6 |
| Plan | Vip10198 |
| Structure | Shed |
| Bathroom Total | 4 |
| Bedrooms Total | 5 |
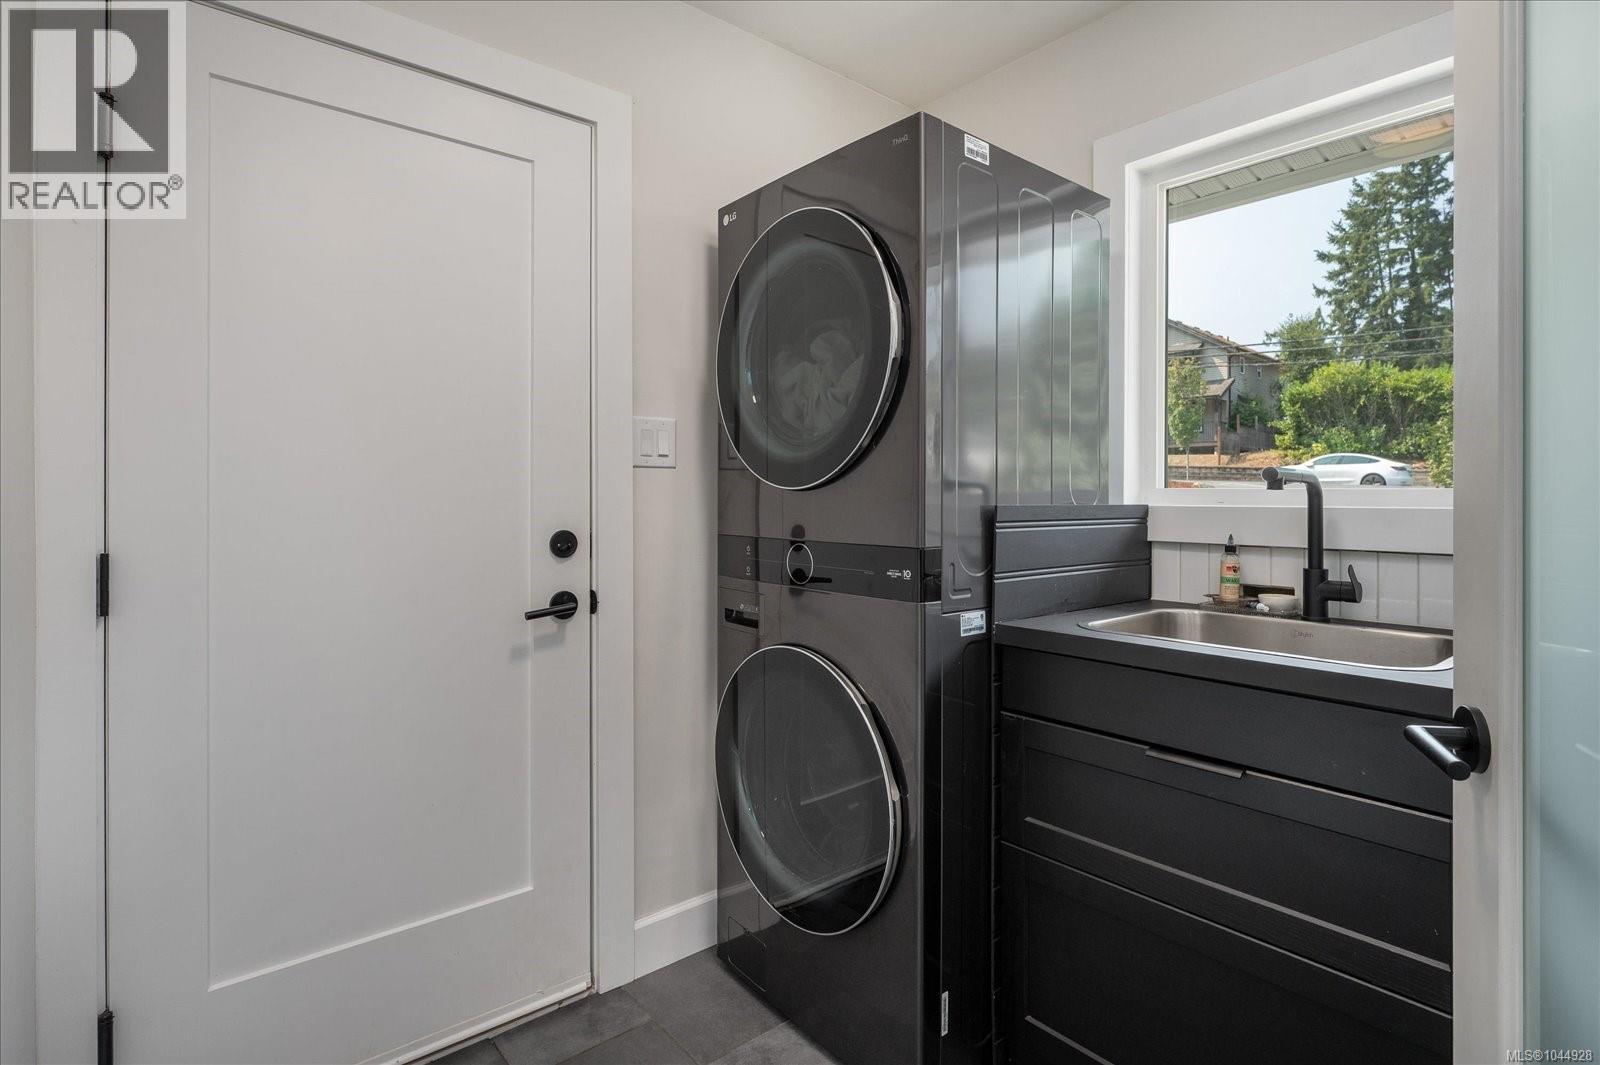
| Appliances | Range, Dishwasher, Dryer, Refrigerator, Washer |
| Cooling Type | Air Conditioned |
| Fireplace Present | Yes |
| Fireplace Total | 2 |
| Heating Fuel | Electric, Natural Gas |
| Heating Type | Baseboard Heaters, Forced Air, Heat Pump |
| Size Interior | 2,953 Ft2 |
| Type | House |
| Access Type | Road Access |
| Acreage | No |
| Size Irregular | 0.76 |
| Size Total | 0.76 Ac |
| Size Total Text | 0.76 Ac |
| Zoning Type | Residential |
| Level | Type | Length | Width | Dimensions |
|---|---|---|---|---|
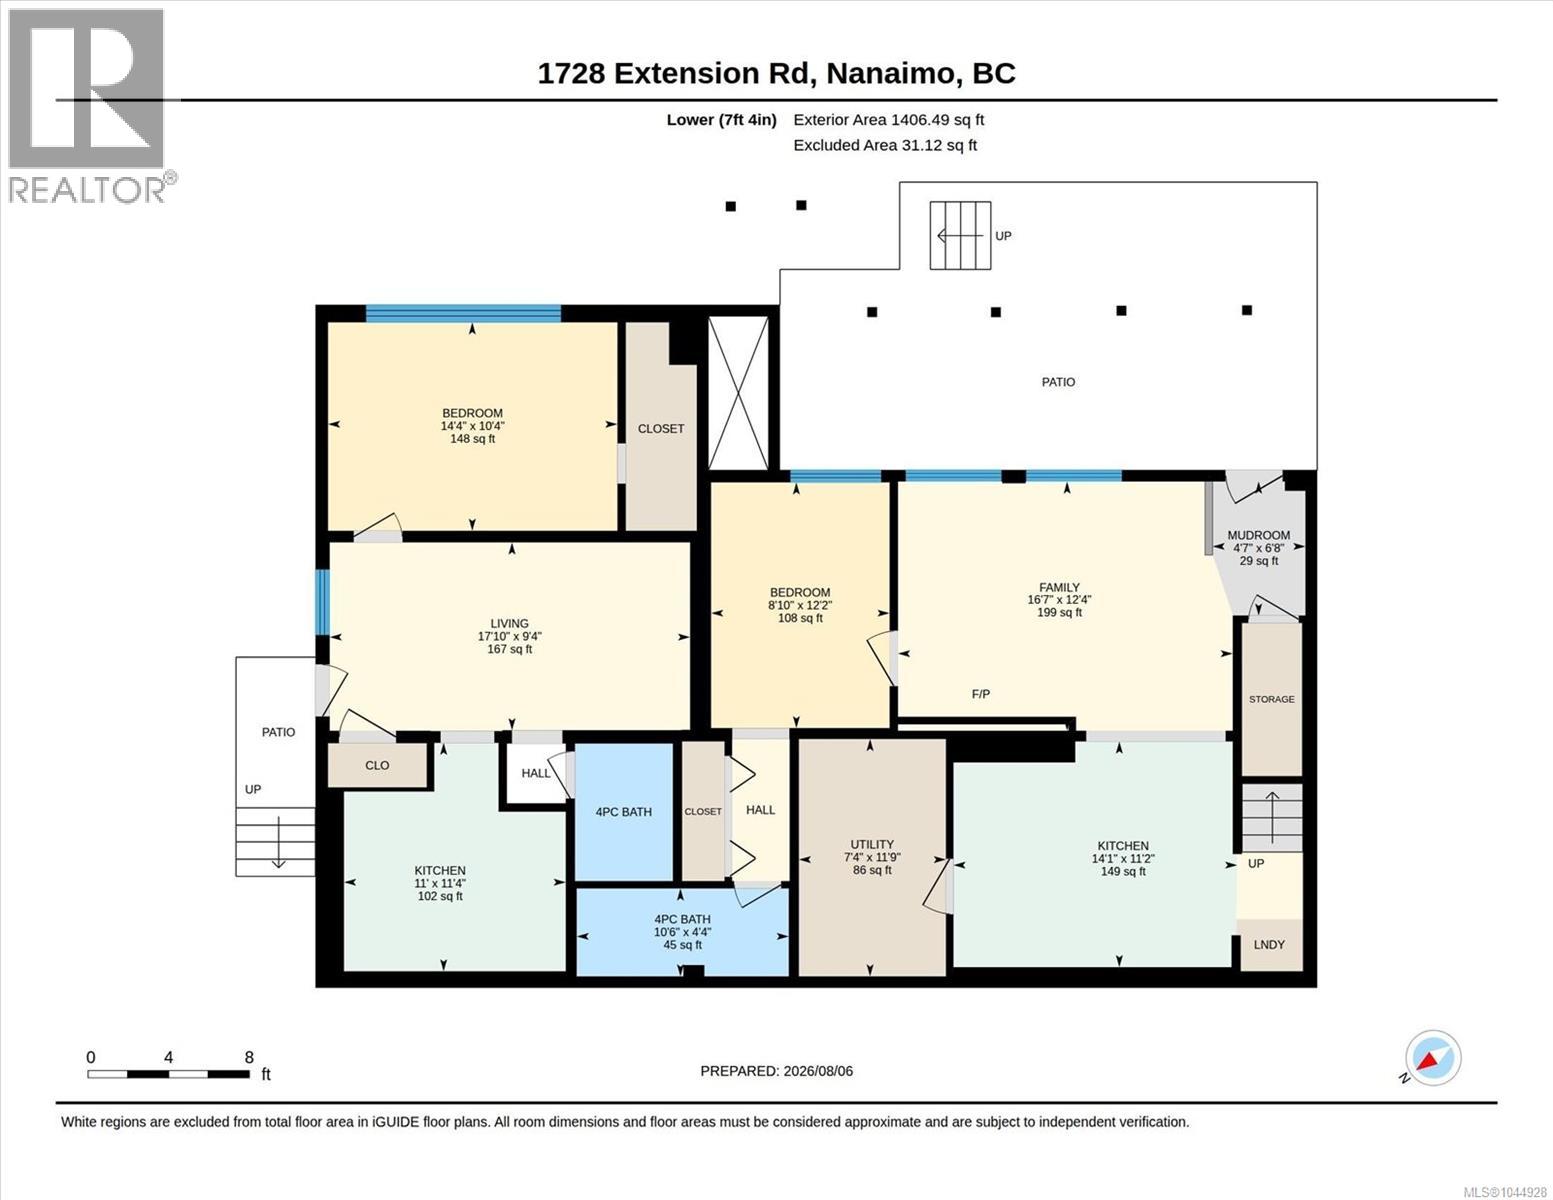
| Lower Level | Bedroom | 14'4 x 10'4 | ||
| Lower Level | Bathroom | 4-Piece | ||
| Lower Level | Bathroom | 4-Piece | ||
| Lower Level | Storage | 7'4 x 11'9 | ||
| Lower Level | Bedroom | 8'10 x 12'2 | ||
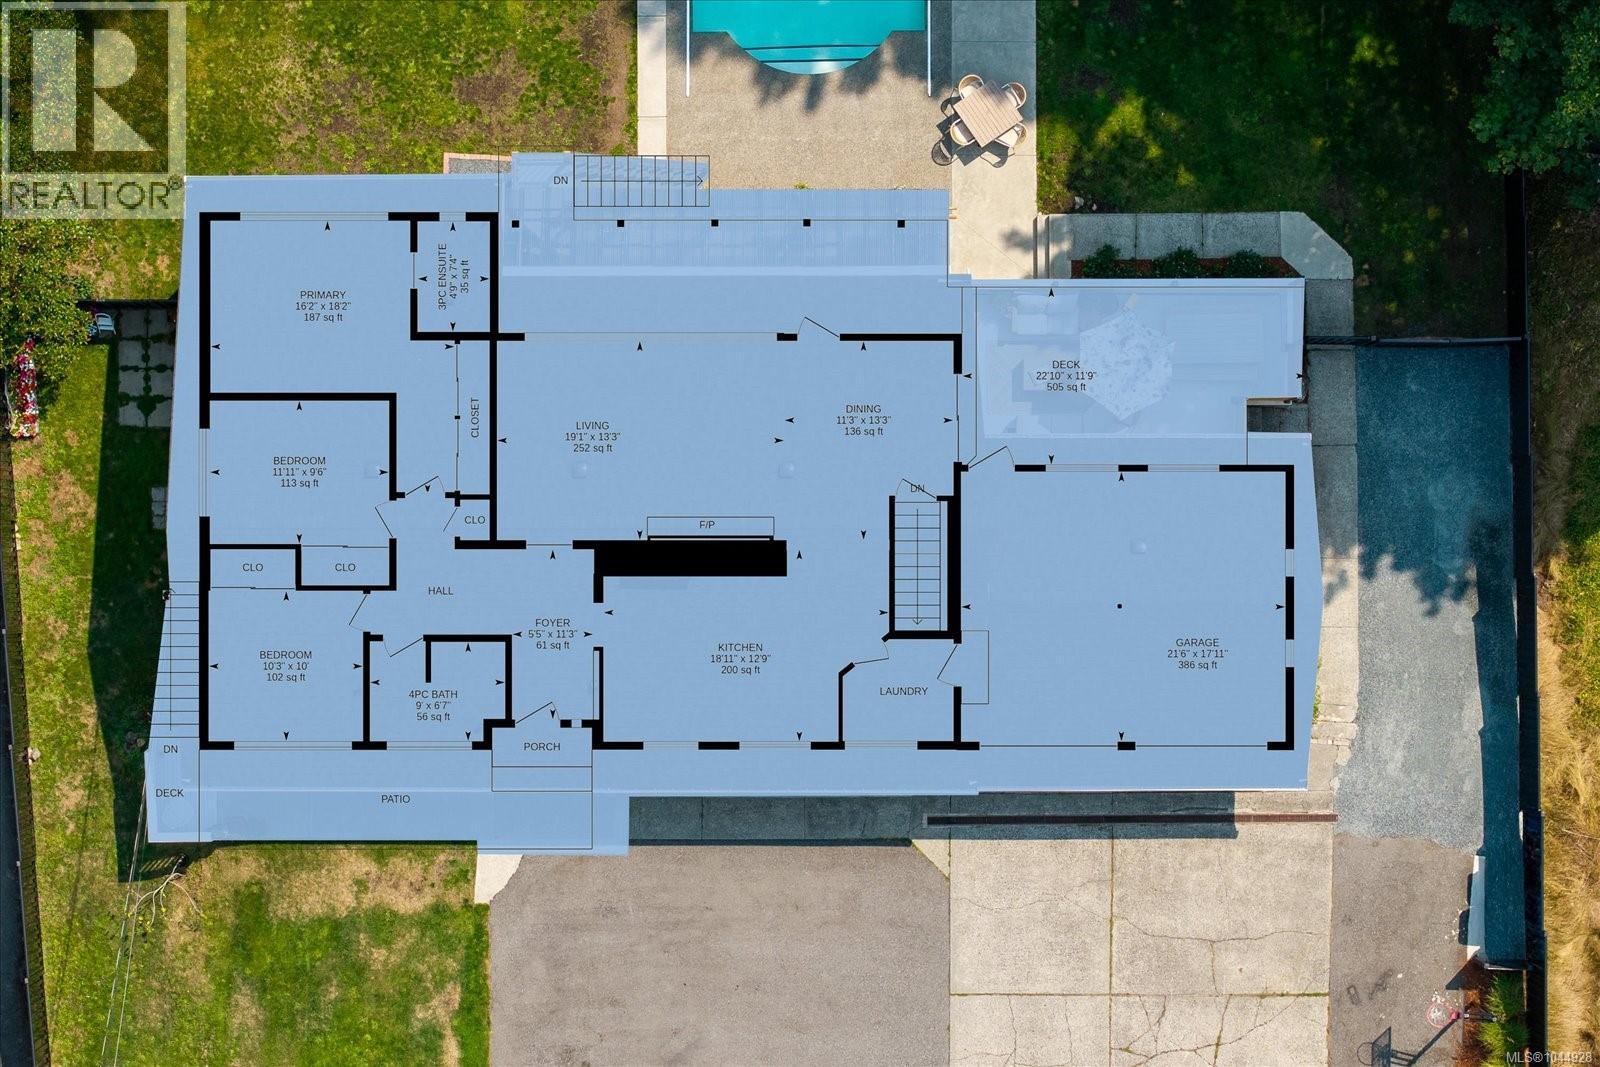
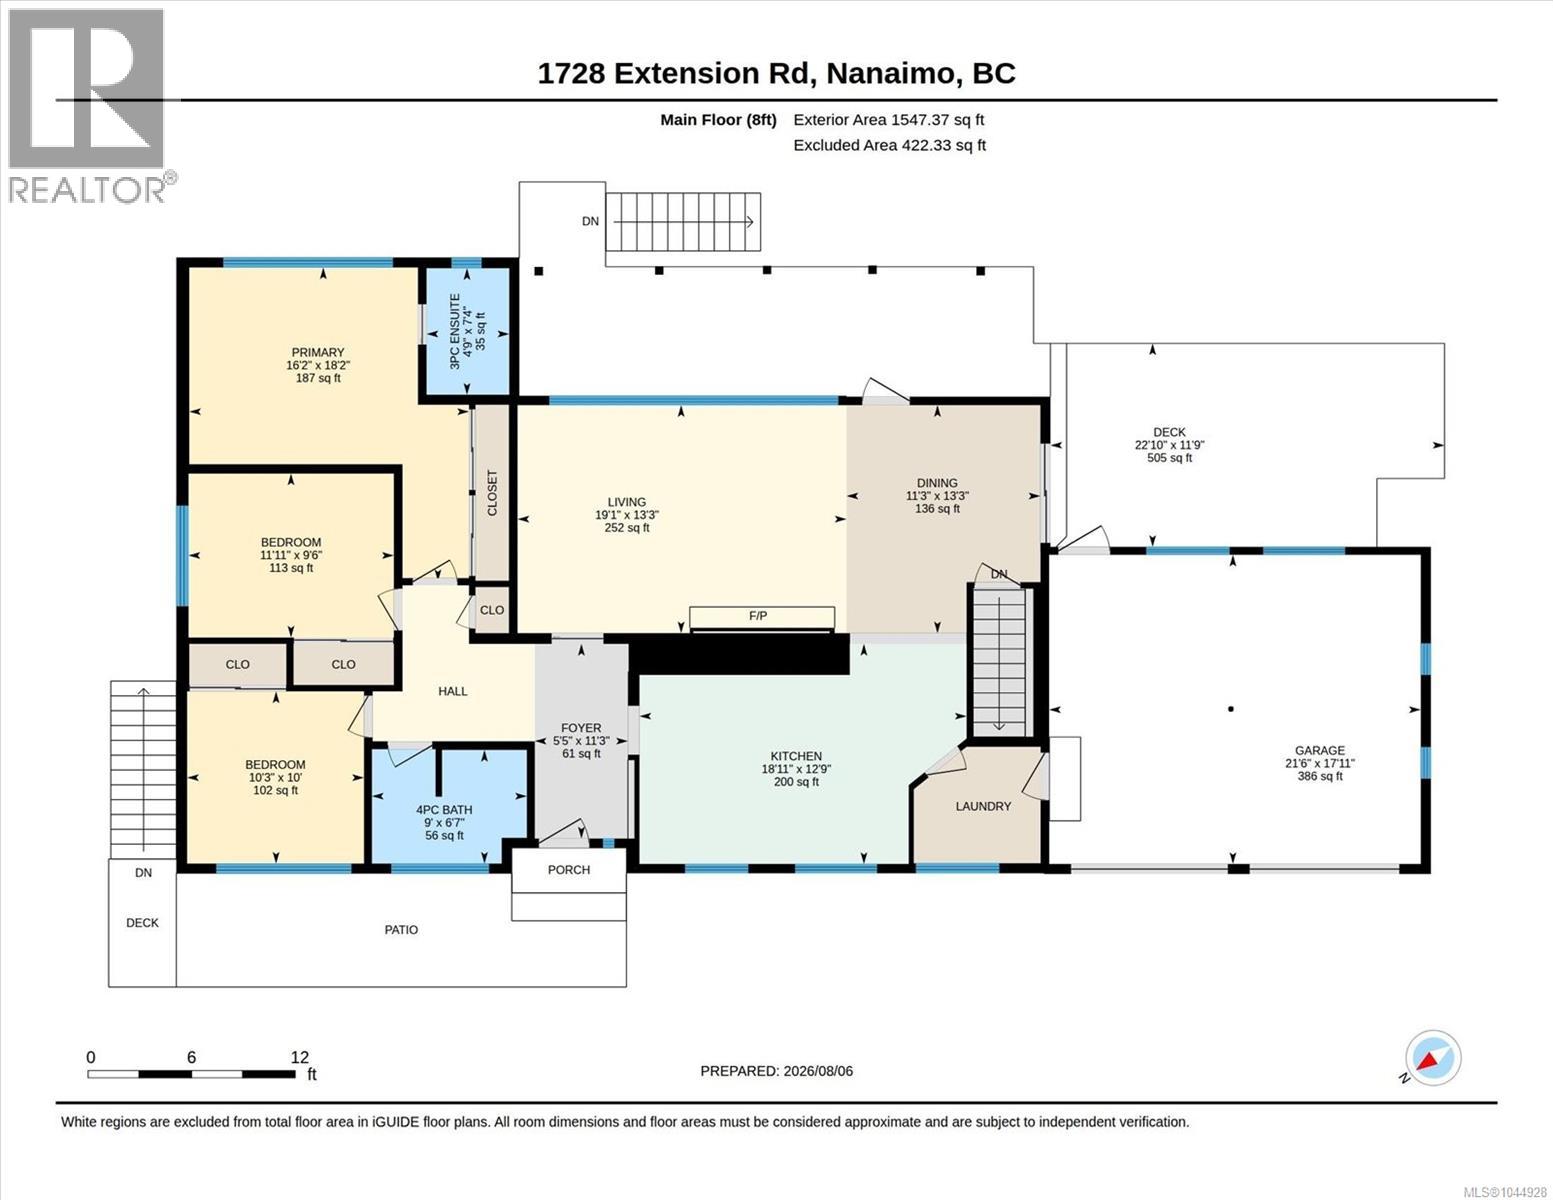
| Main Level | Kitchen | 18'11 x 12'9 | ||
| Main Level | Dining Room | 11'3 x 13'3 | ||
| Main Level | Living Room | 19'1 x 13'3 | ||
| Main Level | Entrance | 5'5 x 11'3 | ||
| Main Level | Bathroom | 4-Piece | ||
| Main Level | Bedroom | 10'3 x 10'0 | ||
| Main Level | Bedroom | 11'11 x 9'6 | ||
| Main Level | Ensuite | 3-Piece | ||
| Main Level | Primary Bedroom | 16'2 x 18'2 | ||
| Additional Accommodation | Living Room | 17'10 x 9'4 | ||
| Additional Accommodation | Kitchen | 11'0 x 11'4 | ||
| Additional Accommodation | Kitchen | 14'1 x 11'2 | ||
| Additional Accommodation | Living Room | 16'7 x 12'4 |
https://www.realtor.ca/real-estate/30123005/1728-extension-rd-nanaimo-chase-river
Contact us for more information
Brittany Angus
Personal Real Estate Corporation

(250) 758-7653
(250) 758-8477
royallepagenanaimo.ca/
Shannon Norris

(250) 245-2252
(250) 245-5617
www.royallepageladysmith.ca/
www.facebook.com/royallepageladysmith/
Susan Webster
Personal Real Estate Corporation
(250) 758-7653
(250) 758-8477
royallepagenanaimo.ca/

The trademarks REALTOR®, REALTORS®, and the REALTOR® logo are controlled by The Canadian Real Estate Association (CREA) and identify real estate professionals who are members of CREA. The trademarks MLS®, Multiple Listing Service® and the associated logos are owned by The Canadian Real Estate Association (CREA) and identify the quality of services provided by real estate professionals who are members of CREA. The trademark DDF® is owned by The Canadian Real Estate Association (CREA) and identifies CREA's Data Distribution Facility (DDF®)