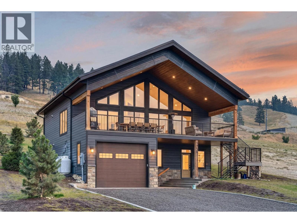
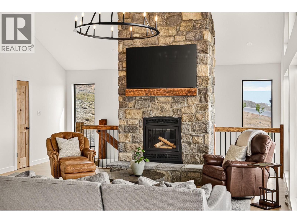
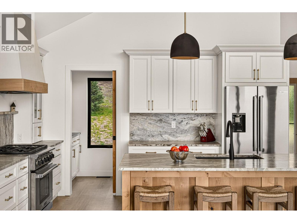
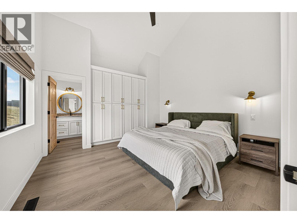
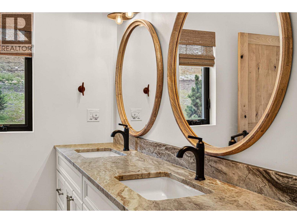
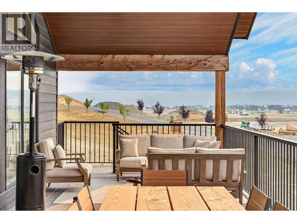
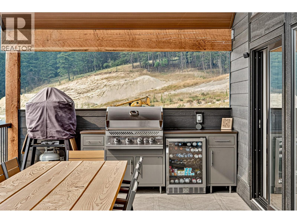
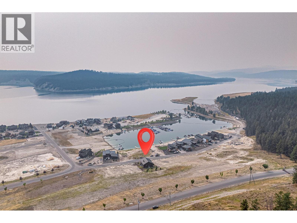
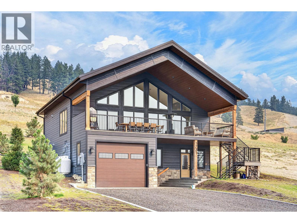
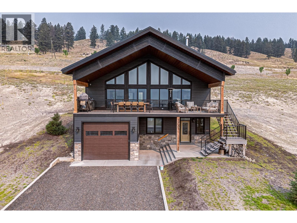
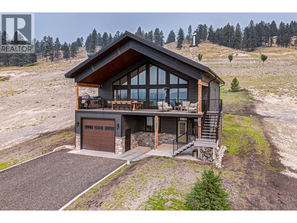
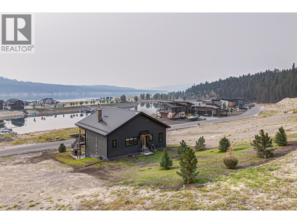
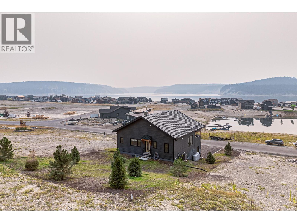
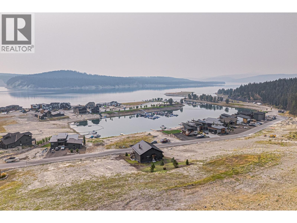
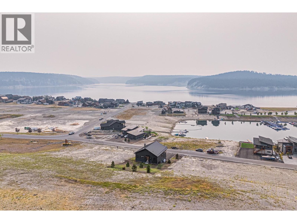
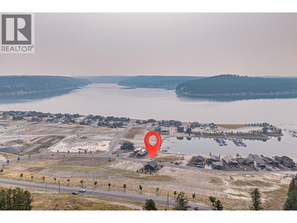
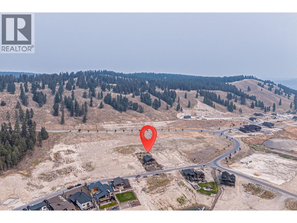
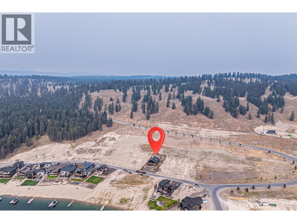
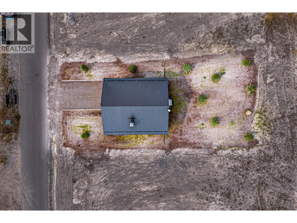
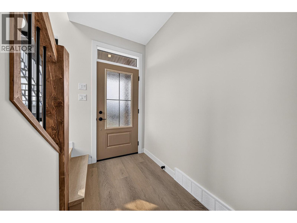
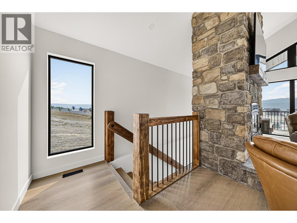
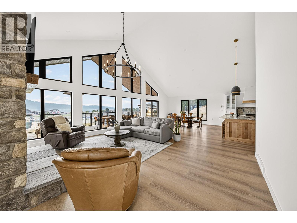
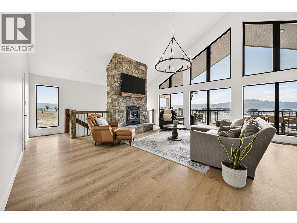
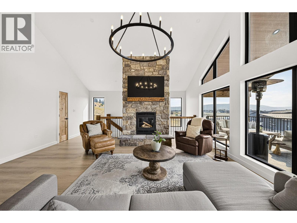
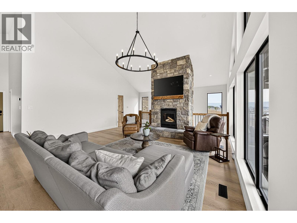
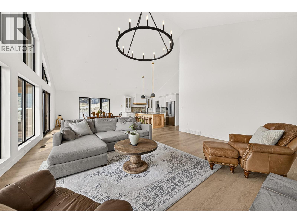
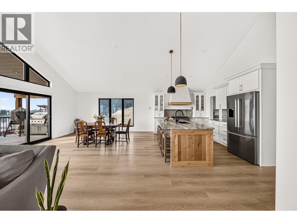
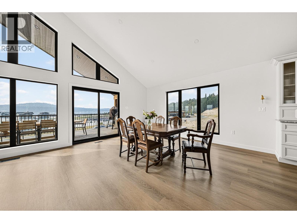
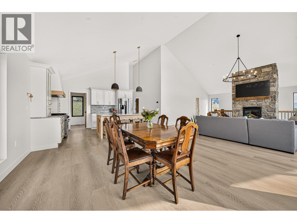
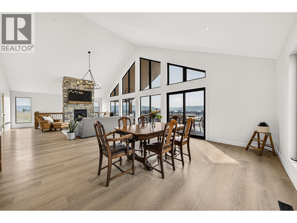
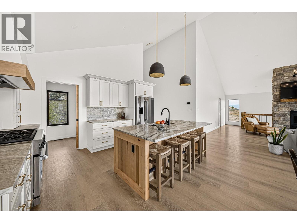
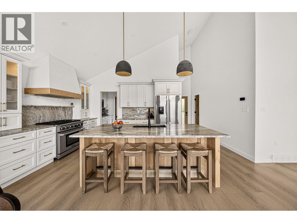
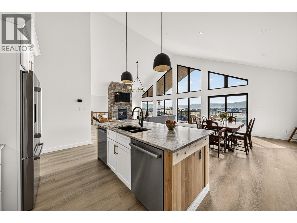
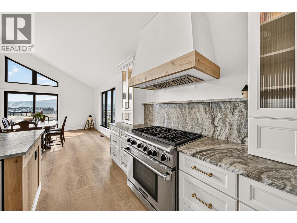
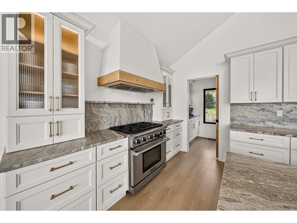
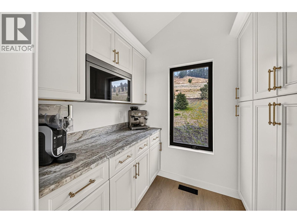
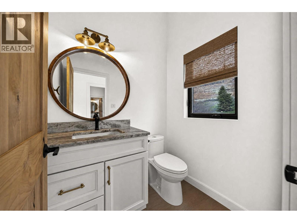
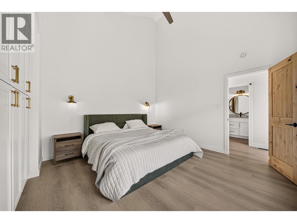
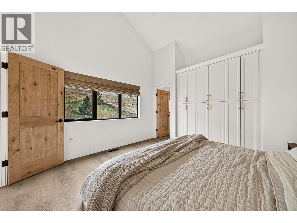
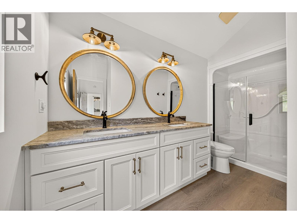
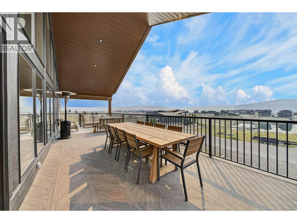
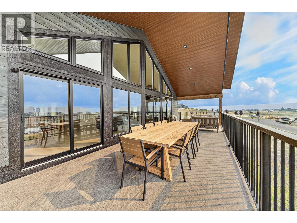
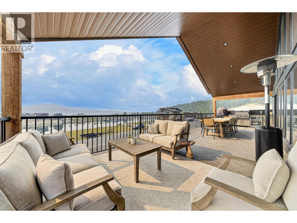
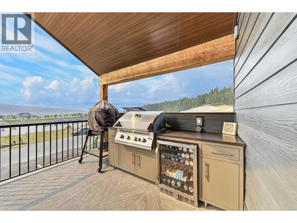
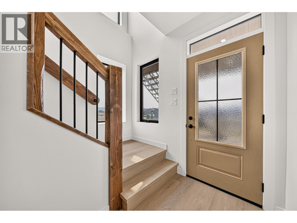
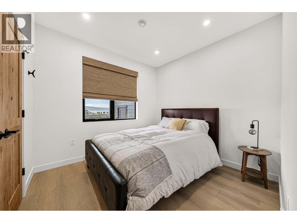
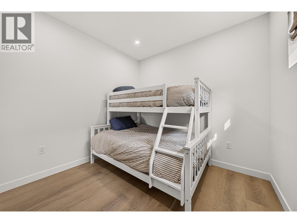
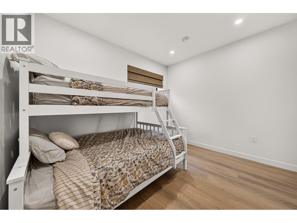
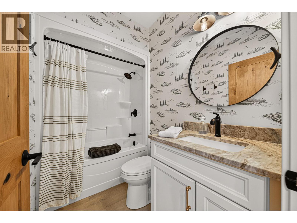
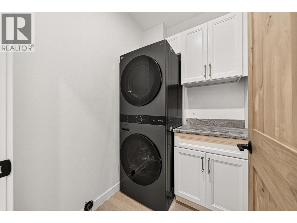
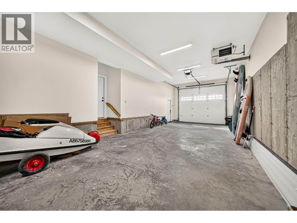
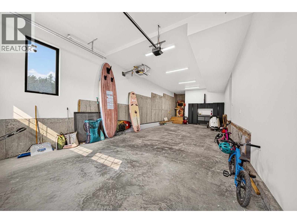
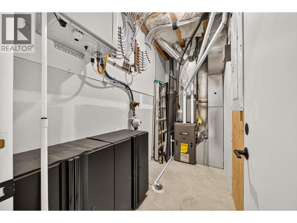
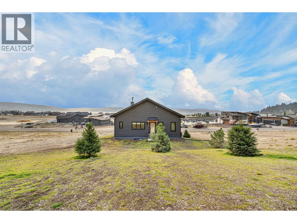
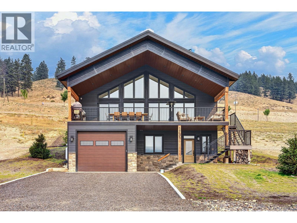
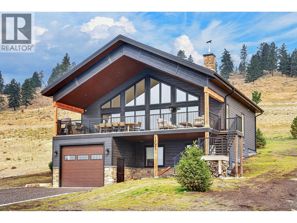
Built in 2025, this thoughtfully designed 4-bedroom home in Koocanusa Village combines elegant finishing, careful planning and effortless lake living. The upper level is the heart of the home, with the beautifully finished kitchen, butler-style pantry, dining and living spaces positioned to take advantage of the incredible lake and mountain views. A high-efficiency wood-burning fireplace with stunning floor-to-ceiling stonework adds warmth and character, while triple-pane windows and central air provide year-round comfort. Step outside to a generous outdoor living area complete with a fully equipped outdoor kitchen, including grill, beverage fridge and pizza oven, perfect for long summer evenings with family and friends. The oversized heated garage is a standout feature, with the height and space to accommodate a surf boat, plus additional RV and driveway parking. With Koocanusa Marina nearby, boating, swimming and days on the water are within easy reach, while hiking, biking, skiing and endless recreation surround you. Beautifully finished, turnkey and ready to enjoy, this is a home where you can arrive, unpack and start living the Koocanusa lifestyle from day one. (id:44393)
| MLS® Number | 10397458 |
| Property Type | Single Family |
| Neigbourhood | Jaffray and Vicinity |
| Community Features | Pets Allowed |
| Features | Balcony |
| Parking Space Total | 2 |
| View Type | Lake View, Mountain View |
| Bathroom Total | 3 |
| Bedrooms Total | 4 |
| Appliances | Range, Refrigerator, Dishwasher, Microwave, Oven, Hood Fan, Washer & Dryer, Wine Fridge |
| Constructed Date | 2025 |
| Construction Style Attachment | Detached |
| Cooling Type | Central Air Conditioning |
| Fireplace Fuel | Wood |
| Fireplace Present | Yes |
| Fireplace Total | 1 |
| Fireplace Type | Conventional |
| Half Bath Total | 1 |
| Heating Type | Forced Air, See Remarks |
| Stories Total | 2 |
| Size Interior | 1,967 Ft2 |
| Type | House |
| Utility Water | Community Water User's Utility |
| Attached Garage | 2 |
| Heated Garage | |
| R V |
| Acreage | No |
| Sewer | Municipal Sewage System |
| Size Irregular | 0.25 |
| Size Total | 0.25 Ac|under 1 Acre |
| Size Total Text | 0.25 Ac|under 1 Acre |
| Level | Type | Length | Width | Dimensions |
|---|---|---|---|---|
| Second Level | Partial Bathroom | 4'8'' x 6' | ||
| Second Level | Pantry | 7'1'' x 9'6'' | ||
| Second Level | Kitchen | 17'1'' x 9'8'' | ||
| Second Level | Dining Room | 17'1'' x 15'6'' | ||
| Second Level | Living Room | 19'3'' x 19'5'' | ||
| Second Level | Full Ensuite Bathroom | Measurements not available | ||
| Second Level | Primary Bedroom | 14' x 11'9'' | ||
| Main Level | Laundry Room | 6'5'' x 5'1'' | ||
| Main Level | Full Bathroom | Measurements not available | ||
| Main Level | Bedroom | 8'8'' x 9'10'' | ||
| Main Level | Bedroom | 9'8'' x 13'1'' | ||
| Main Level | Bedroom | 13'1'' x 10'7'' |
Contact us for more information
Phil Gadd
Personal Real Estate Corporation

(833) 817-6506
(866) 253-9200
www.exprealty.ca/

The trademarks REALTOR®, REALTORS®, and the REALTOR® logo are controlled by The Canadian Real Estate Association (CREA) and identify real estate professionals who are members of CREA. The trademarks MLS®, Multiple Listing Service® and the associated logos are owned by The Canadian Real Estate Association (CREA) and identify the quality of services provided by real estate professionals who are members of CREA. The trademark DDF® is owned by The Canadian Real Estate Association (CREA) and identifies CREA's Data Distribution Facility (DDF®)