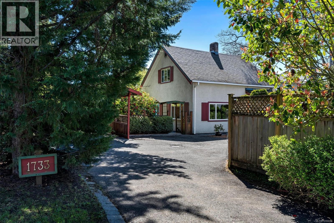
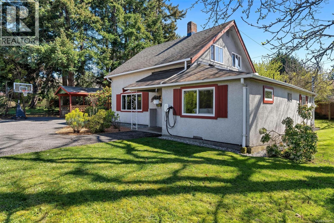
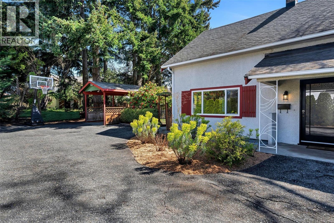
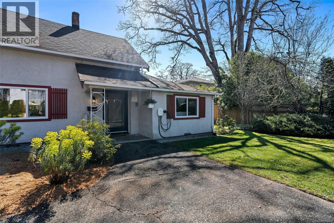
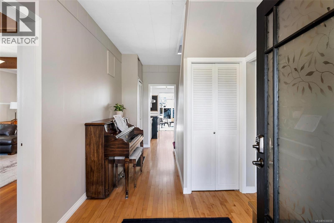
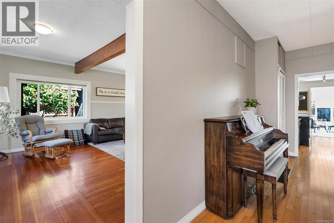
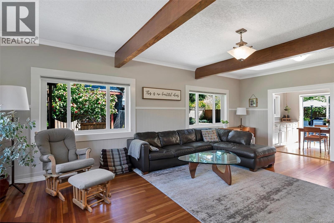
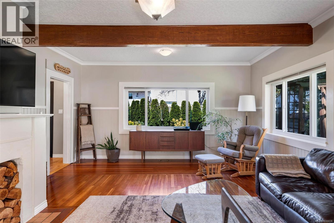
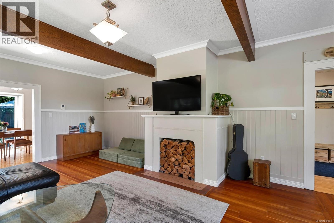
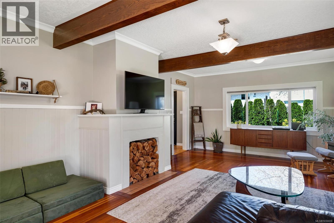
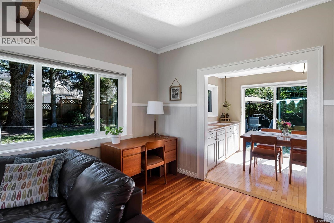
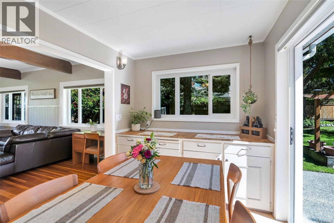
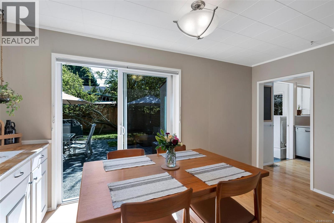
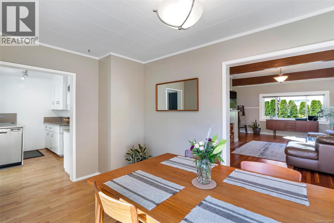
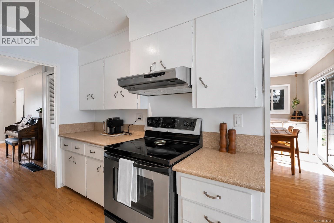
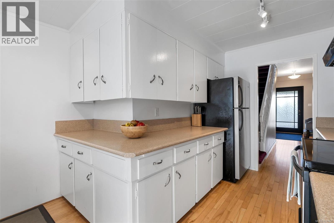
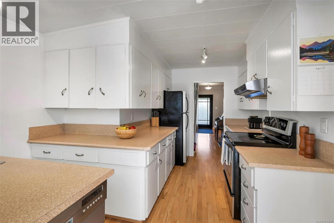
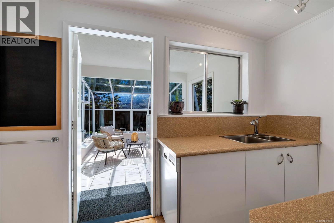
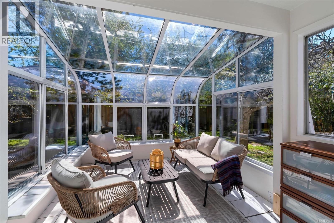
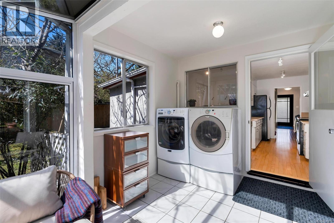
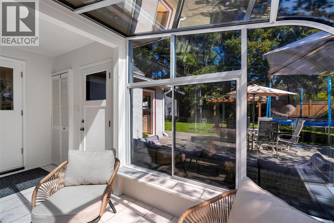
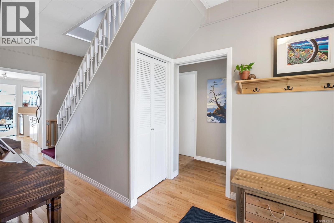
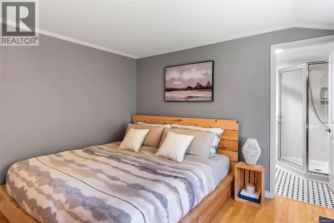
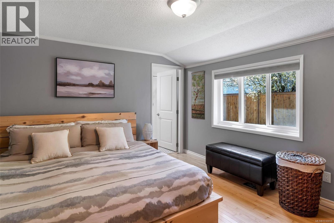
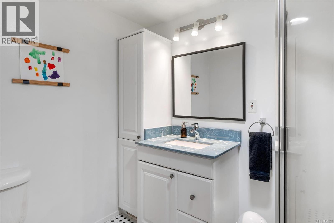
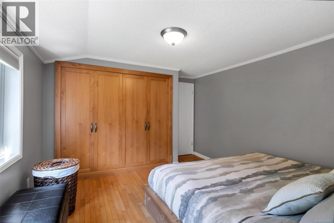
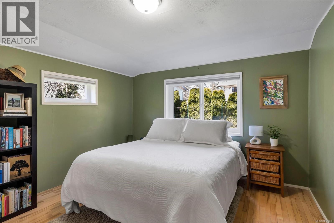
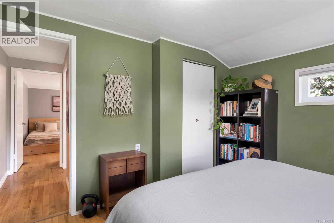
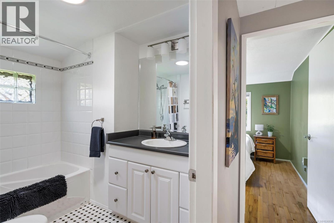
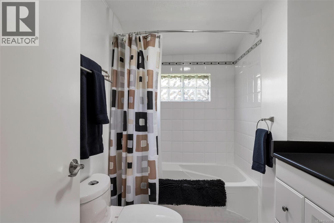
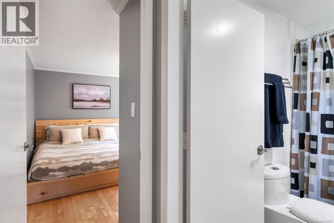
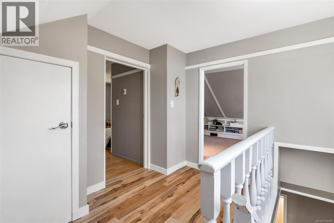
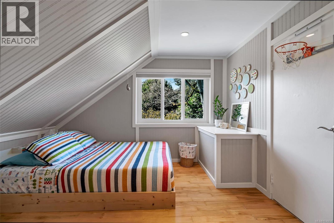
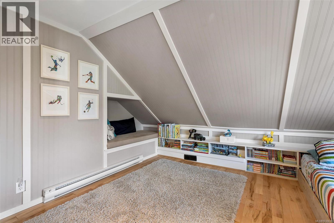
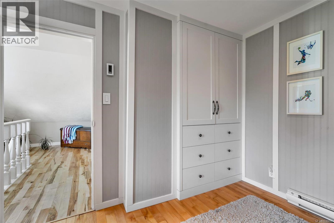
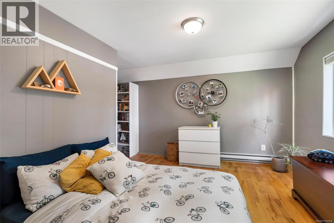
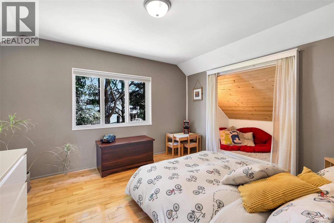
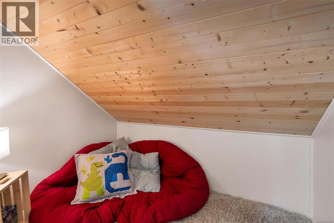
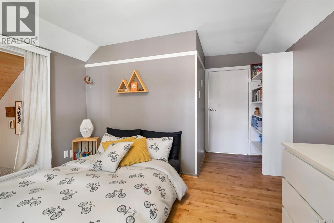
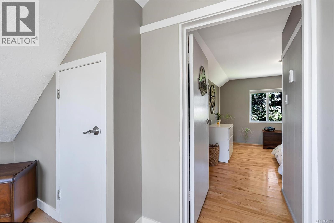
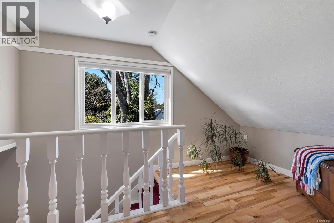
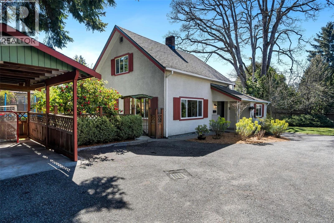
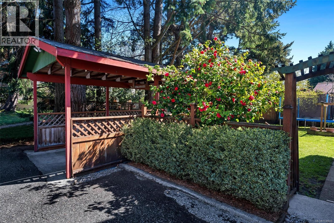
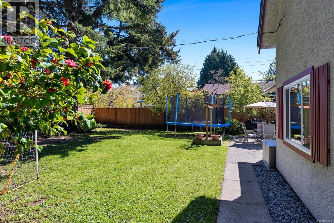
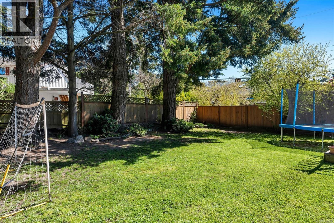
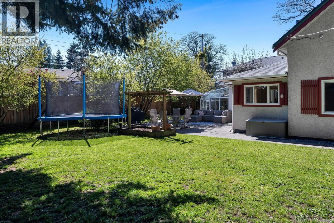
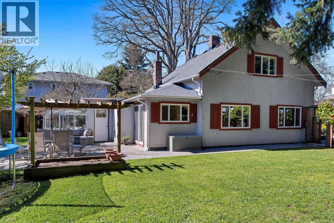
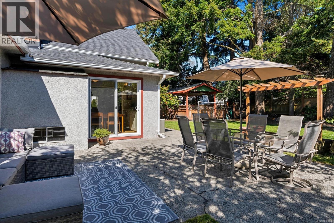
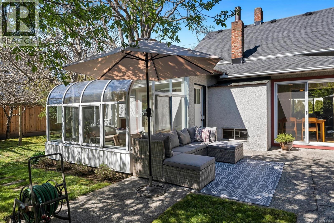
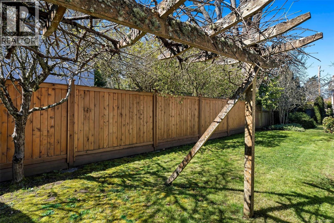
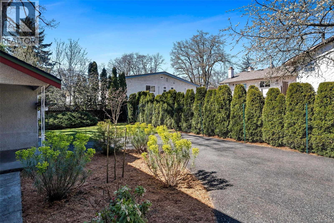
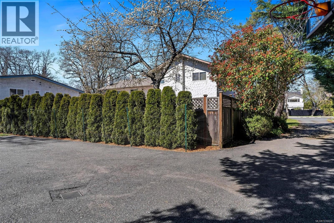
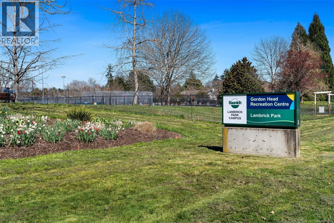
Welcome to 1733 Feltham, a beautifully maintained 4 bedroom character home originally built in 1900, blending timeless charm with thoughtful updates throughout. Set well back from the road on a quiet, private 10,774 sqft lot, offering a peaceful setting in the heart of Gordon Head. Inside, you’ll find hardwood floors throughout, exposed beams, wainscoting, crown moulding, new windows & bright naturally lit living spaces. A spacious kitchen offers abundant counter space and cabinetry, opening to the dining area and sunroom - perfect for relaxing while watching kids play in the massive south-facing fenced backyard. A main floor primary with 3pc ensuite and custom closets, plus 4th bedroom/office. Upstairs features 2 bedrooms w/charming built-ins including a cozy reading bench and reading den/nook. Fruit trees, grape vines, patio areas, and 2 sheds, one powered, complete this exceptional property. UVic, Lambrick Park, Gordon Head Rec Centre, PKOLS, schools and parks all nearby. (id:44393)
| MLS® Number | 1036838 |
| Property Type | Single Family |
| Neigbourhood | Lambrick Park |
| Features | Central Location, Level Lot, Southern Exposure, Irregular Lot Size, Other |
| Parking Space Total | 3 |
| Plan | Vip25346 |
| Bathroom Total | 2 |
| Bedrooms Total | 4 |
| Constructed Date | 1900 |
| Cooling Type | Air Conditioned |
| Fireplace Present | Yes |
| Fireplace Total | 1 |
| Heating Fuel | Electric |
| Heating Type | Forced Air, Heat Pump |
| Size Interior | 2,056 Ft2 |
| Type | House |
| Acreage | No |
| Size Irregular | 10774 |
| Size Total | 10774 Sqft |
| Size Total Text | 10774 Sqft |
| Zoning Type | Residential |
| Level | Type | Length | Width | Dimensions |
|---|---|---|---|---|
| Second Level | Storage | 15'7 x 5'9 | ||
| Second Level | Bedroom | 14'4 x 11'6 | ||
| Second Level | Bedroom | 15'8 x 11'2 | ||
| Main Level | Bathroom | 8'0 x 6'6 | ||
| Main Level | Ensuite | 8'4 x 6'3 | ||
| Main Level | Bedroom | 11'3 x 10'6 | ||
| Main Level | Primary Bedroom | 11'3 x 13'9 | ||
| Main Level | Sunroom | 9'9 x 15'1 | ||
| Main Level | Kitchen | 10'3 x 13'4 | ||
| Main Level | Dining Room | 14'6 x 8'2 | ||
| Main Level | Living Room | 15'7 x 23'8 | ||
| Main Level | Entrance | 7'8 x 18'8 |
https://www.realtor.ca/real-estate/29798733/1733-feltham-rd-saanich-lambrick-park
Contact us for more information
Lea Cathcart
Personal Real Estate Corporation

(250) 381-2265
(250) 381-7803
www.naivictoria.ca/
Steve Nguyen
Personal Real Estate Corporation
(250) 381-2265
(250) 381-7803
www.naivictoria.ca/

The trademarks REALTOR®, REALTORS®, and the REALTOR® logo are controlled by The Canadian Real Estate Association (CREA) and identify real estate professionals who are members of CREA. The trademarks MLS®, Multiple Listing Service® and the associated logos are owned by The Canadian Real Estate Association (CREA) and identify the quality of services provided by real estate professionals who are members of CREA. The trademark DDF® is owned by The Canadian Real Estate Association (CREA) and identifies CREA's Data Distribution Facility (DDF®)