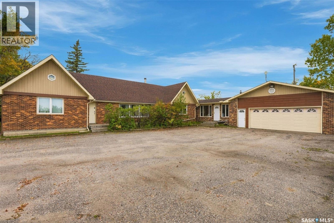
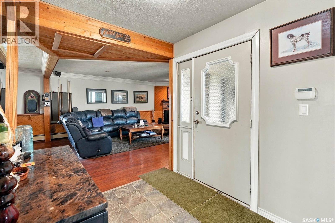
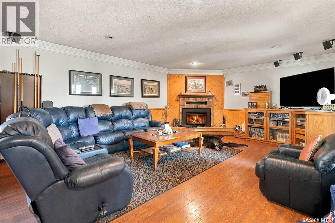
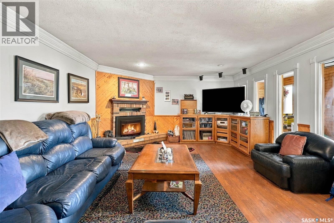
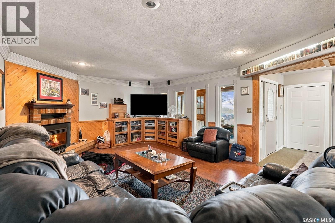
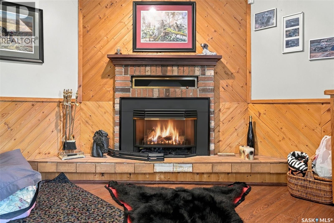
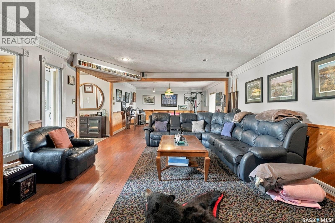
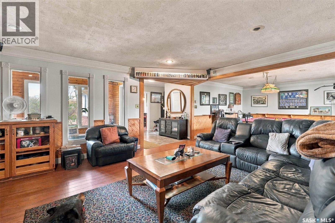
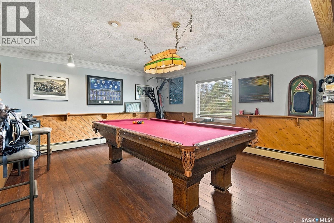
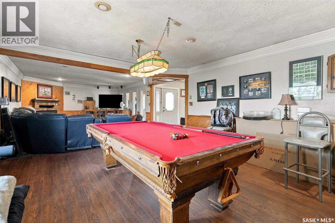
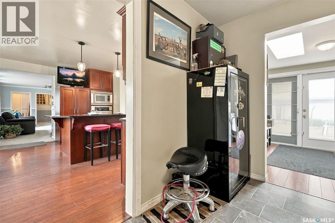
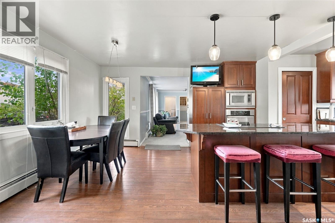
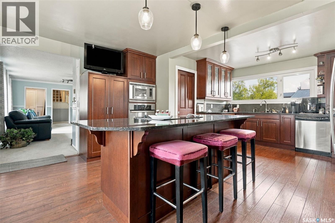
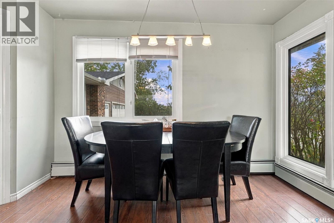
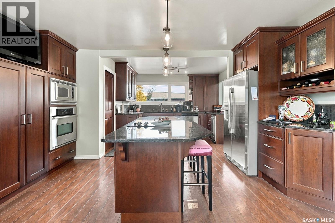
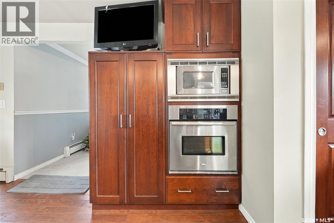
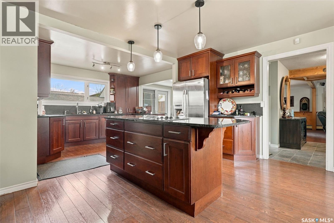
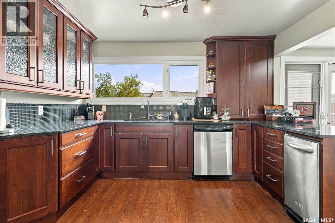
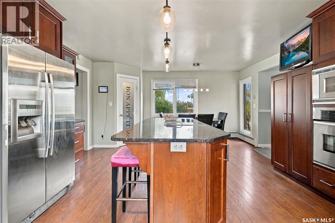
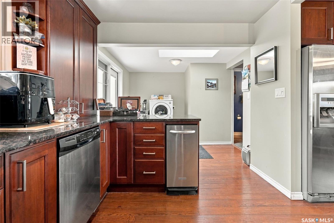
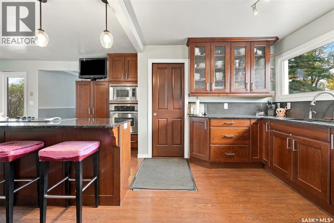
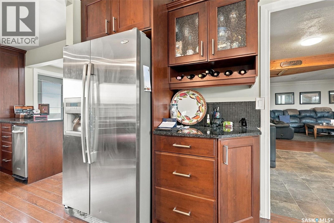
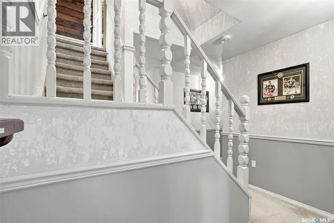
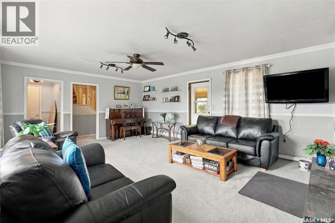
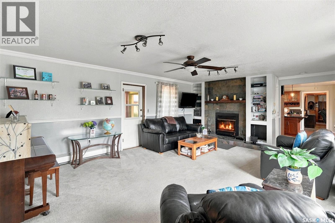
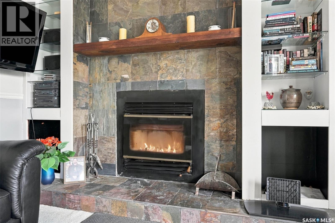
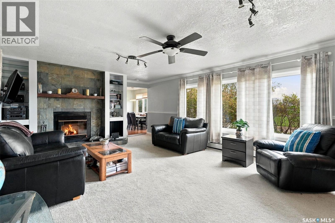
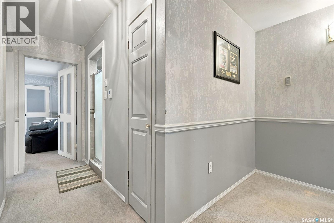
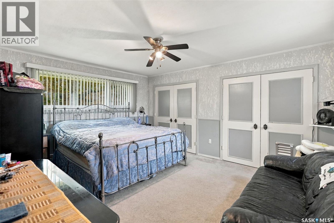
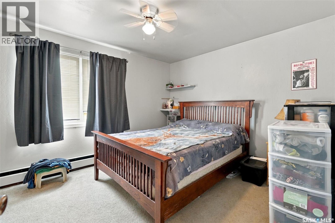
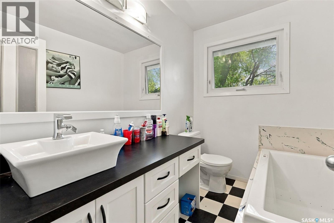
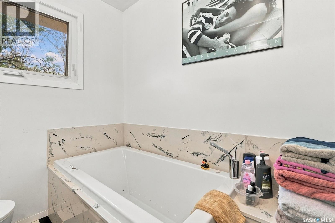
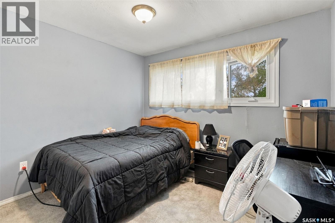
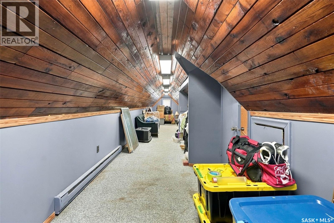
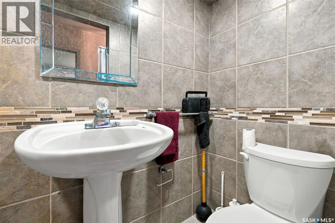
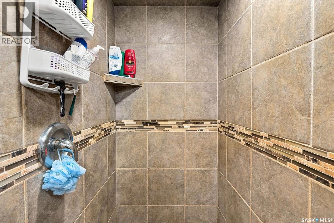
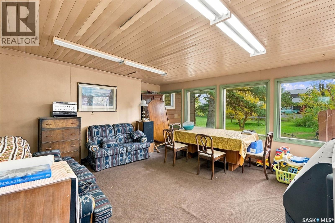
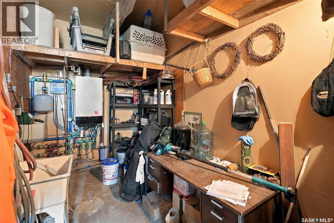
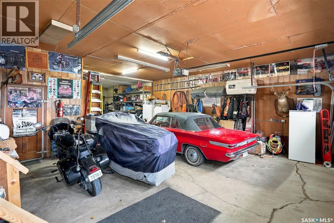
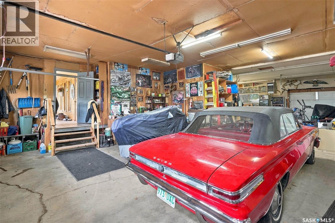
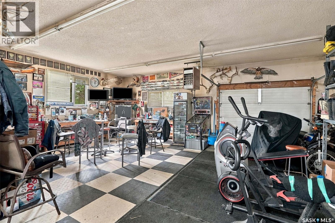
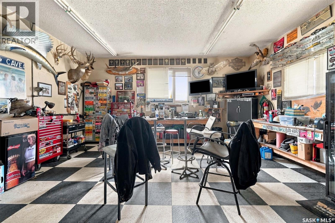
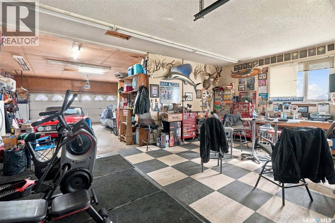
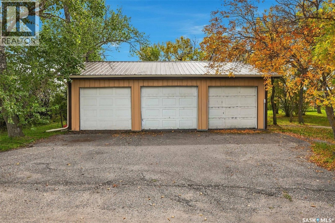
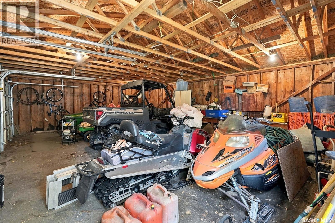
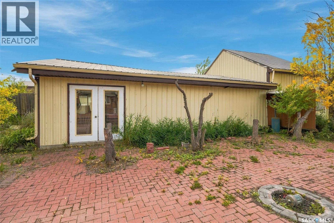
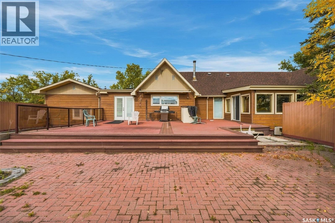
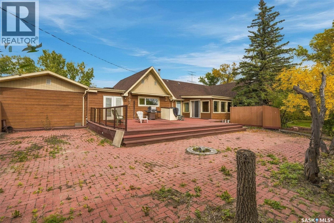
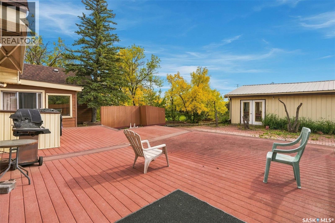
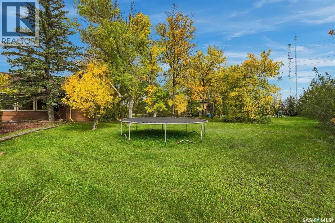
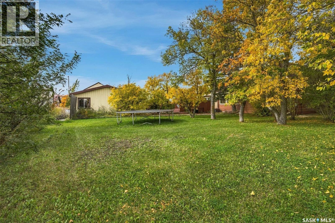
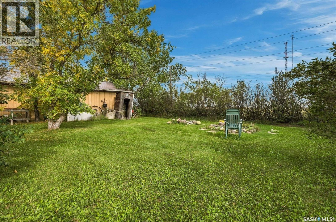
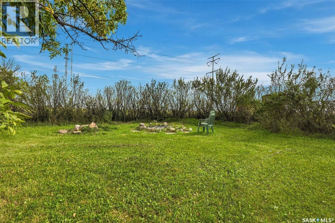
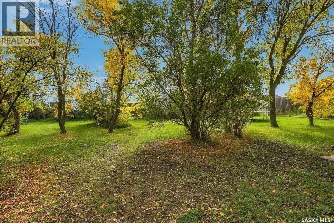
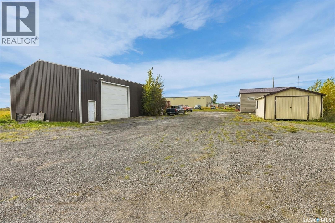
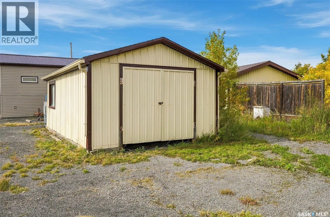
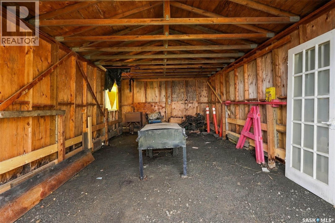
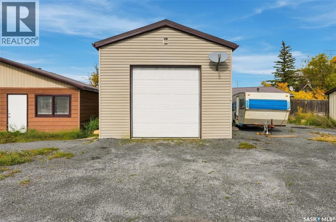
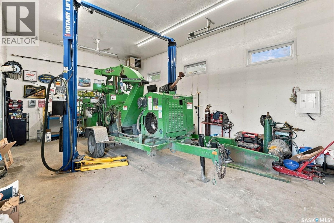
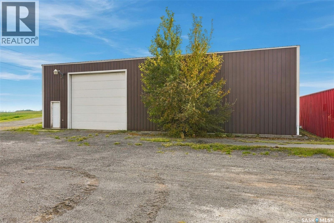
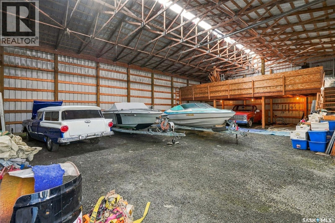
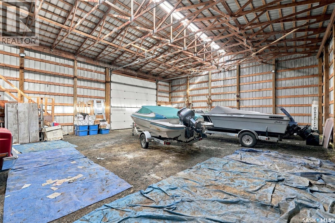
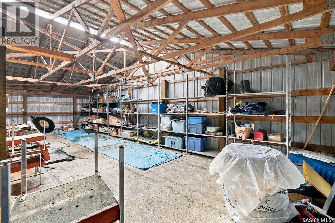
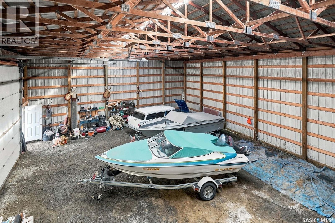
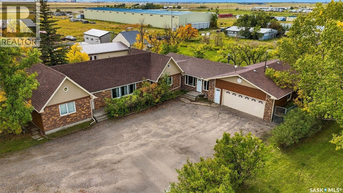
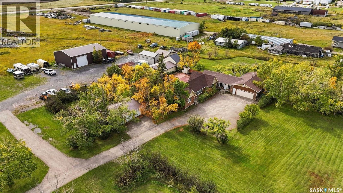
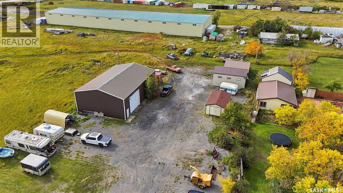
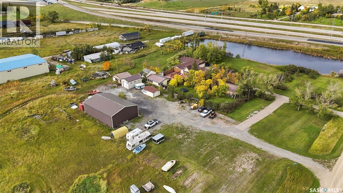
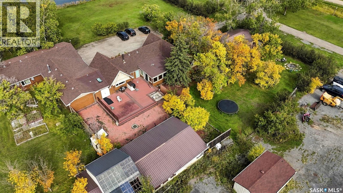
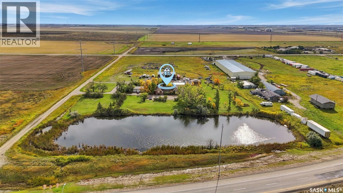
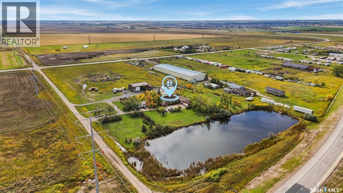
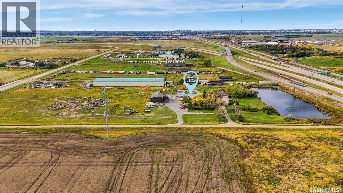
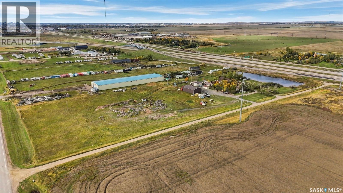
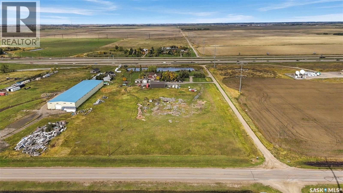
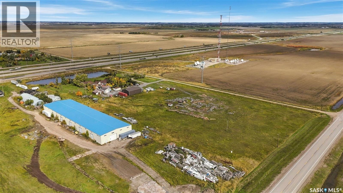
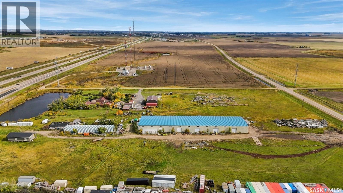
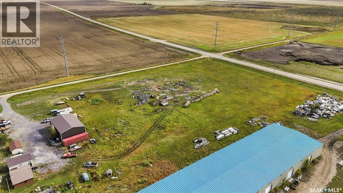
Exceptional live/work opportunity just minutes east of Regina! Situated on approximately 10 acres and zoned Highway Commercial, this unique property combines comfortable residential living with an incredible amount of garage, shop, storage, and potential business space. The spacious bungalow is designed for both comfortable everyday living and entertaining, featuring two inviting living areas highlighted by gas and wood-burning fireplaces. At the heart of the home is a generous kitchen complete with built-in stainless steel appliances, a large centre island, ample cabinetry, and a walk-in pantry. The adjoining oversized dining area provides plenty of room to gather with family and friends. The home also offers three bedrooms, three bathrooms, a generous loft providing valuable additional storage, and a 14' x 20' sunroom an ideal space to relax and enjoy the surrounding property. Completing the home is an impressive attached garage with room for up to four vehicles. Outside is where the possibilities really open up. The property features a three-car detached garage, an additional single detached garage, a massive 40' x 60' shop built in 2012, an approximately 1,320 sq. ft. pool house, plus another approximately 1,164 sq. ft. shop. Whether you need room for vehicles, equipment, inventory, recreational toys, workspace, or a home-based business, this property delivers an exceptional amount of usable space. Additionally, there is dugout at the front of the property that's spring fed, opening up an opportunity for other uses. With approximately 10 acres, extensive existing improvements, Highway Commercial zoning, and convenient access to Regina, this property presents a rare opportunity for buyers looking to combine home, work, and investment potential in one location. Live here. Work here. Grow here. Come see what’s possible! (id:44393)
| MLS® Number | SK049713 |
| Property Type | Single Family |
| Features | Acreage, Treed, Rectangular |
| Structure | Deck |
| Bathroom Total | 3 |
| Bedrooms Total | 3 |
| Appliances | Washer, Refrigerator, Dishwasher, Dryer, Oven - Built-in, Garage Door Opener Remote(s), Storage Shed, Stove |
| Architectural Style | Bungalow |
| Basement Development | Not Applicable |
| Basement Type | Crawl Space (not Applicable) |
| Constructed Date | 1975 |
| Fireplace Fuel | Gas,wood |
| Fireplace Present | Yes |
| Fireplace Type | Conventional,conventional |
| Heating Fuel | Natural Gas |
| Heating Type | Hot Water |
| Stories Total | 1 |
| Size Interior | 2,854 Ft2 |
| Type | House |
| Attached Garage | |
| Detached Garage | |
| Detached Garage | |
| R V | |
| Gravel | |
| Heated Garage | |
| Parking Space(s) | 30 |
| Acreage | Yes |
| Landscape Features | Lawn |
| Size Frontage | 412 Ft |
| Size Irregular | 9.96 |
| Size Total | 9.96 Ac |
| Size Total Text | 9.96 Ac |
| Level | Type | Length | Width | Dimensions |
|---|---|---|---|---|
| Main Level | Living Room | 19 ft | 15 ft | 19 ft x 15 ft |
| Main Level | Dining Room | 14 ft ,10 in | 14 ft | 14 ft ,10 in x 14 ft |
| Main Level | Kitchen | 15 ft ,7 in | 24 ft | 15 ft ,7 in x 24 ft |
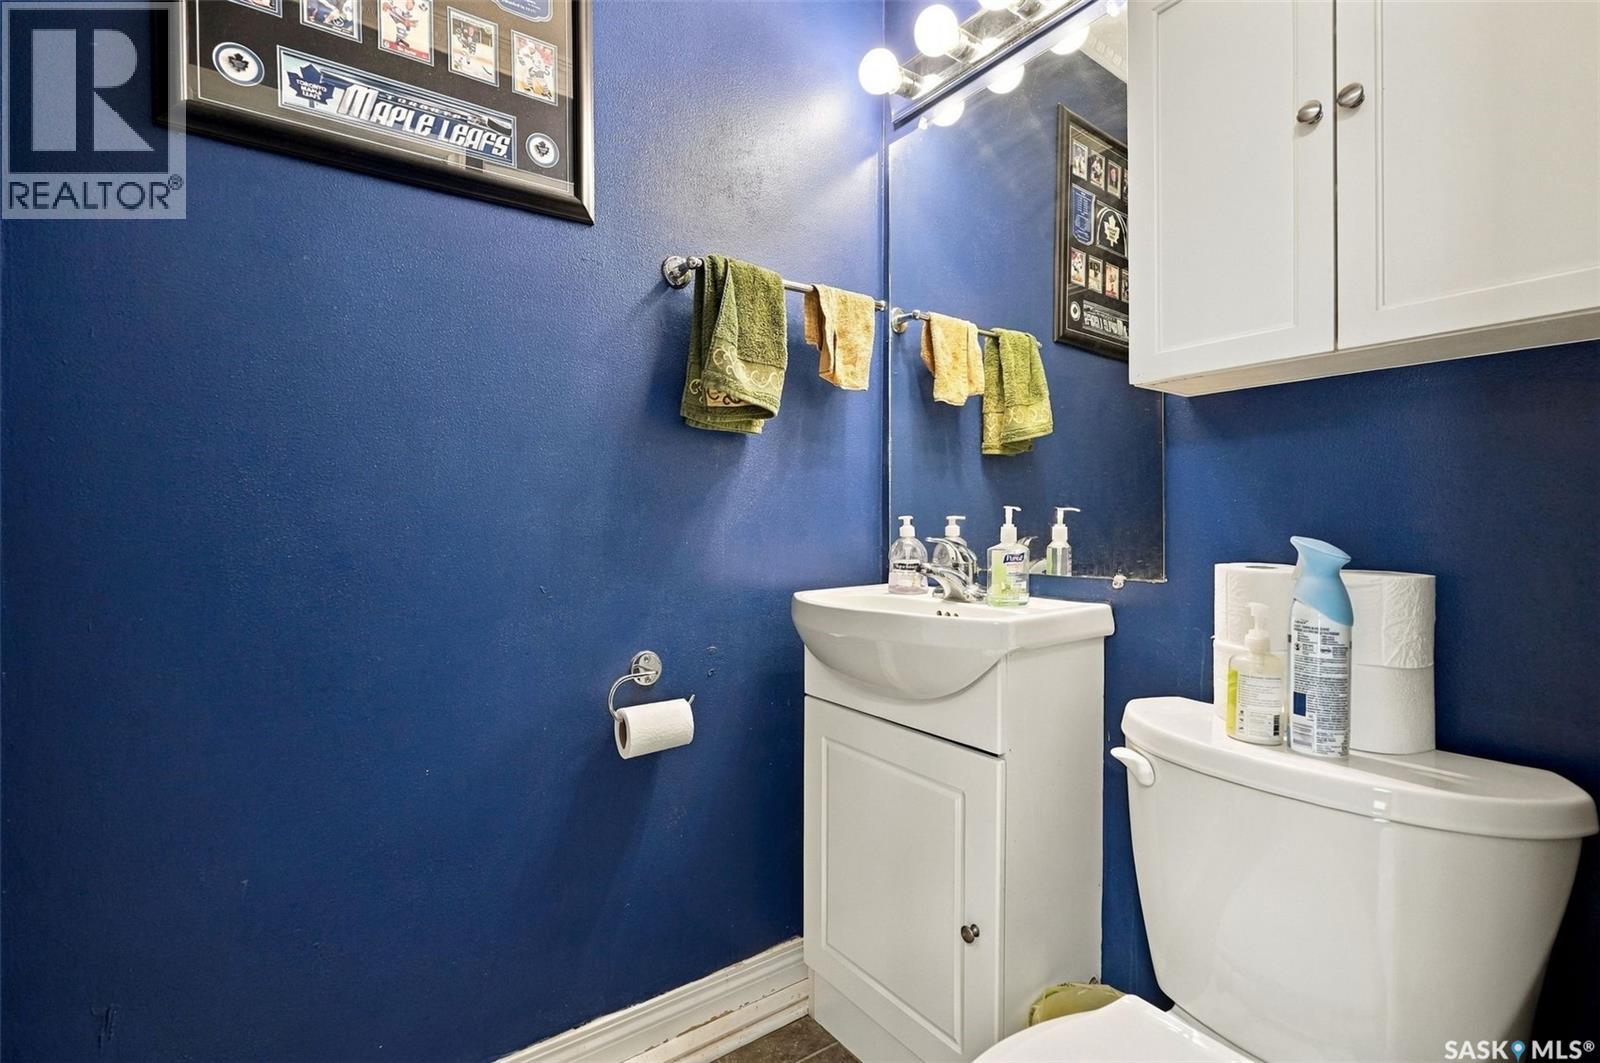
| Main Level | 3pc Bathroom | Measurements not available | ||
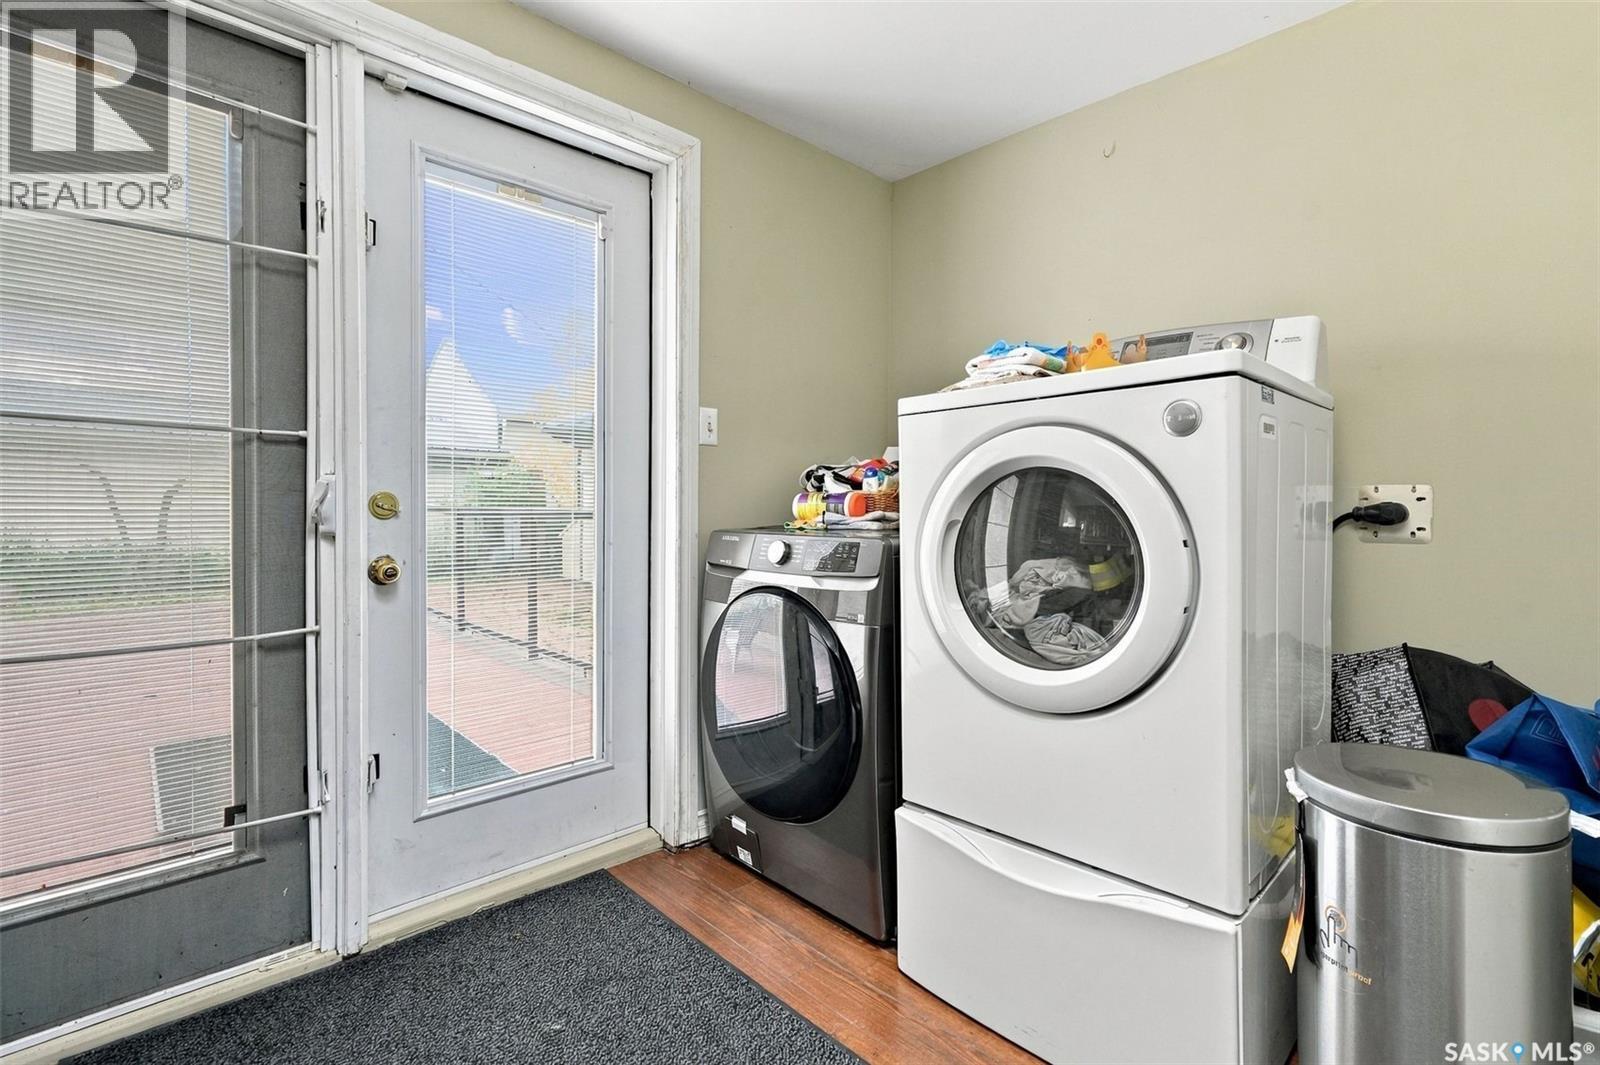
| Main Level | Laundry Room | Measurements not available | ||
| Main Level | Family Room | 15 ft ,7 in | 21 ft | 15 ft ,7 in x 21 ft |
| Main Level | Bedroom | 10 ft ,7 in | 11 ft ,8 in | 10 ft ,7 in x 11 ft ,8 in |
| Main Level | 3pc Bathroom | Measurements not available | ||
| Main Level | Primary Bedroom | 15 ft ,6 in | 12 ft ,9 in | 15 ft ,6 in x 12 ft ,9 in |
| Main Level | 3pc Bathroom | Measurements not available | ||
| Main Level | Bedroom | 10 ft ,6 in | 12 ft ,8 in | 10 ft ,6 in x 12 ft ,8 in |
| Main Level | Foyer | 18 ft | 7 ft ,1 in | 18 ft x 7 ft ,1 in |
| Main Level | Other | Measurements not available | ||
| Main Level | Sunroom | 20 ft | 10 ft | 20 ft x 10 ft |
| Loft | Other | 43 ft | 7 ft ,1 in | 43 ft x 7 ft ,1 in |
Contact us for more information
Tim Otitoju
Broker

(306) 206-1828
www.realtyhubsk.com/

The trademarks REALTOR®, REALTORS®, and the REALTOR® logo are controlled by The Canadian Real Estate Association (CREA) and identify real estate professionals who are members of CREA. The trademarks MLS®, Multiple Listing Service® and the associated logos are owned by The Canadian Real Estate Association (CREA) and identify the quality of services provided by real estate professionals who are members of CREA. The trademark DDF® is owned by The Canadian Real Estate Association (CREA) and identifies CREA's Data Distribution Facility (DDF®)