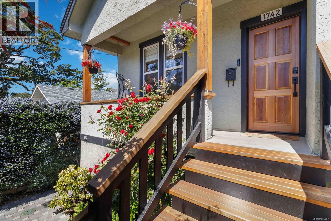
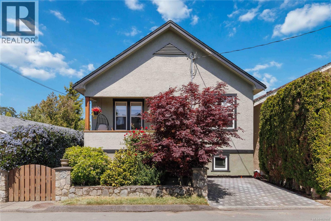
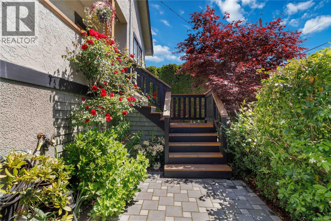
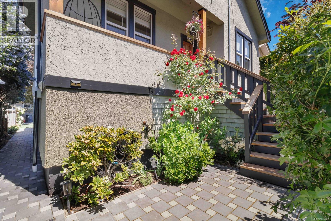
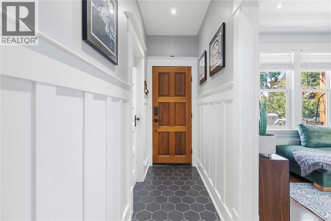
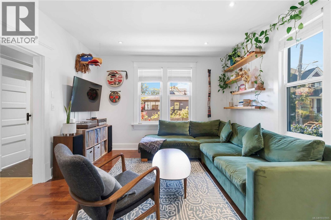
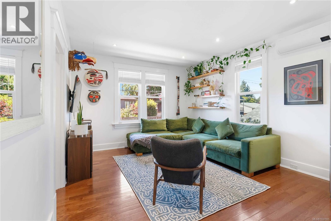
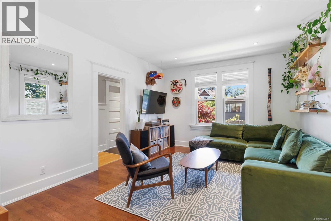
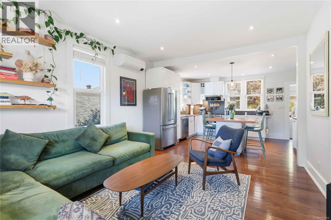
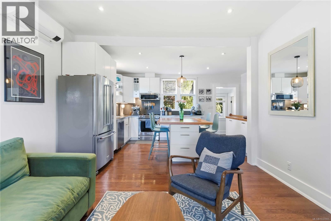
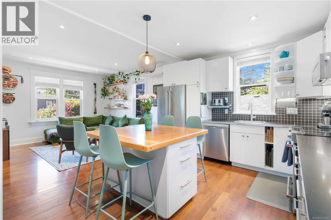
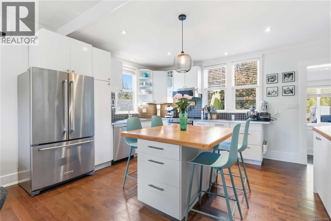
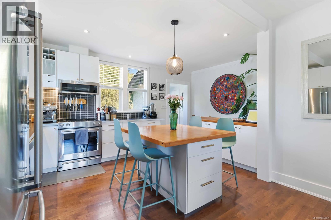
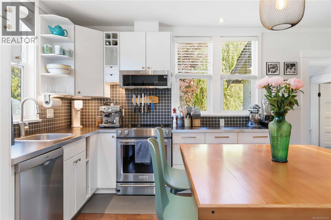
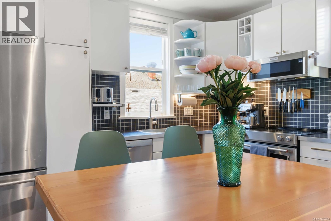
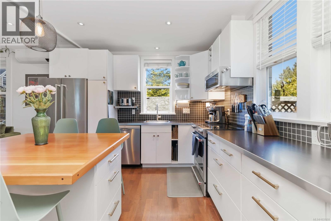
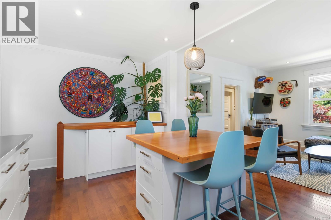
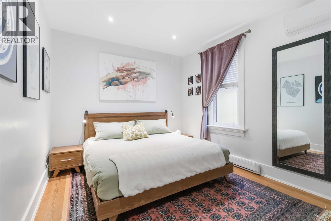
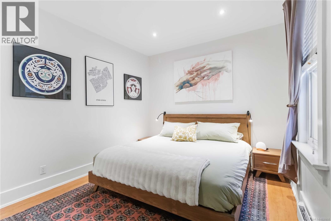
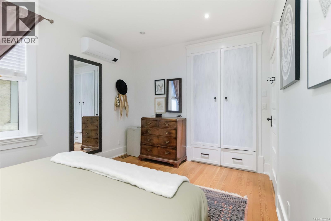
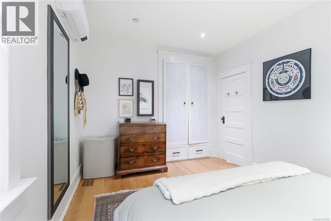
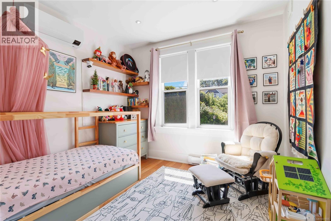
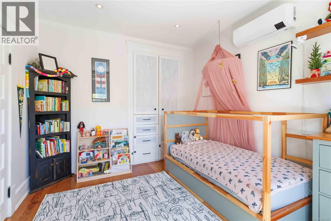
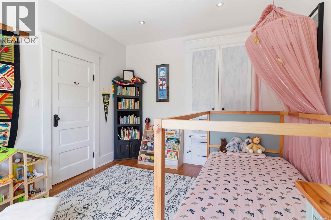
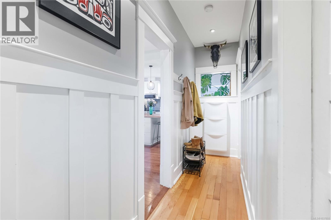
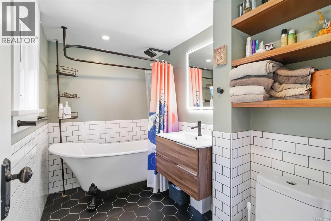
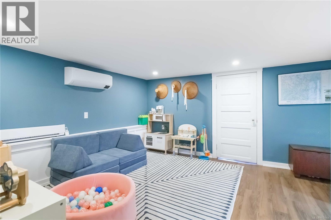
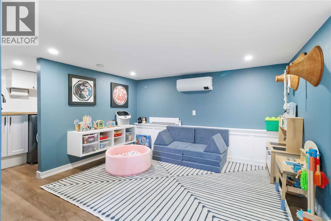
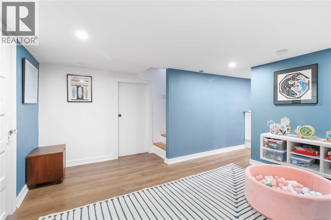
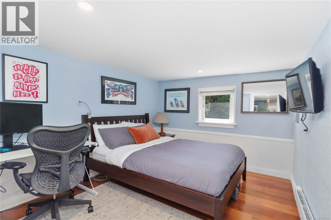
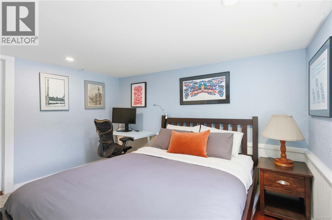
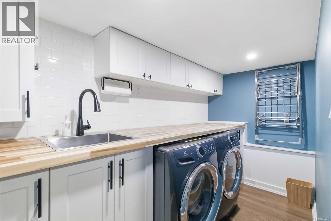
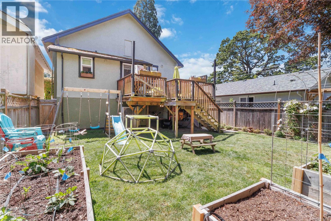
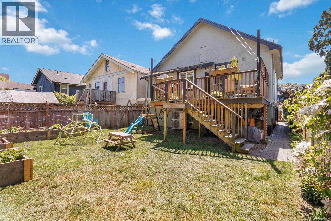
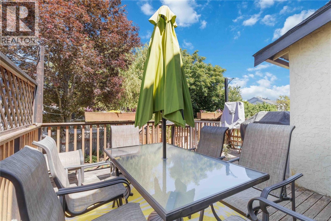
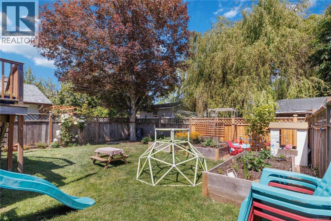
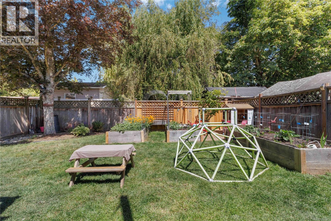
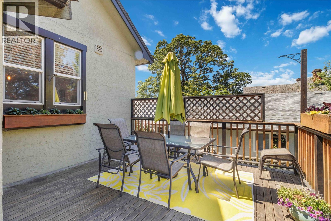
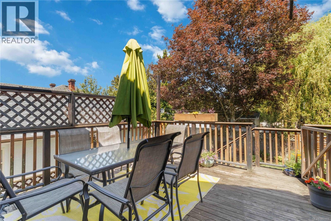
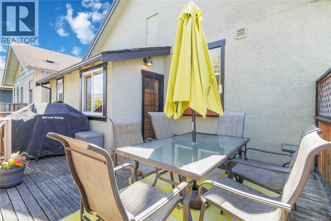
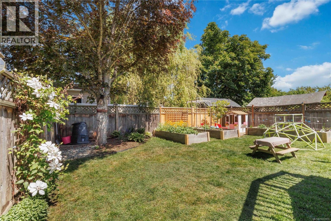
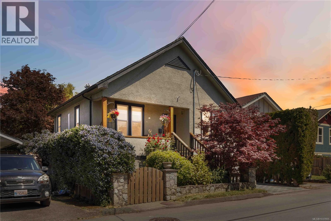
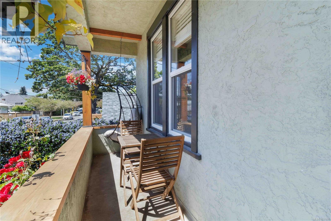
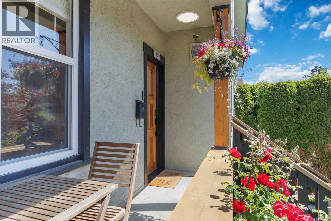
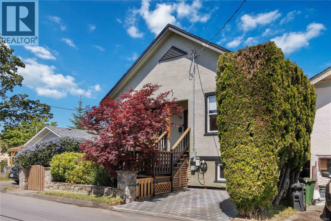
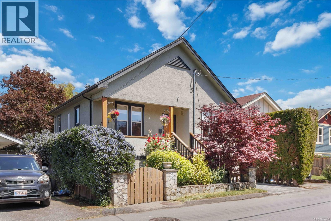
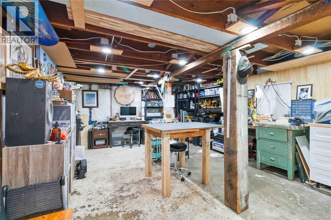
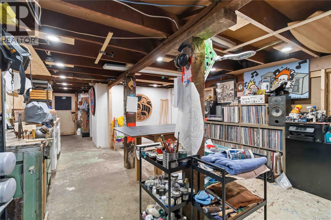
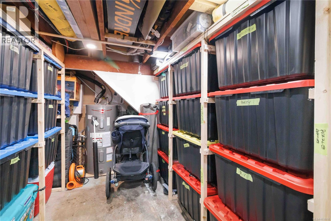
Beautifully updated while preserving its timeless character, this home seamlessly blends classic charm with modern comfort. Situated on a quiet, no-through street, it is set apart from surrounding roads, offering a peaceful and private setting. Step inside to a bright, open-concept kitchen and living space featuring 9 ft ceilings and an abundance of natural light. The kitchen is outfitted with stainless steel appliances, offering a sleek and functional space ideal for both everyday living and entertaining. The main level features two well-appointed bedrooms and an updated bathroom. The lower level adds exceptional versatility with a third bedroom, laundry area, additional flex space, storage and a workshop—perfect for hobbies or future development potential. The sun-filled backyard is ideal for kids and pets, complete with a spacious deck designed for effortless summer entertaining. Thoughtful upgrades include a heat pump, renovated bathroom, 200-amp electrical service, EV charger, hot water tank, laundry room and more—providing comfort, efficiency, and peace of mind. Centrally located near Oak Bay Avenue, restaurants, transit, and Jubilee Hospital, this move-in ready home offers an exceptional opportunity to own in a highly sought-after neighbourhood. (id:44393)
| MLS® Number | 1037855 |
| Property Type | Single Family |
| Neigbourhood | Jubilee |
| Features | Other, Rectangular |
| Parking Space Total | 1 |
| Plan | Vip2695 |
| Bathroom Total | 1 |
| Bedrooms Total | 3 |
| Appliances | Dishwasher, Dryer, Refrigerator, Washer |
| Architectural Style | Character |
| Constructed Date | 1916 |
| Cooling Type | Air Conditioned |
| Heating Fuel | Electric, Other |
| Heating Type | Baseboard Heaters, Heat Pump |
| Size Interior | 1,256 Ft2 |
| Type | House |
| Acreage | No |
| Size Irregular | 3072 |
| Size Total | 3072 Sqft |
| Size Total Text | 3072 Sqft |
| Zoning Type | Residential |
| Level | Type | Length | Width | Dimensions |
|---|---|---|---|---|
| Lower Level | Storage | 10'14 x 11'8 | ||
| Lower Level | Laundry Room | 5'6 x 10'10 | ||
| Lower Level | Recreation Room | 13 ft | 13 ft x Measurements not available | |
| Lower Level | Bedroom | 12'1 x 9'11 | ||
| Main Level | Bedroom | 12'5 x 10'4 | ||
| Main Level | Bathroom | 5'10 x 9'6 | ||
| Main Level | Primary Bedroom | 14'5 x 10'4 | ||
| Main Level | Kitchen | 12'7 x 16'11 | ||
| Main Level | Porch | 16 ft | Measurements not available x 16 ft | |
| Main Level | Living Room | 13'7 x 12'7 | ||
| Main Level | Entrance | 15'5 x 3'5 |
https://www.realtor.ca/real-estate/29797340/1742-albert-ave-victoria-jubilee
Contact us for more information
Julia Blackburn

(250) 370-7788
(250) 370-2657

The trademarks REALTOR®, REALTORS®, and the REALTOR® logo are controlled by The Canadian Real Estate Association (CREA) and identify real estate professionals who are members of CREA. The trademarks MLS®, Multiple Listing Service® and the associated logos are owned by The Canadian Real Estate Association (CREA) and identify the quality of services provided by real estate professionals who are members of CREA. The trademark DDF® is owned by The Canadian Real Estate Association (CREA) and identifies CREA's Data Distribution Facility (DDF®)