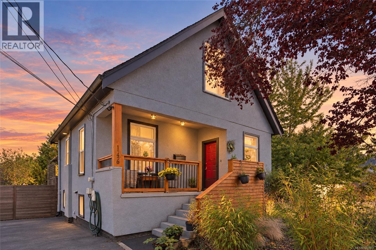
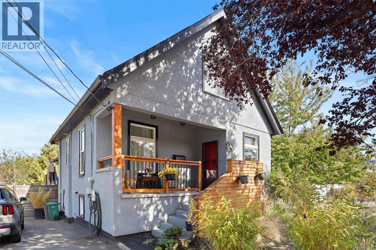
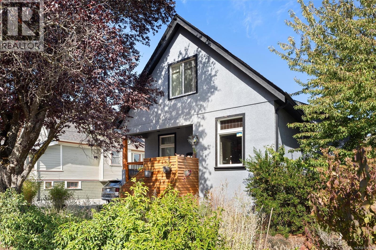
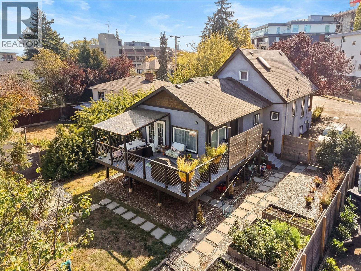
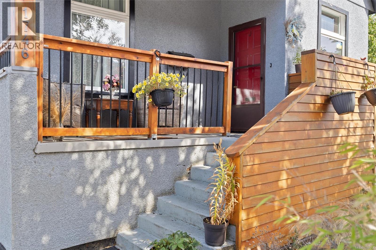
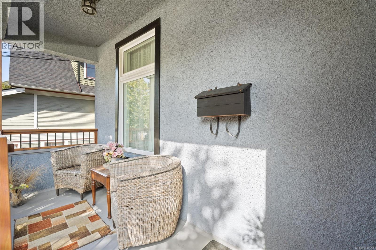
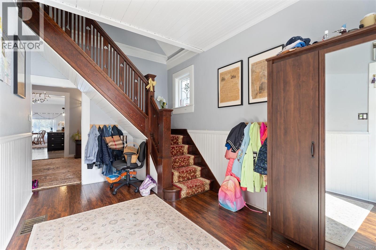
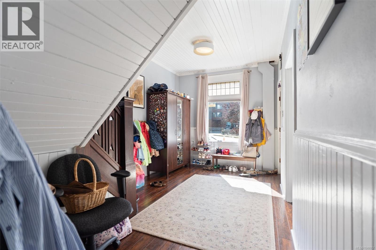
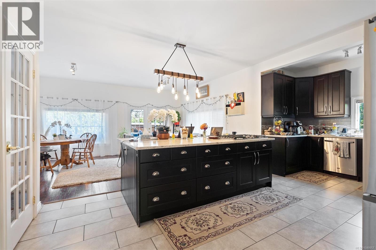
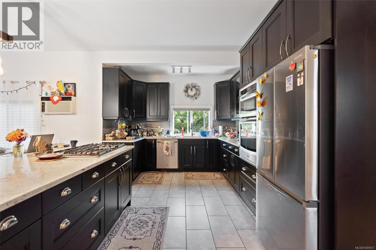
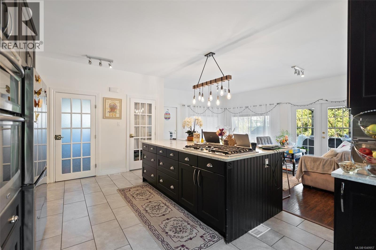
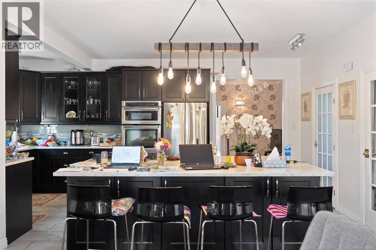
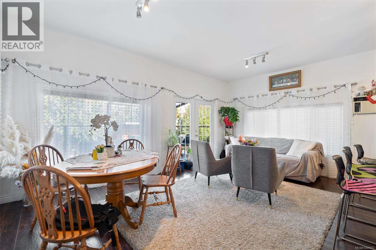
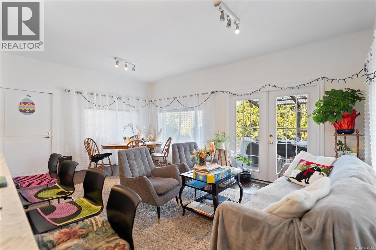
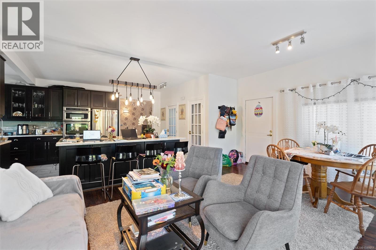
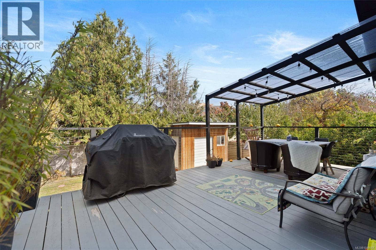
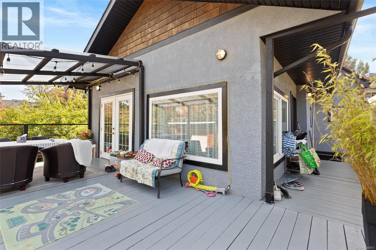
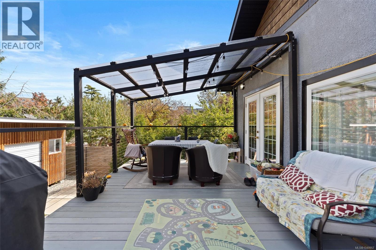
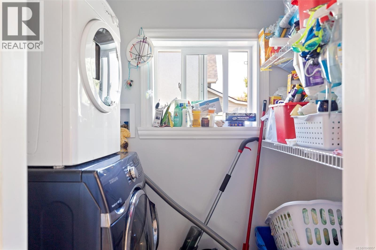
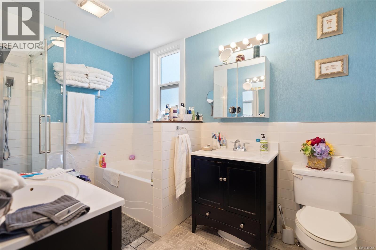
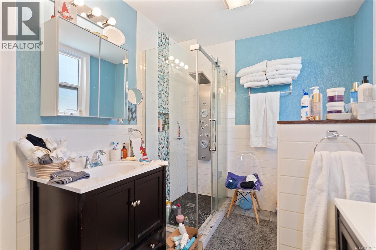
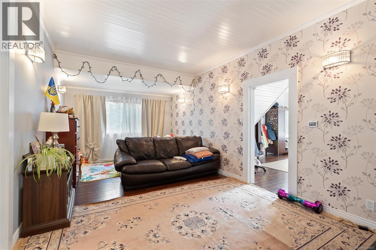
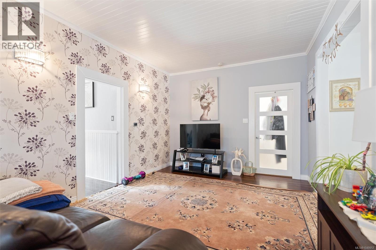
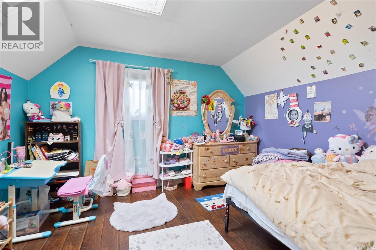
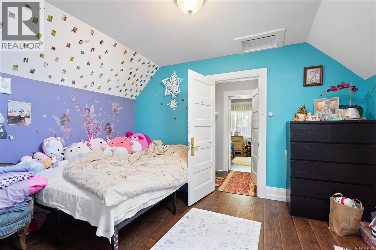
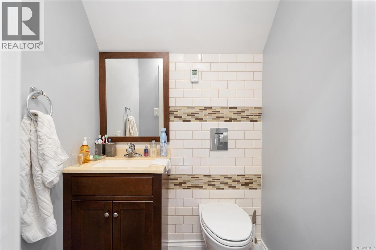
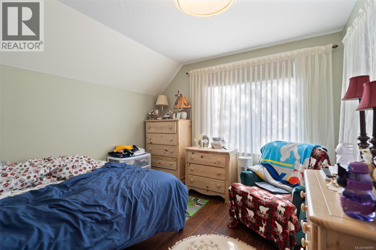
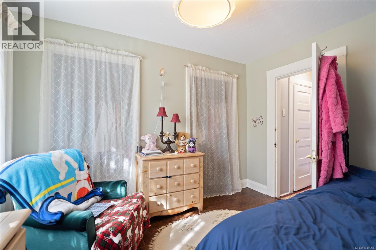
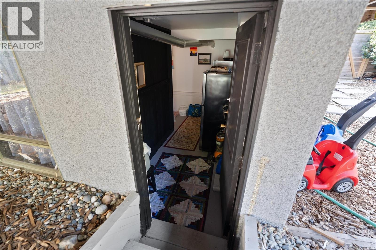
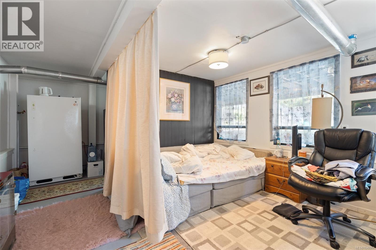
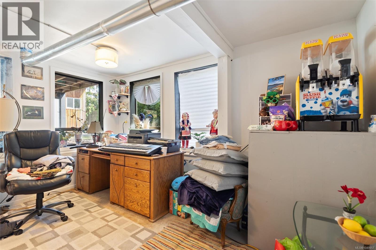
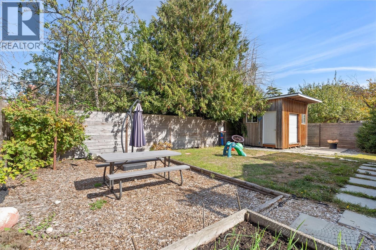
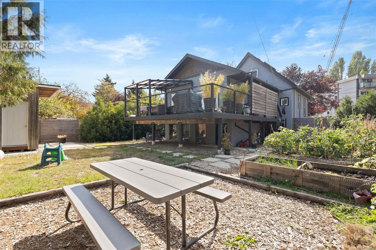
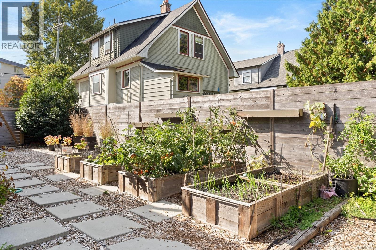
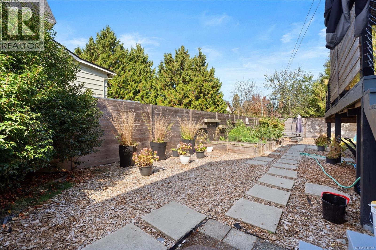
Welcome to this beautifully renovated, move-in ready character home where classic charm meets modern luxury. The main level boasts an immaculate open-concept kitchen and living area featuring rich original wainscoting, and preserved wood ceilings and staircase accents. The gourmet kitchen is highlighted by a massive 8’x5’ quartz island, perfect for entertaining. Most upgrades were done in 2014 including the extension and the kitchen. This home includes 2-pane vinyl windows, R20 batt insulation, a gas furnace, and gas hot water on demand. The main floor features a luxurious 5-piece bathroom with dual sinks, as well as a 2-piece bath on the upper floor. The basement offers decent head height with separate entrances, creating outstanding in-law suite potential and ample storage space. All of this is situated just steps from the vibrant Oak Bay Avenue and the popular Goodside Pastry House! (id:44393)
| MLS® Number | 1049957 |
| Property Type | Single Family |
| Neigbourhood | Jubilee |
| Features | Cul-de-sac, Rectangular |
| Parking Space Total | 4 |
| Plan | Vip257 |
| Bathroom Total | 2 |
| Bedrooms Total | 3 |
| Appliances | Dishwasher, Dryer, Range - Electric, Refrigerator, Washer |
| Architectural Style | Character |
| Constructed Date | 1909 |
| Cooling Type | Window Air Conditioner |
| Heating Fuel | Natural Gas |
| Heating Type | Forced Air |
| Size Interior | 2,005 Ft2 |
| Type | House |
| Access Type | Road Access |
| Acreage | No |
| Size Irregular | 6394 |
| Size Total | 6394 Sqft |
| Size Total Text | 6394 Sqft |
| Zoning Description | R1-b |
| Zoning Type | Residential |
| Level | Type | Length | Width | Dimensions |
|---|---|---|---|---|
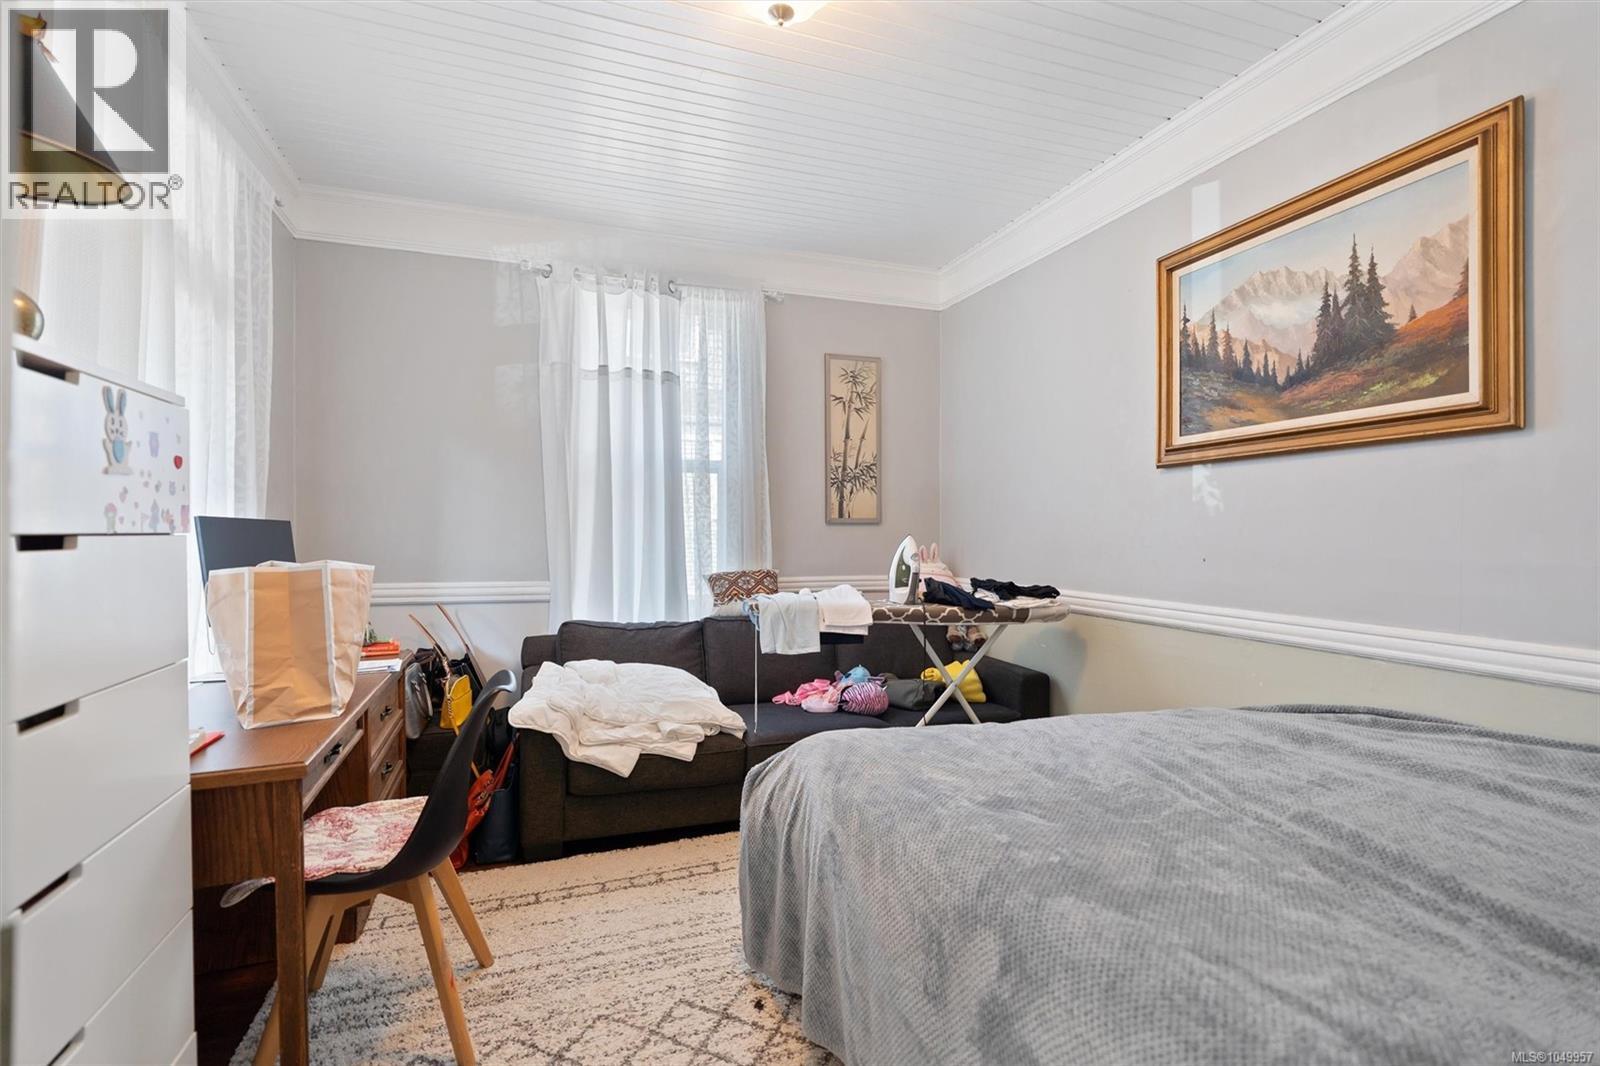
| Second Level | Bedroom | 11'1 x 9'10 | ||
| Second Level | Bathroom | 2-Piece | ||
| Second Level | Primary Bedroom | 11'6 x 12'8 | ||
| Lower Level | Bonus Room | 13'3 x 18'9 | ||
| Main Level | Bathroom | 5-Piece | ||
| Main Level | Living Room | 14'1 x 14'5 | ||
| Main Level | Dining Room | 13'7 x 7'6 | ||
| Main Level | Kitchen | 11'4 x 14'5 | ||
| Main Level | Family Room | 11'7 x 21'2 | ||
| Main Level | Bedroom | 10'11 x 13'5 | ||
| Main Level | Entrance | 16 ft | 16 ft x Measurements not available | |
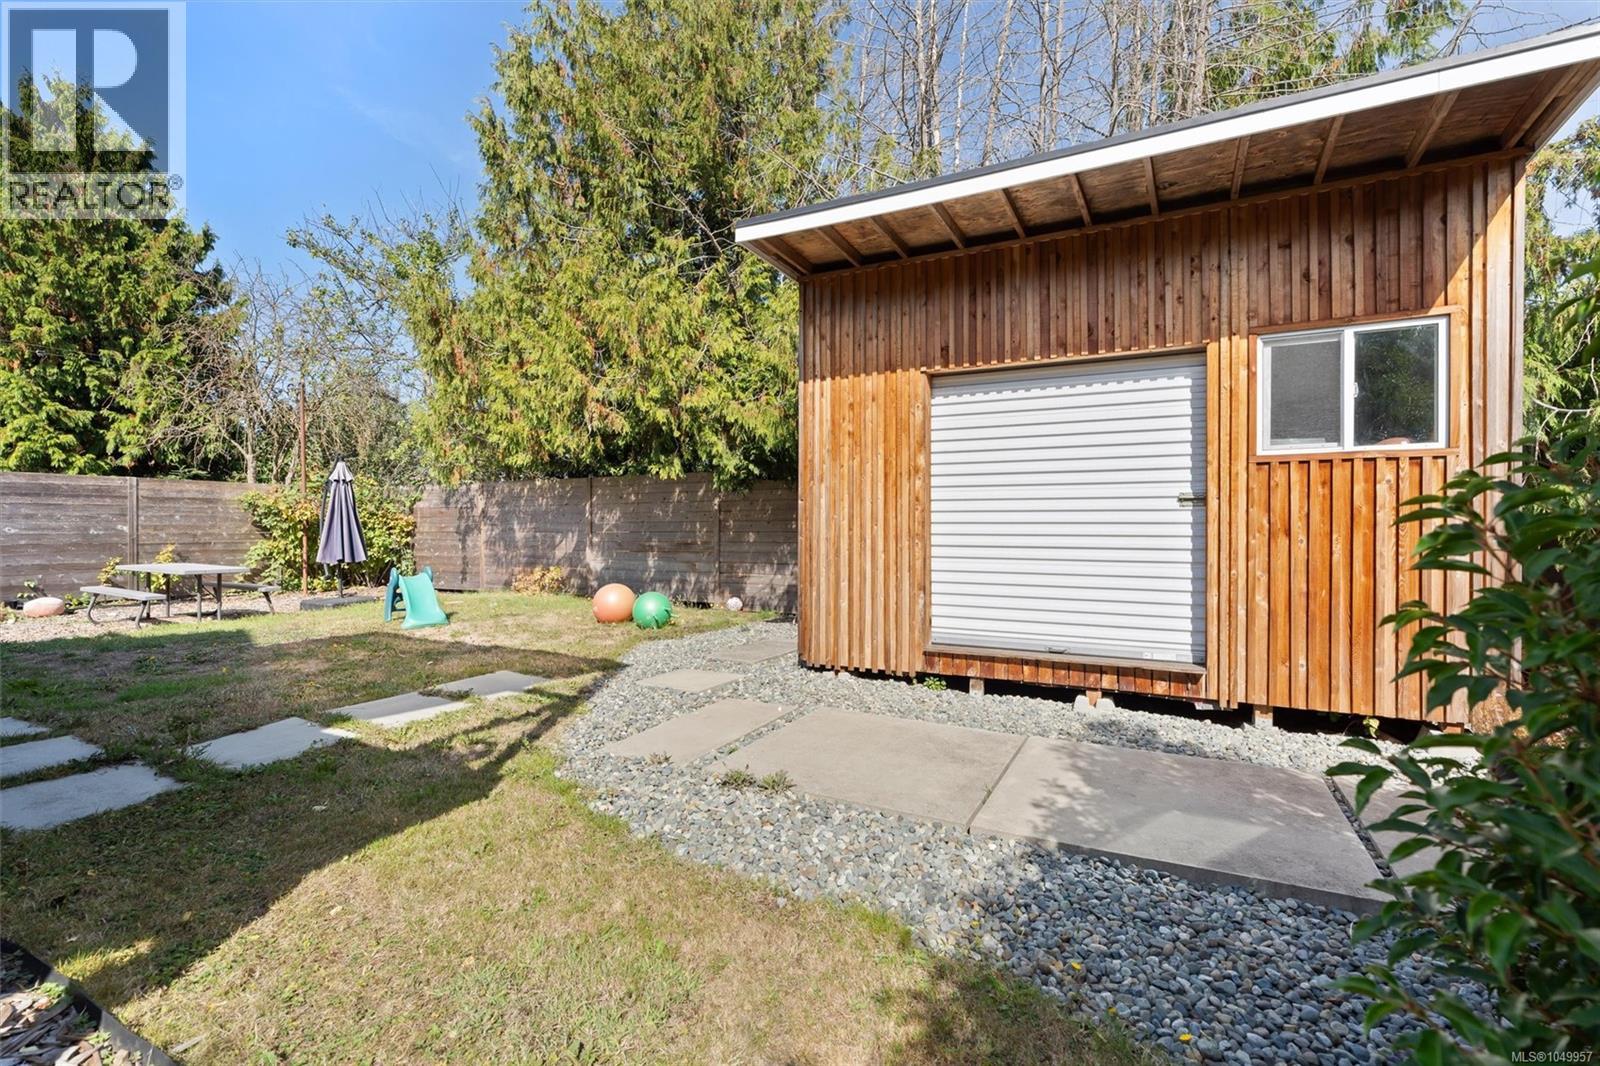
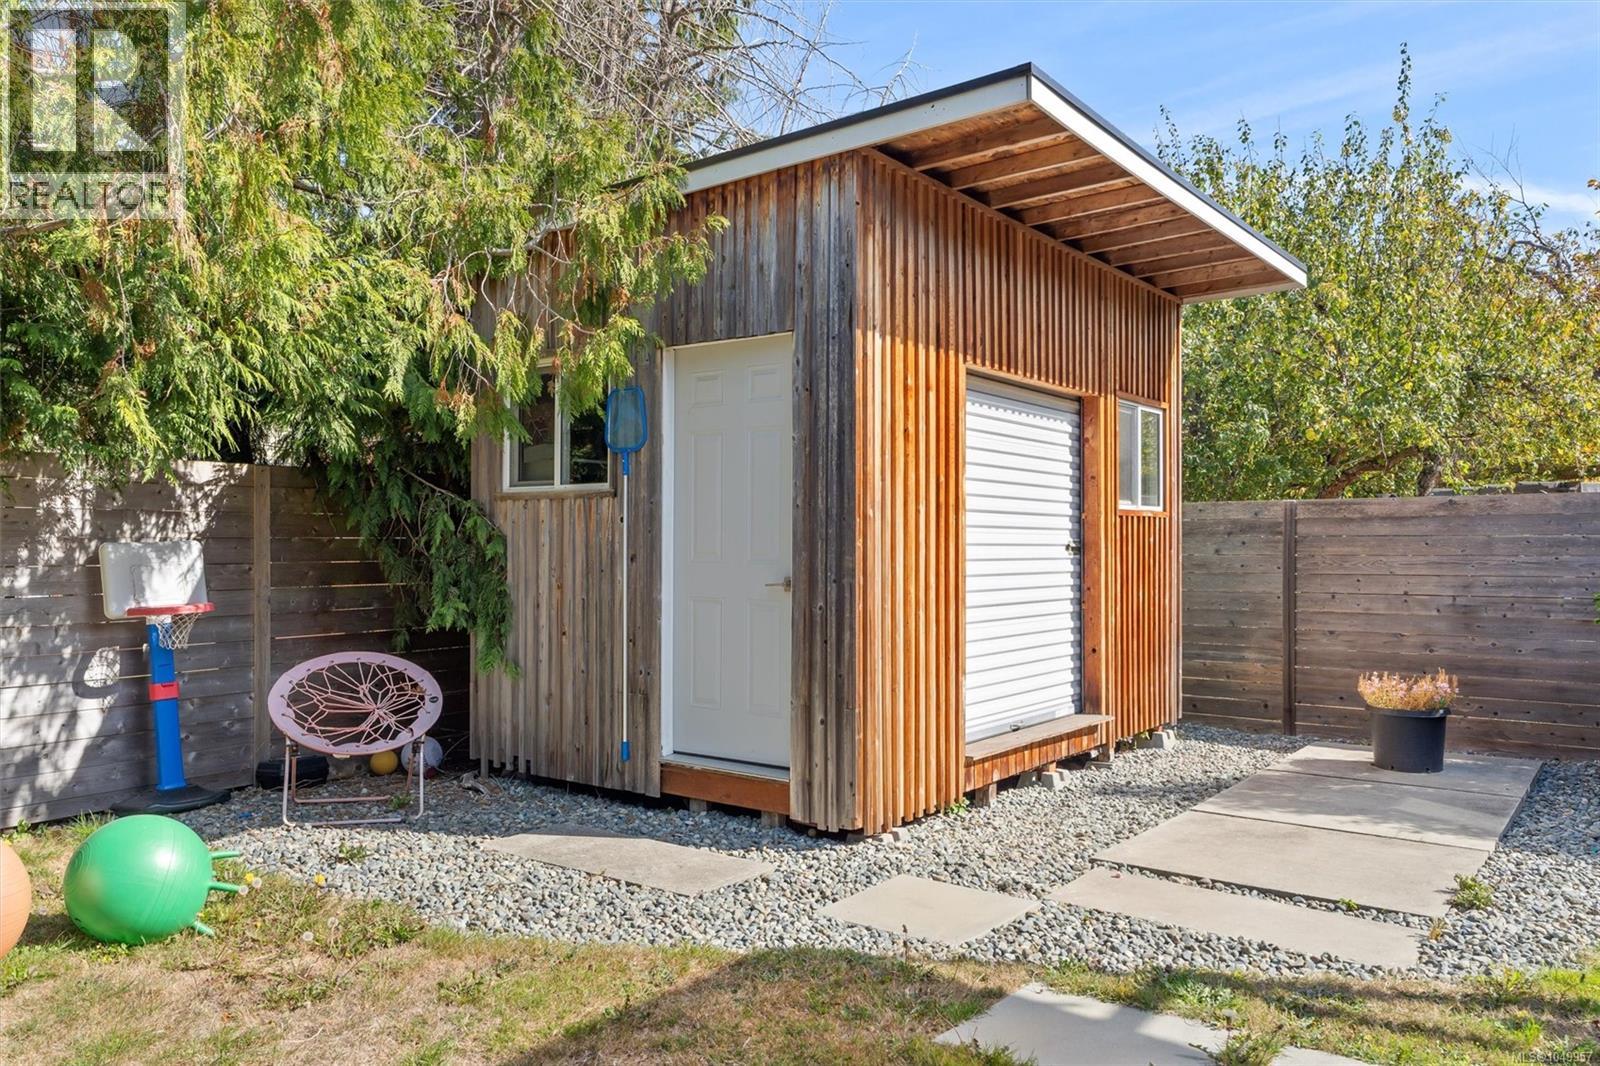
| Other | Storage | 18 ft | 18 ft x Measurements not available |
https://www.realtor.ca/real-estate/30322388/1746-pembroke-st-victoria-jubilee
Contact us for more information
Rebecca Mason

(778) 265-5552
Sophia Briggs
Personal Real Estate Corporation
(778) 265-5552
Erin Smith
(778) 265-5552

The trademarks REALTOR®, REALTORS®, and the REALTOR® logo are controlled by The Canadian Real Estate Association (CREA) and identify real estate professionals who are members of CREA. The trademarks MLS®, Multiple Listing Service® and the associated logos are owned by The Canadian Real Estate Association (CREA) and identify the quality of services provided by real estate professionals who are members of CREA. The trademark DDF® is owned by The Canadian Real Estate Association (CREA) and identifies CREA's Data Distribution Facility (DDF®)