Maintenance, Reserve Fund Contributions, Insurance, Ground Maintenance, Property Management, Waste Removal, Water
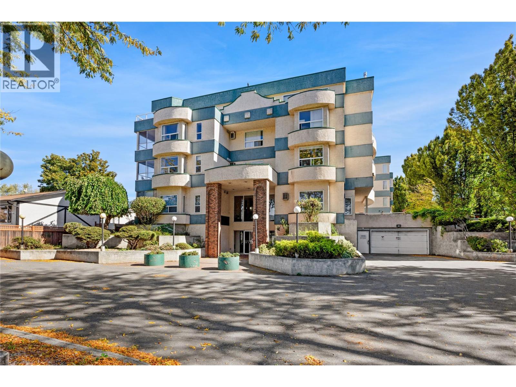
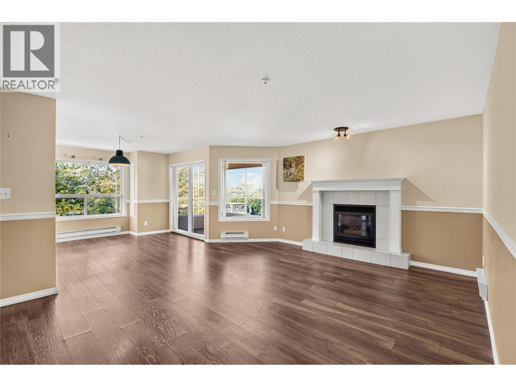
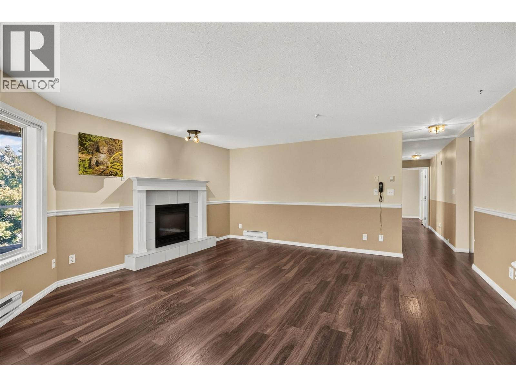
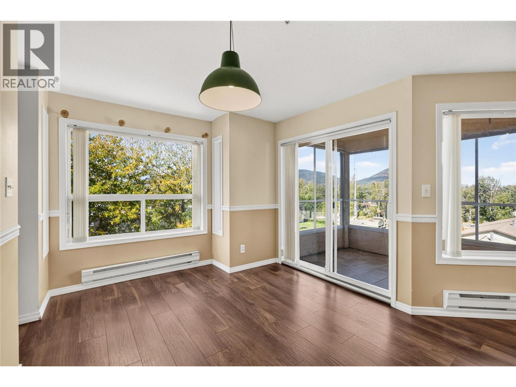
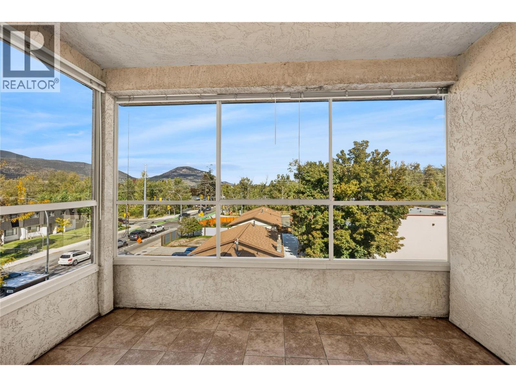
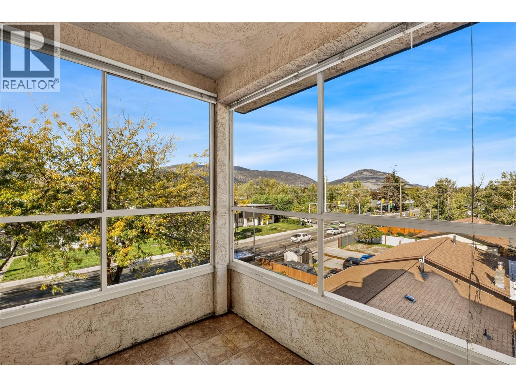
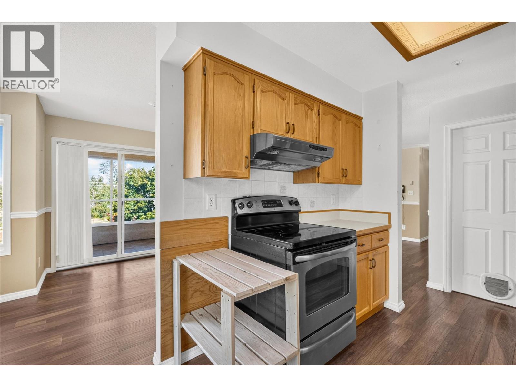
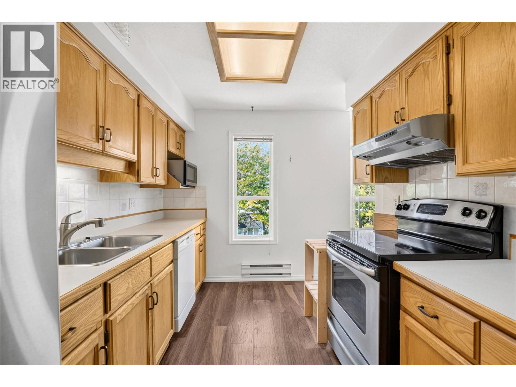
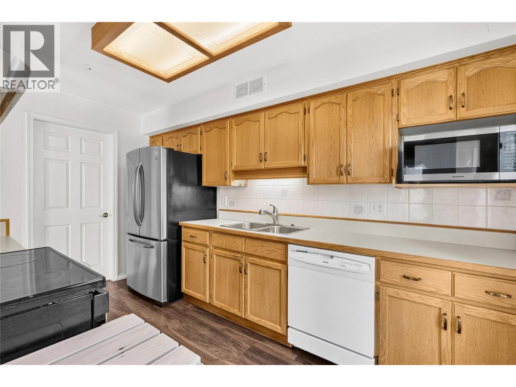
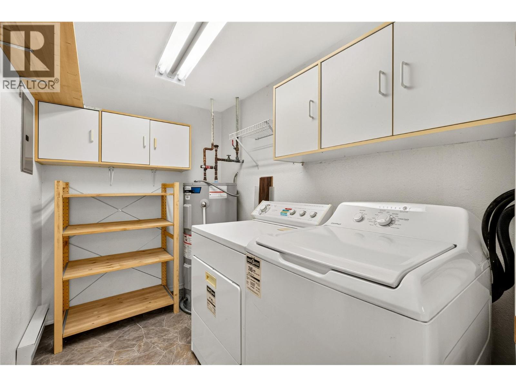
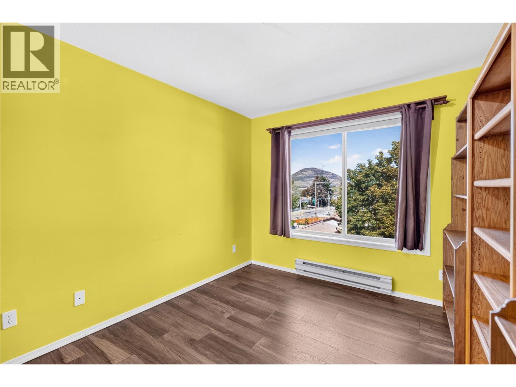
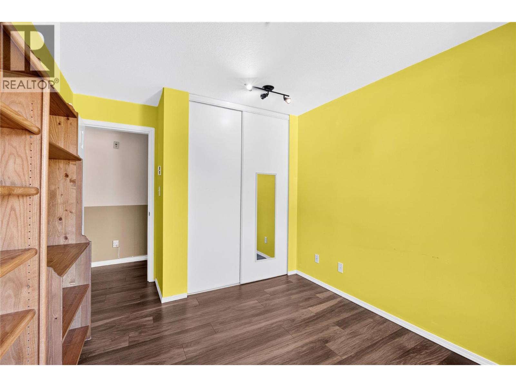
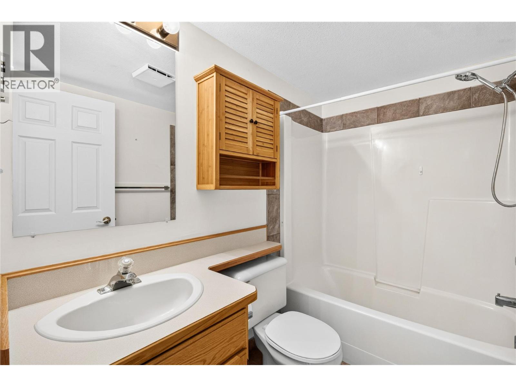
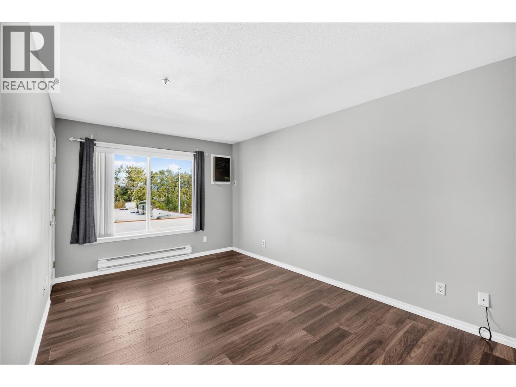
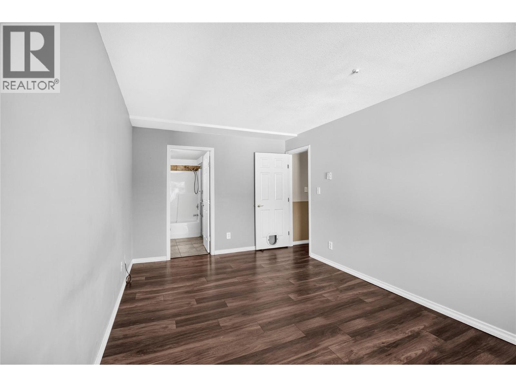
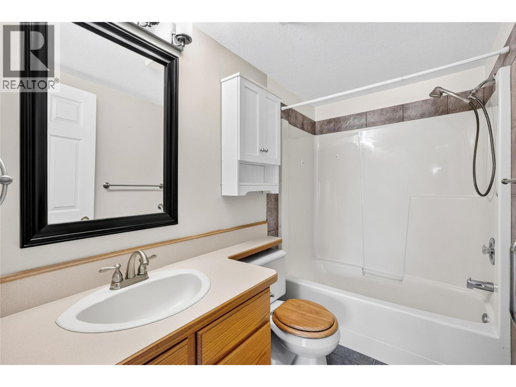
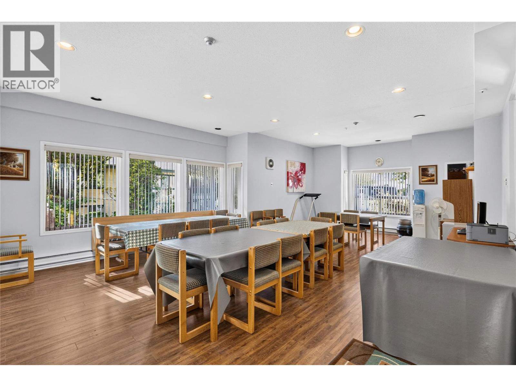
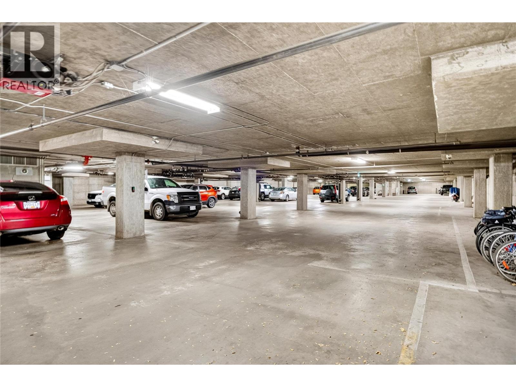
$462.05 MonthlyBeautiful mountain views from this bright 1,019 sq ft third-floor home. Sunlight pours through large windows into the living room, where a gas fireplace adds cozy warmth on cooler evenings. Slide open the doors from the dining area and step onto the fully enclosed northwest-facing deck, a peaceful spot to unwind with a coffee or a good book in any season. The galley kitchen keeps everything within reach, with oak cabinetry and a window that looks out to the treetops. Retreat to the primary bedroom, complete with a walk-in closet and private 4-piece ensuite, while a versatile guest room and full bath are ready for visitors or a place to work. A dedicated laundry room inside the home, with overhead cabinets and shelving, makes laundry day easy and keeps supplies tucked neatly away. Underground parking, a storage locker and a friendly cat policy (no dogs) round things out. (id:44393)
| MLS® Number | 10401984 |
| Property Type | Single Family |
| Neigbourhood | Main South |
| Community Name | Benchmark Place |
| Amenities Near By | Airport, Recreation, Schools, Shopping |
| Community Features | Pets Allowed, Pet Restrictions, Pets Allowed With Restrictions |
| Parking Space Total | 1 |
| Storage Type | Storage, Locker |
| View Type | Mountain View |
| Bathroom Total | 2 |
| Bedrooms Total | 2 |
| Appliances | Range, Refrigerator, Dishwasher, Dryer, Washer |
| Constructed Date | 1994 |
| Cooling Type | Wall Unit |
| Exterior Finish | Brick, Stucco |
| Fireplace Fuel | Gas |
| Fireplace Present | Yes |
| Fireplace Total | 1 |
| Fireplace Type | Unknown |
| Flooring Type | Laminate |
| Heating Fuel | Electric |
| Heating Type | Baseboard Heaters, Other, See Remarks |
| Roof Material | Tar & Gravel |
| Roof Style | Unknown |
| Stories Total | 1 |
| Size Interior | 1,019 Ft2 |
| Type | Apartment |
| Utility Water | Municipal Water |
| Underground | 1 |
| Acreage | No |
| Land Amenities | Airport, Recreation, Schools, Shopping |
| Sewer | Municipal Sewage System |
| Size Total Text | Under 1 Acre |
| Level | Type | Length | Width | Dimensions |
|---|---|---|---|---|
| Main Level | Laundry Room | 8'9'' x 5'9'' | ||
| Main Level | Sunroom | 10'11'' x 6'9'' | ||
| Main Level | Primary Bedroom | 10'1'' x 16'7'' | ||
| Main Level | Living Room | 16'5'' x 16'8'' | ||
| Main Level | Kitchen | 13'3'' x 8'8'' | ||
| Main Level | 4pc Ensuite Bath | 4'11'' x 8'6'' | ||
| Main Level | Dining Room | 9'0'' x 10'3'' | ||
| Main Level | Bedroom | 9'5'' x 13'0'' | ||
| Main Level | 4pc Bathroom | 5'0'' x 7'11'' |
https://www.realtor.ca/real-estate/30341856/1750-atkinson-street-unit-301-penticton-main-south
Contact us for more information
Natasha Badger
Personal Real Estate Corporation
(778) 476-7778
www.chamberlainpropertygroup.ca/
John Green
Personal Real Estate Corporation
(778) 476-7778
www.chamberlainpropertygroup.ca/
Brett Harrington
(778) 476-7778
www.chamberlainpropertygroup.ca/

The trademarks REALTOR®, REALTORS®, and the REALTOR® logo are controlled by The Canadian Real Estate Association (CREA) and identify real estate professionals who are members of CREA. The trademarks MLS®, Multiple Listing Service® and the associated logos are owned by The Canadian Real Estate Association (CREA) and identify the quality of services provided by real estate professionals who are members of CREA. The trademark DDF® is owned by The Canadian Real Estate Association (CREA) and identifies CREA's Data Distribution Facility (DDF®)