Maintenance,
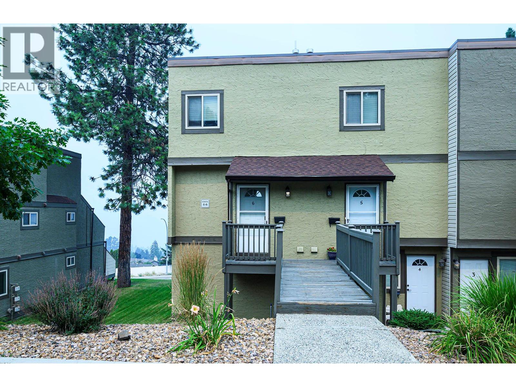
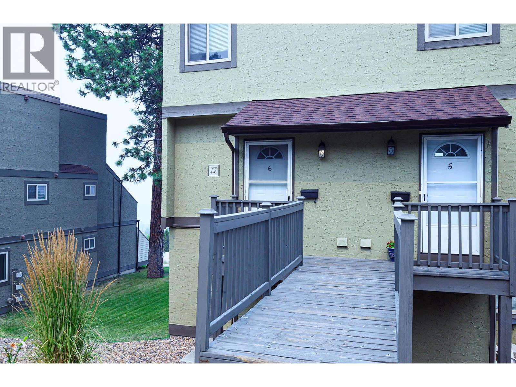
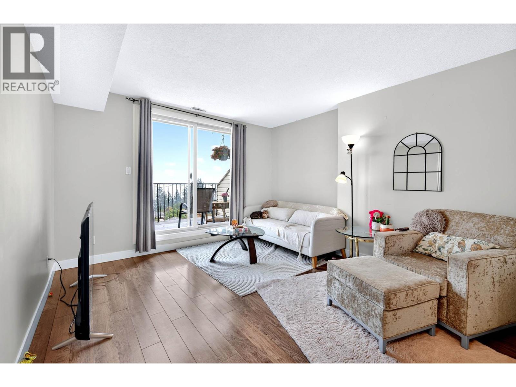
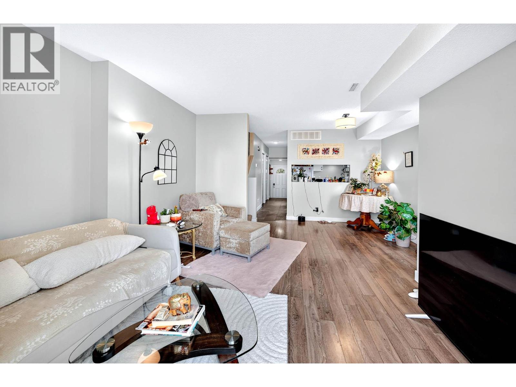
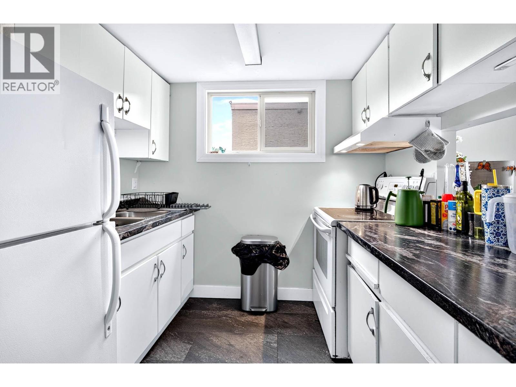
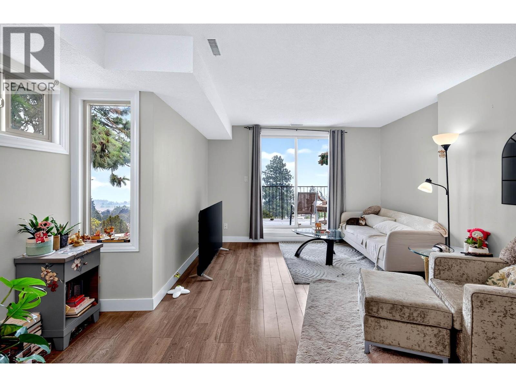
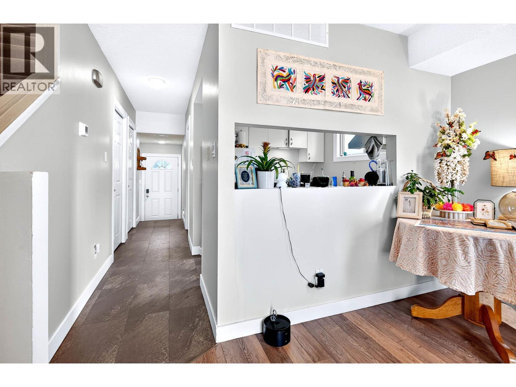
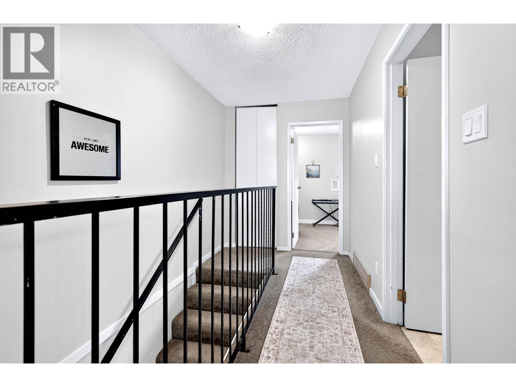
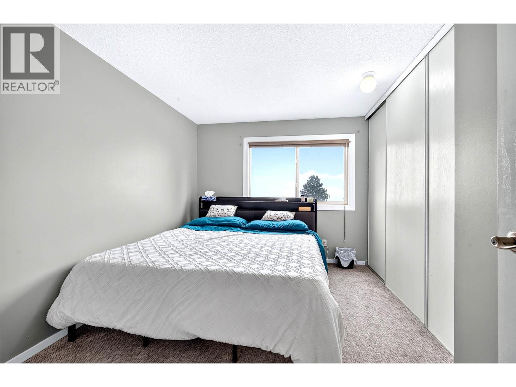
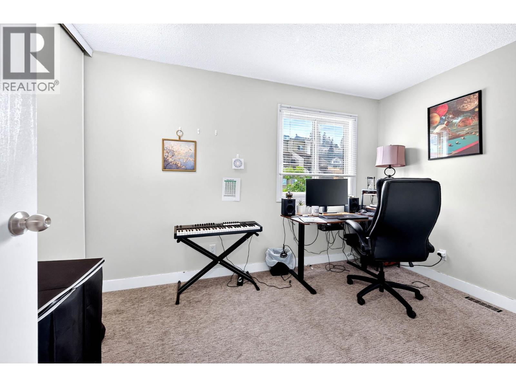
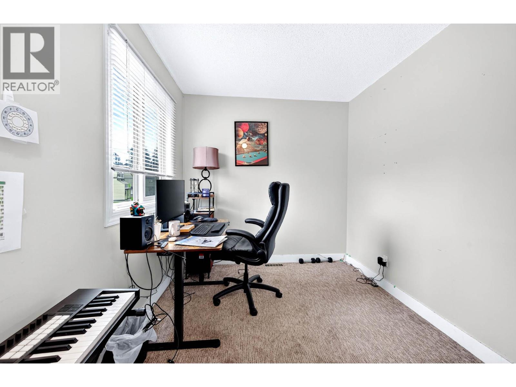
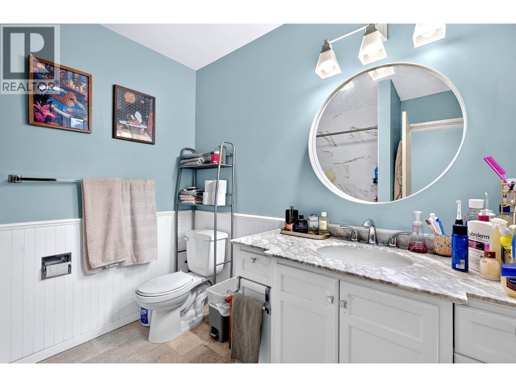
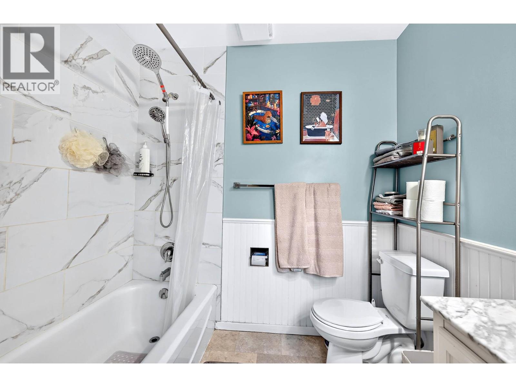
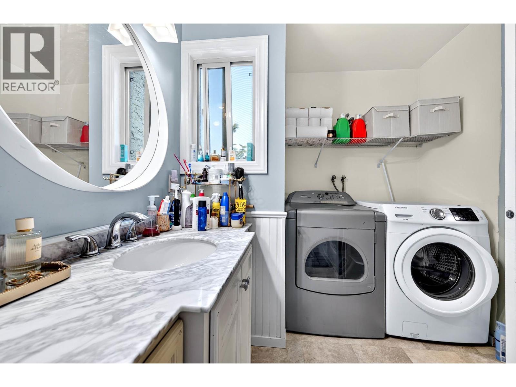
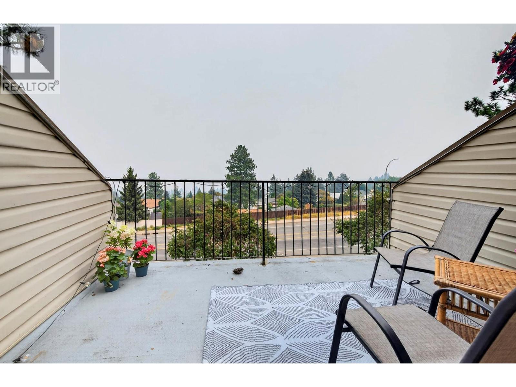
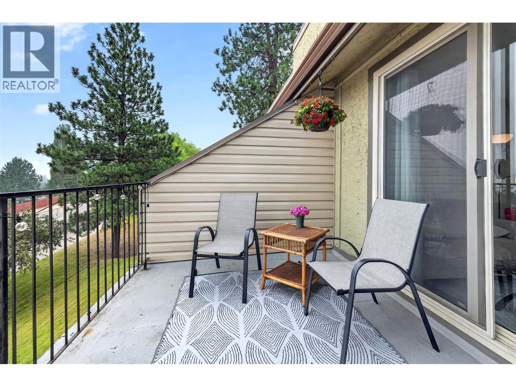
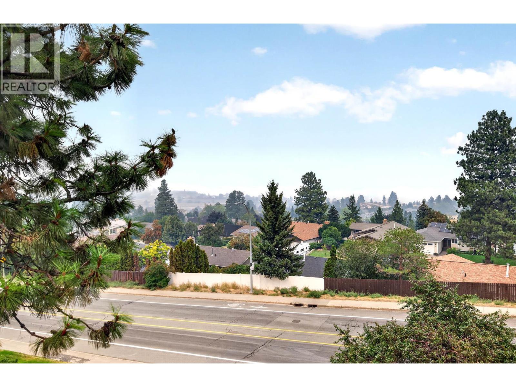
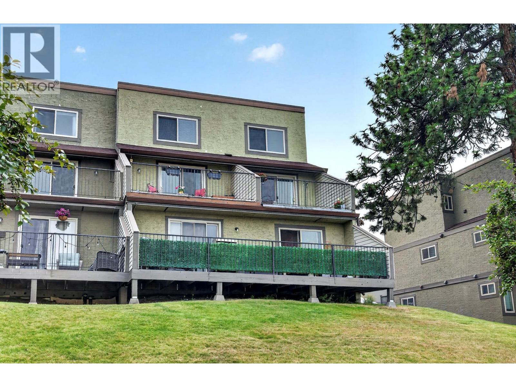
$370.50 MonthlyWelcome to this affordable 2-bedroom plus den townhouse in the desirable Orion Heights complex! Centrally located and offering great value, this home is an excellent opportunity for first-time buyers or investors. The main floor features a semi-open-concept kitchen and living area, along with a versatile den that's ideal for a home office or additional living space. Step outside from the living room onto the large deck and take in the beautiful mountain views. Upstairs, you'll find two comfortable bedrooms and a 4-piece bathroom with conveniently located laundry. Updates include the furnace and hot water tank. Currently tenanted month-to-month with great tenants in place. Located in a well-maintained complex, this is an opportunity you won't want to miss! (id:44393)
| MLS® Number | 10396926 |
| Property Type | Single Family |
| Neigbourhood | Sahali |
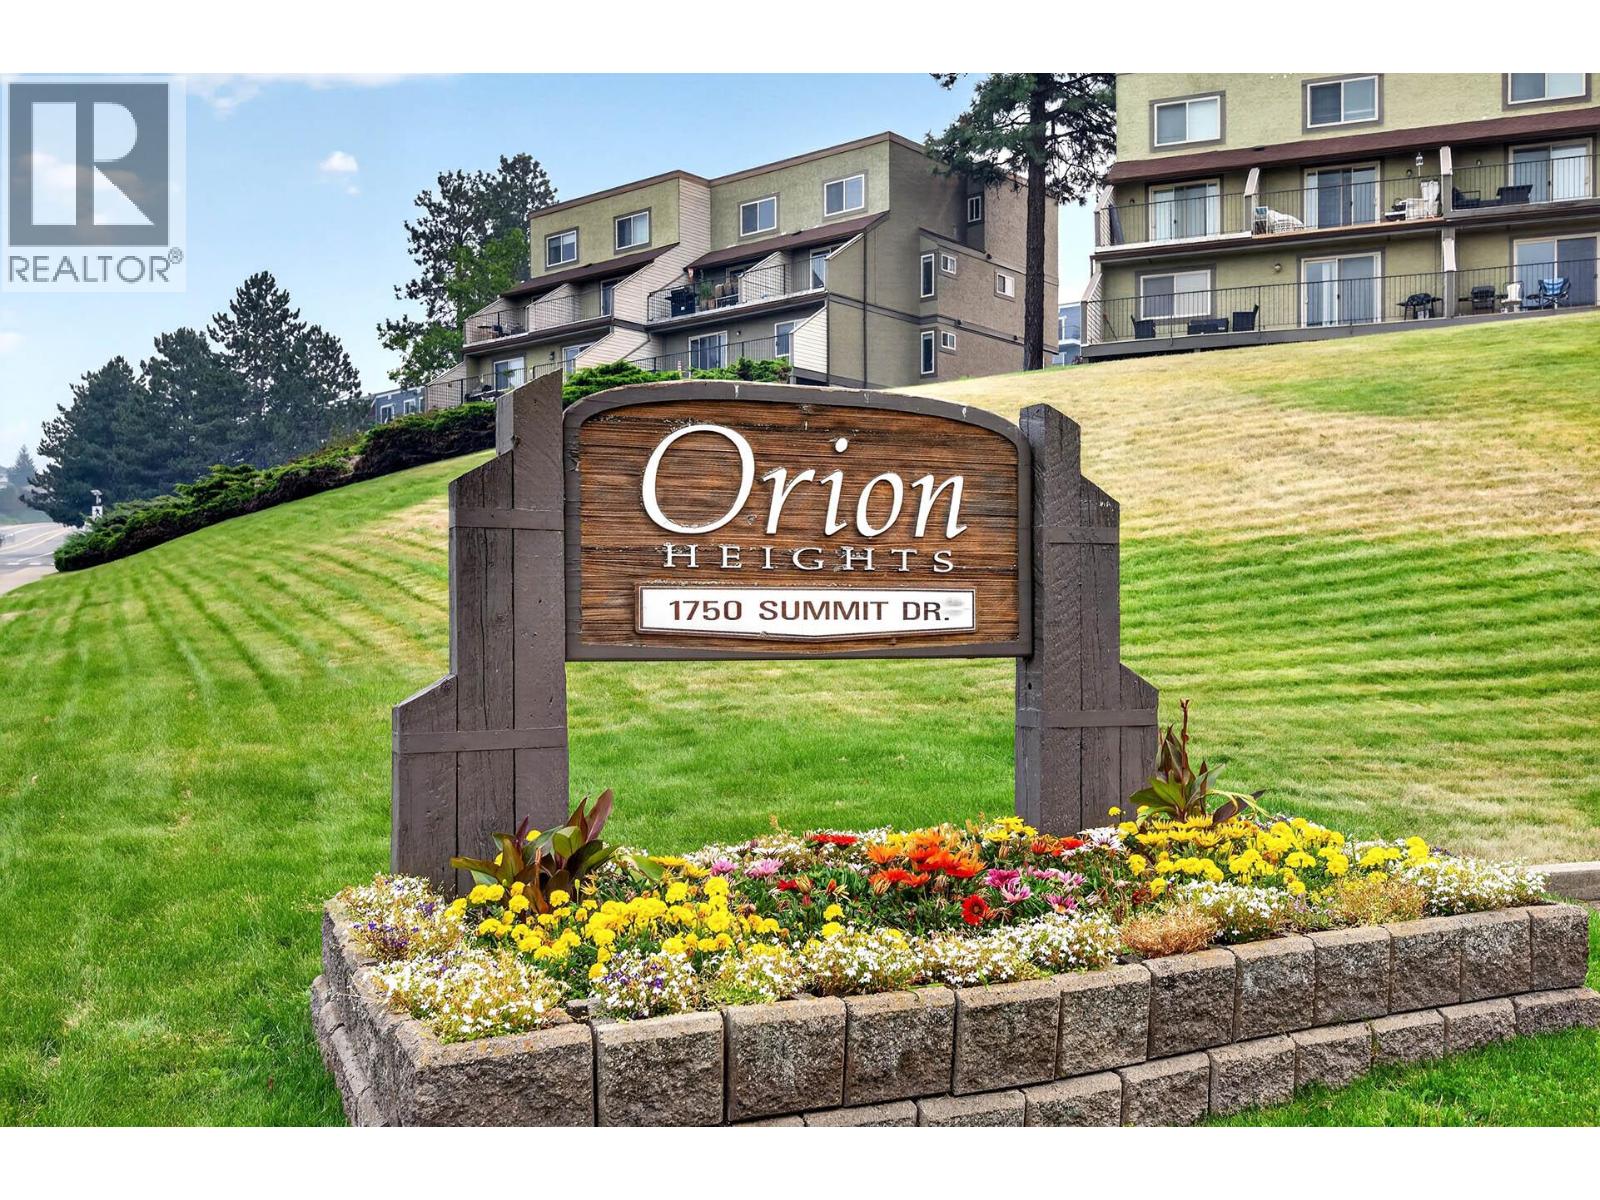
| Community Name | ORION HEIGHTS |
| Amenities Near By | Park, Recreation, Shopping |
| Features | Corner Site |
| Parking Space Total | 1 |
| View Type | View (panoramic) |
| Bathroom Total | 1 |
| Bedrooms Total | 2 |
| Appliances | Range, Refrigerator, Washer & Dryer |
| Architectural Style | Multi-level |
| Constructed Date | 1985 |
| Construction Style Attachment | Attached |
| Construction Style Split Level | Other |
| Cooling Type | Central Air Conditioning |
| Exterior Finish | Other |
| Flooring Type | Mixed Flooring |
| Heating Type | Forced Air |
| Roof Material | Asphalt Shingle |
| Roof Style | Unknown |
| Stories Total | 2 |
| Size Interior | 1,108 Ft2 |
| Type | Row / Townhouse |
| Utility Water | Municipal Water |
| Acreage | No |
| Land Amenities | Park, Recreation, Shopping |
| Sewer | Municipal Sewage System |
| Size Total Text | Under 1 Acre |
| Level | Type | Length | Width | Dimensions |
|---|---|---|---|---|
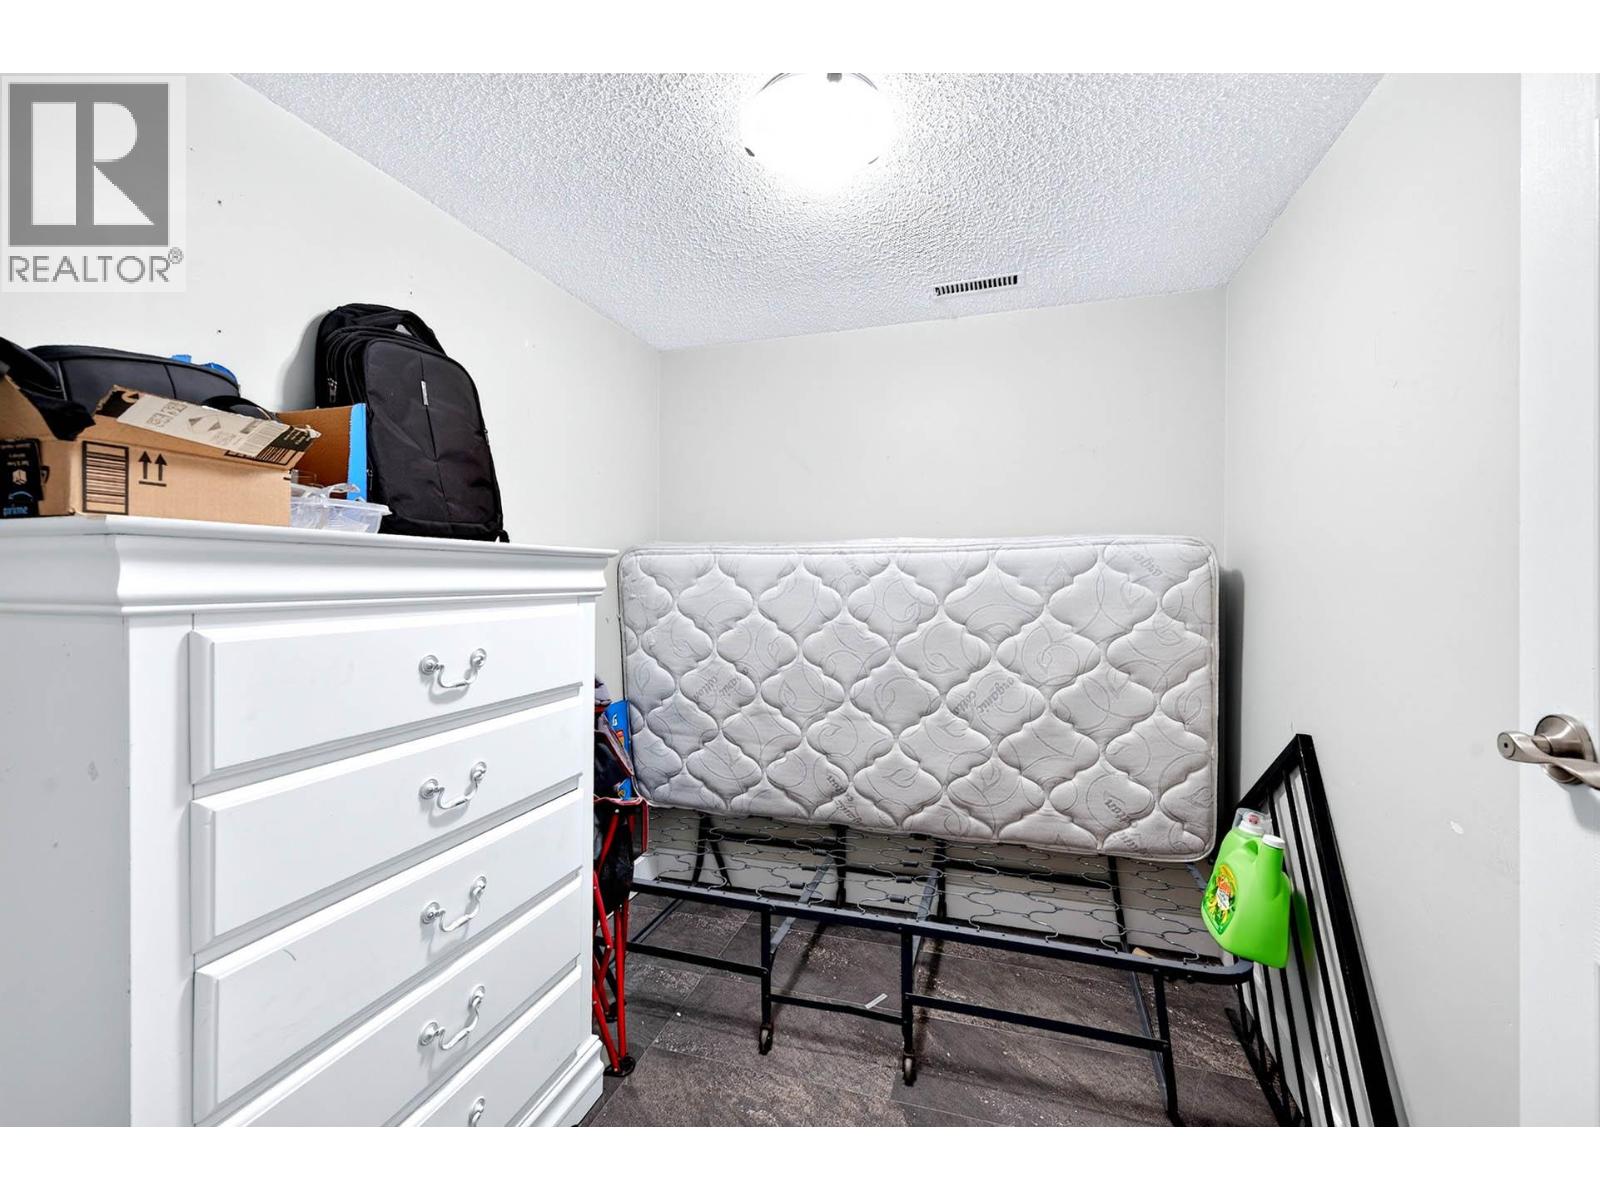
| Second Level | Bedroom | 10'0'' x 9'0'' | ||
| Second Level | Primary Bedroom | 11'0'' x 10'0'' | ||
| Second Level | Full Bathroom | Measurements not available | ||
| Main Level | Foyer | 5'0'' x 10'0'' | ||
| Main Level | Den | 8'0'' x 8'0'' | ||
| Main Level | Kitchen | 10'0'' x 6'0'' | ||
| Main Level | Dining Room | 9'0'' x 10'0'' | ||
| Main Level | Living Room | 9'0'' x 12'0'' |
https://www.realtor.ca/real-estate/30128942/1750-summit-drive-unit-6-kamloops-sahali
Contact us for more information
Jaclyn Frilund
Personal Real Estate Corporation

(250) 374-3331
(250) 828-9544
www.remaxkamloops.ca/
Loni Hamer-Jackson
Personal Real Estate Corporation
(250) 374-3331
(250) 828-9544
www.remaxkamloops.ca/

The trademarks REALTOR®, REALTORS®, and the REALTOR® logo are controlled by The Canadian Real Estate Association (CREA) and identify real estate professionals who are members of CREA. The trademarks MLS®, Multiple Listing Service® and the associated logos are owned by The Canadian Real Estate Association (CREA) and identify the quality of services provided by real estate professionals who are members of CREA. The trademark DDF® is owned by The Canadian Real Estate Association (CREA) and identifies CREA's Data Distribution Facility (DDF®)