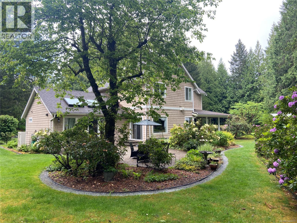
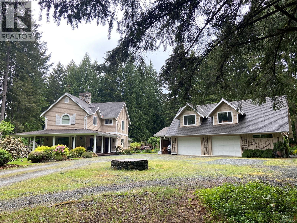
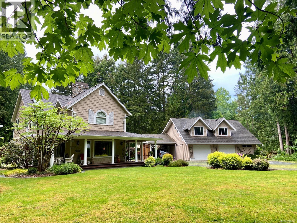
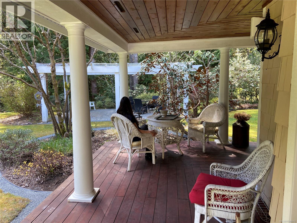
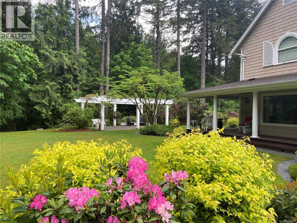
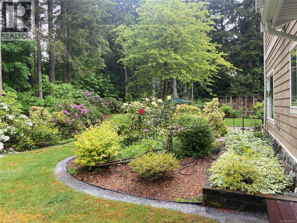
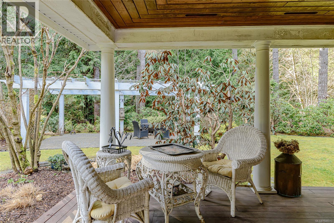
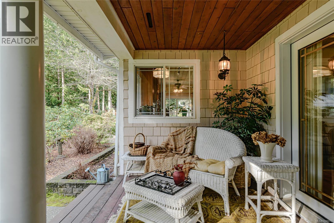
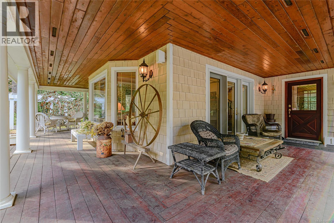
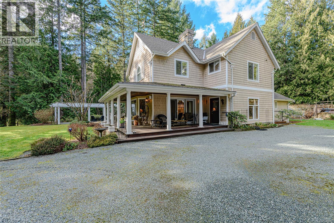
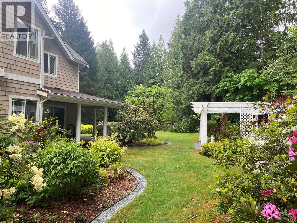
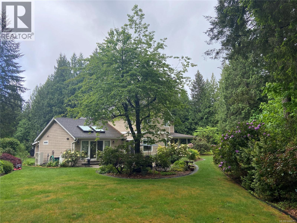
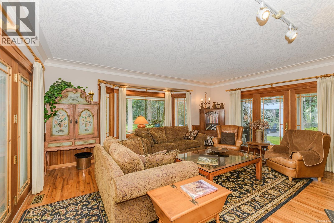
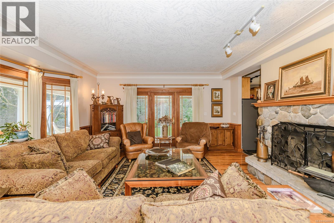
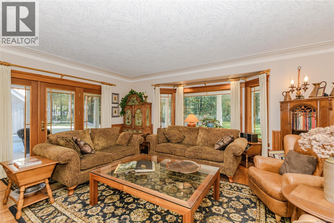
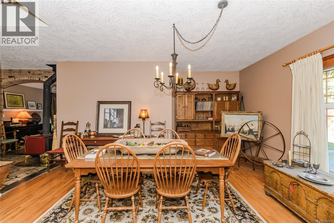
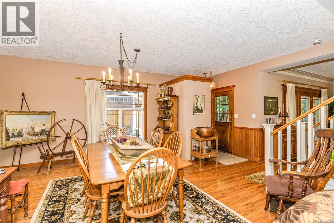
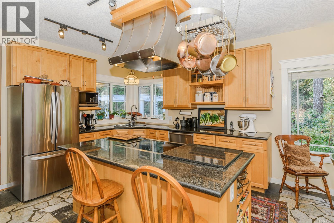
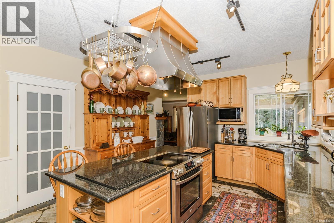
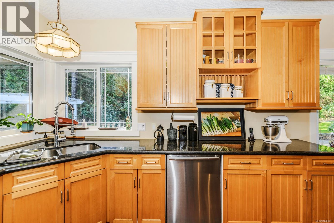
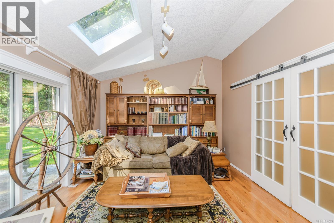
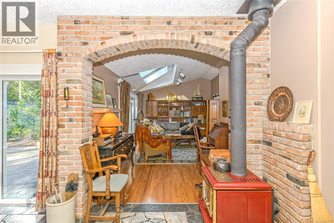
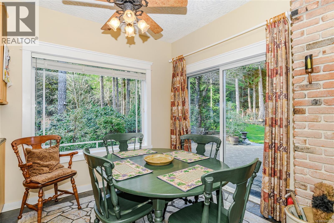
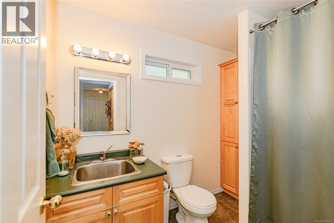
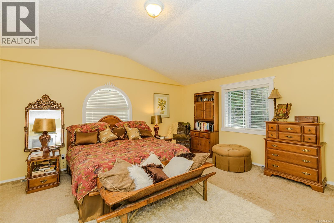
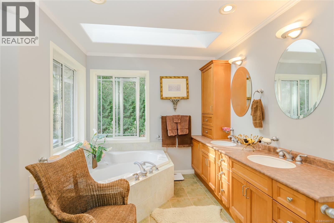
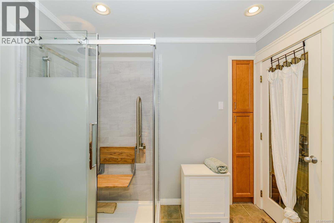
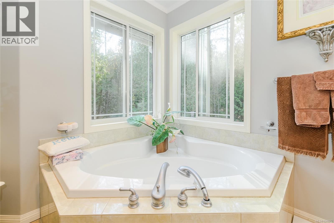
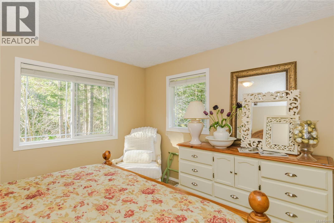
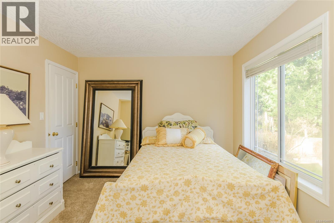
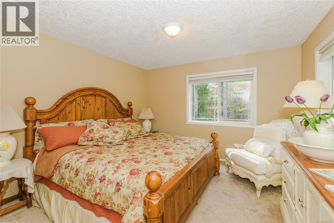
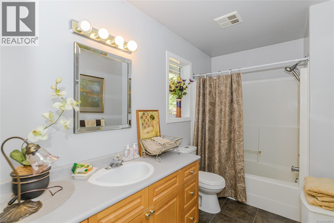
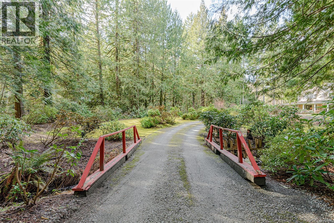
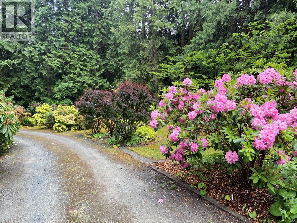
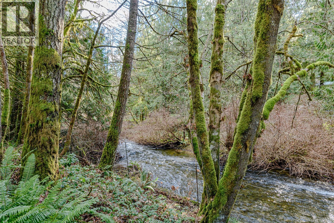
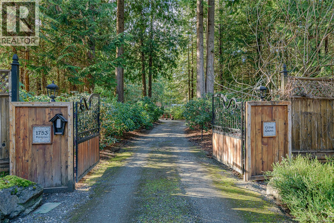
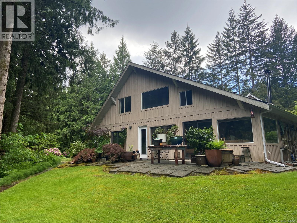
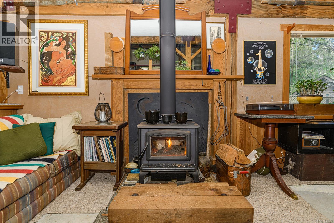
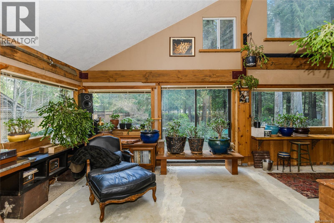
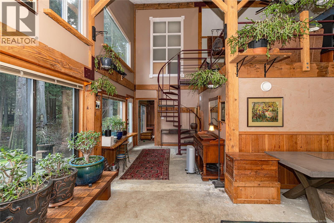
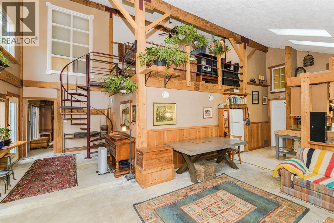
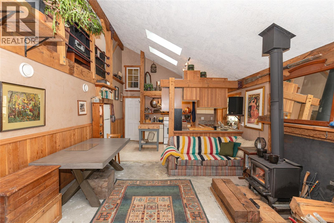
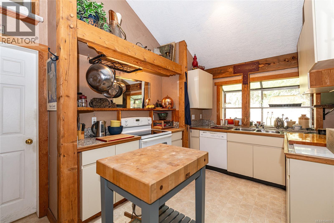
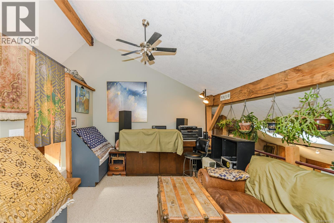
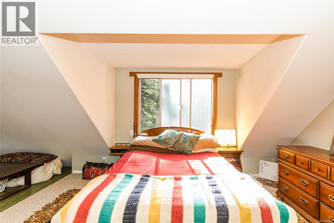
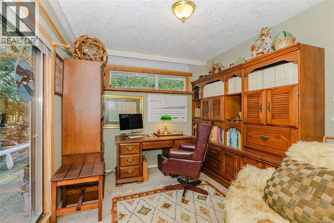
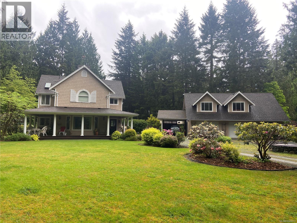
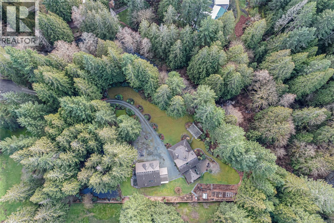
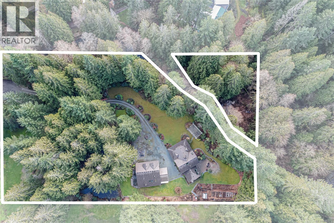
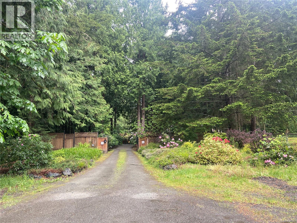
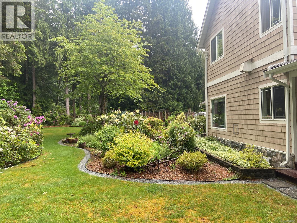
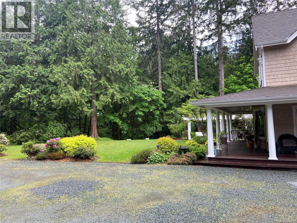
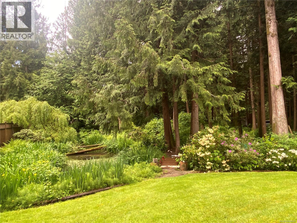
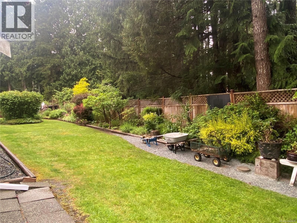
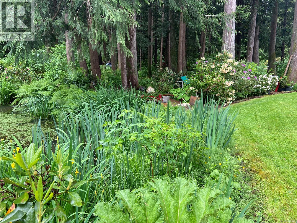
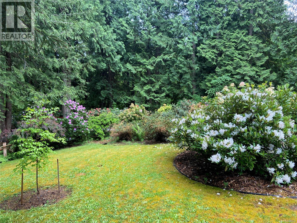
A truly exclusive property with a long curving driveway welcomes you though beautiful tall cedars and mature landscaping. This exceptionally elegant estate offers privacy and natural beauty on two wooded acres complete with a tranquil creek. The beautiful, classically designed 4-bedroom, 3-bathroom main residence offers living spaces that are warm, inviting and grand. An amazing garden! The kitchen flows seamlessly to inviting indoor and outdoor entertaining spaces, perfect for peaceful evenings at home. The primary bedroom provides a private retreat with a lovely ensuite, while additional bedrooms offer flexibility for family or office use. A separate 1 or 2 bedroom carriage house adds incredible value if you have guests or just want rental income. The carriage house adds tremendous value to the property but also adds lots of storage. A very private and desirable location. Peerless in name and peerless by nature! (id:44393)
| MLS® Number | 1048073 |
| Property Type | Single Family |
| Neigbourhood | Shawnigan |
| Features | Acreage, Cul-de-sac, Private Setting, Southern Exposure, Other |
| Parking Space Total | 8 |
| Plan | Vip61604 |
| Structure | Workshop |
| Water Front Type | Waterfront On River |
| Bathroom Total | 4 |
| Bedrooms Total | 5 |
| Appliances | Range - Electric |
| Architectural Style | Contemporary, Other |
| Constructed Date | 1998 |
| Cooling Type | Air Conditioned, Fully Air Conditioned |
| Fireplace Present | Yes |
| Fireplace Total | 2 |
| Heating Fuel | Oil, Electric, Propane |
| Heating Type | Heat Pump |
| Size Interior | 4,069 Ft2 |
| Type | House |
| Additional Parking | |
| Carport | |
| Garage | |
| R V |
| Access Type | Road Access |
| Acreage | Yes |
| Size Irregular | 2 |
| Size Total | 2 Ac |
| Size Total Text | 2 Ac |
| Zoning Description | R2 |
| Zoning Type | Residential |
| Level | Type | Length | Width | Dimensions |
|---|---|---|---|---|
| Second Level | Primary Bedroom | 18'10 x 16'2 | ||
| Second Level | Ensuite | 3-Piece | ||
| Second Level | Bedroom | 14'6 x 10'9 | ||
| Second Level | Bedroom | 14'1 x 12'0 | ||
| Second Level | Bathroom | 4-Piece | ||
| Main Level | Living Room | 22'8 x 12'8 | ||
| Main Level | Kitchen | 12'3 x 9'1 | ||
| Main Level | Family Room | 22 ft | 13 ft | 22 ft x 13 ft |
| Main Level | Dining Room | 19'10 x 17'9 | ||
| Main Level | Bathroom | 4-Piece | ||
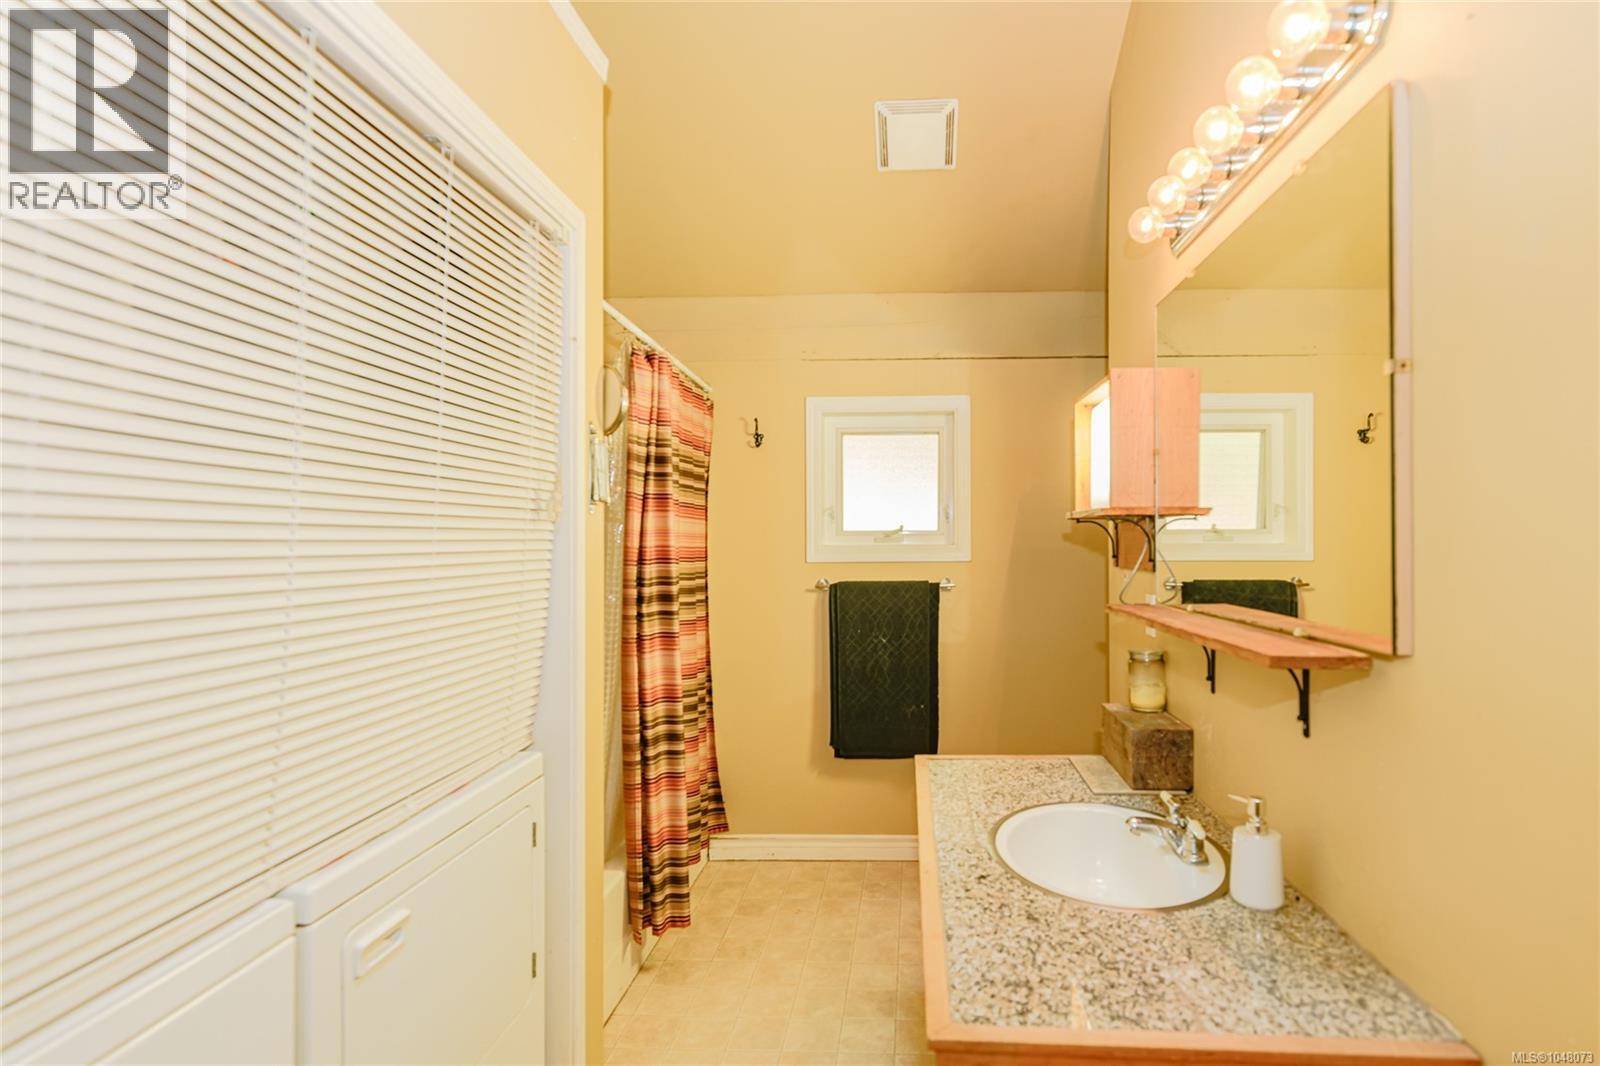
| Other | Bathroom | 3-Piece | ||
| Other | Storage | 13'6 x 14'5 | ||
| Other | Laundry Room | 9'5 x 13'8 | ||
| Other | Family Room | 13'11 x 11'9 | ||
| Other | Kitchen | 9'9 x 10'10 | ||
| Other | Living Room | 19'8 x 14'0 | ||
| Other | Bedroom | 13'4 x 9'5 | ||
| Other | Bedroom | 23'6 x 11'11 |
https://www.realtor.ca/real-estate/30231014/1753-peerless-rd-shawnigan-lake-shawnigan
Contact us for more information
Nick Brown

(250) 753-9688
(250) 753-9677
www.pembertonholmesnanaimo.com/

The trademarks REALTOR®, REALTORS®, and the REALTOR® logo are controlled by The Canadian Real Estate Association (CREA) and identify real estate professionals who are members of CREA. The trademarks MLS®, Multiple Listing Service® and the associated logos are owned by The Canadian Real Estate Association (CREA) and identify the quality of services provided by real estate professionals who are members of CREA. The trademark DDF® is owned by The Canadian Real Estate Association (CREA) and identifies CREA's Data Distribution Facility (DDF®)