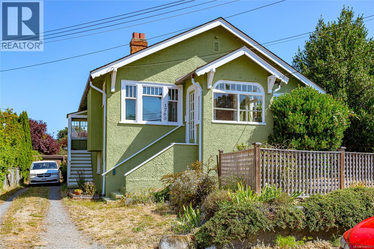
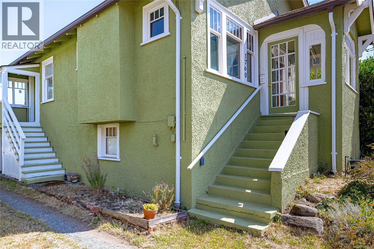
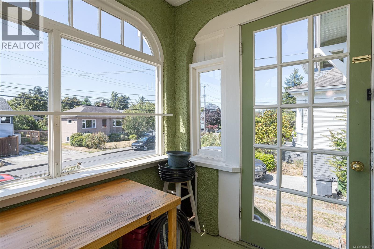
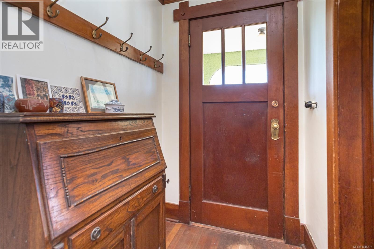
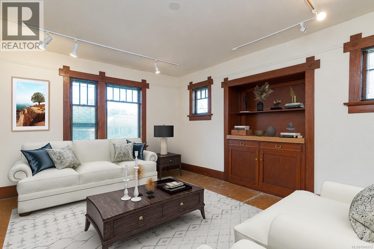
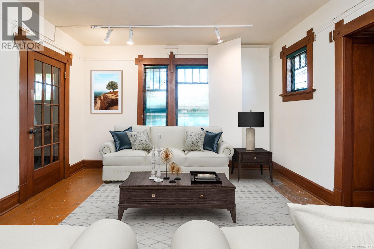
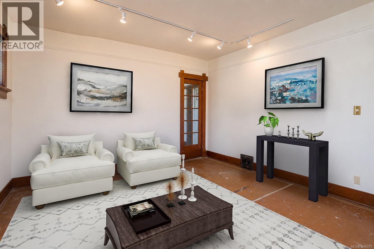
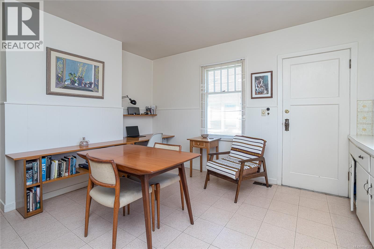
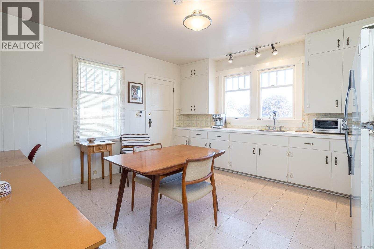
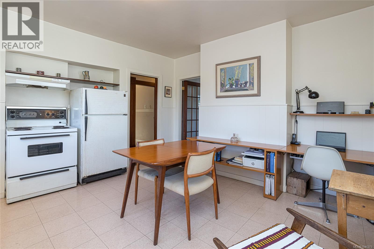
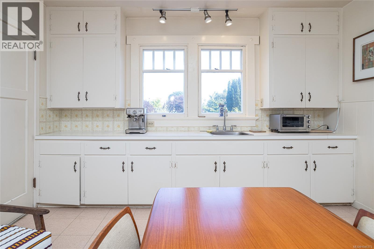
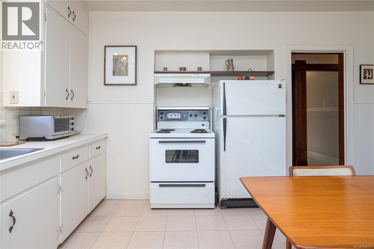
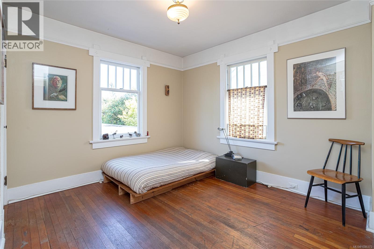
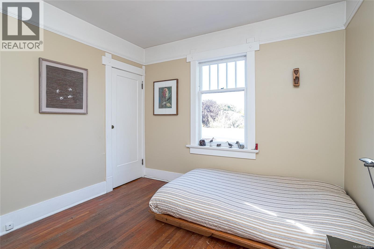
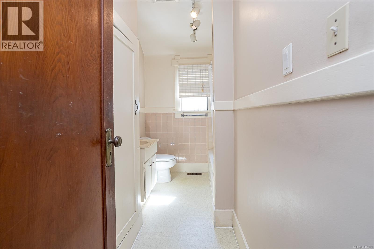
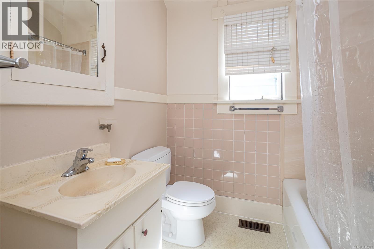
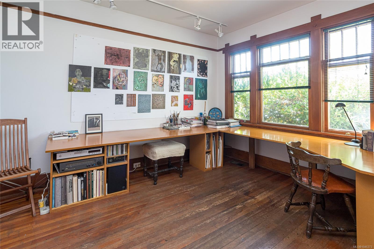
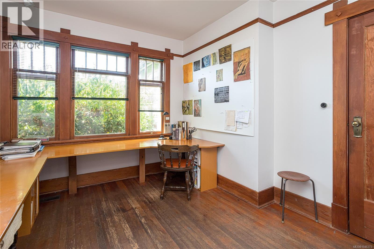
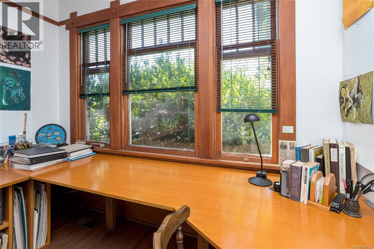
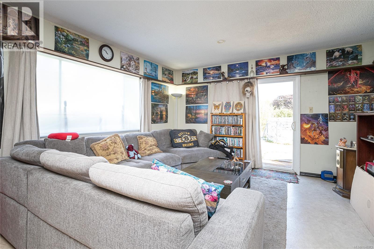
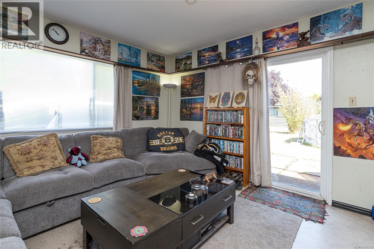
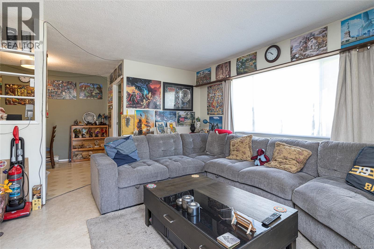
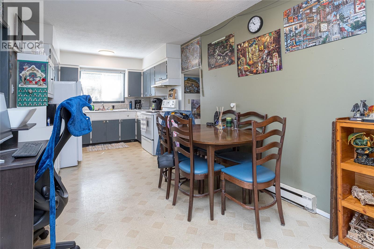
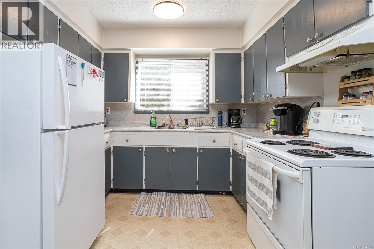
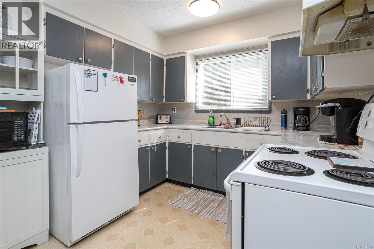
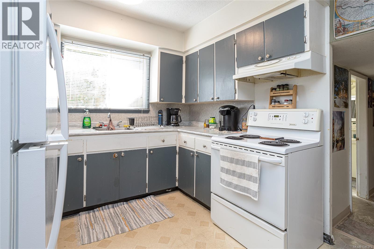
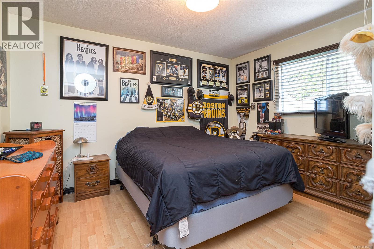
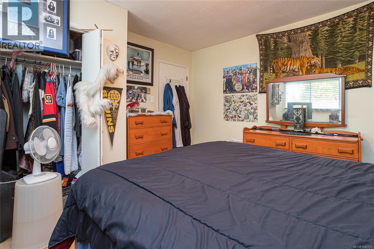
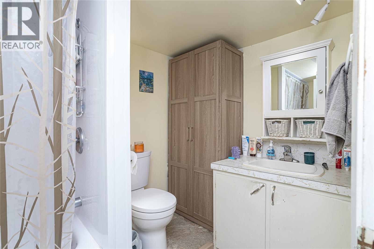
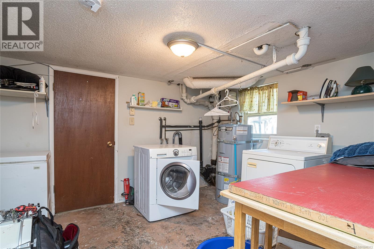
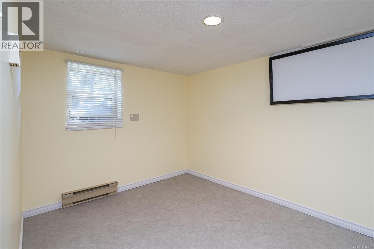
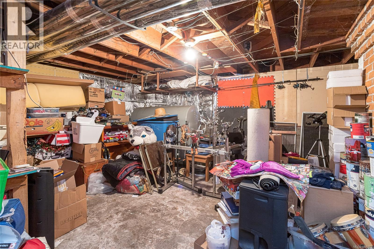
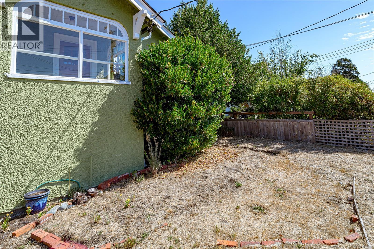
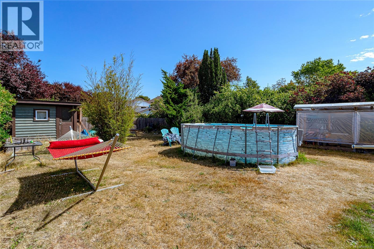
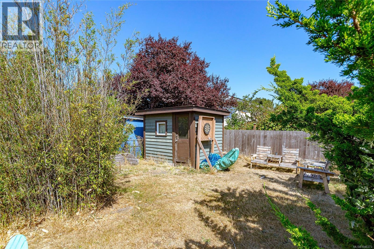
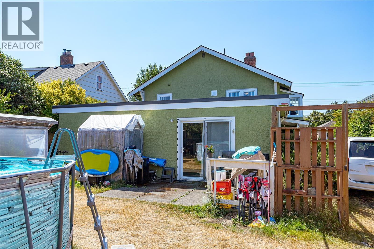
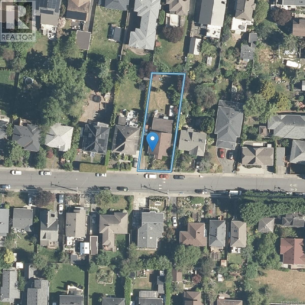
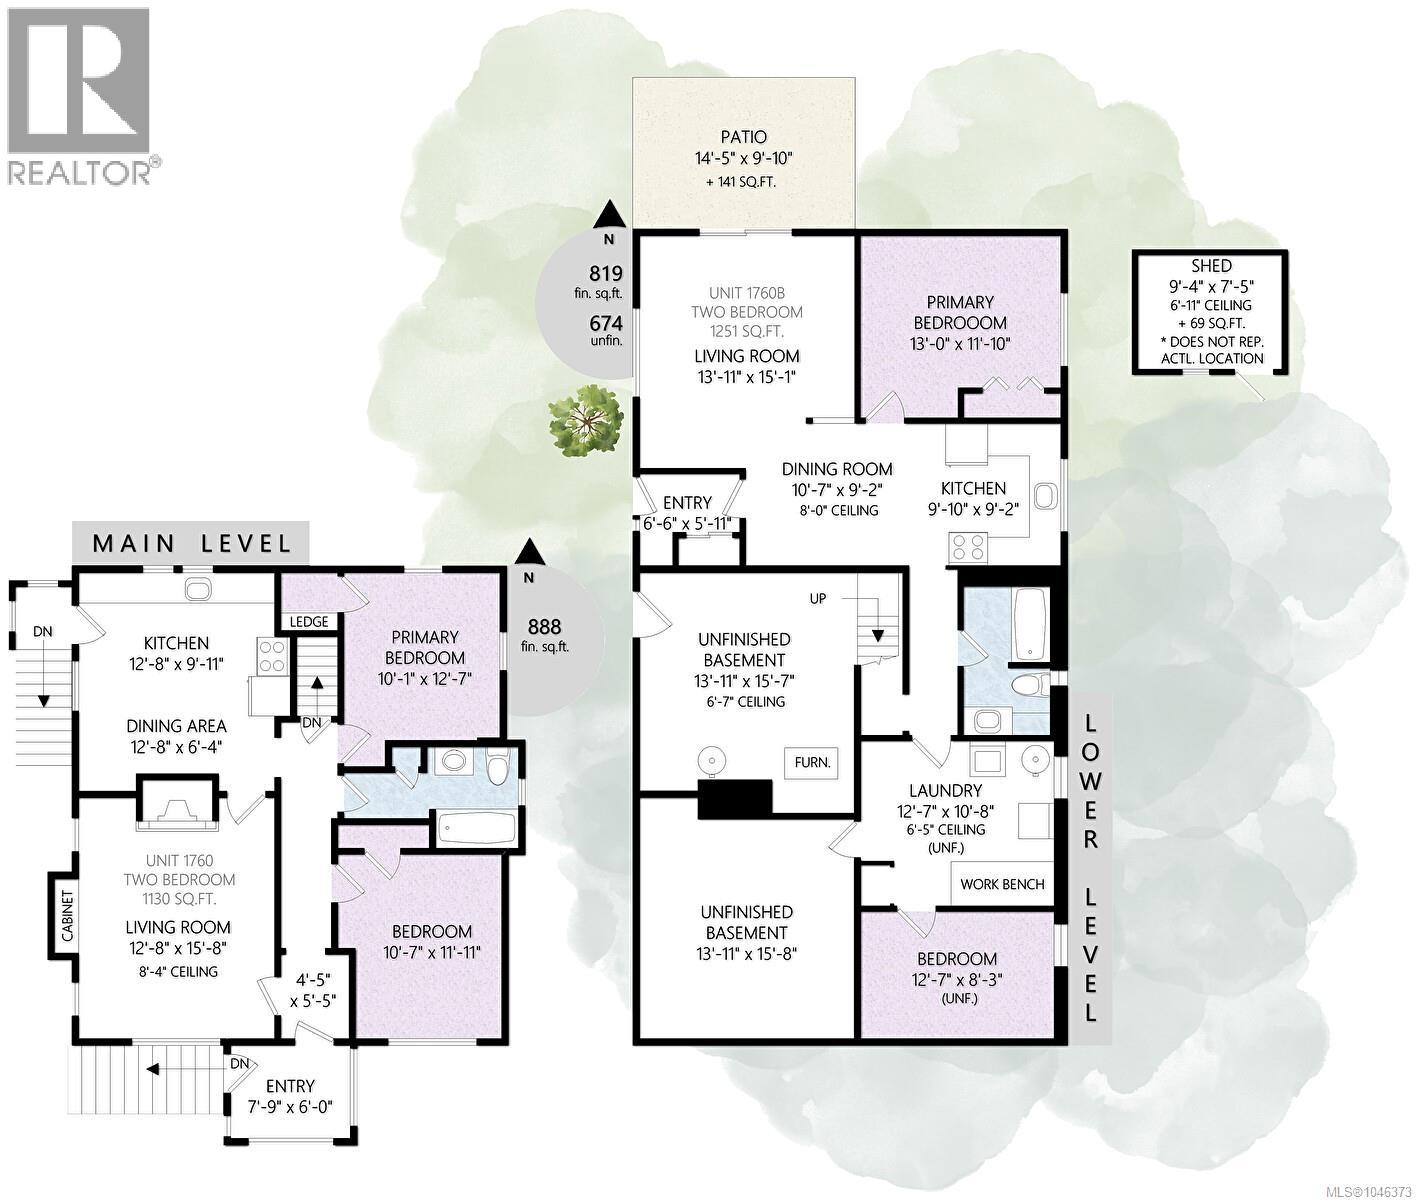
The charming front residence, built in 1929, showcases timeless Arts & Crafts architecture and features beautifully preserved original varnished woodwork that reflects the craftsmanship of its era. The rear unit, constructed in 1972, offers a practical and comfortable layout that complements the property's unique appeal. Each self-contained unit includes two bedrooms, providing comfortable living spaces, while the full, original unfinished basement offers abundant storage or exciting future development possibilities. Outside, the spacious, fully fenced backyard is ideal for children, pets, gardening, or outdoor entertaining. Whether you're looking to live in one unit while generating rental income from the other, accommodate extended family, restore the property into a single-family home, or explore the development potential of this exceptional lot, the possibilities are plentiful. An outstanding investment in one of the city's most desirable established neighbourhoods. (id:44393)
| MLS® Number | 1046373 |
| Property Type | Single Family |
| Neigbourhood | Jubilee |
| Features | See Remarks, Other |
| Parking Space Total | 3 |
| Plan | Vip332 |
| Structure | Patio(s) |
| Bathroom Total | 2 |
| Bedrooms Total | 4 |
| Appliances | Dryer, Range - Electric, Refrigerator, Washer |
| Constructed Date | 1929 |
| Cooling Type | None |
| Fireplace Present | Yes |
| Fireplace Total | 1 |
| Heating Fuel | Oil, Electric |
| Heating Type | Baseboard Heaters, Forced Air |
| Size Interior | 1,804 Ft2 |
| Type | Duplex |
| Acreage | No |
| Size Irregular | 7500 |
| Size Total | 7500 Sqft |
| Size Total Text | 7500 Sqft |
| Zoning Type | Residential |
| Level | Type | Length | Width | Dimensions |
|---|---|---|---|---|
| Lower Level | Other | 9'4 x 7'5 | ||
| Lower Level | Patio | 14'5 x 9'10 | ||
| Lower Level | Laundry Room | 12'7 x 10'8 | ||
| Lower Level | Bathroom | 4-Piece | ||
| Lower Level | Bedroom | 12'7 x 8'3 | ||
| Lower Level | Primary Bedroom | 13'0 x 11'10 | ||
| Lower Level | Living Room | 15'1 x 13'11 | ||
| Lower Level | Kitchen | 9'10 x 9'2 | ||
| Lower Level | Dining Room | 10'7 x 9'2 | ||
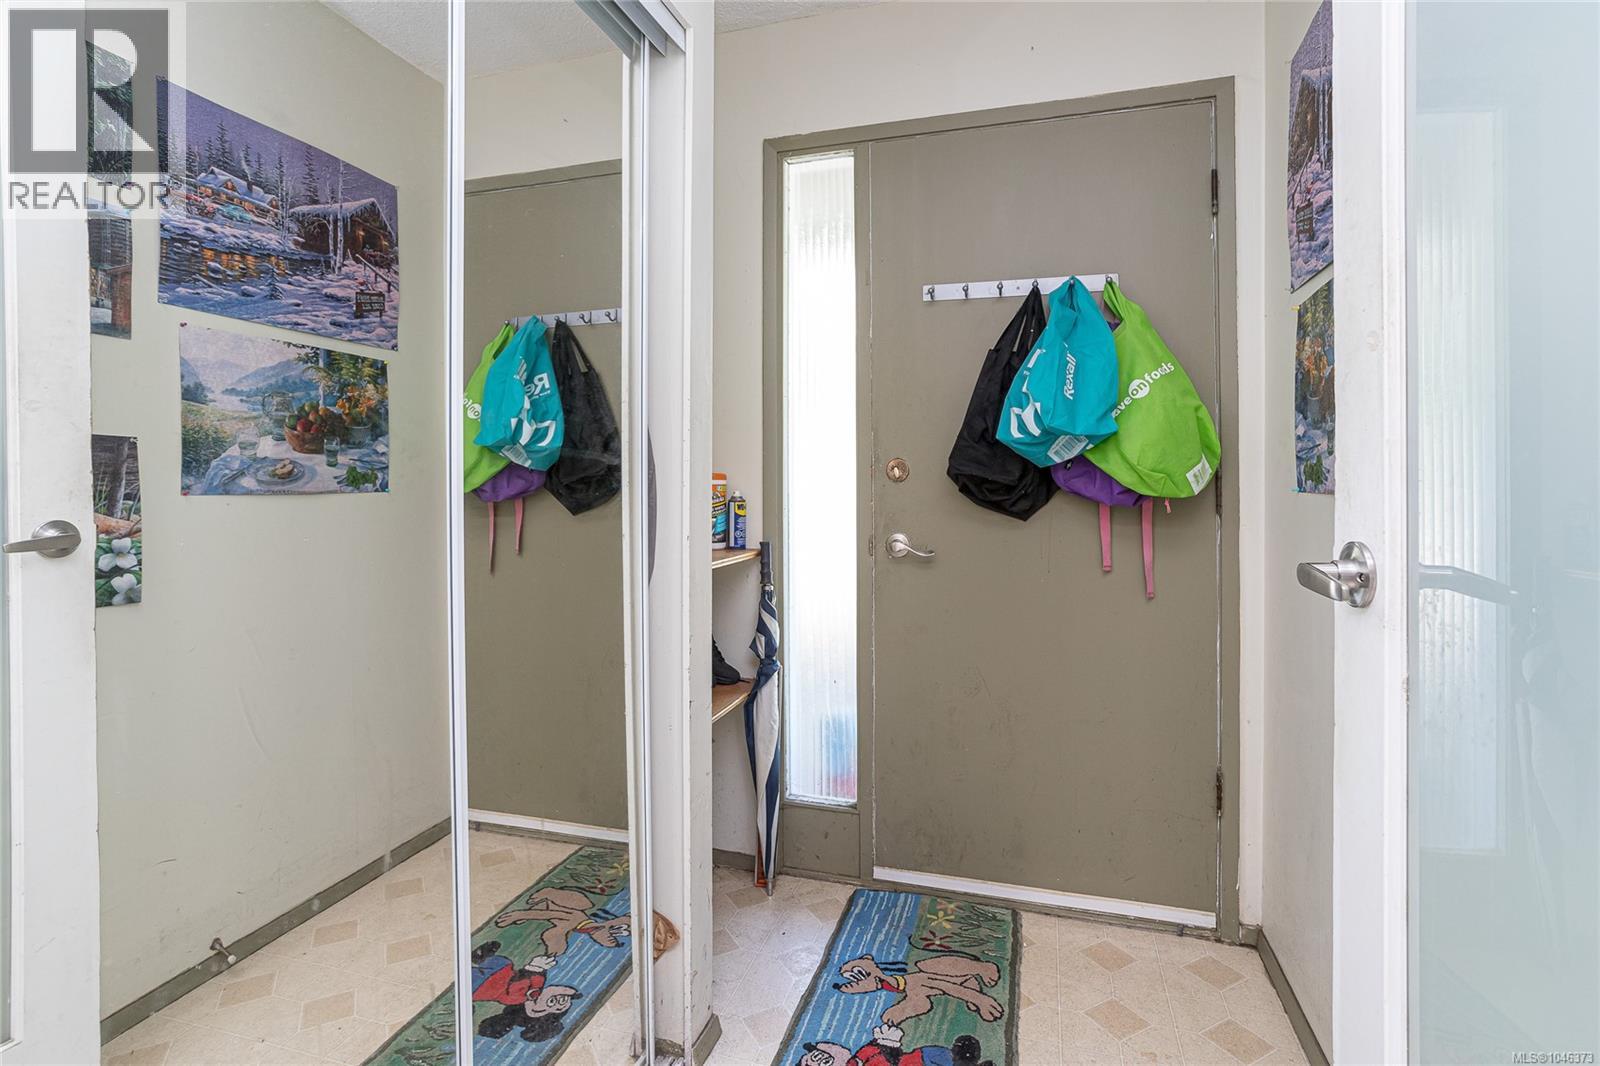
| Lower Level | Entrance | 6'6 x 5'11 | ||
| Main Level | Bathroom | 4-Piece | ||
| Main Level | Bedroom | 11'11 x 10'7 | ||
| Main Level | Primary Bedroom | 12'7 x 10'1 | ||
| Main Level | Eating Area | 12'8 x 6'4 | ||
| Main Level | Kitchen | 12'8 x 9'11 | ||
| Main Level | Living Room | 15'8 x 12'8 | ||
| Main Level | Entrance | 5'5 x 4'5 | ||
| Main Level | Porch | 7'9 x 6'0 |
https://www.realtor.ca/real-estate/30129012/176062-haultain-st-victoria-jubilee
Contact us for more information
Leslie Manson

(250) 380-3933
(250) 380-3939

The trademarks REALTOR®, REALTORS®, and the REALTOR® logo are controlled by The Canadian Real Estate Association (CREA) and identify real estate professionals who are members of CREA. The trademarks MLS®, Multiple Listing Service® and the associated logos are owned by The Canadian Real Estate Association (CREA) and identify the quality of services provided by real estate professionals who are members of CREA. The trademark DDF® is owned by The Canadian Real Estate Association (CREA) and identifies CREA's Data Distribution Facility (DDF®)