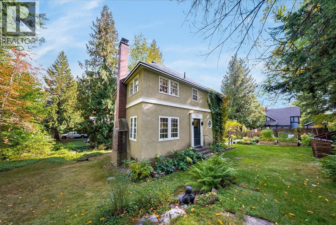
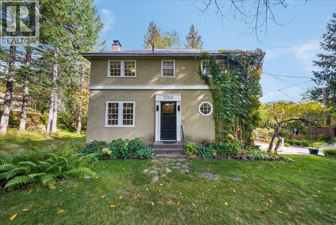
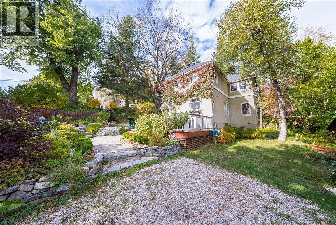
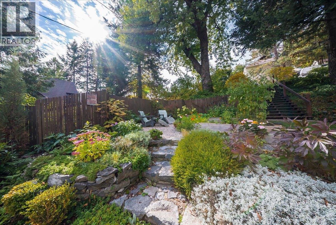
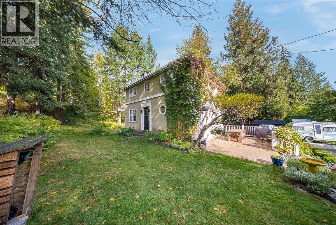
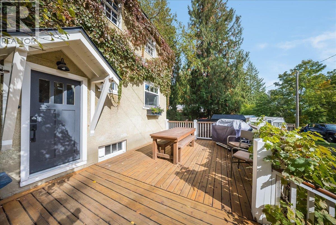
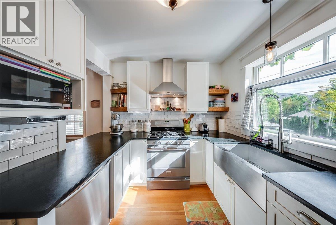
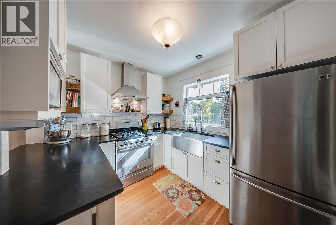
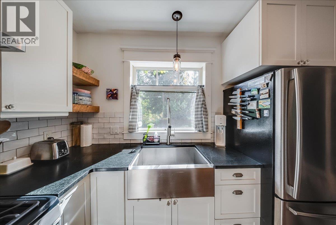
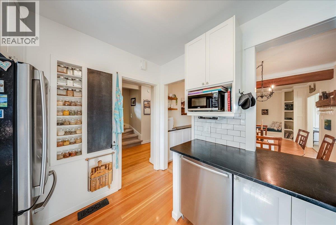
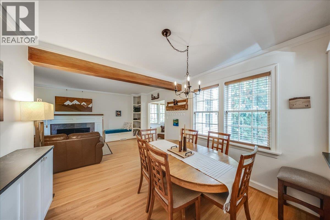
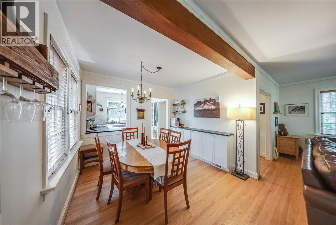
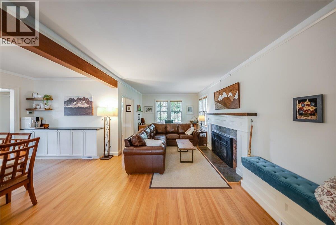
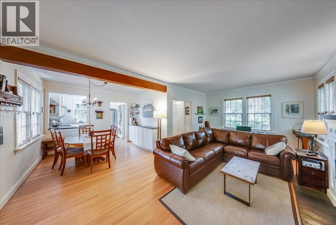
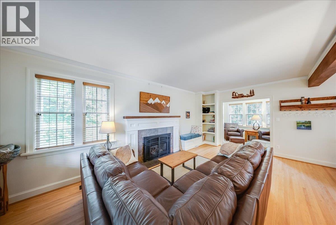
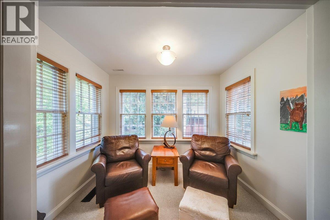
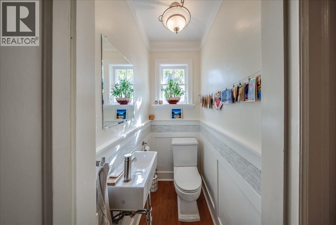
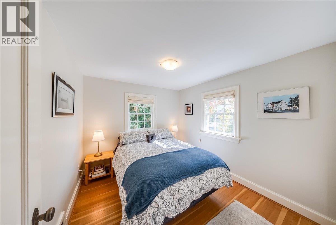
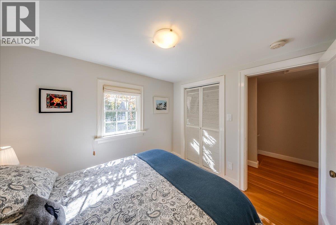
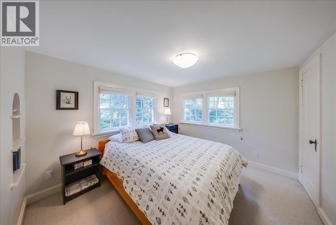
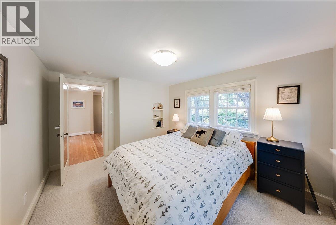
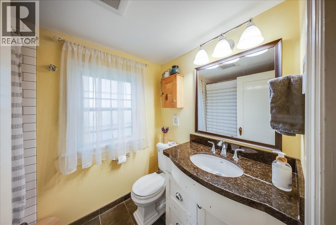
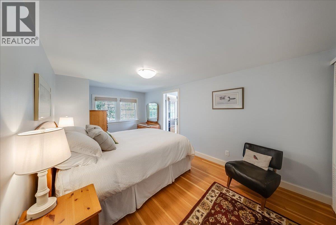
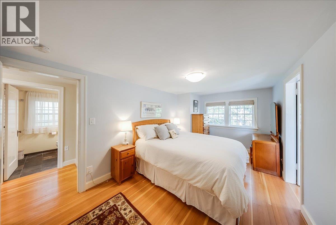
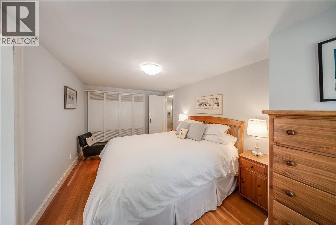
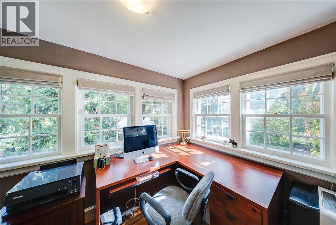
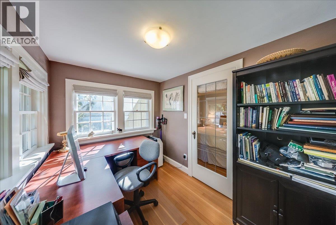
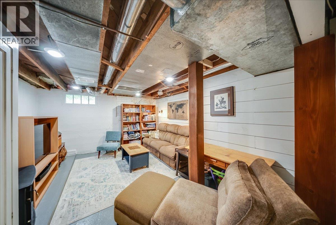
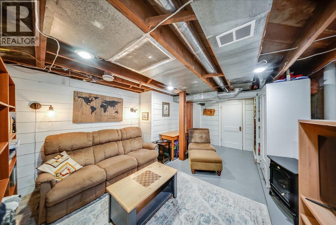
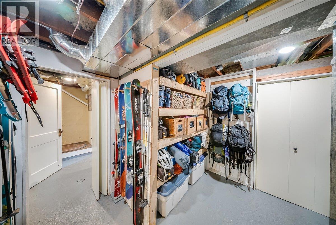
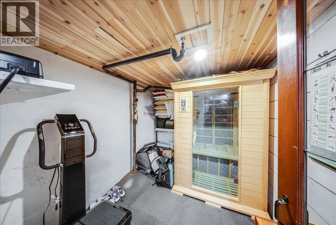
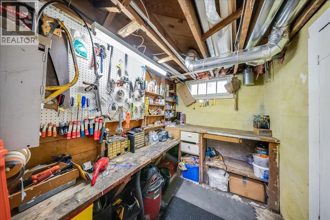
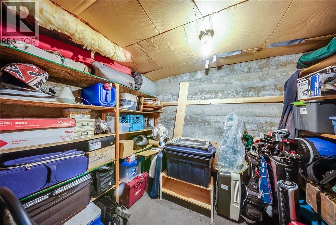
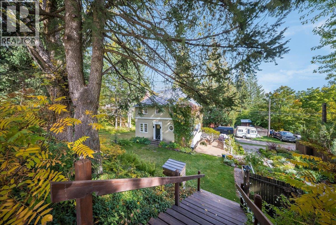
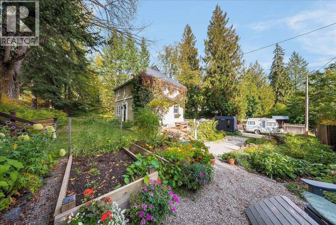
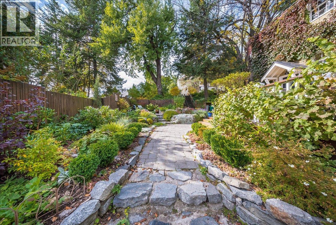
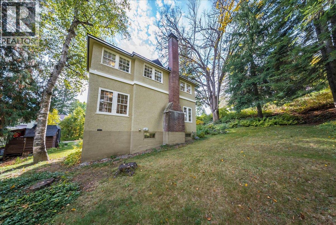
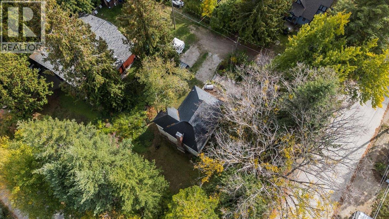
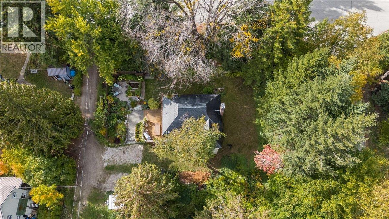
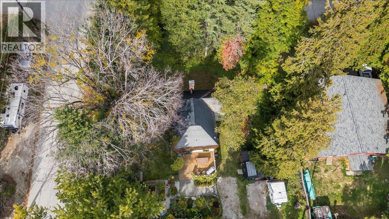
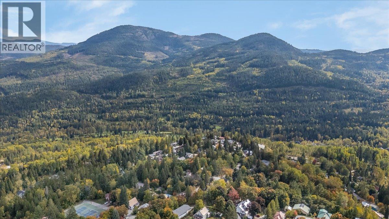
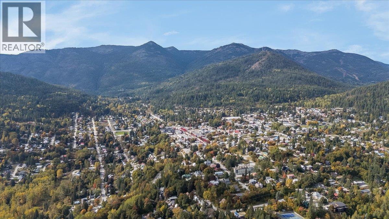
Set down off the road on a triple corner lot, this charming Rossland home feels private and peaceful from the moment you arrive. Park off the street, with room for your trailer too, and follow the stone walkway past the beautiful gardens and up onto the deck, a lovely spot to enjoy the yard on a summer morning or a quiet evening. Inside, recently refinished hardwood floors set a warm tone. The updated kitchen, finished with Brazilian soapstone countertops, flows into the dining area, complete with its own coffee nook, and on into the living room, where a gas fireplace keeps things cozy all winter long. Just off the living room, a bright flex space makes a perfect sitting area, reading corner, or spot to work from home. The top floor offers all three bedrooms and a full bathroom, with the primary bedroom featuring its own sweet little nook. Downstairs, the rec room adds extra space to relax or play, along with plenty of storage for skis, bikes, and all the gear that comes with mountain living. The home has also had many mechanical updates, so you can move in and simply enjoy it. Private, picturesque, and close to everything in town, this one is truly special. Come see it for yourself! (id:44393)
| MLS® Number | 10402673 |
| Property Type | Single Family |
| Neigbourhood | Rossland |
| Bathroom Total | 2 |
| Bedrooms Total | 3 |
| Architectural Style | Multi-level |
| Constructed Date | 1937 |
| Construction Style Attachment | Detached |
| Construction Style Split Level | Other |
| Fireplace Fuel | Gas |
| Fireplace Present | Yes |
| Fireplace Total | 1 |
| Fireplace Type | Unknown |
| Flooring Type | Mixed Flooring, Wood |
| Half Bath Total | 1 |
| Heating Type | See Remarks |
| Roof Material | Vinyl Shingles |
| Roof Style | Unknown |
| Stories Total | 3 |
| Size Interior | 2,175 Ft2 |
| Type | House |
| Utility Water | Municipal Water |
| Other |
| Acreage | No |
| Landscape Features | Underground Sprinkler |
| Sewer | Municipal Sewage System |
| Size Irregular | 0.21 |
| Size Total | 0.21 Ac|under 1 Acre |
| Size Total Text | 0.21 Ac|under 1 Acre |
| Level | Type | Length | Width | Dimensions |
|---|---|---|---|---|
| Second Level | Office | 9'11'' x 7' | ||
| Second Level | Primary Bedroom | 16'4'' x 9'6'' | ||
| Second Level | Bedroom | 10'11'' x 10' | ||
| Second Level | Full Bathroom | 7'9'' x 5'4'' | ||
| Second Level | Bedroom | 9'6'' x 8'5'' | ||
| Basement | Other | 9'10'' x 6'11'' | ||
| Basement | Workshop | 8'11'' x 6'3'' | ||
| Basement | Storage | 10' x 7'8'' | ||
| Basement | Storage | 9'6'' x 6'5'' | ||
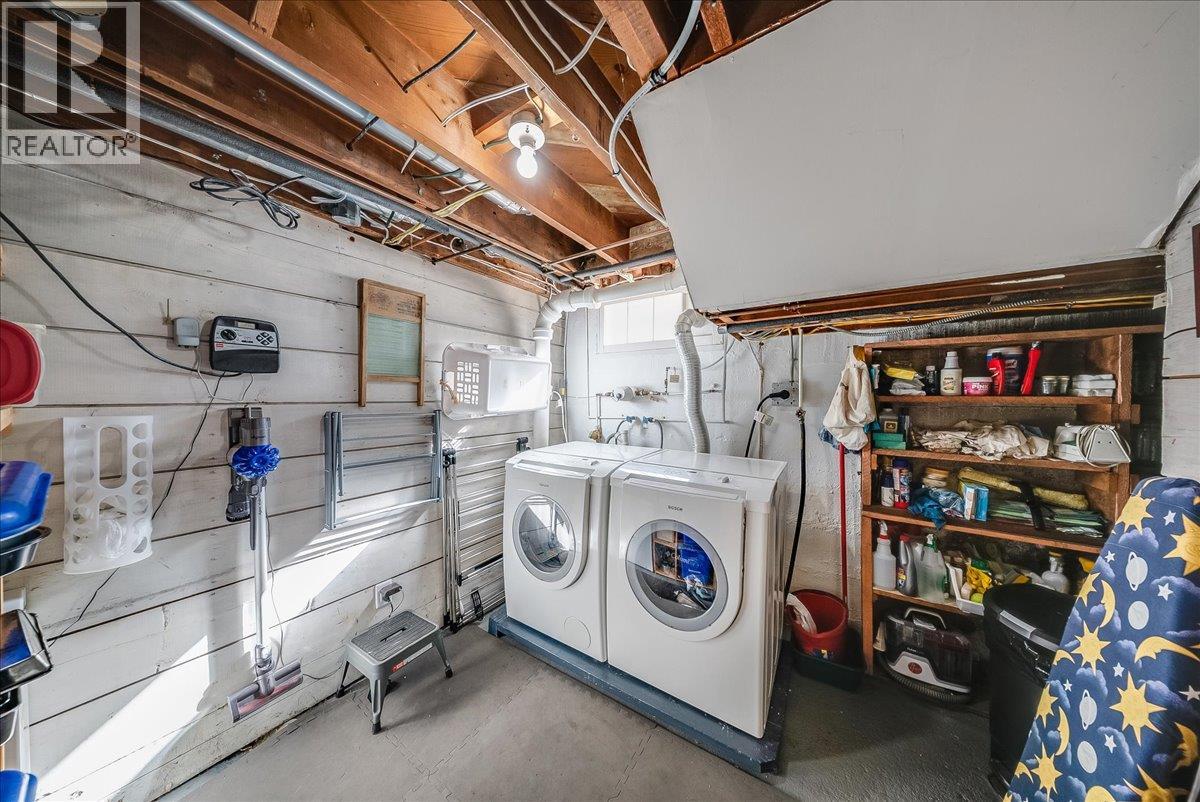
| Basement | Laundry Room | 9'10'' x 8'4'' | ||
| Basement | Recreation Room | 14'2'' x 13'4'' | ||
| Main Level | Living Room | 19'11'' x 11' | ||
| Main Level | Dining Nook | 7' x 9'10'' | ||
| Main Level | Dining Room | 10'5'' x 9'6'' | ||
| Main Level | Partial Bathroom | 4'8'' x 3' | ||
| Main Level | Kitchen | 9'6'' x 8'4'' |
https://www.realtor.ca/real-estate/30362969/1760-park-street-rossland-rossland
Contact us for more information
Sarah Patershuk
(250) 368-5000
www.allprorealty.ca/

The trademarks REALTOR®, REALTORS®, and the REALTOR® logo are controlled by The Canadian Real Estate Association (CREA) and identify real estate professionals who are members of CREA. The trademarks MLS®, Multiple Listing Service® and the associated logos are owned by The Canadian Real Estate Association (CREA) and identify the quality of services provided by real estate professionals who are members of CREA. The trademark DDF® is owned by The Canadian Real Estate Association (CREA) and identifies CREA's Data Distribution Facility (DDF®)