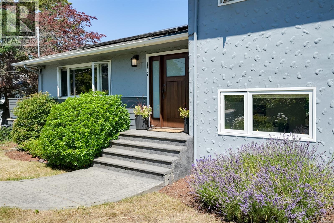
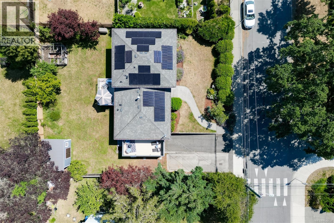
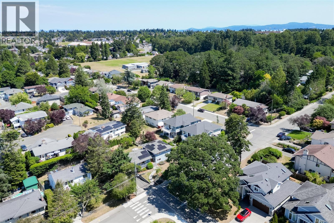
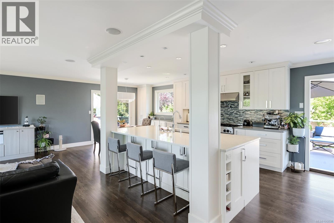
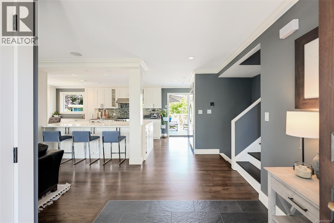
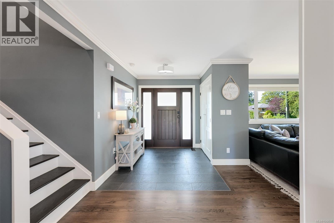
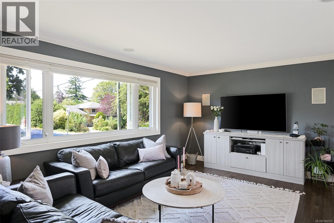
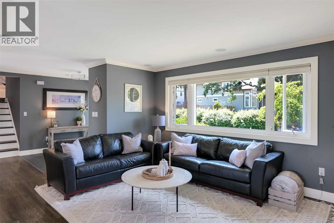
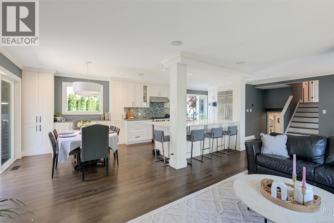
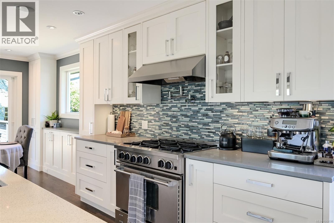
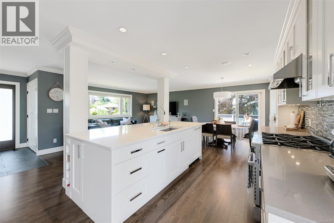
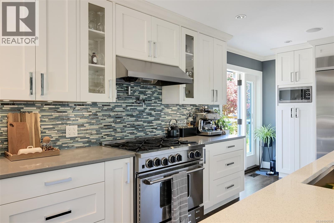
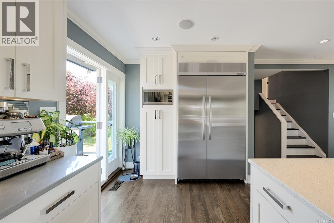
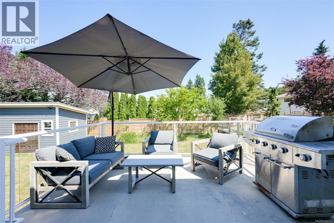
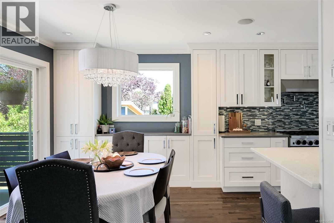
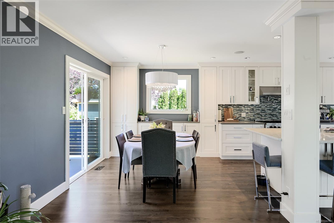
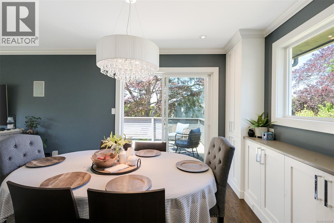
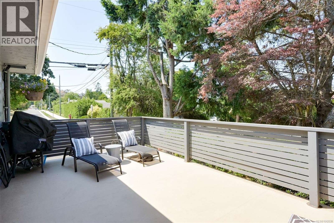
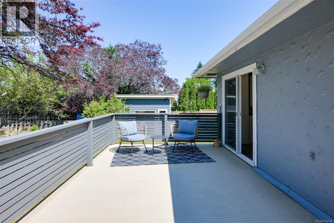
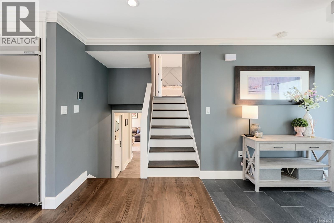
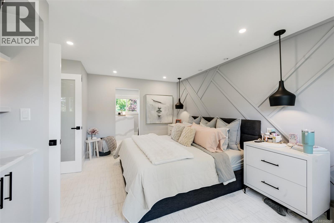
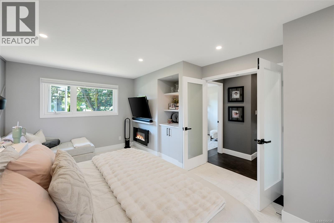
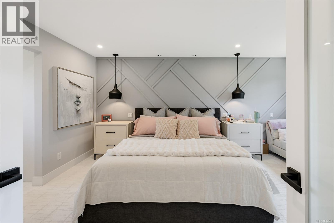
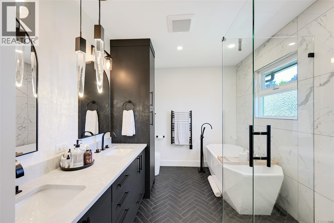
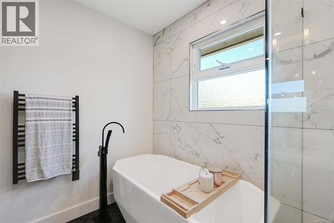
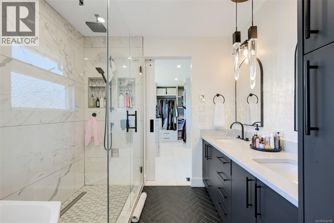
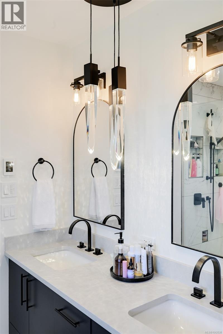
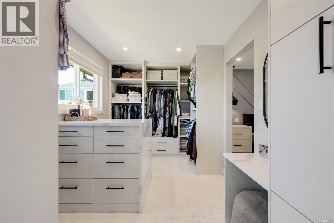
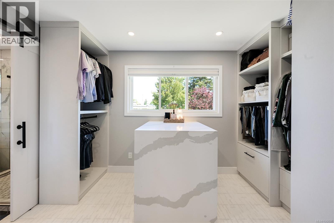
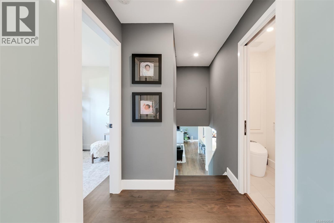
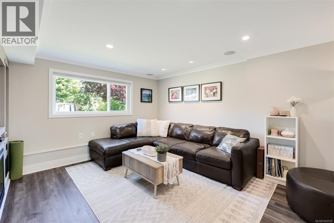
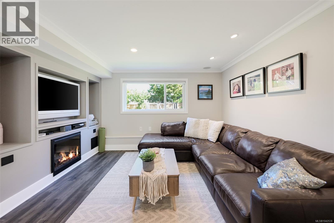
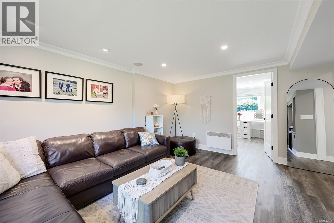
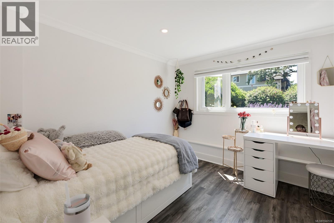
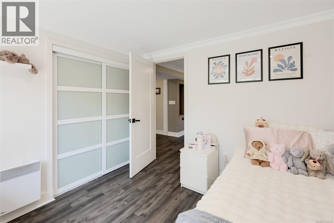
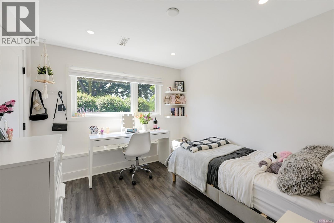
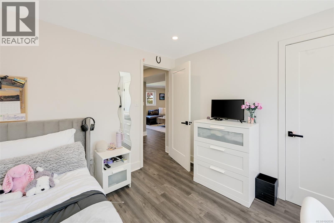
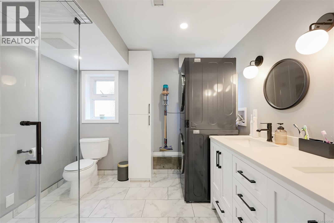
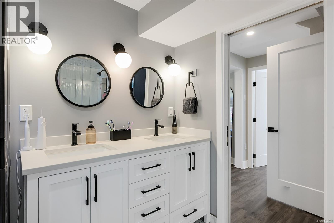
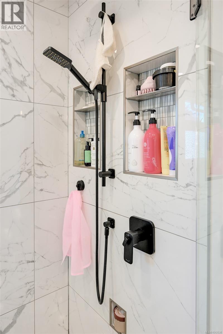
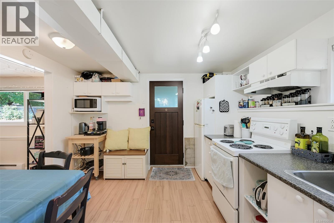
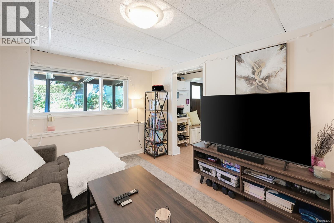
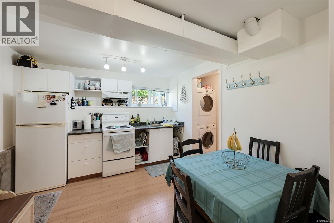
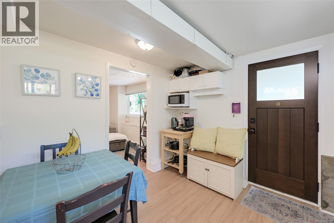
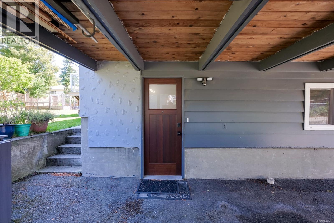
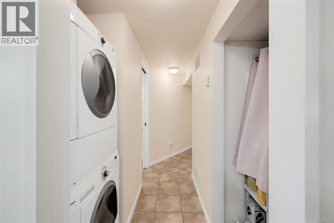
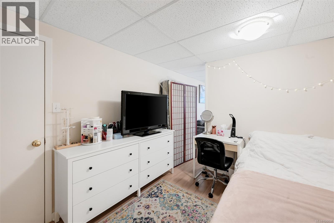
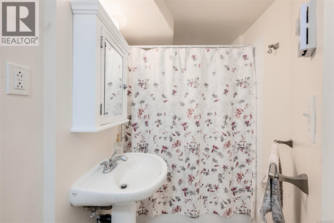
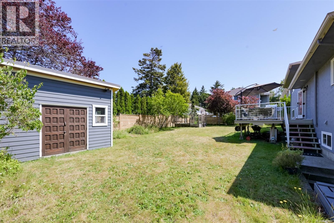
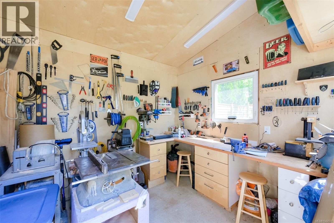
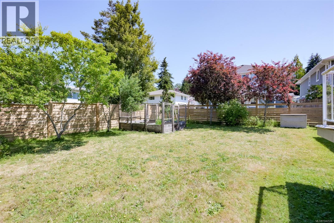
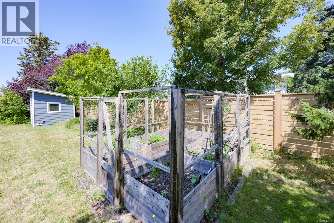
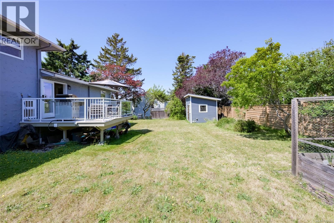
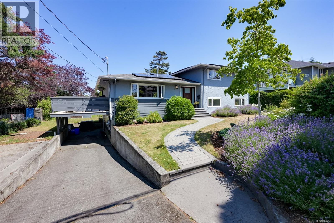
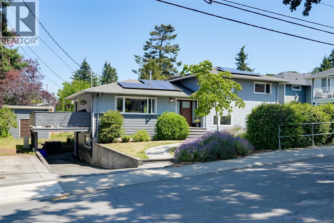
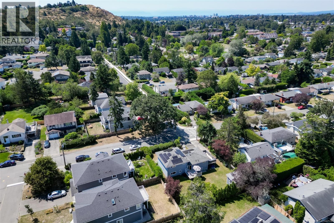
OPEN HOUSE Sat July 11th 1-3pm. Stunning! Executive 5bed/4bath family home steps to UVic. Fully renovated, modern and highly efficient. Updated top to bottom with high-end finishes; showstopper open-concept kitchen (36'' BlueStar gas range, 48'' fridge, custom cabinetry, quartz counters), beautiful hardwood flooring, 7-channel, 3-zone built-in speaker system. DREAM primary suite with impressive ensuite and spacious custom closet. Desirable and functional split-level home offers everyone their own space. Very low utility costs with vinyl windows, updated insulation, EV charger, HEAT PUMP and SOLAR PANEL system (Energuide rating of 18!). Bonus: 1 bedroom self contained suite easily connected to the main house or use as a mortgage helper. 2 large decks, large flat yard and a full detached workshop too! No disappointments here, this home must be seen to fully appreciate. (id:44393)
1:00 pm
Ends at:3:00 pm
Impressive executive home with suite! Highly updated, must see to fully appreciate
| MLS® Number | 1042538 |
| Property Type | Single Family |
| Neigbourhood | Mt Tolmie |
| Features | Level Lot, Private Setting, Rectangular |
| Parking Space Total | 4 |
| Plan | Vip18226 |
| Bathroom Total | 4 |
| Bedrooms Total | 5 |
| Appliances | Dishwasher, Dryer, Microwave, Range - Gas, Refrigerator |
| Constructed Date | 1966 |
| Cooling Type | Air Conditioned, Central Air Conditioning |
| Fireplace Present | Yes |
| Fireplace Total | 1 |
| Heating Type | Forced Air, Heat Pump |
| Size Interior | 2,557 Ft2 |
| Type | House |
| Acreage | No |
| Size Irregular | 7760 |
| Size Total | 7760 Sqft |
| Size Total Text | 7760 Sqft |
| Zoning Type | Residential |
| Level | Type | Length | Width | Dimensions |
|---|---|---|---|---|
| Second Level | Ensuite | 5-Piece | ||
| Second Level | Primary Bedroom | 10 ft | 17 ft | 10 ft x 17 ft |
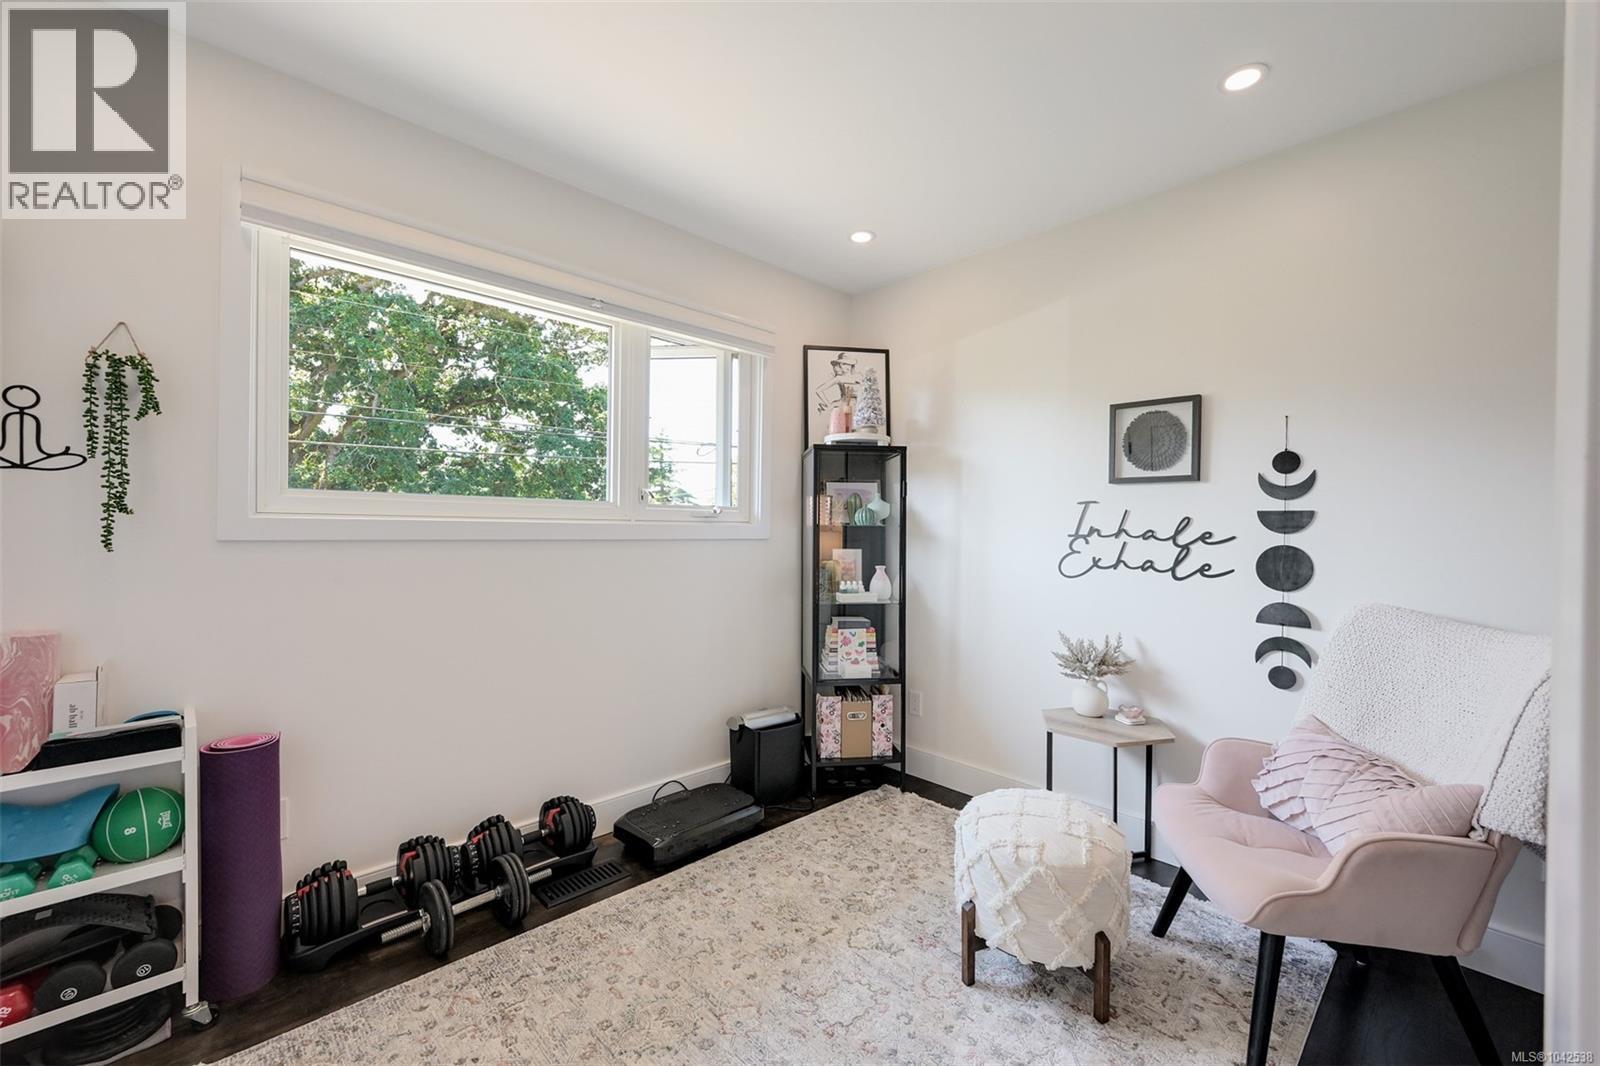
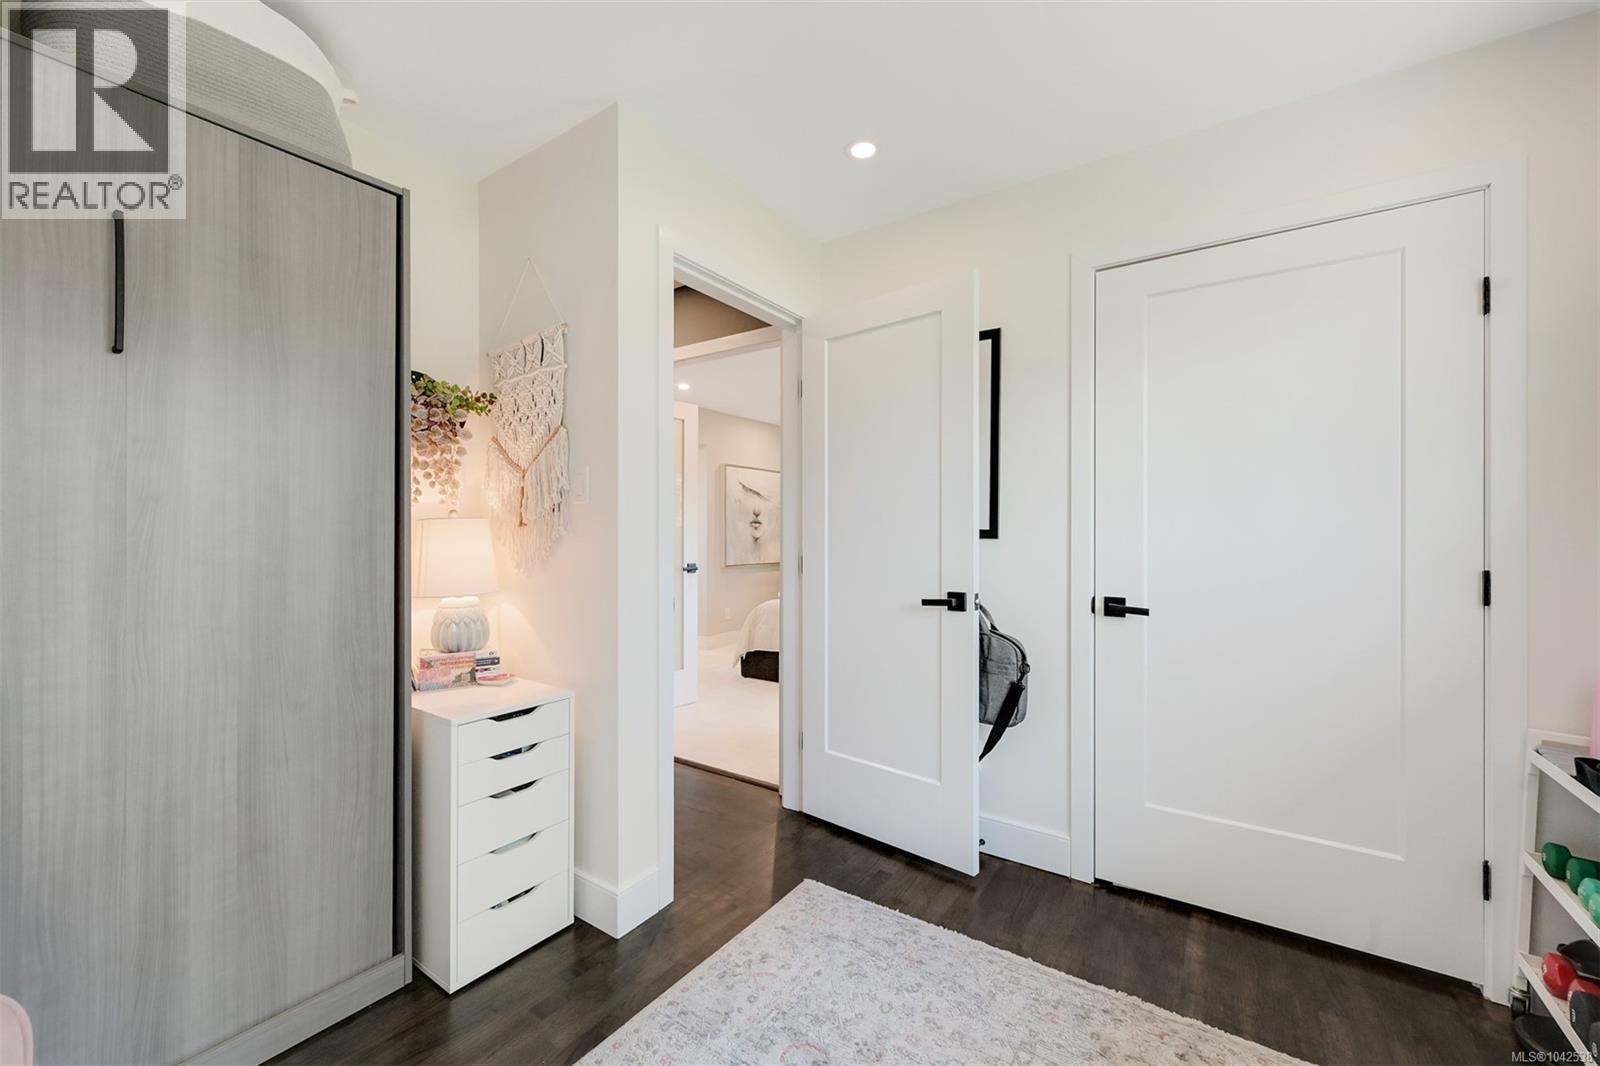
| Second Level | Bedroom | 10 ft | 10 ft | 10 ft x 10 ft |
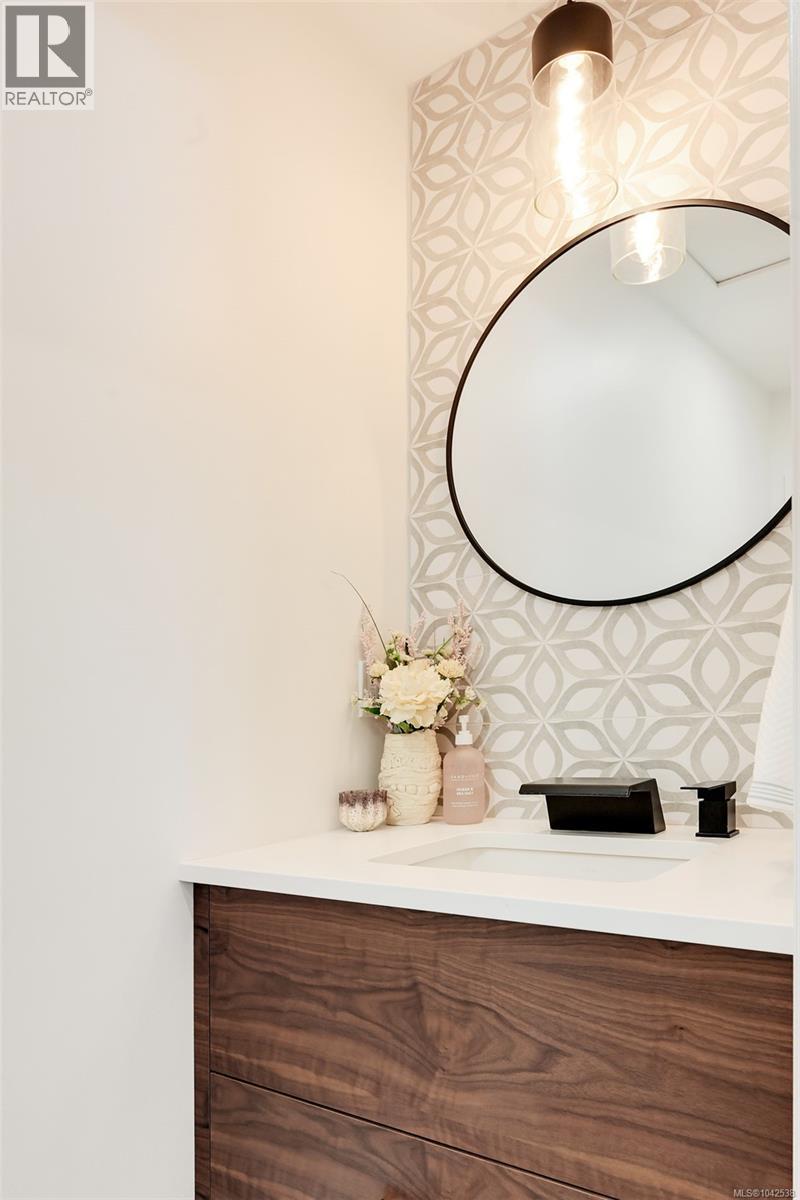
| Second Level | Bathroom | 2-Piece | ||
| Lower Level | Bathroom | 4-Piece | ||
| Lower Level | Storage | 5 ft | 5 ft | 5 ft x 5 ft |
| Lower Level | Kitchen | 10 ft | 11 ft | 10 ft x 11 ft |
| Lower Level | Living Room | 12 ft | 10 ft | 12 ft x 10 ft |
| Lower Level | Bedroom | 12 ft | 10 ft | 12 ft x 10 ft |
| Lower Level | Family Room | 11 ft | 15 ft | 11 ft x 15 ft |
| Lower Level | Bathroom | 4-Piece | ||
| Lower Level | Bedroom | 10 ft | 10 ft | 10 ft x 10 ft |
| Lower Level | Bedroom | 10 ft | 10 ft | 10 ft x 10 ft |
| Main Level | Living Room | 16 ft | 13 ft | 16 ft x 13 ft |
| Main Level | Kitchen | 15 ft | 10 ft | 15 ft x 10 ft |
| Main Level | Dining Room | 10 ft | 10 ft | 10 ft x 10 ft |
https://www.realtor.ca/real-estate/30002903/1762-midgard-ave-saanich-mt-tolmie
Contact us for more information
John Byrne
Personal Real Estate Corporation

(250) 388-5882
(250) 388-9636
Kiana Byrne
(250) 388-5882
(250) 388-9636

The trademarks REALTOR®, REALTORS®, and the REALTOR® logo are controlled by The Canadian Real Estate Association (CREA) and identify real estate professionals who are members of CREA. The trademarks MLS®, Multiple Listing Service® and the associated logos are owned by The Canadian Real Estate Association (CREA) and identify the quality of services provided by real estate professionals who are members of CREA. The trademark DDF® is owned by The Canadian Real Estate Association (CREA) and identifies CREA's Data Distribution Facility (DDF®)