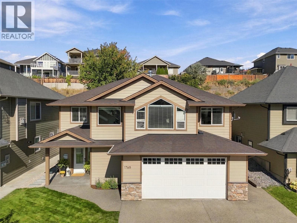
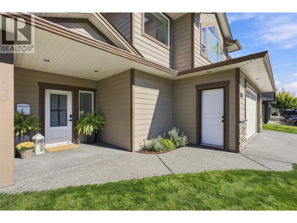
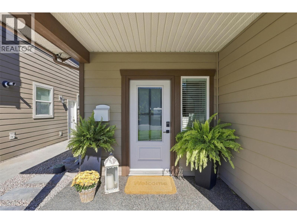
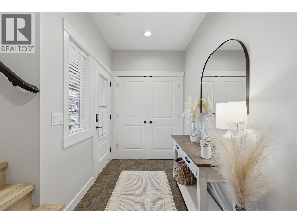
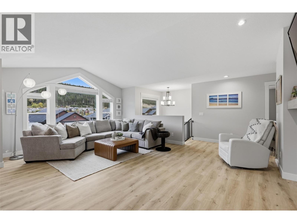
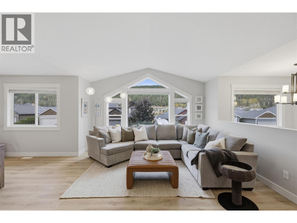
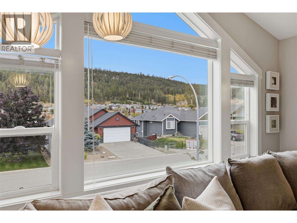
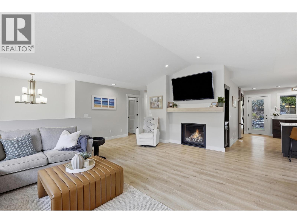
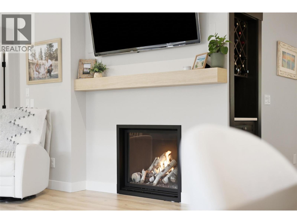
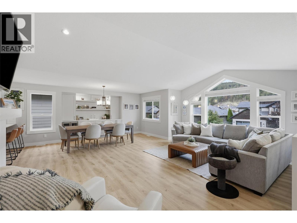
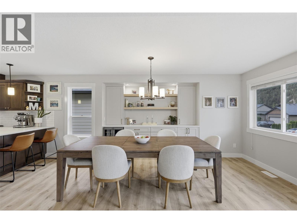
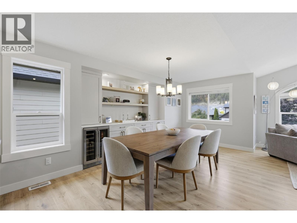
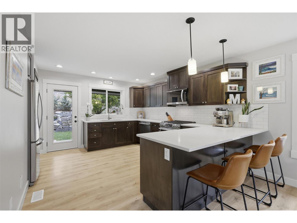
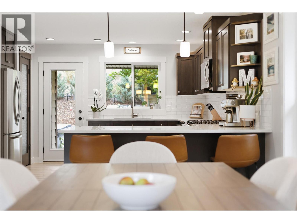
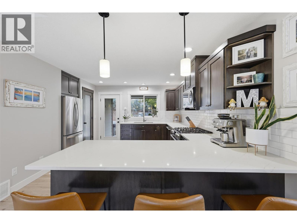
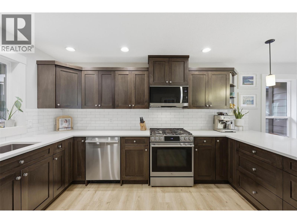
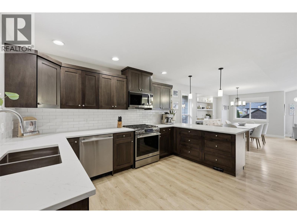
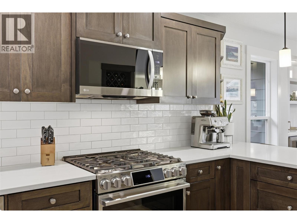
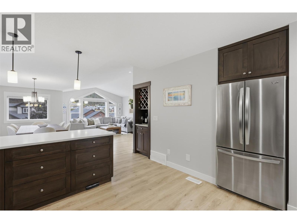
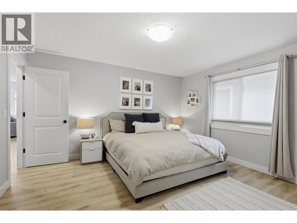
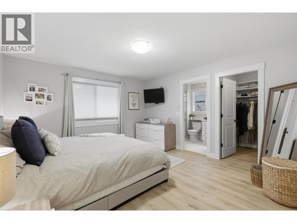
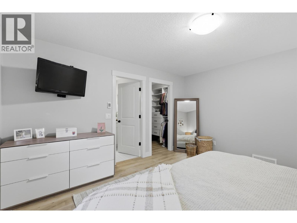
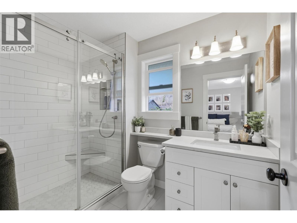
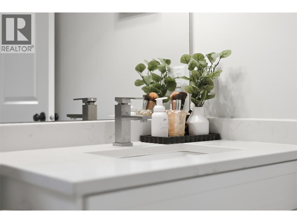
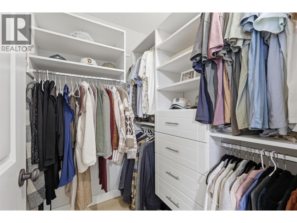
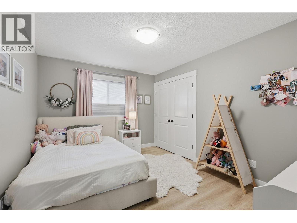
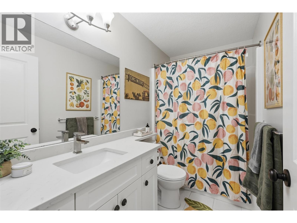
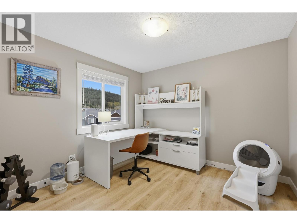
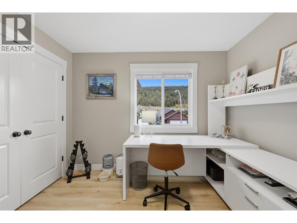
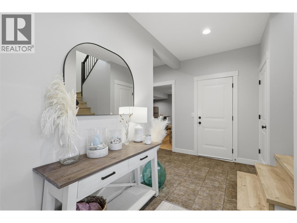
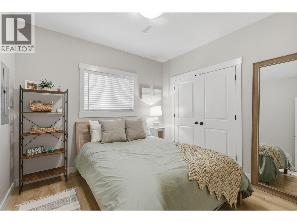
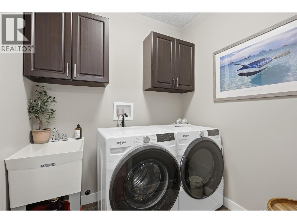
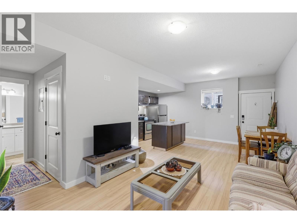
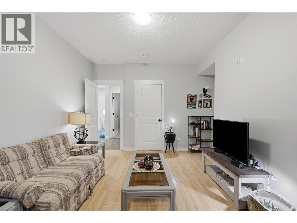
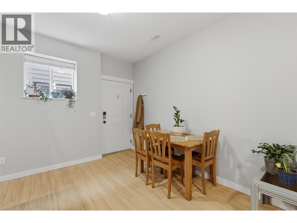
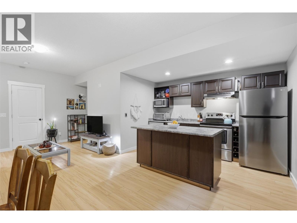
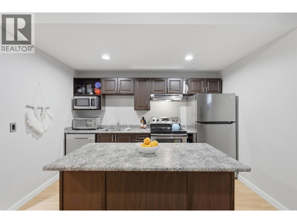
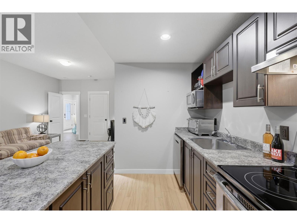
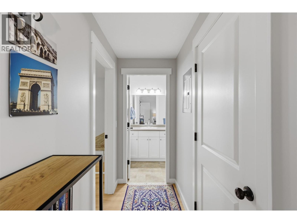
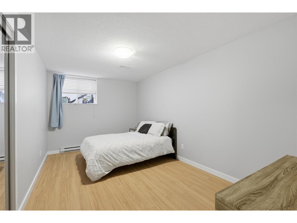
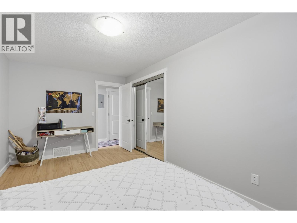
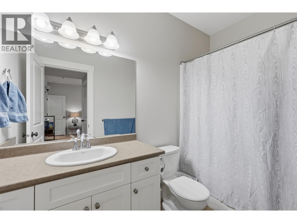
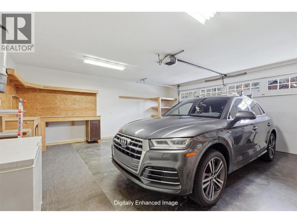
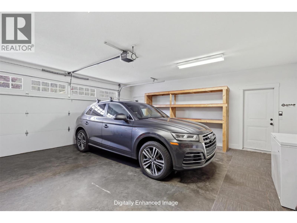
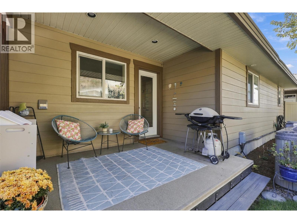
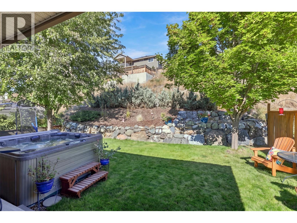
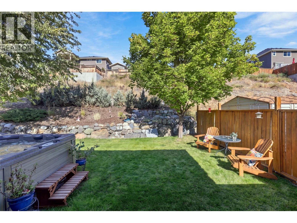
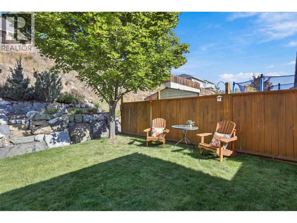
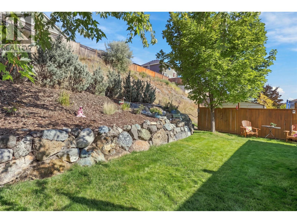
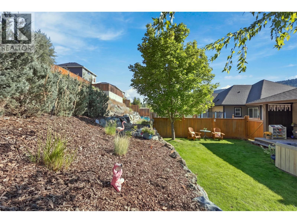
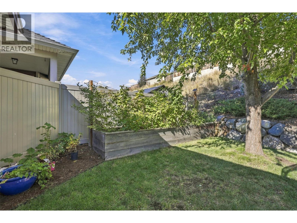
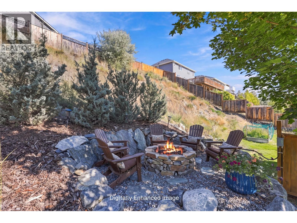
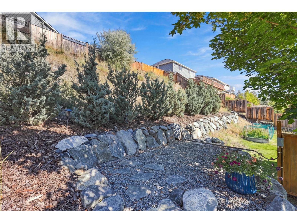
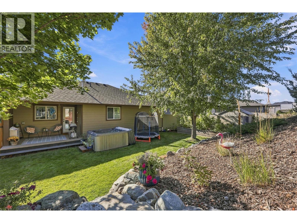
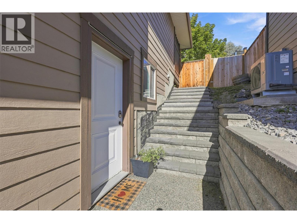
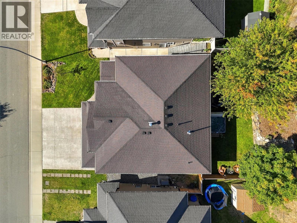
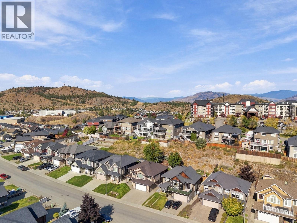
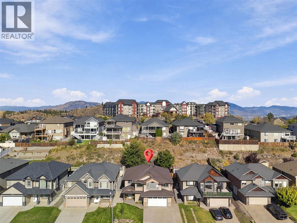
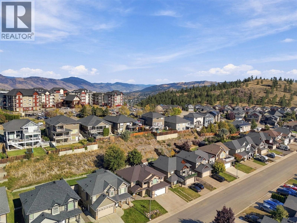
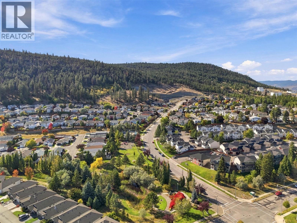
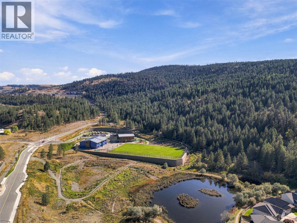
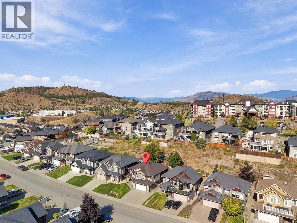
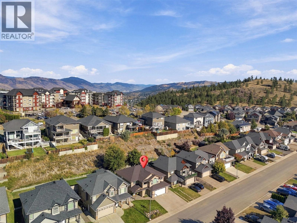
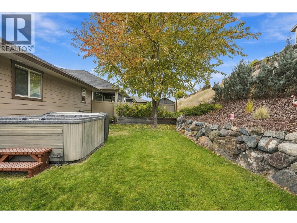
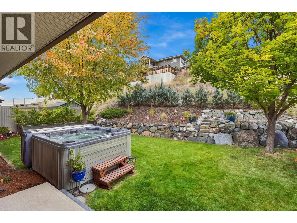
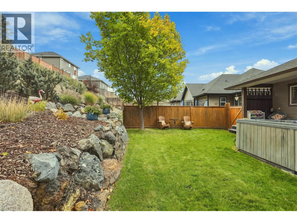
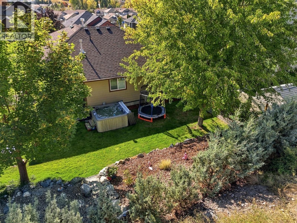
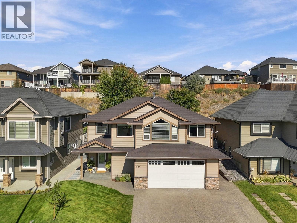
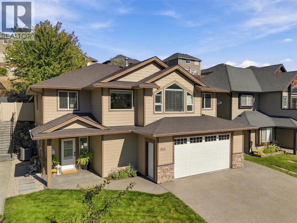
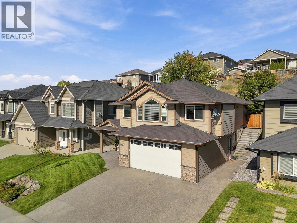
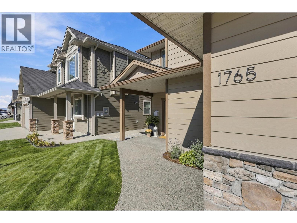
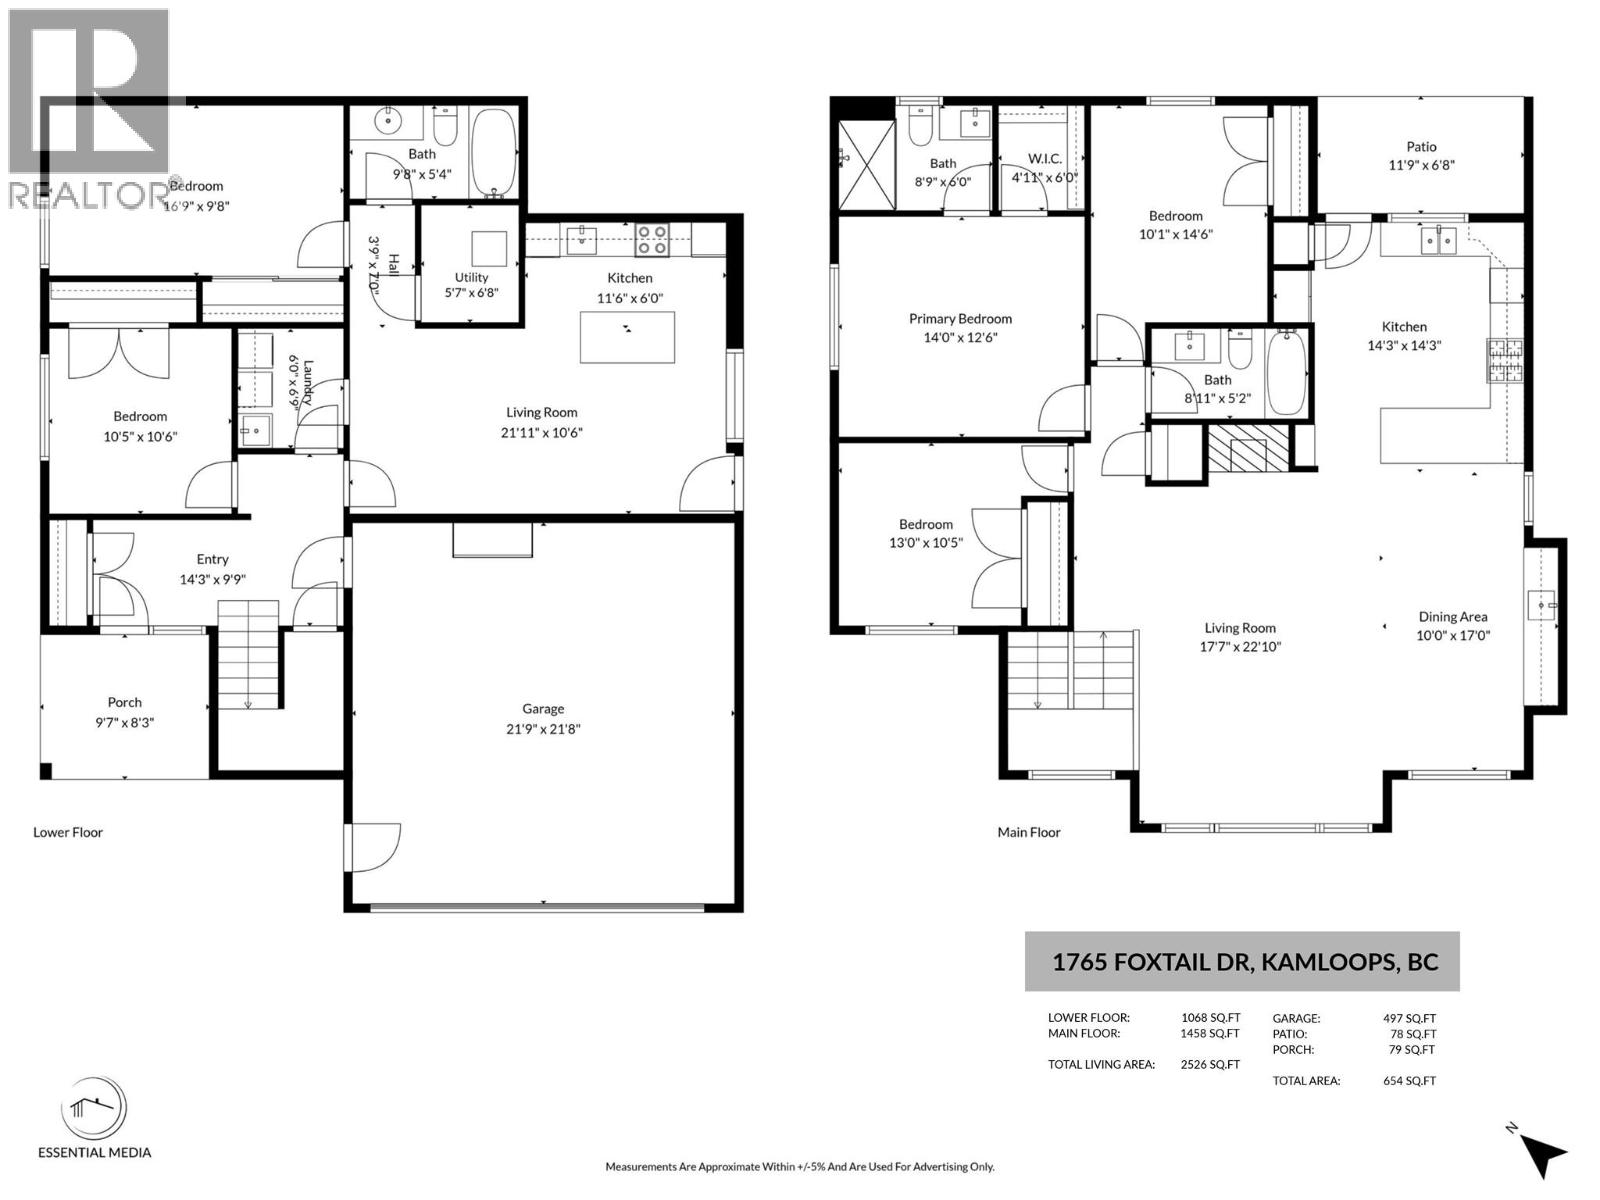
Beautifully updated & elegant 5 bedroom, 3 bathroom home offering a bright, modern design in desirable Pineview Valley. The renovated main floor features a spacious open concept layout with new flooring, granite countertops & a stylish kitchen with new LG appliances including gas range, microwave & dishwasher. The inviting living room with high ceilings is centred around a custom oversized natural gas fireplace, while custom built-in cabinetry with wine/beverage fridge adds style & functionality. A custom front door & refined finishes give the home a polished, contemporary feel. The primary suite features a walk-in closet & beautiful custom ensuite with heated tile flooring & spacious tiled shower with double shower heads. Two additional bedrooms & main bathroom with heated tile flooring complete the main level. Downstairs you'll find the 4th bedroom, laundry with new washer & dryer plus a self-contained 1 bedroom, 1 bathroom suite offering flexibility for extended family, guests or rental income. Outside enjoy the covered patio & private backyard backing onto the hillside, offering added privacy from neighbouring homes & U/G irrigation. Double car garage with built-in storage & driveway parking for 3 vehicles. Absolutely fabulous location just a 5 minute walk to the brand new Snine Elementary School with Pineview's extensive hiking & biking trail network outside your front door. A beautifully updated, move-in-ready home in one of Kamloops' most popular family neighbourhoods! (id:44393)
| MLS® Number | 10402241 |
| Property Type | Single Family |
| Neigbourhood | Pineview Valley |
| Amenities Near By | Schools, Shopping |
| Community Features | Family Oriented |
| Parking Space Total | 2 |
| Bathroom Total | 3 |
| Bedrooms Total | 5 |
| Appliances | Range, Refrigerator, Dishwasher, Dryer, Microwave, Washer, Wine Fridge |
| Constructed Date | 2011 |
| Construction Style Attachment | Detached |
| Cooling Type | Central Air Conditioning |
| Exterior Finish | Stone, Other |
| Fireplace Fuel | Gas |
| Fireplace Present | Yes |
| Fireplace Total | 1 |
| Fireplace Type | Unknown |
| Flooring Type | Mixed Flooring |
| Heating Type | Forced Air, See Remarks |
| Roof Material | Asphalt Shingle |
| Roof Style | Unknown |
| Stories Total | 2 |
| Size Interior | 2,442 Ft2 |
| Type | House |
| Utility Water | Municipal Water |
| Additional Parking | |
| Attached Garage | 2 |
| Access Type | Easy Access |
| Acreage | No |
| Fence Type | Fence |
| Land Amenities | Schools, Shopping |
| Landscape Features | Underground Sprinkler |
| Sewer | Municipal Sewage System |
| Size Irregular | 0.15 |
| Size Total | 0.15 Ac|under 1 Acre |
| Size Total Text | 0.15 Ac|under 1 Acre |
| Level | Type | Length | Width | Dimensions |
|---|---|---|---|---|
| Basement | Utility Room | 5'7'' x 6'8'' | ||
| Basement | Foyer | 14'3'' x 9'9'' | ||
| Basement | Laundry Room | 6'0'' x 6'9'' | ||
| Basement | Bedroom | 16'9'' x 9'8'' | ||
| Basement | Bedroom | 10'5'' x 10'6'' | ||
| Basement | Kitchen | 11'6'' x 6'0'' | ||
| Basement | Living Room | 21'11'' x 10'6'' | ||
| Basement | 4pc Bathroom | Measurements not available | ||
| Main Level | Bedroom | 10'1'' x 14'6'' | ||
| Main Level | Bedroom | 13'0'' x 10'5'' | ||
| Main Level | Primary Bedroom | 14'0'' x 12'6'' | ||
| Main Level | Kitchen | 14'3'' x 14'3'' | ||
| Main Level | Dining Room | 10'0'' x 17'0'' | ||
| Main Level | Living Room | 17'7'' x 22'10'' | ||
| Main Level | 3pc Ensuite Bath | Measurements not available | ||
| Main Level | 4pc Bathroom | Measurements not available |
https://www.realtor.ca/real-estate/30352198/1765-foxtail-drive-kamloops-pineview-valley
Contact us for more information
Jestine Hinch
Personal Real Estate Corporation

(833) 817-6506
www.exprealty.ca/

The trademarks REALTOR®, REALTORS®, and the REALTOR® logo are controlled by The Canadian Real Estate Association (CREA) and identify real estate professionals who are members of CREA. The trademarks MLS®, Multiple Listing Service® and the associated logos are owned by The Canadian Real Estate Association (CREA) and identify the quality of services provided by real estate professionals who are members of CREA. The trademark DDF® is owned by The Canadian Real Estate Association (CREA) and identifies CREA's Data Distribution Facility (DDF®)