Maintenance, Ground Maintenance, Property Management, Sewer, Waste Removal, Water
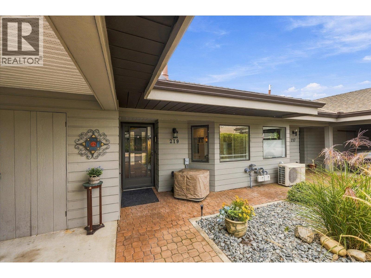
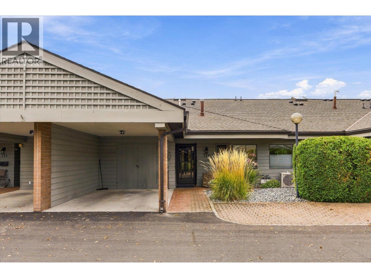
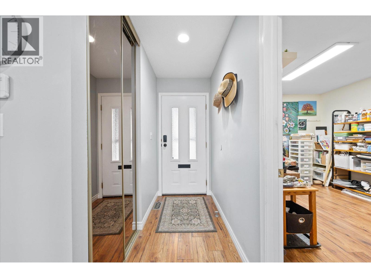
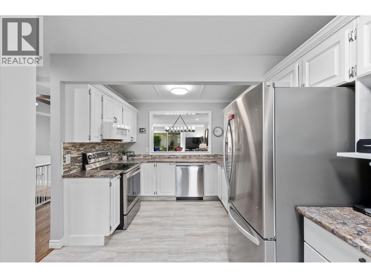
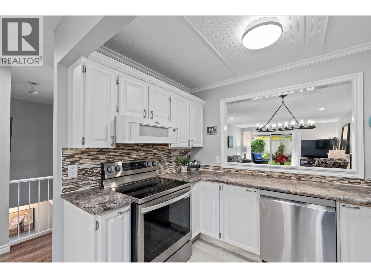
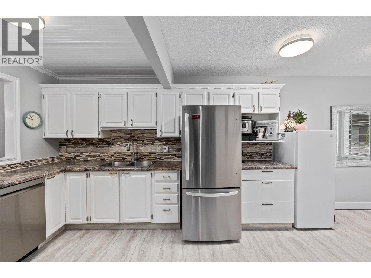
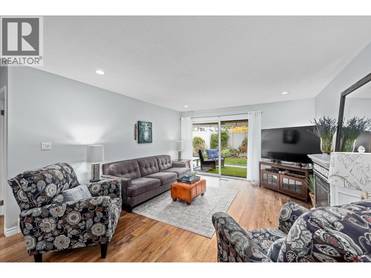
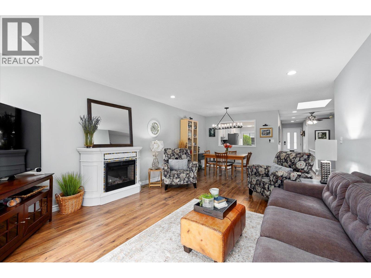
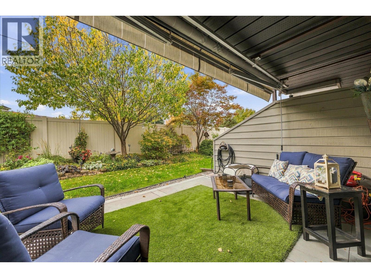
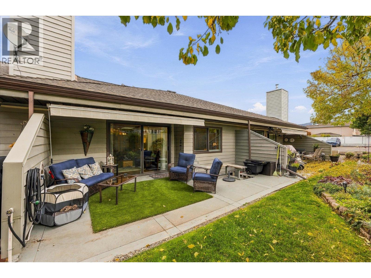
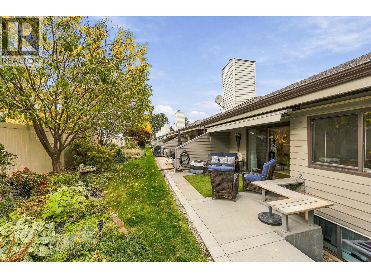
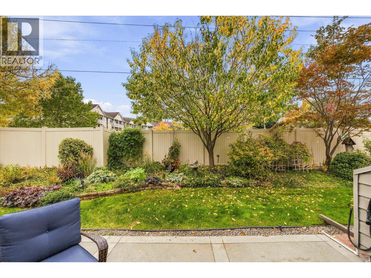
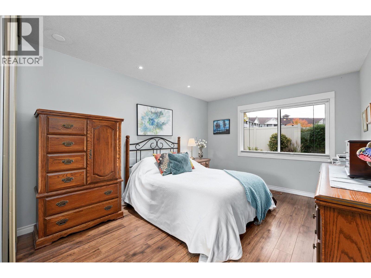
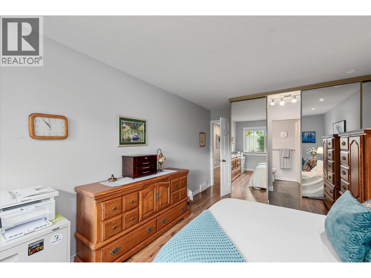
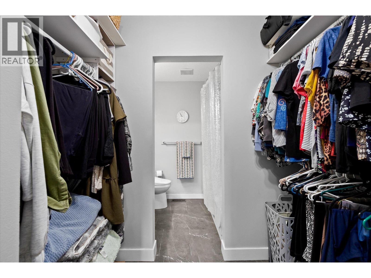
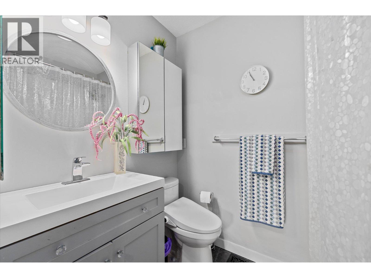
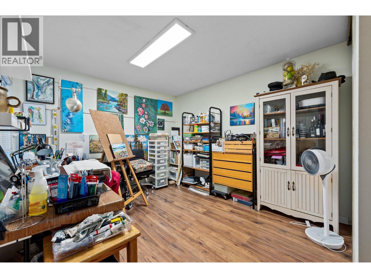
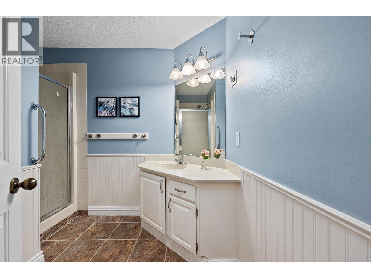
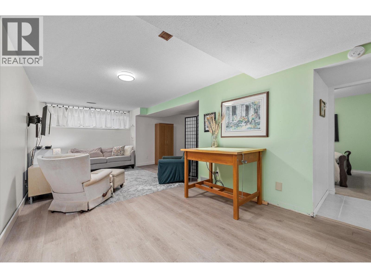
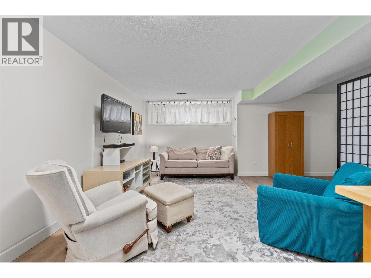
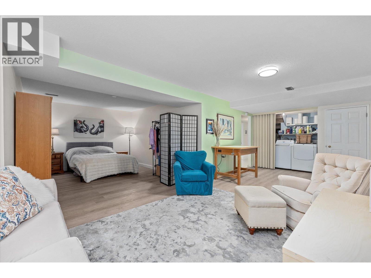
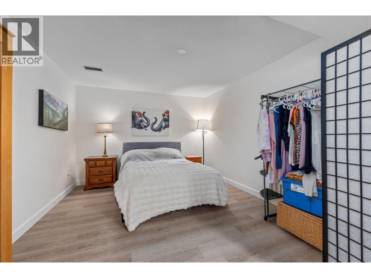
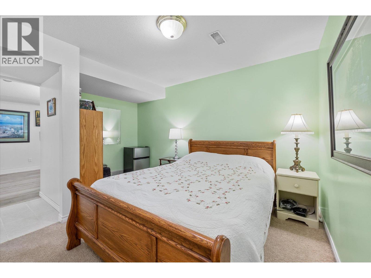
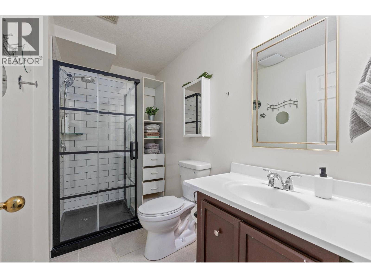
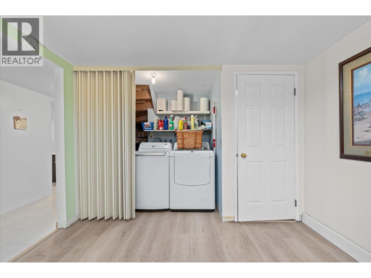
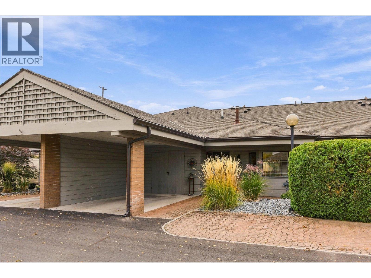
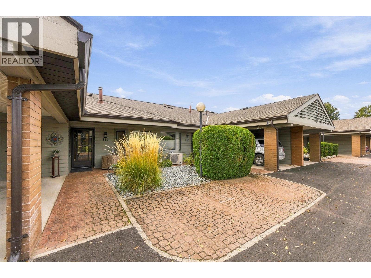
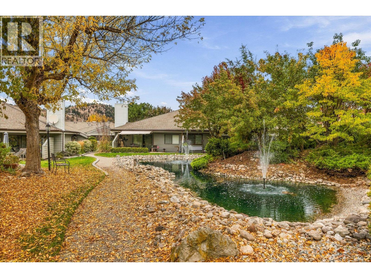
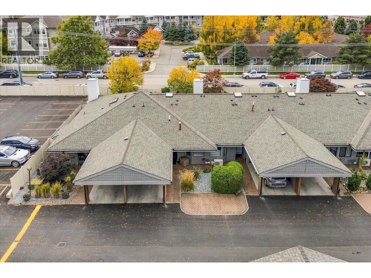
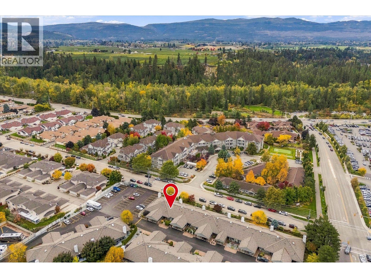
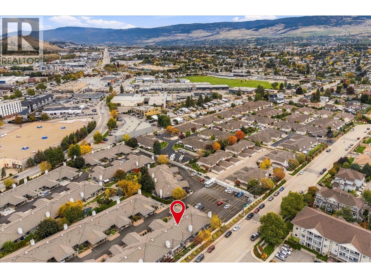
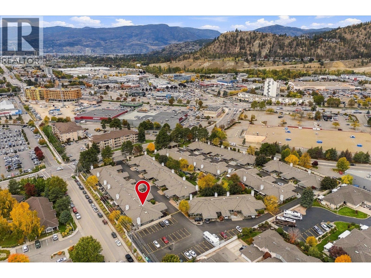
$502.83 MonthlyWelcome to Dilworth Green! This is one of Kelowna's most convenient locations! The walkability score is off the charts. Location, lifestyle, and flexibility converge in this spacious 3-bedroom, 3-bathroom townhome. Minutes from Orchard Park Mall, Costco, Mission Creek Greenway, parks, shopping, restaurants, and transit, everything you need is close to home. Inside, you'll find a bright and welcoming living space, generously sized bedrooms, and plenty of storage throughout. The versatile flex space offers endless possibilities for a home office, recreation room, hobby space, or guest accommodations. Enjoy your own private outdoor space, perfect for relaxing or entertaining. With no age or rental restrictions, this home offers fantastic flexibility for families, first-time buyers, and investors alike. A wonderful opportunity to enjoy comfortable living in a central, walkable location! (id:44393)
| MLS® Number | 10401096 |
| Property Type | Single Family |
| Neigbourhood | Springfield/Spall |
| Community Name | Dilworth Green |
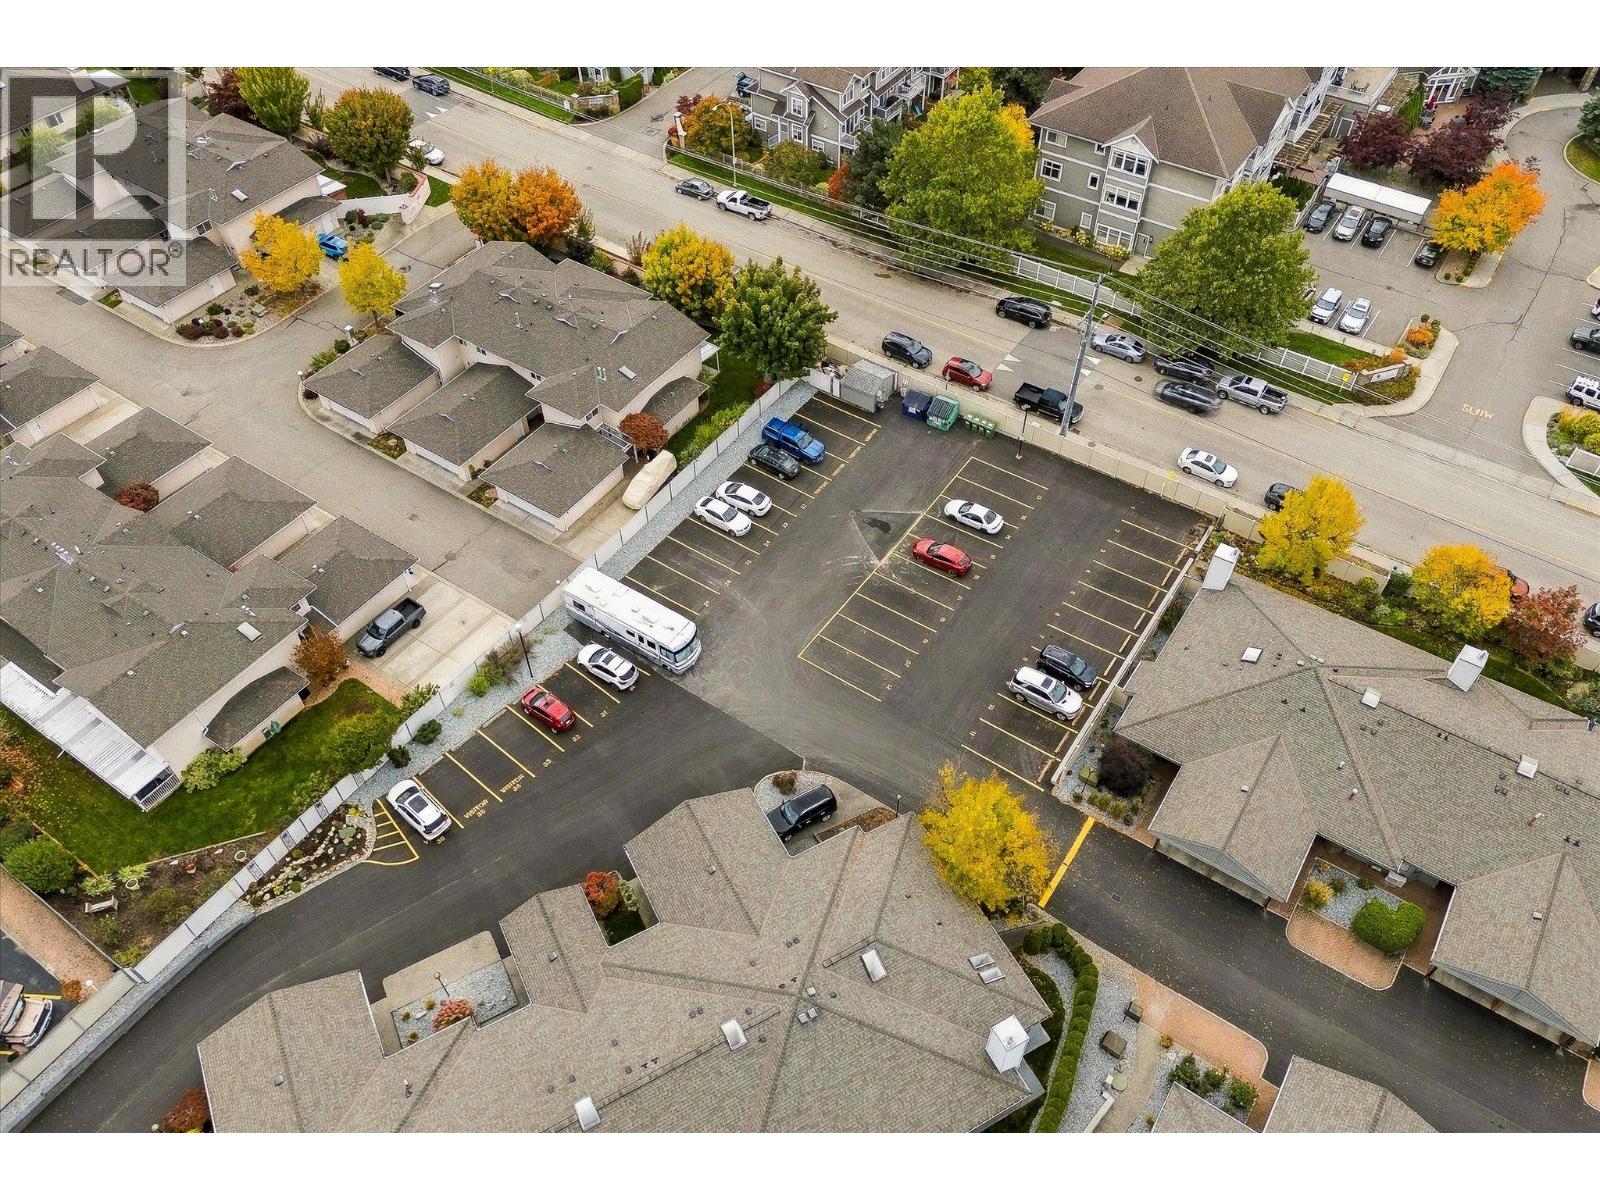
| Parking Space Total | 2 |
| Bathroom Total | 3 |
| Bedrooms Total | 3 |
| Appliances | Refrigerator, Dishwasher, Dryer, Range - Electric, Washer |
| Constructed Date | 1987 |
| Construction Style Attachment | Attached |
| Cooling Type | Central Air Conditioning |
| Heating Type | Forced Air |
| Stories Total | 2 |
| Size Interior | 2,203 Ft2 |
| Type | Row / Townhouse |
| Utility Water | Municipal Water |
| Additional Parking | |
| Carport |
| Acreage | No |
| Sewer | Municipal Sewage System |
| Size Total Text | Under 1 Acre |
| Level | Type | Length | Width | Dimensions |
|---|---|---|---|---|
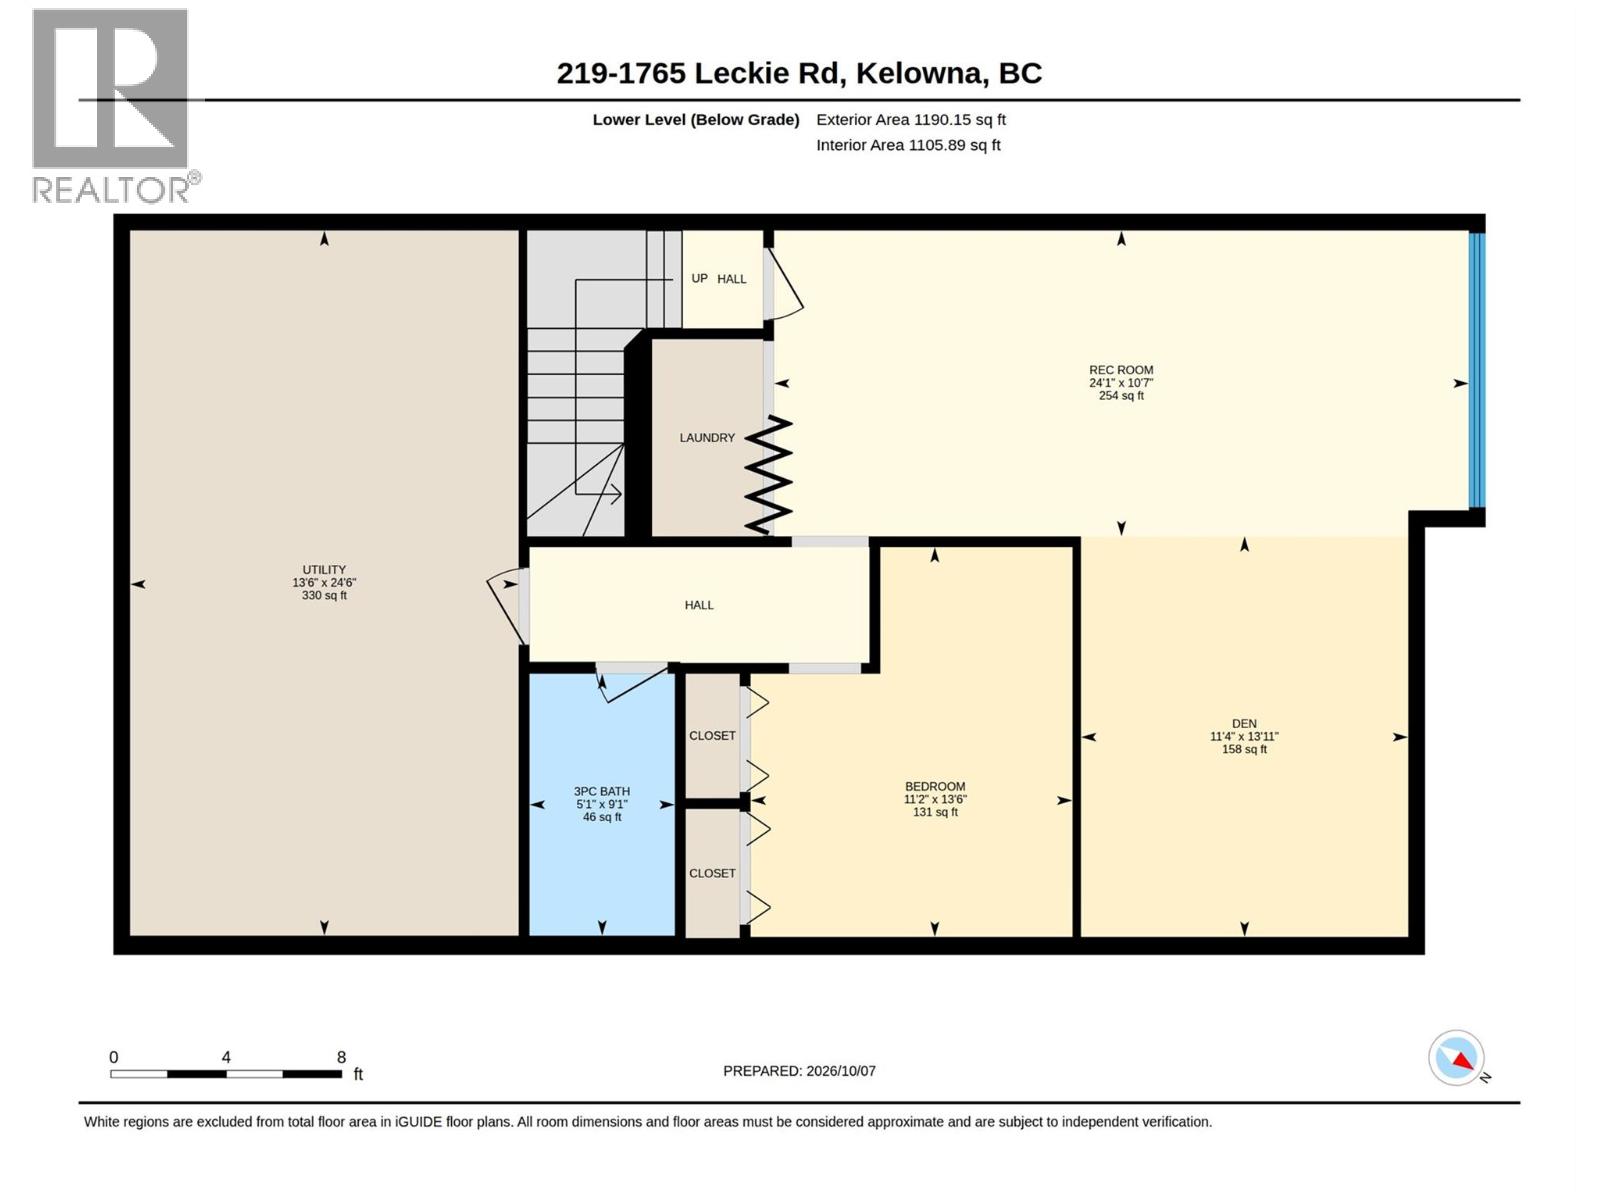
| Lower Level | Utility Room | 24'6'' x 13'6'' | ||
| Lower Level | 3pc Bathroom | 9'1'' x 5'1'' | ||
| Lower Level | Bedroom | 13'6'' x 11'2'' | ||
| Lower Level | Den | 13'11'' x 11'4'' | ||
| Lower Level | Recreation Room | 24'1'' x 10'7'' | ||
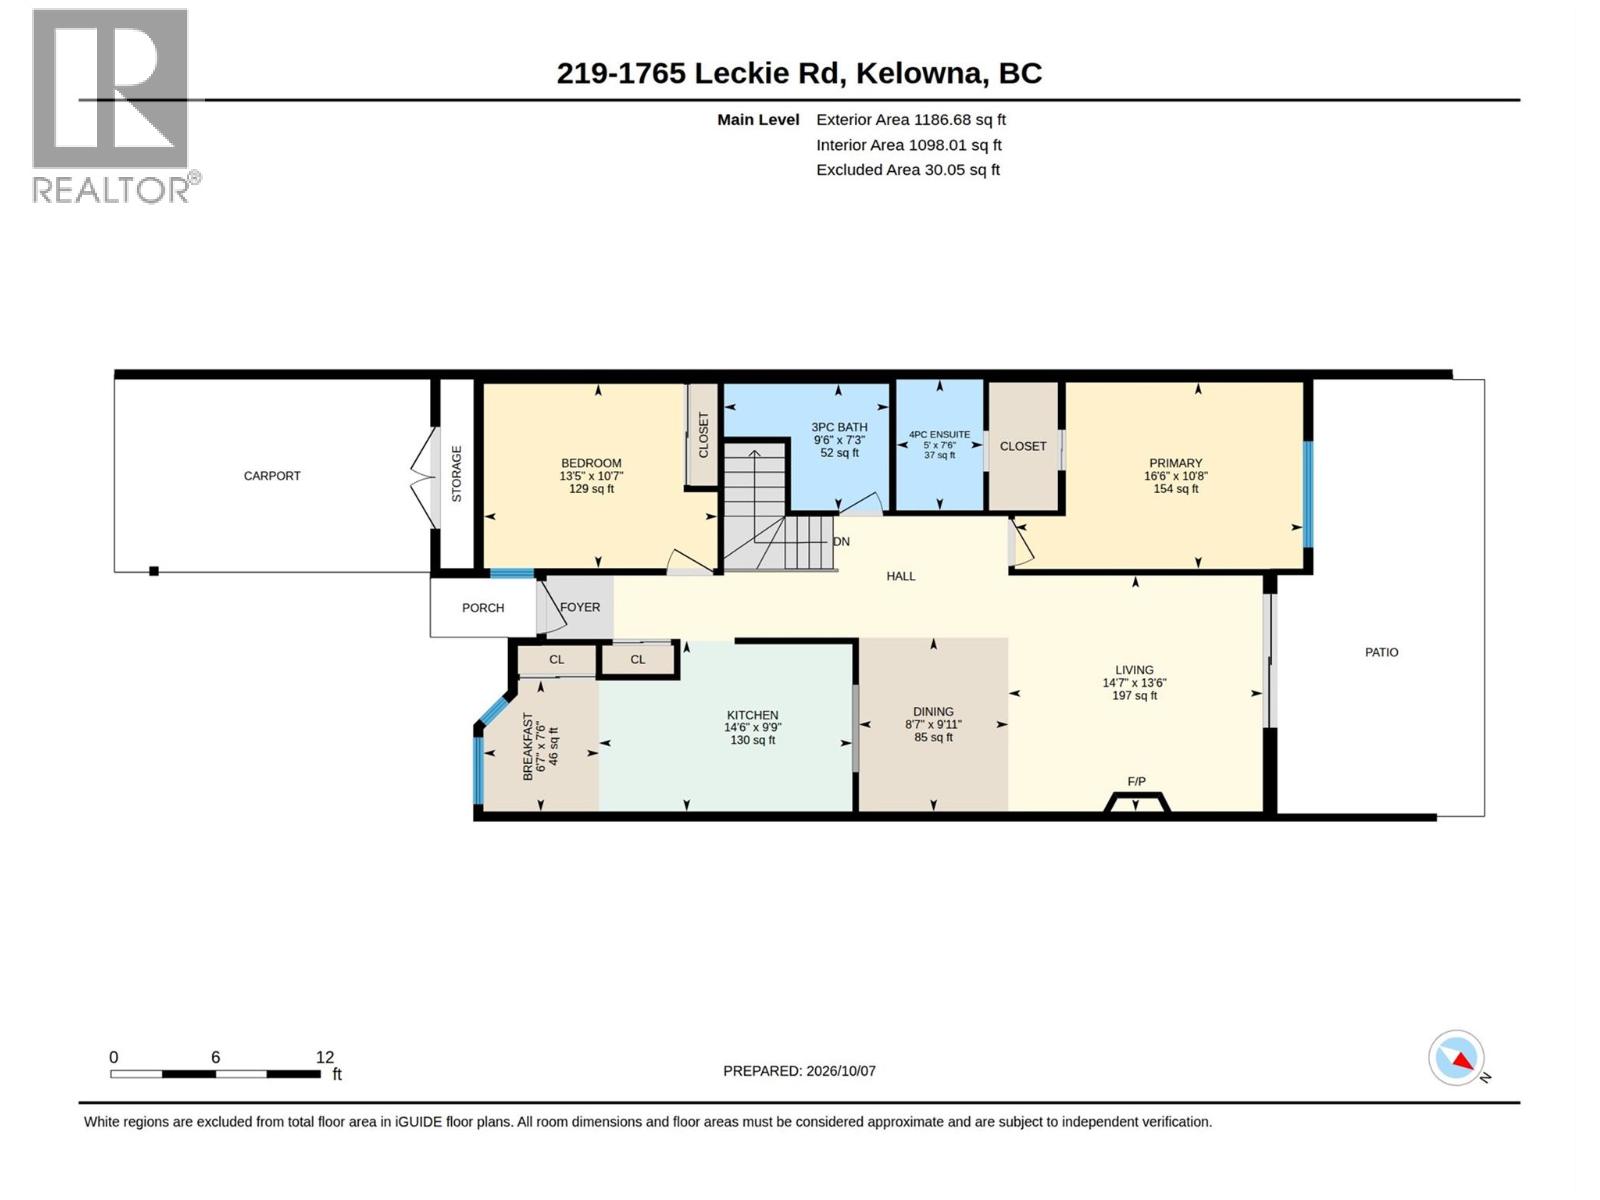
| Main Level | 3pc Bathroom | 9'6'' x 7'3'' | ||
| Main Level | 4pc Ensuite Bath | 7'6'' x 5' | ||
| Main Level | Primary Bedroom | 16'6'' x 10'8'' | ||
| Main Level | Living Room | 14'7'' x 13'6'' | ||
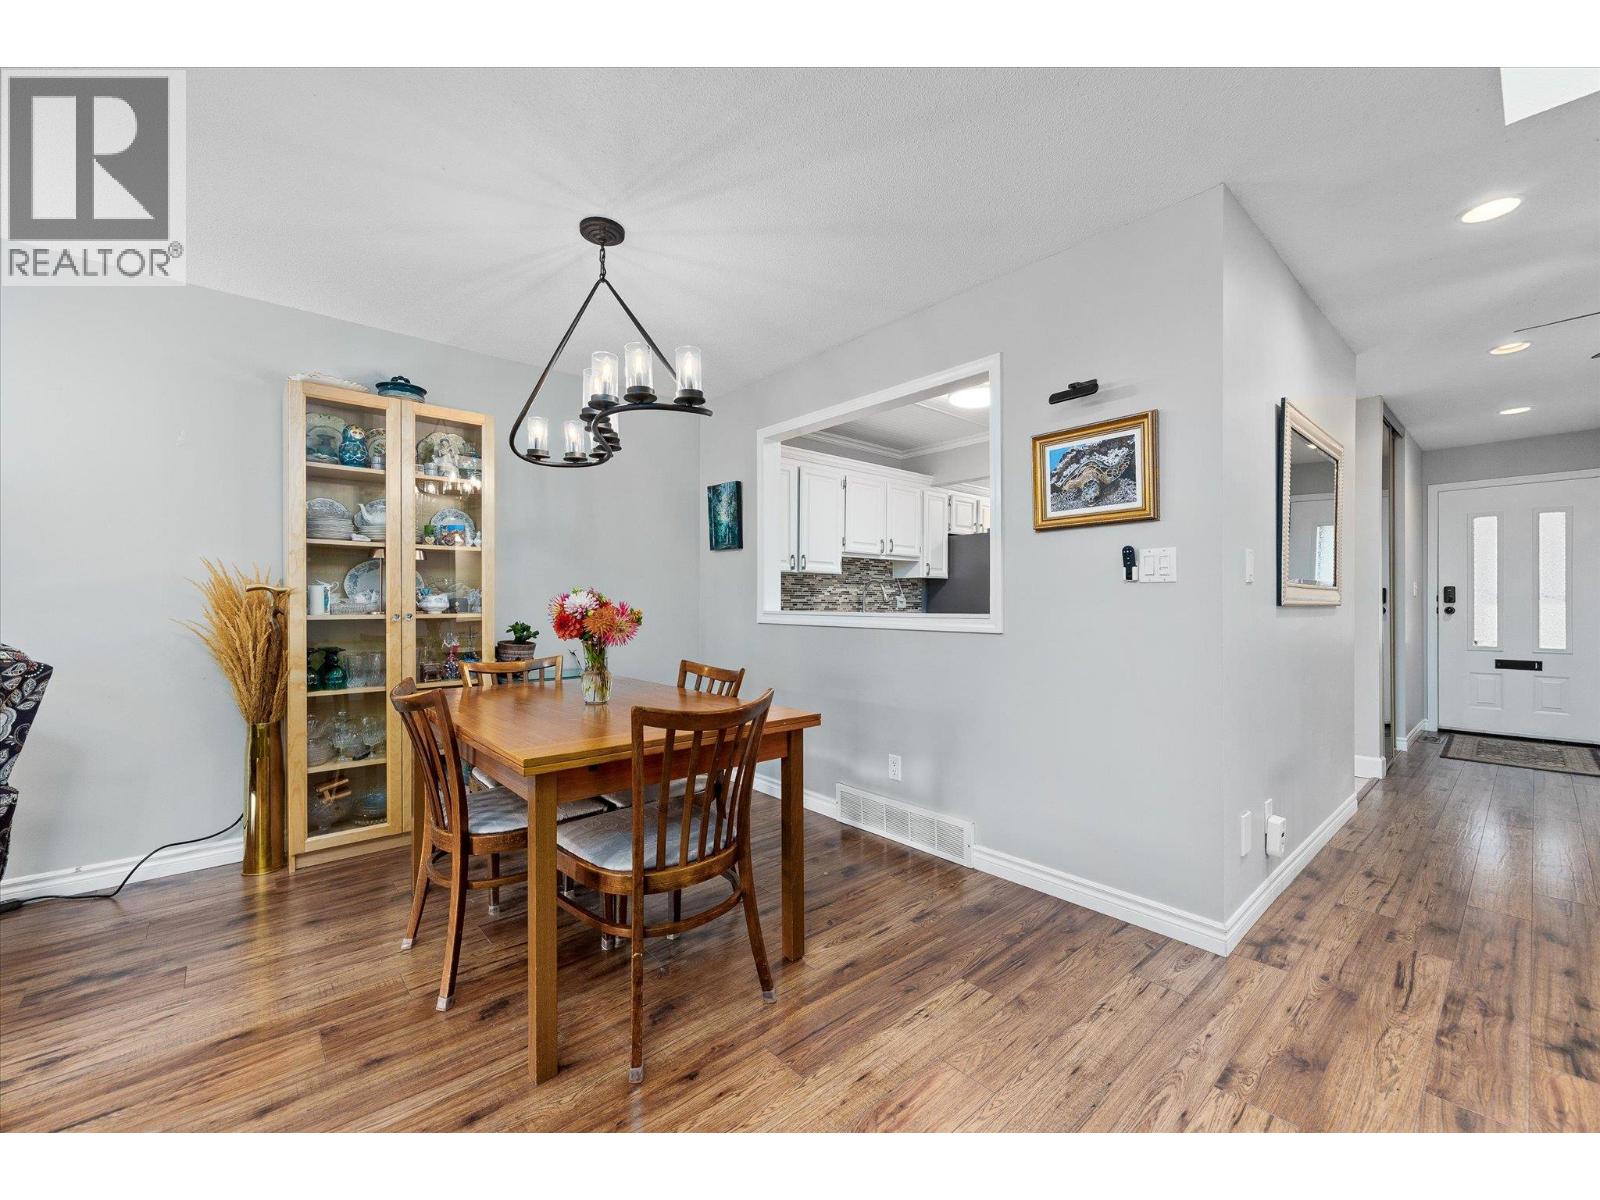
| Main Level | Dining Room | 9'11'' x 8'7'' | ||
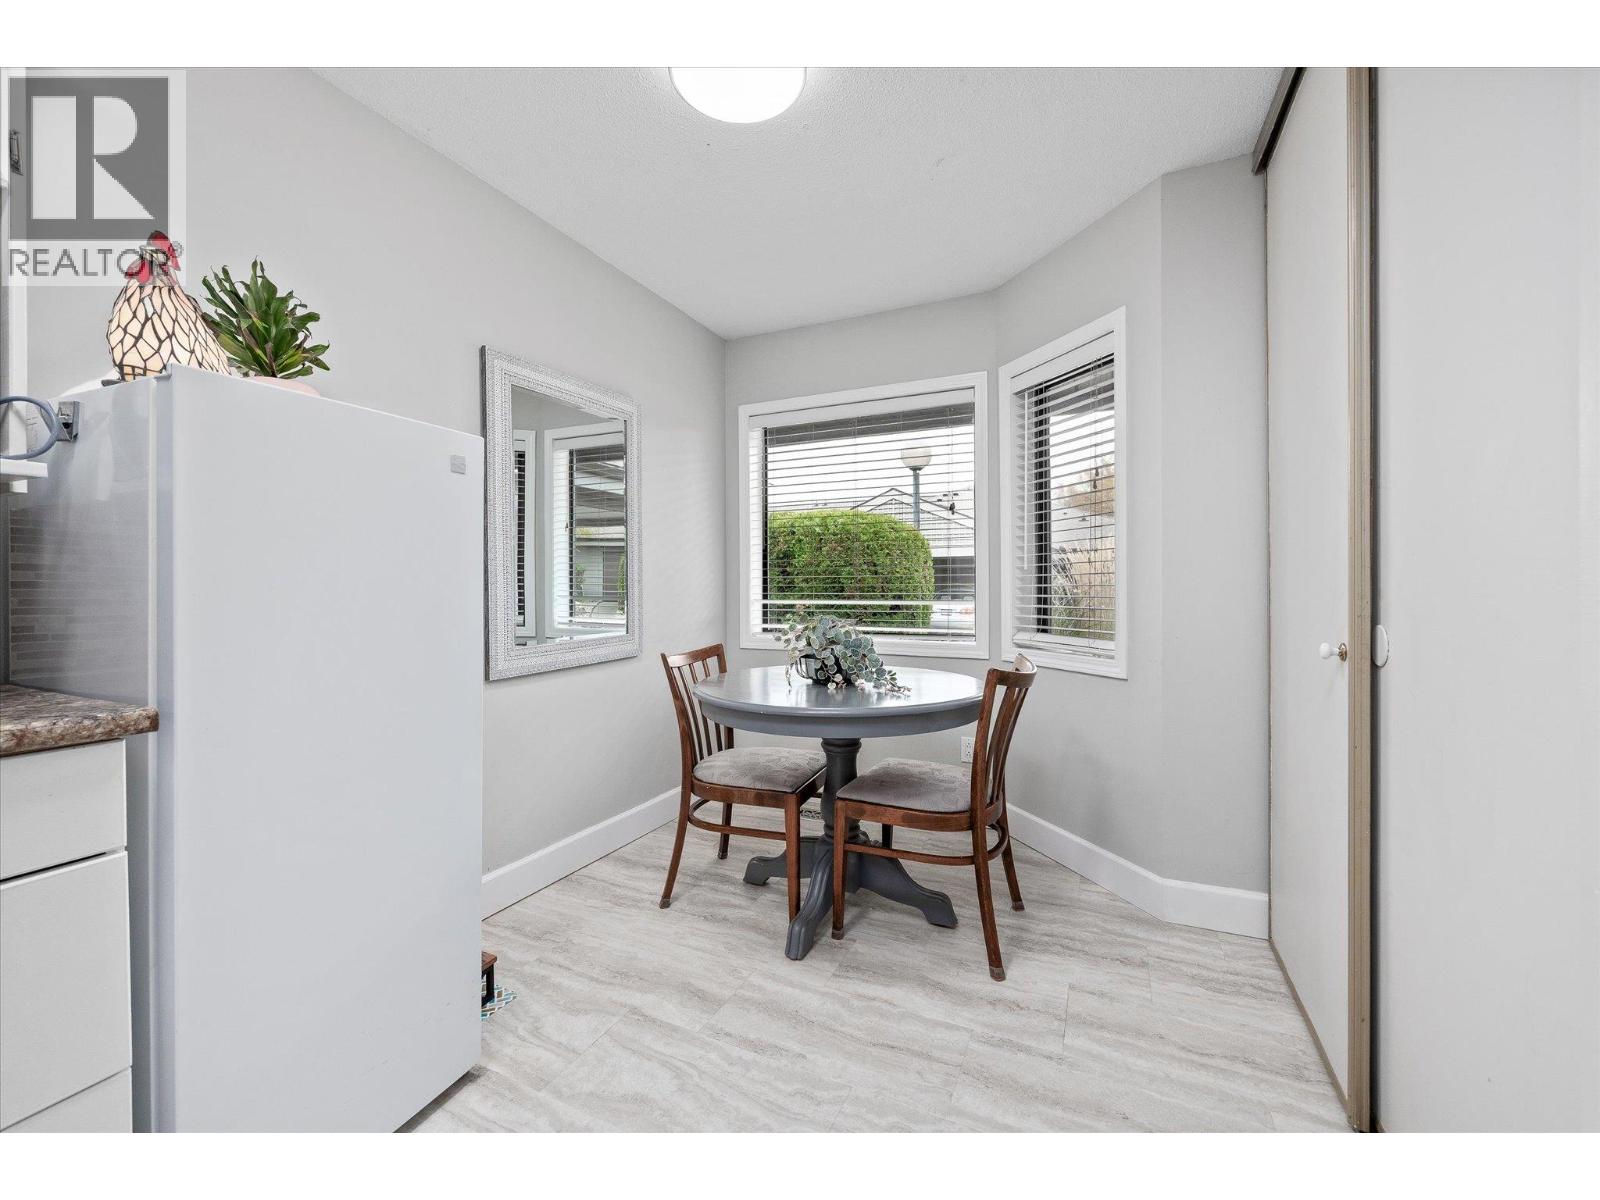
| Main Level | Dining Nook | 7'6'' x 6'7'' | ||
| Main Level | Kitchen | 14'6'' x 9'9'' | ||
| Main Level | Bedroom | 13'5'' x 10'7'' |
https://www.realtor.ca/real-estate/30381739/1765-leckie-road-unit-219-kelowna-springfieldspall
Contact us for more information
Kelly Lamb
Personal Real Estate Corporation
(778) 943-1942
thebchomes.com/
Ruth Lamb
(778) 943-1942
thebchomes.com/

The trademarks REALTOR®, REALTORS®, and the REALTOR® logo are controlled by The Canadian Real Estate Association (CREA) and identify real estate professionals who are members of CREA. The trademarks MLS®, Multiple Listing Service® and the associated logos are owned by The Canadian Real Estate Association (CREA) and identify the quality of services provided by real estate professionals who are members of CREA. The trademark DDF® is owned by The Canadian Real Estate Association (CREA) and identifies CREA's Data Distribution Facility (DDF®)