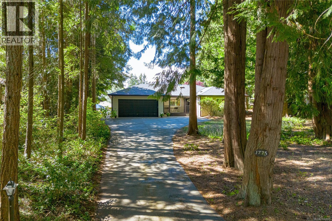
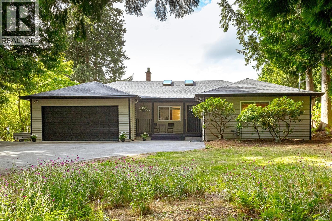
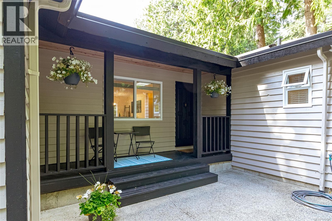
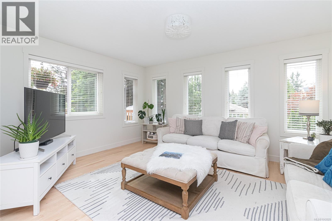
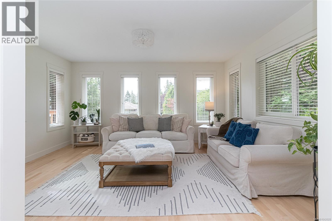
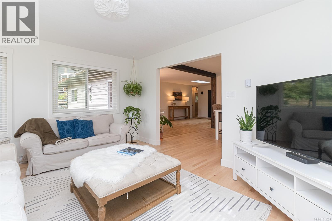
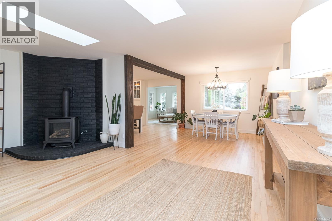
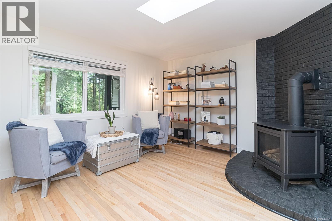
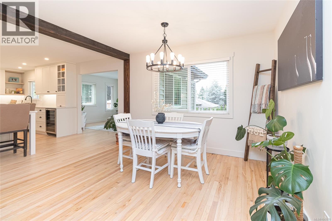
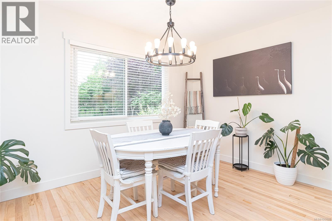
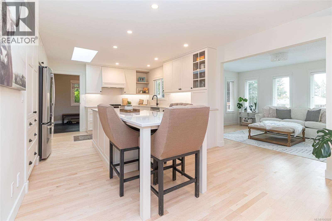
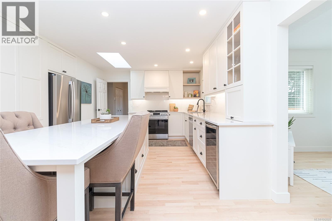
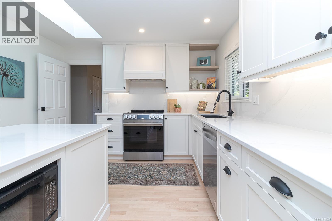
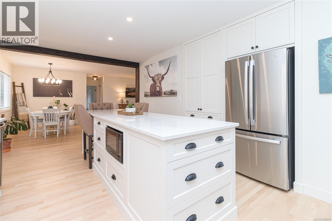
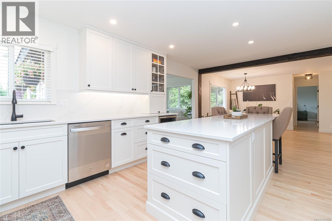
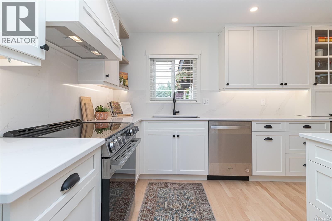
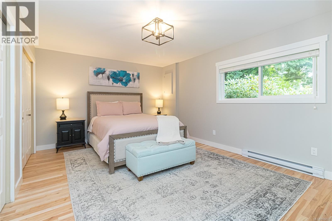
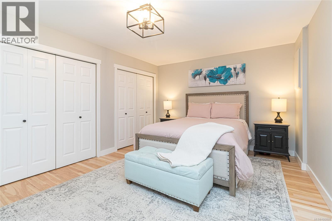
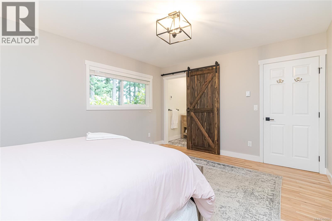
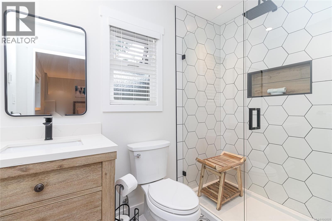
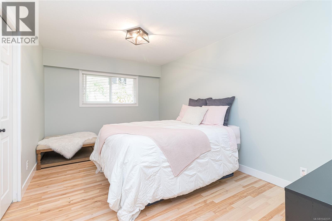
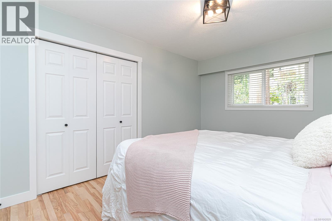
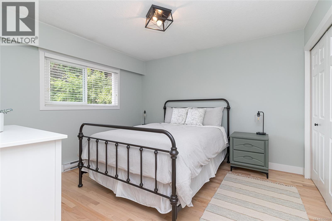
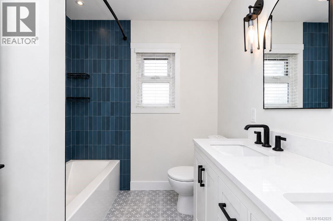
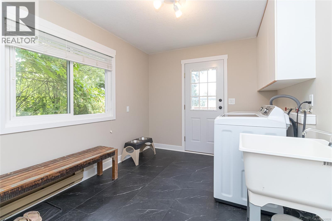
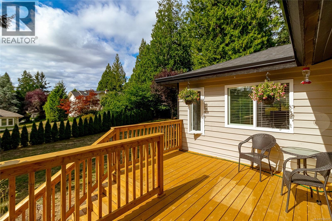
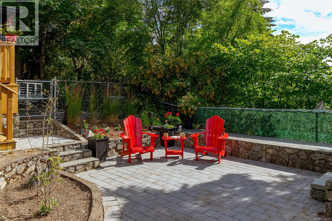
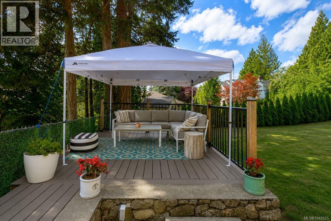
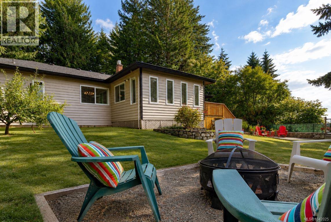
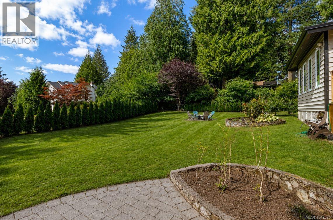
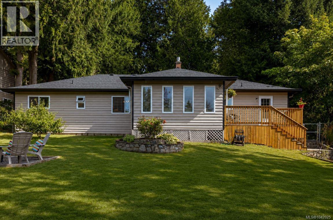
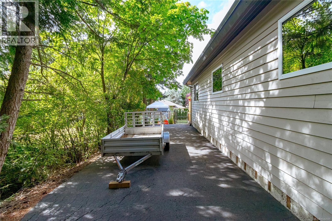
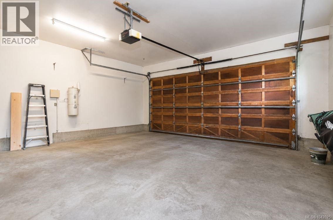
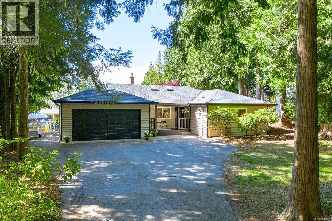
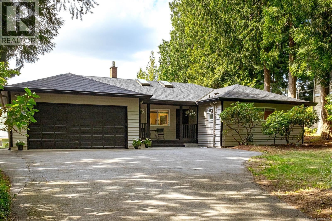
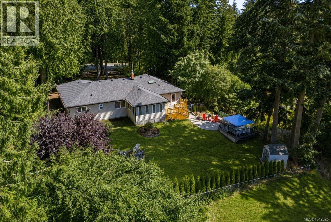
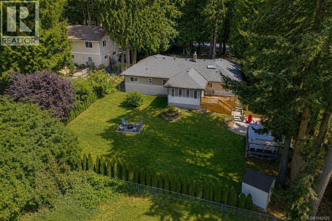
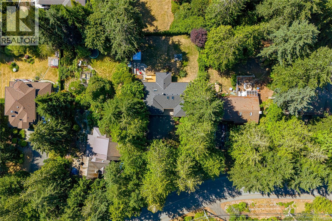
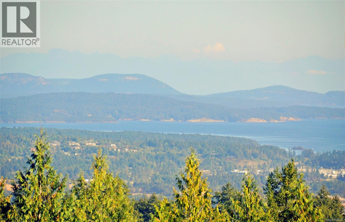
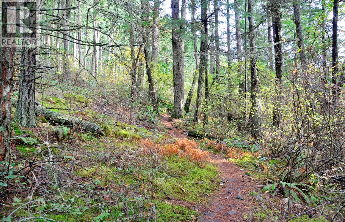
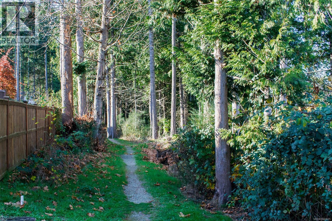
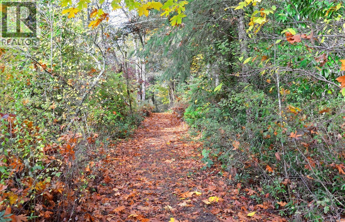
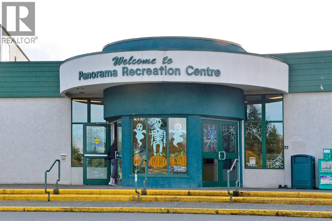
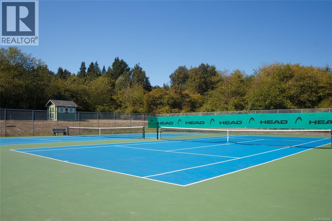
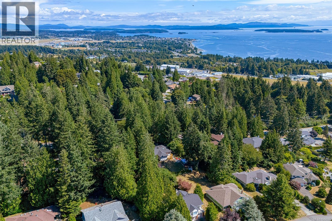
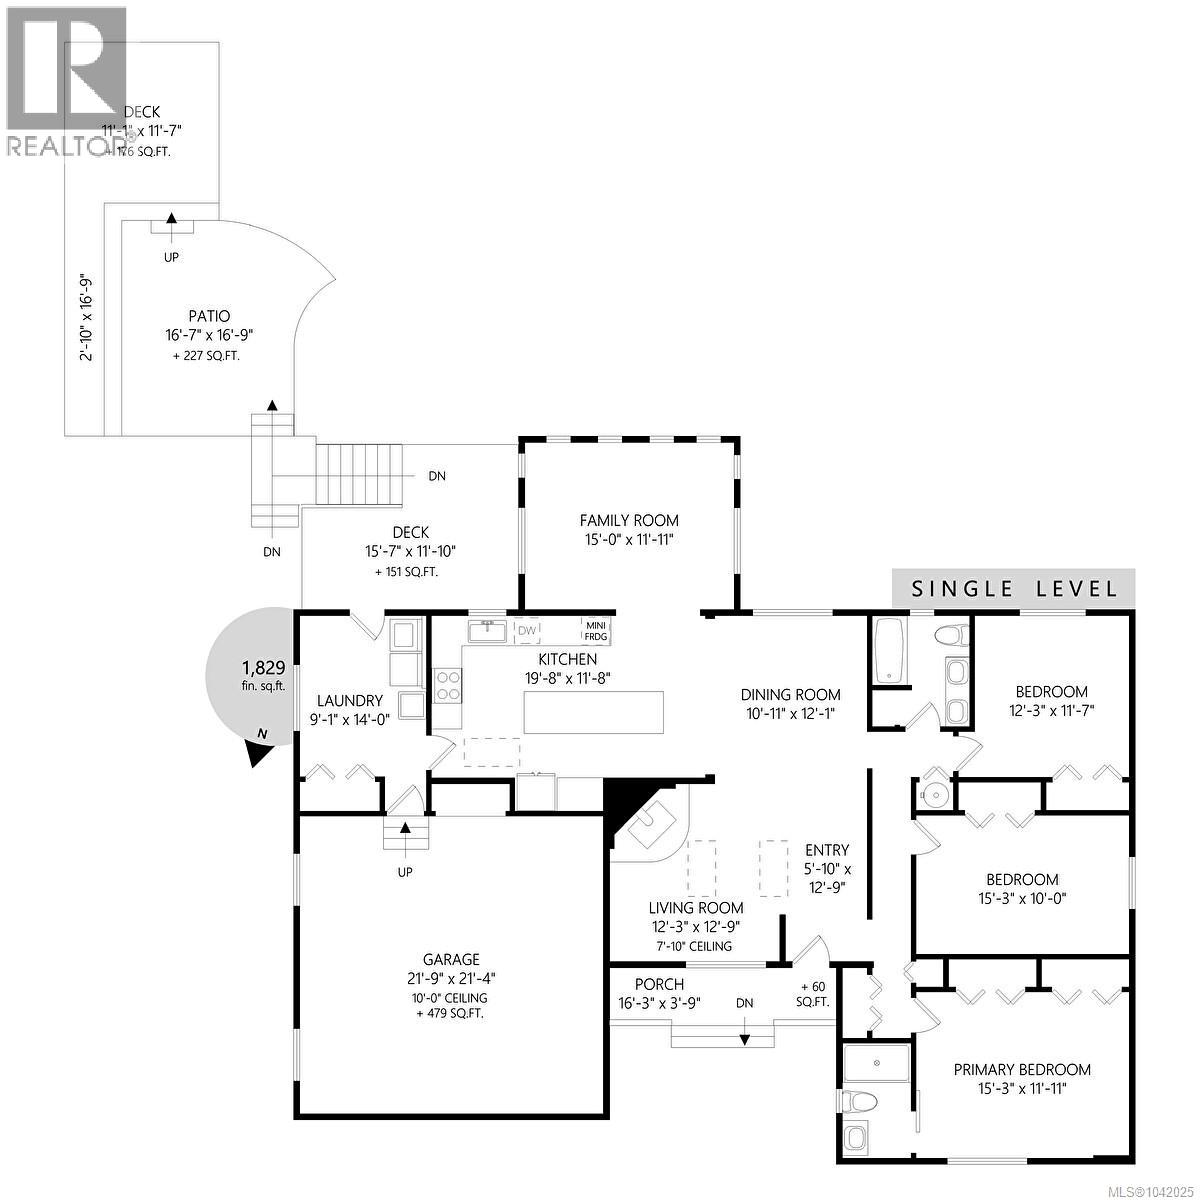
Tucked away in a private setting off Dean Park Rd this beautifully updated 3BR/2BA rancher offers the perfect blend of tranquillity, quality craftsmanship & timeless comfort. Set on a fully fenced level property with water views from the backyard this move-in-ready home offers exceptional indoor/outdoor living in a highly sought-after neighbourhood. Designed for warm, casual living, the thoughtfully planned layout features inviting living & dining rooms, while the spectacular custom kitchen by Seaside Cabinets flows seamlessly into a warm sun-filled family room surrounded by windows, creating a bright gathering space year-round. Designed for everyday living & entertaining, the kitchen features a 10' island, appliance garage, wine fridge, garbage & recycling center & premium cabinetry w/a 5-year warranty. Updates include a new roof (2026) new windows exterior paint gas fireplace & arenovated primary ensuite & main bath. Renovated with the mindset of an owner creating their forever home, every improvement reflects exceptional care, quality craftsmanship & thoughtful attention to detail, including dimmer switches throughout to create the perfect ambiance. Step outside to the entertainment-sized deck wi/water views overlooking the private backyard & interlocking brick patio ideal for summer gatherings. The beautifully landscaped, fully fenced yard features mature apple trees & productive blueberry bushes, creating your own backyard oasis. Additional highlights include a double car garage, generous mudroom/laundry, abundant off-street & RV parking, plus a level yard perfect for children, pets or gardening. This exceptional home, ideally located just minutes from Panorama Recreation Centre, parks, schools, walking trails, BC Ferries, the airport & Sidney by the Sea, offers the rare combination of privacy, thoughtful updates, modern convenience & relaxed West Coast living. Proudly Presented by Ann Watley Personal Real Estate Corporation, Pemberton Holmes Real Estate (id:44393)
3:00 pm
Ends at:4:30 pm
| MLS® Number | 1042025 |
| Property Type | Single Family |
| Neigbourhood | Dean Park |
| Features | Level Lot, Private Setting, Wooded Area, Other, Rectangular |
| Parking Space Total | 3 |
| Plan | Vip36337 |
| Structure | Shed |
| Bathroom Total | 2 |
| Bedrooms Total | 3 |
| Architectural Style | Westcoast |
| Constructed Date | 1983 |
| Cooling Type | None |
| Fireplace Present | Yes |
| Fireplace Total | 1 |
| Heating Fuel | Electric, Wood |
| Heating Type | Baseboard Heaters |
| Size Interior | 1,829 Ft2 |
| Type | House |
| Garage |
| Acreage | No |
| Size Irregular | 16117 |
| Size Total | 16117 Sqft |
| Size Total Text | 16117 Sqft |
| Zoning Type | Residential |
| Level | Type | Length | Width | Dimensions |
|---|---|---|---|---|
| Main Level | Porch | 16 ft | 4 ft | 16 ft x 4 ft |
| Main Level | Laundry Room | 9 ft | 14 ft | 9 ft x 14 ft |
| Main Level | Kitchen | 20 ft | 12 ft | 20 ft x 12 ft |
| Main Level | Family Room | 15 ft | 12 ft | 15 ft x 12 ft |
| Main Level | Dining Room | 11 ft | 12 ft | 11 ft x 12 ft |
| Main Level | Living Room | 12 ft | 13 ft | 12 ft x 13 ft |
| Main Level | Bathroom | 4-Piece | ||
| Main Level | Primary Bedroom | 15 ft | 12 ft | 15 ft x 12 ft |
| Main Level | Ensuite | 3-Piece | ||
| Main Level | Bedroom | 15 ft | 10 ft | 15 ft x 10 ft |
| Main Level | Bedroom | 12 ft | 12 ft | 12 ft x 12 ft |
| Main Level | Entrance | 6 ft | 13 ft | 6 ft x 13 ft |
https://www.realtor.ca/real-estate/30034152/1775-dean-park-rd-north-saanich-dean-park
Contact us for more information
Ann Watley
Personal Real Estate Corporation

(250) 384-8124
(800) 665-5303
(250) 380-6355
www.pembertonholmes.com/

The trademarks REALTOR®, REALTORS®, and the REALTOR® logo are controlled by The Canadian Real Estate Association (CREA) and identify real estate professionals who are members of CREA. The trademarks MLS®, Multiple Listing Service® and the associated logos are owned by The Canadian Real Estate Association (CREA) and identify the quality of services provided by real estate professionals who are members of CREA. The trademark DDF® is owned by The Canadian Real Estate Association (CREA) and identifies CREA's Data Distribution Facility (DDF®)