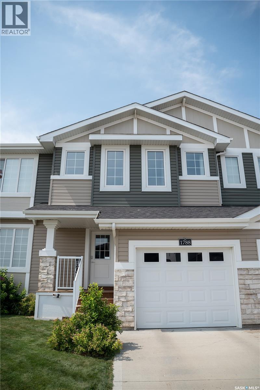
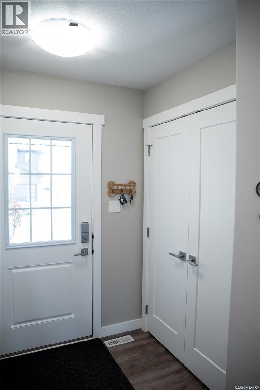
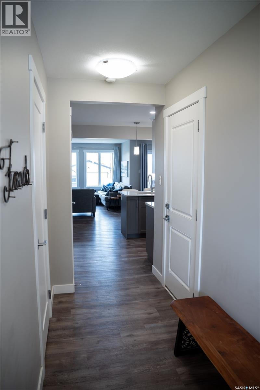
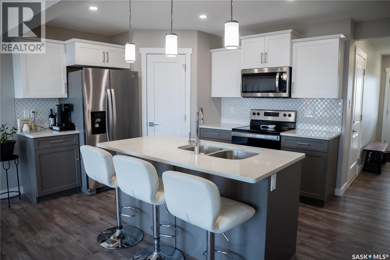
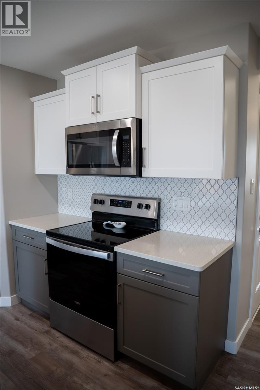
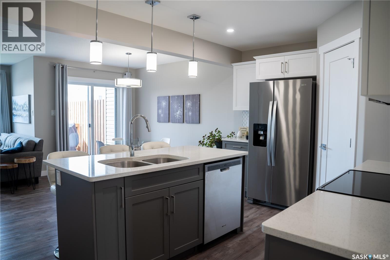
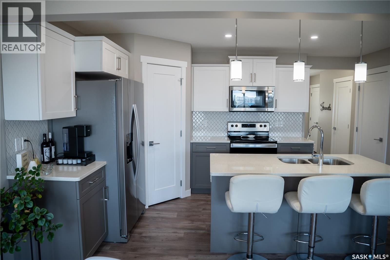
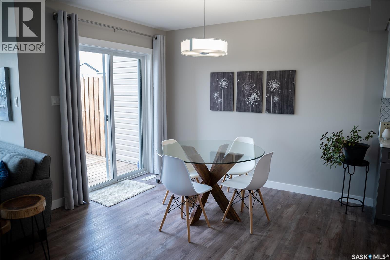
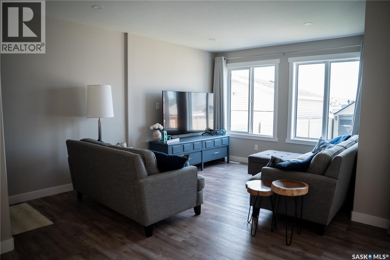
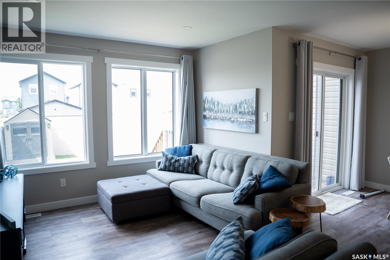
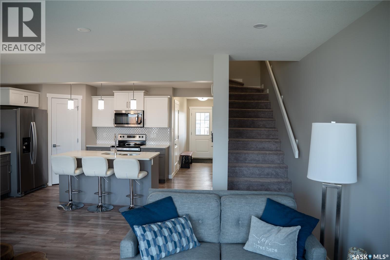
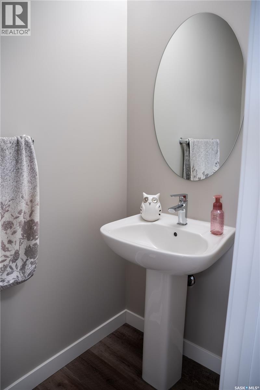
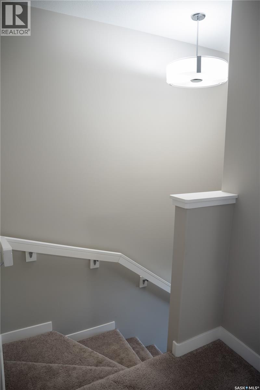
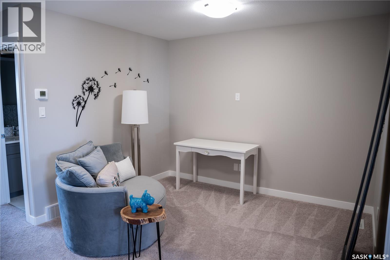
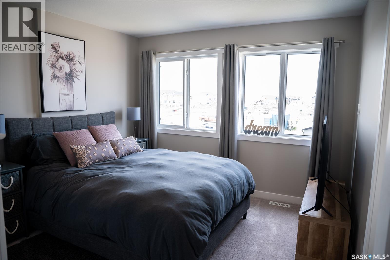
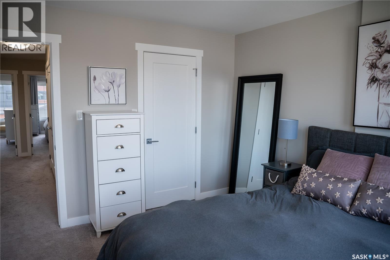
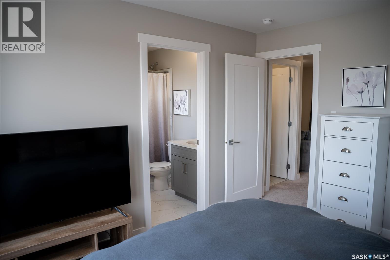
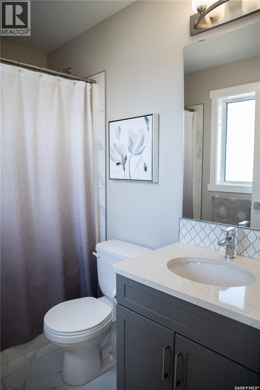
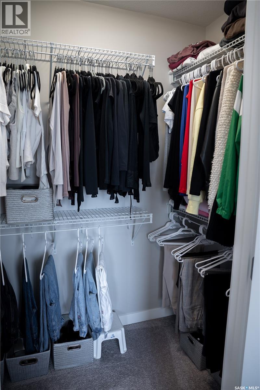
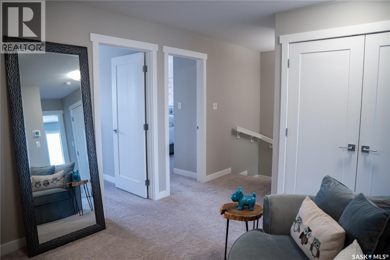
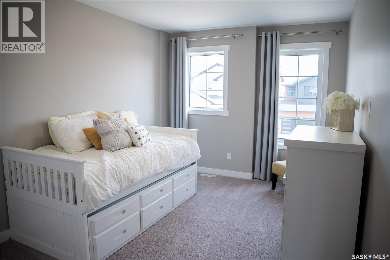
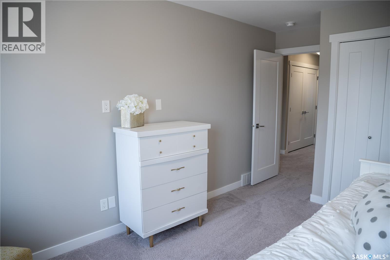
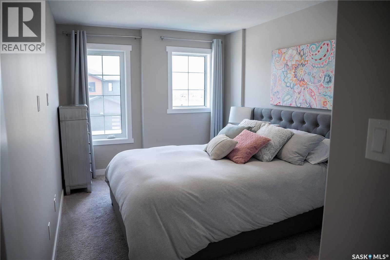
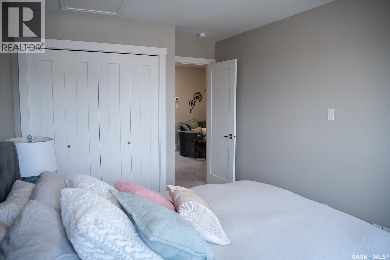
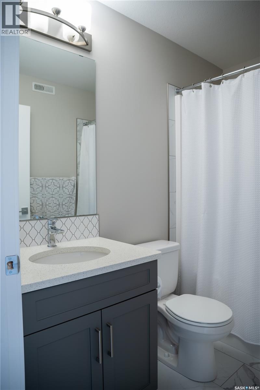
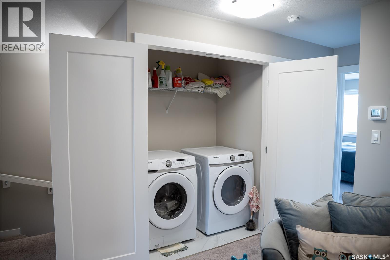
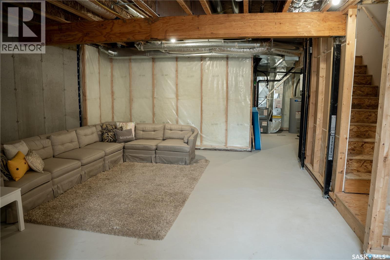
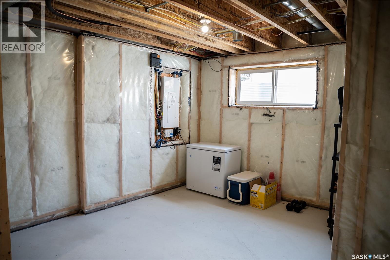
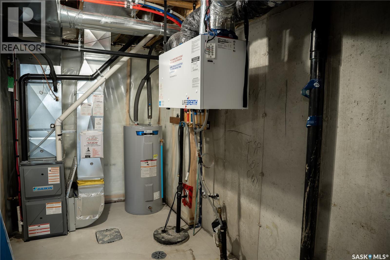
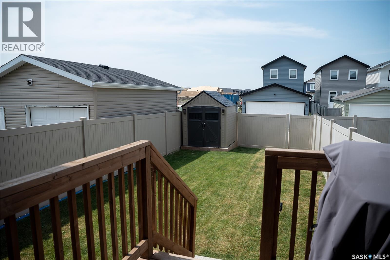
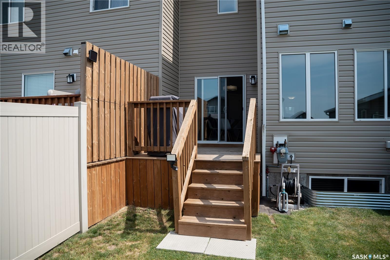
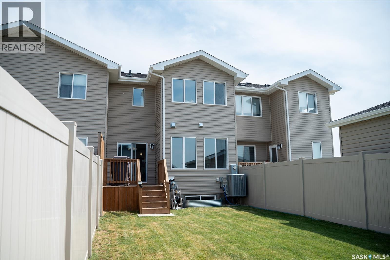
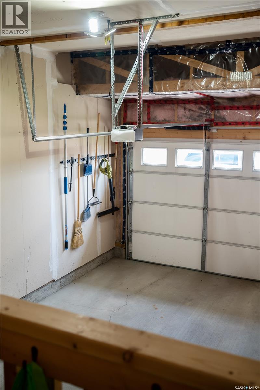
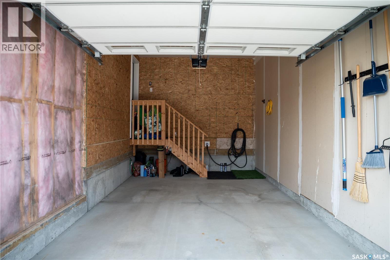
Welcome to 1788 Mustard Street! This two-storey attached townhome is truly move-in ready and located in the growing community of Westerra. Inside, you’ll find a bright, spacious, and functional open-concept main floor layout. The kitchen features stainless steel appliances, quartz countertops, an abundance of cabinetry, and a corner pantry for extra storage. It overlooks the dining and living areas, making it perfect for hosting friends and family or keeping an eye on the kids while preparing dinner. Just off the dining area, a glass sliding door leads to your fully fenced and landscaped backyard. Outside, you’ll find a spacious deck and a storage shed, ideal for a lawn mower and other outdoor tools. Upstairs offers three generously sized bedrooms, a convenient laundry room, and a bonus room that can be used as a playroom, home office, or simply a cozy space to relax and watch TV. The primary bedroom features a walk-in closet and a full four-piece ensuite. The basement is unfinished but has all exterior walls insulated and is ready for future development. Additional highlights of this home include a fully insulated attached single garage, a high-efficiency furnace, triple-pane windows, and central air conditioning. Don’t miss your chance to own this turnkey home in a thriving community. Call your agent today to book a showing! As per the Seller’s direction, all offers will be presented on 08/18/2026 6:00PM. (id:44393)
| MLS® Number | SK045471 |
| Property Type | Single Family |
| Neigbourhood | Westerra |
| Features | Rectangular, Sump Pump |
| Structure | Deck |
| Bathroom Total | 3 |
| Bedrooms Total | 3 |
| Appliances | Washer, Refrigerator, Dishwasher, Dryer, Microwave, Window Coverings, Garage Door Opener Remote(s), Storage Shed, Stove |
| Architectural Style | 2 Level |
| Basement Development | Unfinished |
| Basement Type | Full (unfinished) |
| Constructed Date | 2020 |
| Construction Style Attachment | Attached |
| Cooling Type | Central Air Conditioning |
| Heating Fuel | Natural Gas |
| Heating Type | Forced Air |
| Stories Total | 2 |
| Size Interior | 1,422 Ft2 |
| Type | Row / Townhouse |
| Attached Garage | |
| Parking Space(s) | 2 |
| Acreage | No |
| Fence Type | Fence |
| Landscape Features | Lawn |
| Size Irregular | 2205.00 |
| Size Total | 2205 Sqft |
| Size Total Text | 2205 Sqft |
| Level | Type | Length | Width | Dimensions |
|---|---|---|---|---|
| Second Level | Bedroom | 13 ft ,5 in | 9 ft ,5 in | 13 ft ,5 in x 9 ft ,5 in |
| Second Level | Bonus Room | 11 ft ,4 in | 10 ft ,7 in | 11 ft ,4 in x 10 ft ,7 in |
| Second Level | Laundry Room | Measurements not available | ||
| Second Level | 4pc Bathroom | Measurements not available | ||
| Second Level | Primary Bedroom | 11 ft ,1 in | 12 ft ,1 in | 11 ft ,1 in x 12 ft ,1 in |
| Second Level | 4pc Ensuite Bath | Measurements not available | ||
| Second Level | Bedroom | 13 ft ,4 in | 9 ft ,4 in | 13 ft ,4 in x 9 ft ,4 in |
| Main Level | Foyer | 13 ft ,6 in | 4 ft ,5 in | 13 ft ,6 in x 4 ft ,5 in |
| Main Level | Kitchen | 9 ft ,8 in | 15 ft ,1 in | 9 ft ,8 in x 15 ft ,1 in |
| Main Level | Dining Room | 8 ft ,7 in | 7 ft ,11 in | 8 ft ,7 in x 7 ft ,11 in |
| Main Level | Living Room | 10 ft ,11 in | 14 ft | 10 ft ,11 in x 14 ft |
| Main Level | 2pc Bathroom | Measurements not available |
https://www.realtor.ca/real-estate/30156469/1788-mustard-street-regina-westerra
Contact us for more information
Bryce Sich
Salesperson

(866) 773-5421

The trademarks REALTOR®, REALTORS®, and the REALTOR® logo are controlled by The Canadian Real Estate Association (CREA) and identify real estate professionals who are members of CREA. The trademarks MLS®, Multiple Listing Service® and the associated logos are owned by The Canadian Real Estate Association (CREA) and identify the quality of services provided by real estate professionals who are members of CREA. The trademark DDF® is owned by The Canadian Real Estate Association (CREA) and identifies CREA's Data Distribution Facility (DDF®)