Maintenance,
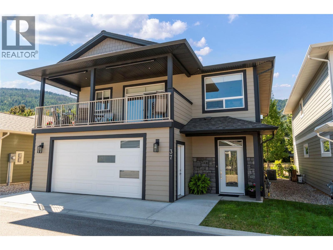
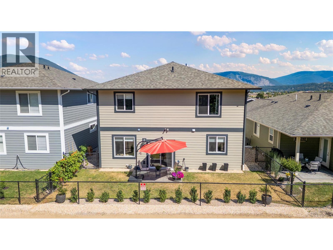
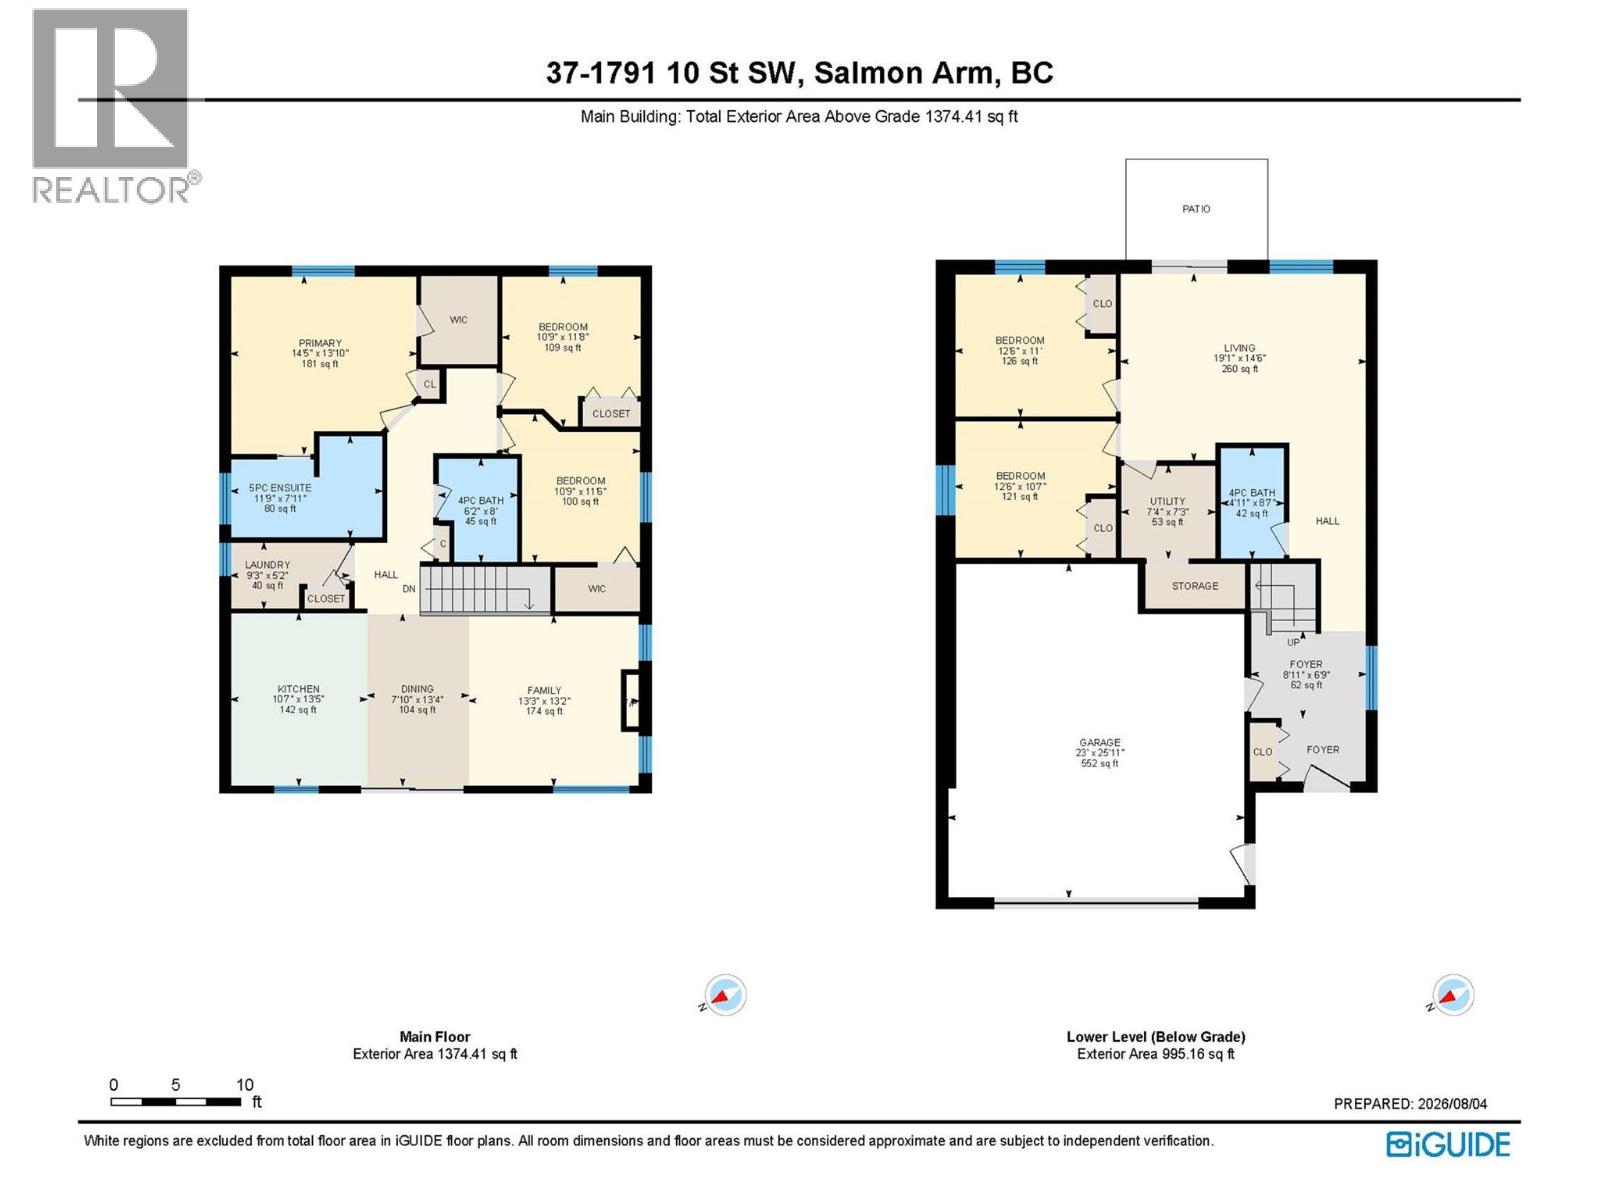
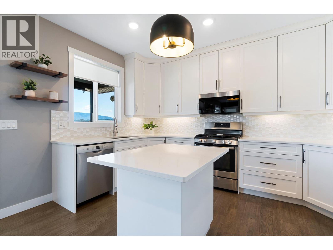
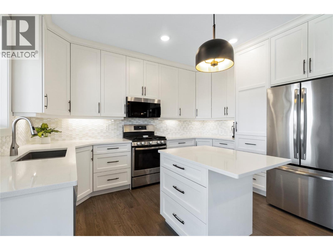
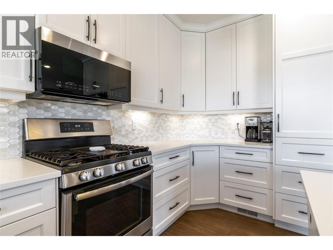
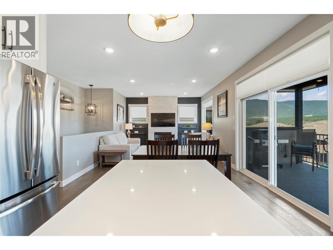
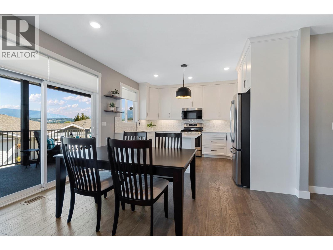
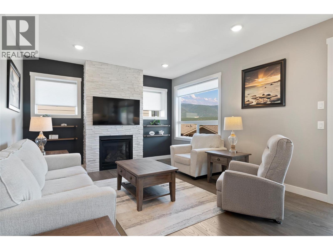
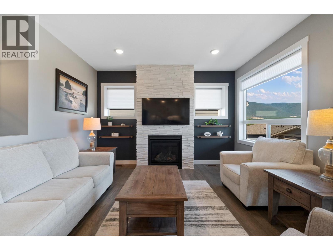
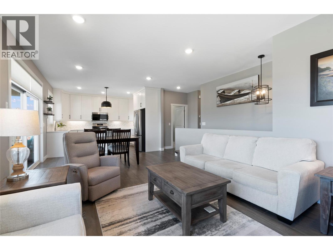
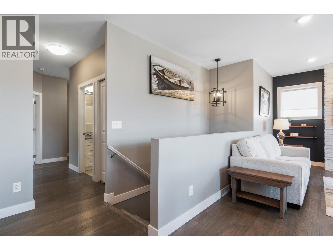
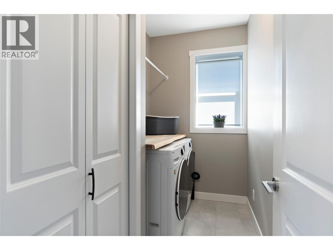
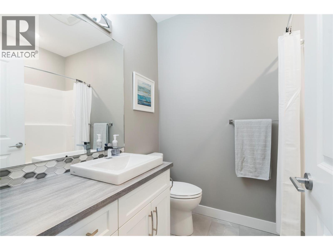
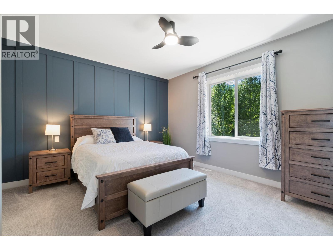
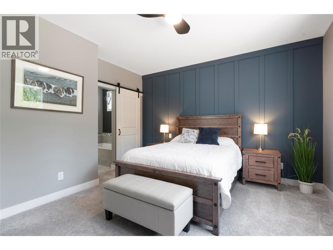
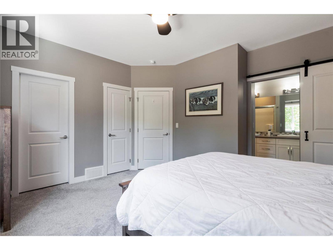
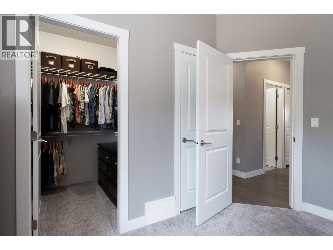
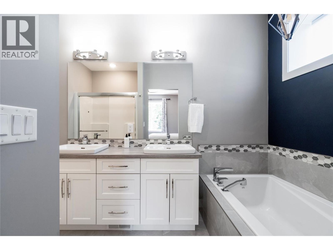
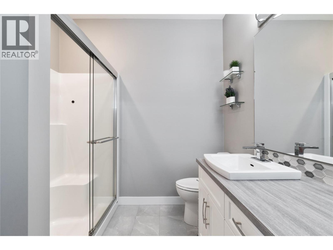
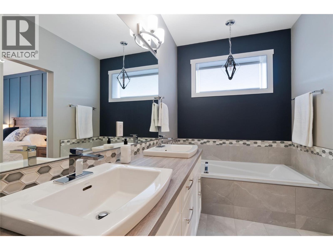
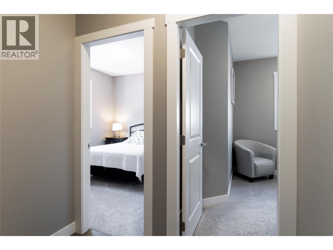
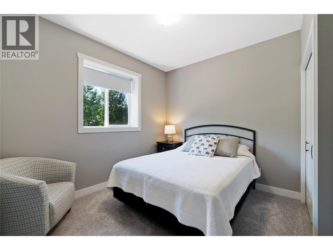
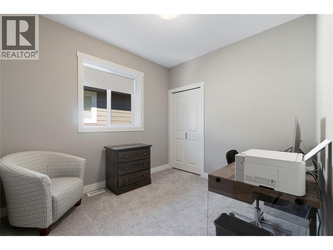
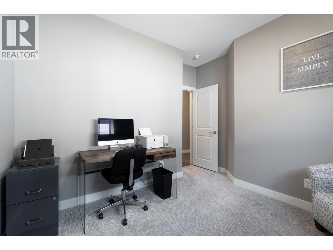
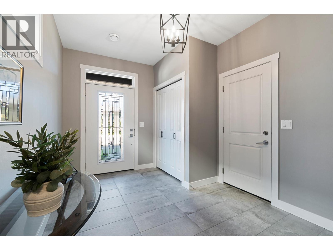
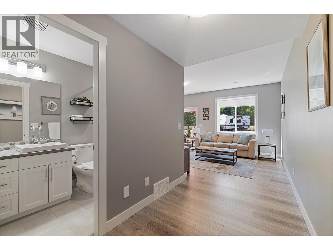
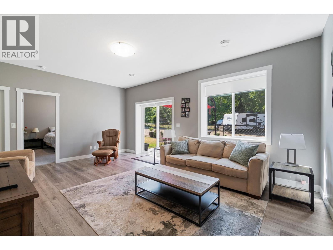
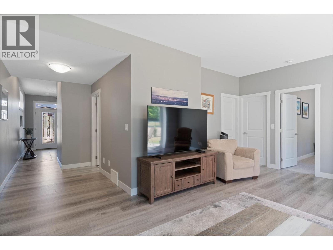
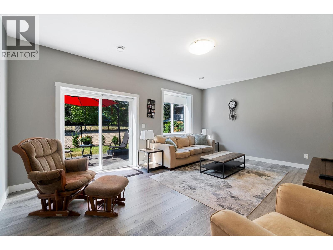
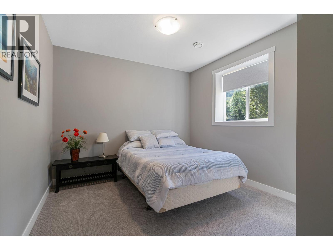
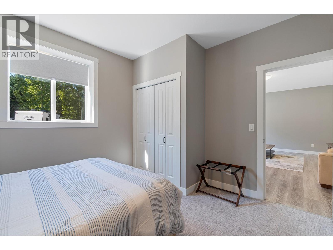
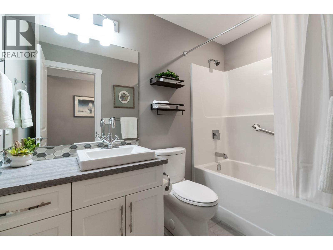
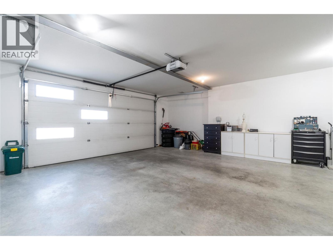
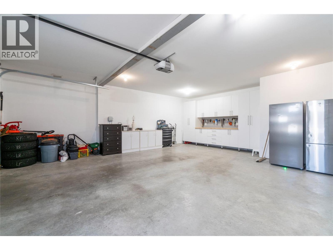
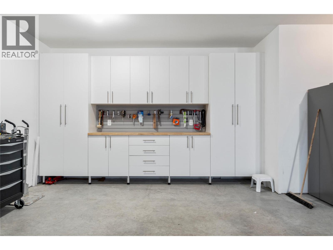
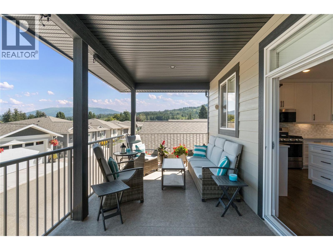
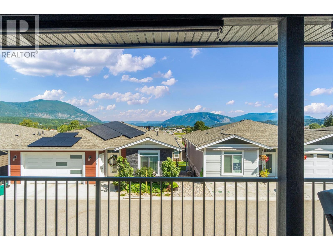
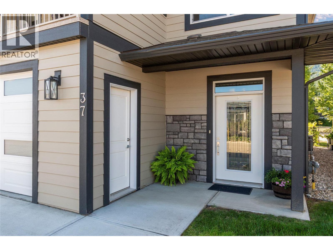
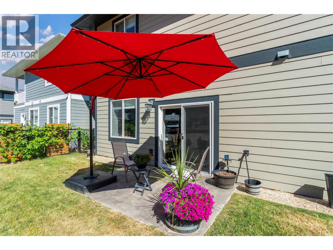
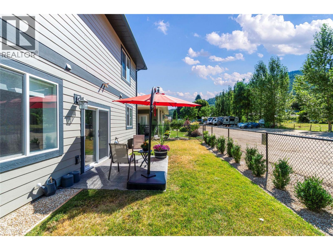
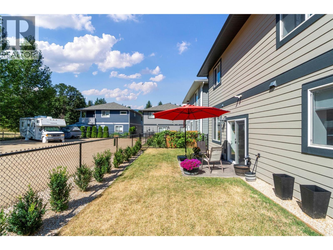
$70 MonthlyTASTEFULLY DESIGNED AND BEAUTIFULLY DECORATED... this stunning 5-bedroom, 3-bathroom home in desirable Country View Estates is ready to welcome its next owner. The main floor features a bright, open-concept layout with 9-foot ceilings, rich hardwood flooring, and a spacious living room centered around a cozy gas fireplace. The functional kitchen is beautifully appointed with quartz countertops, ample cabinetry, an island, and a gas range, making it ideal for everyday living. The adjoining dining area opens onto a generous covered deck where you can relax and take in the lovely mountain views overlooking the Salmon Arm area. The spacious primary bedroom offers a walk-in closet and a spa-inspired ensuite complete with double sinks, a walk-in shower, and a luxurious soaker tub. Two additional bedrooms, a full bathroom, and a convenient main-floor laundry room complete this level. The bright, fully finished above-ground basement welcomes you with an inviting foyer that leads to a large family room with direct access to the patio and fully fenced backyard. Two additional bedrooms and a full bathroom provide plenty of space for guests, a growing family, or a home office. The oversized 25'7 x 22 garage with built in cabinetry is a must for those that like to tinker or need room for those extra toys. Built with ICF construction for economical heating and cooling bills, this home is a must see, move in ready. Low strata fees 70/month and pet friendly, one dog or one cat (id:44393)
| MLS® Number | 10396546 |
| Property Type | Single Family |
| Neigbourhood | SW Salmon Arm |
| Community Name | Country View Estates |
| Community Features | Pet Restrictions |
| Features | Balcony |
| Parking Space Total | 2 |
| Bathroom Total | 3 |
| Bedrooms Total | 5 |
| Appliances | Refrigerator, Dishwasher, Cooktop - Gas, Microwave, Washer & Dryer |
| Constructed Date | 2020 |
| Construction Style Attachment | Detached |
| Cooling Type | Central Air Conditioning |
| Exterior Finish | Other |
| Fireplace Fuel | Unknown |
| Fireplace Present | Yes |
| Fireplace Total | 1 |
| Fireplace Type | Decorative |
| Flooring Type | Carpeted, Hardwood, Vinyl |
| Foundation Type | Insulated Concrete Forms |
| Heating Type | Forced Air |
| Roof Material | Asphalt Shingle |
| Roof Style | Unknown |
| Stories Total | 2 |
| Size Interior | 2,343 Ft2 |
| Type | House |
| Utility Water | Municipal Water |
| Attached Garage | 2 |
| Oversize |
| Acreage | No |
| Landscape Features | Underground Sprinkler |
| Sewer | Municipal Sewage System |
| Size Irregular | 0.07 |
| Size Total | 0.07 Ac|under 1 Acre |
| Size Total Text | 0.07 Ac|under 1 Acre |
| Level | Type | Length | Width | Dimensions |
|---|---|---|---|---|
| Basement | Utility Room | 6'10'' x 7'1'' | ||
| Basement | Bedroom | 10'4'' x 12'3'' | ||
| Basement | Bedroom | 10'9'' x 12'3'' | ||
| Basement | 4pc Bathroom | 8'2'' x 4'8'' | ||
| Basement | Family Room | 18'10'' x 14'2'' | ||
| Basement | Foyer | 11'3'' x 8'8'' | ||
| Main Level | Laundry Room | 8'9'' x 4'9'' | ||
| Main Level | Dining Room | 12'9'' x 6'4'' | ||
| Main Level | 4pc Bathroom | 7'7'' x 5'11'' | ||
| Main Level | Bedroom | 9'10'' x 8'4'' | ||
| Main Level | Bedroom | 10'6'' x 9'2'' | ||
| Main Level | 5pc Ensuite Bath | 11'6'' x 5'11'' | ||
| Main Level | Primary Bedroom | 14'2'' x 11'9'' | ||
| Main Level | Living Room | 23'8'' x 12'9'' | ||
| Main Level | Kitchen | 11'9'' x 11' |
https://www.realtor.ca/real-estate/30112828/1791-10-street-sw-unit-37-salmon-arm-sw-salmon-arm
Contact us for more information
Rochelle Dale
Personal Real Estate Corporation

(250) 832-7051
(250) 832-2777
www.remaxshuswap.ca/

The trademarks REALTOR®, REALTORS®, and the REALTOR® logo are controlled by The Canadian Real Estate Association (CREA) and identify real estate professionals who are members of CREA. The trademarks MLS®, Multiple Listing Service® and the associated logos are owned by The Canadian Real Estate Association (CREA) and identify the quality of services provided by real estate professionals who are members of CREA. The trademark DDF® is owned by The Canadian Real Estate Association (CREA) and identifies CREA's Data Distribution Facility (DDF®)