Maintenance, Insurance, Ground Maintenance, Water
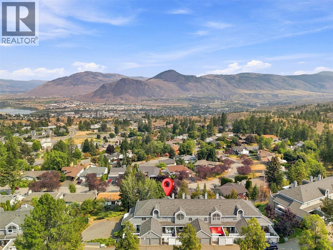
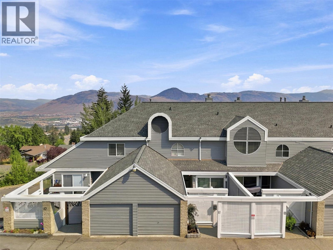
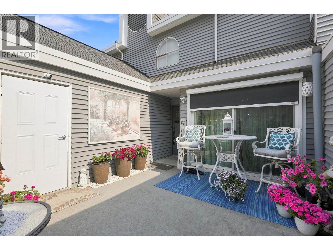
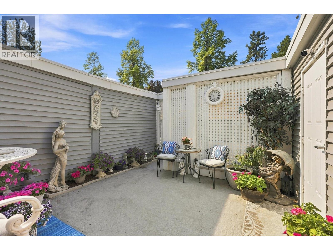
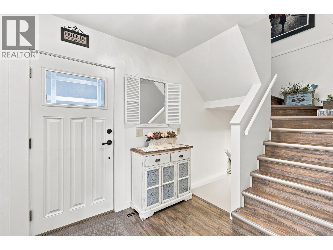
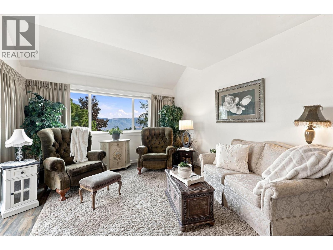
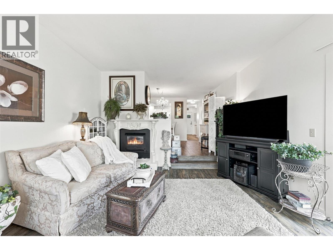
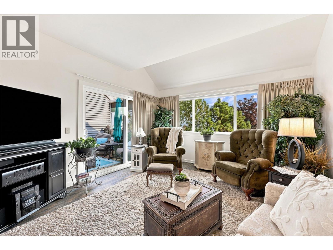
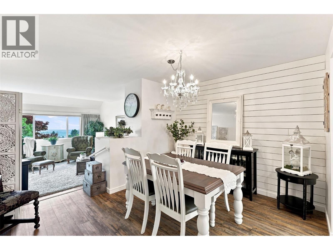
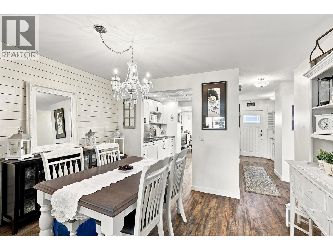
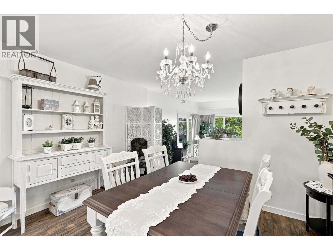
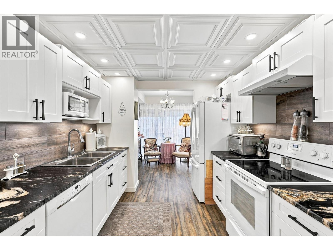
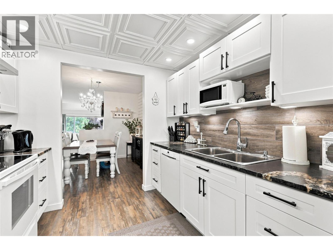
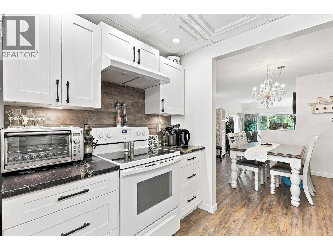
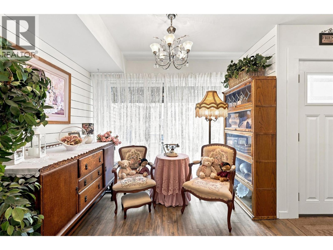
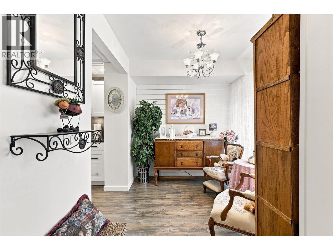
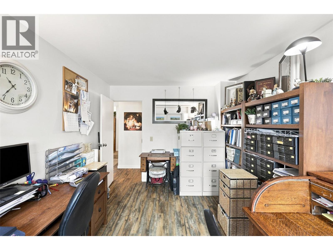
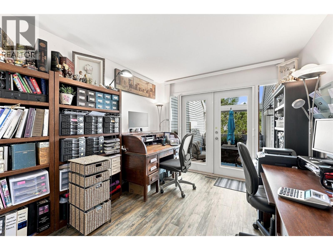
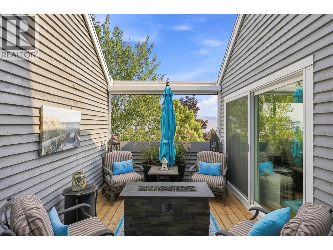
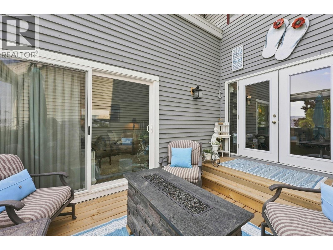
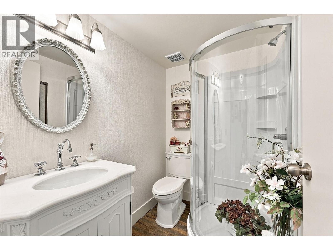
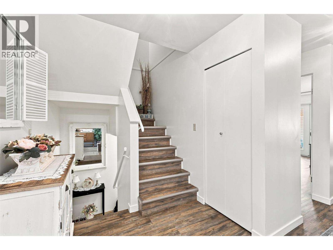
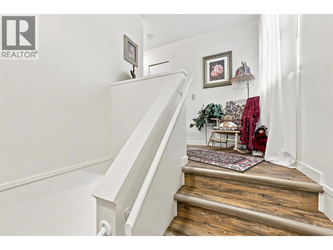
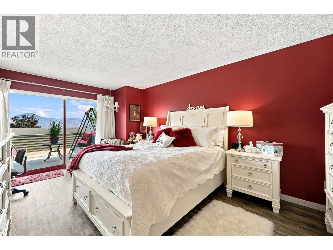
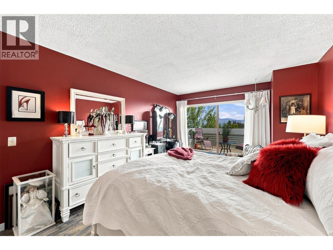
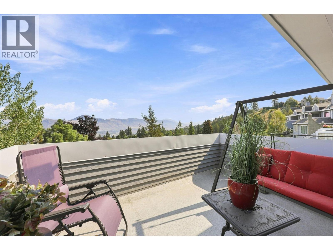
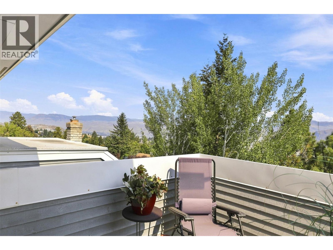
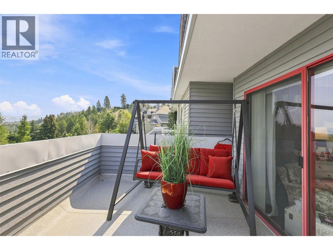
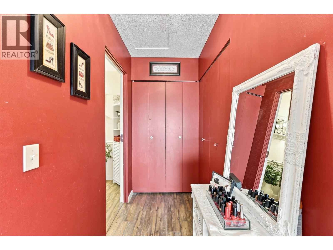
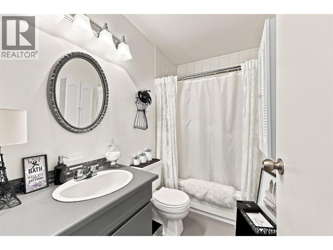
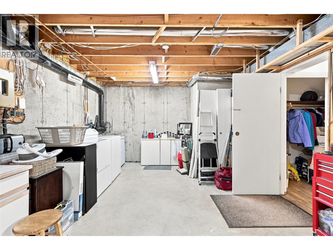
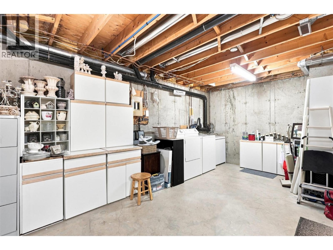
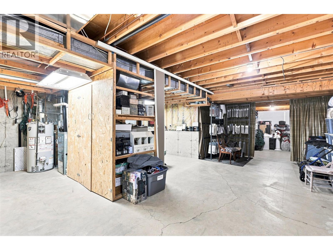
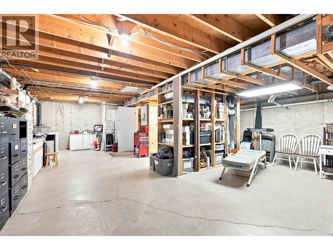
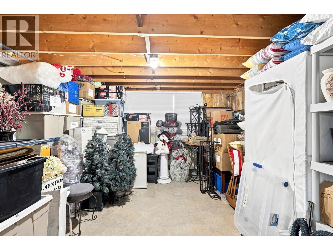
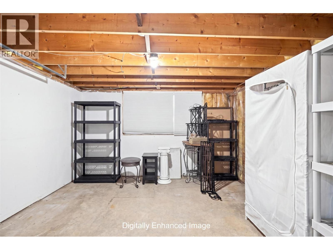
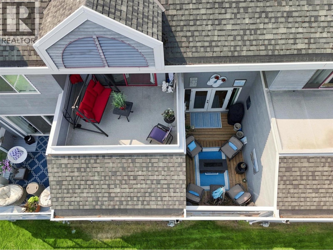
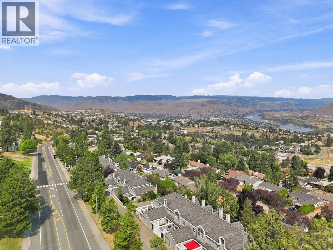
$490 MonthlyProperties in Pineridge Estates rarely come available - don't miss your opportunity to see this one! This desirable Sahali location offers beautiful views and convenient access to shopping, recreation, schools, transit and everyday amenities. This updated home features a newer kitchen with live-edge granite countertops and updated appliances, along with two large decks that maximize outdoor living and showcase the views. The full basement provides abundant storage and flexible space for a hobby room, gym, media room or additional living area. A separate den offers versatility for guests, a home office or additional bedroom, making main level living easy. Motorized blinds add everyday convenience, while a newer furnace and hot water tank provide added peace of mind. A well-maintained home in a sought-after location with space, views and updates already in place. (id:44393)
| MLS® Number | 10400641 |
| Property Type | Single Family |
| Neigbourhood | Sahali |
| Community Name | Pineridge Estates |
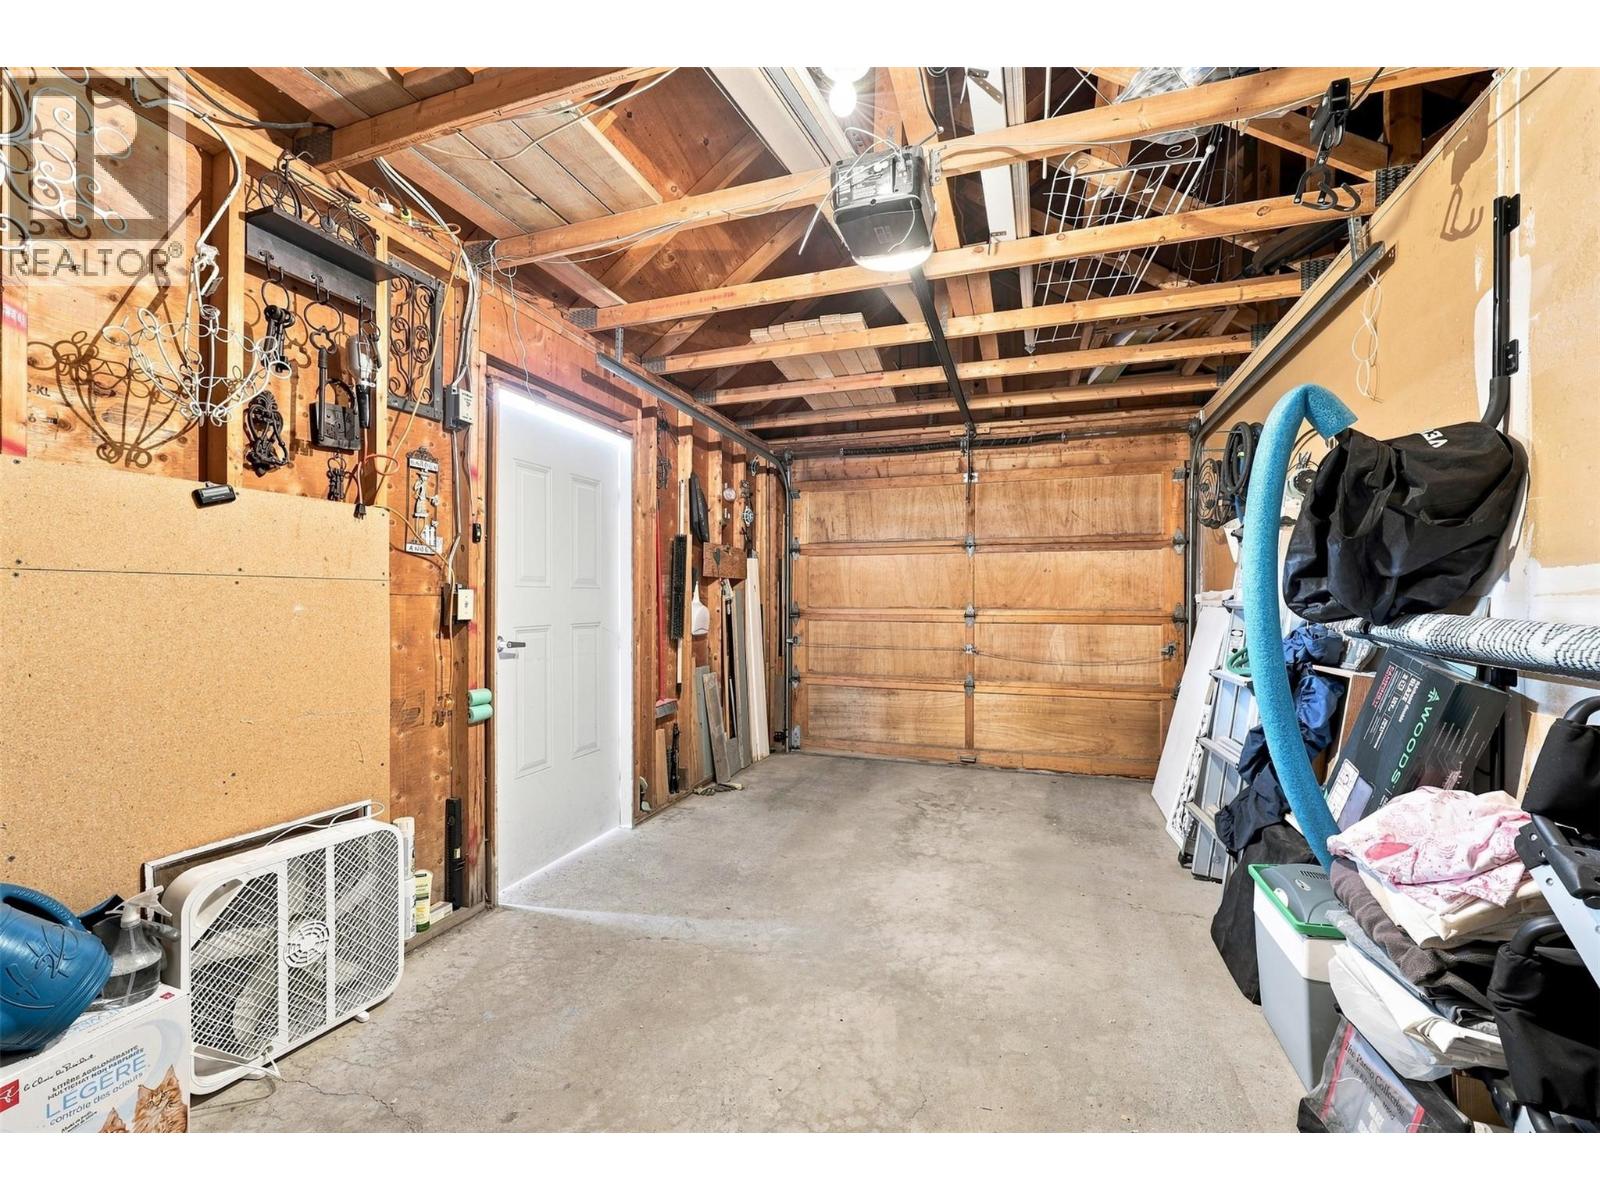
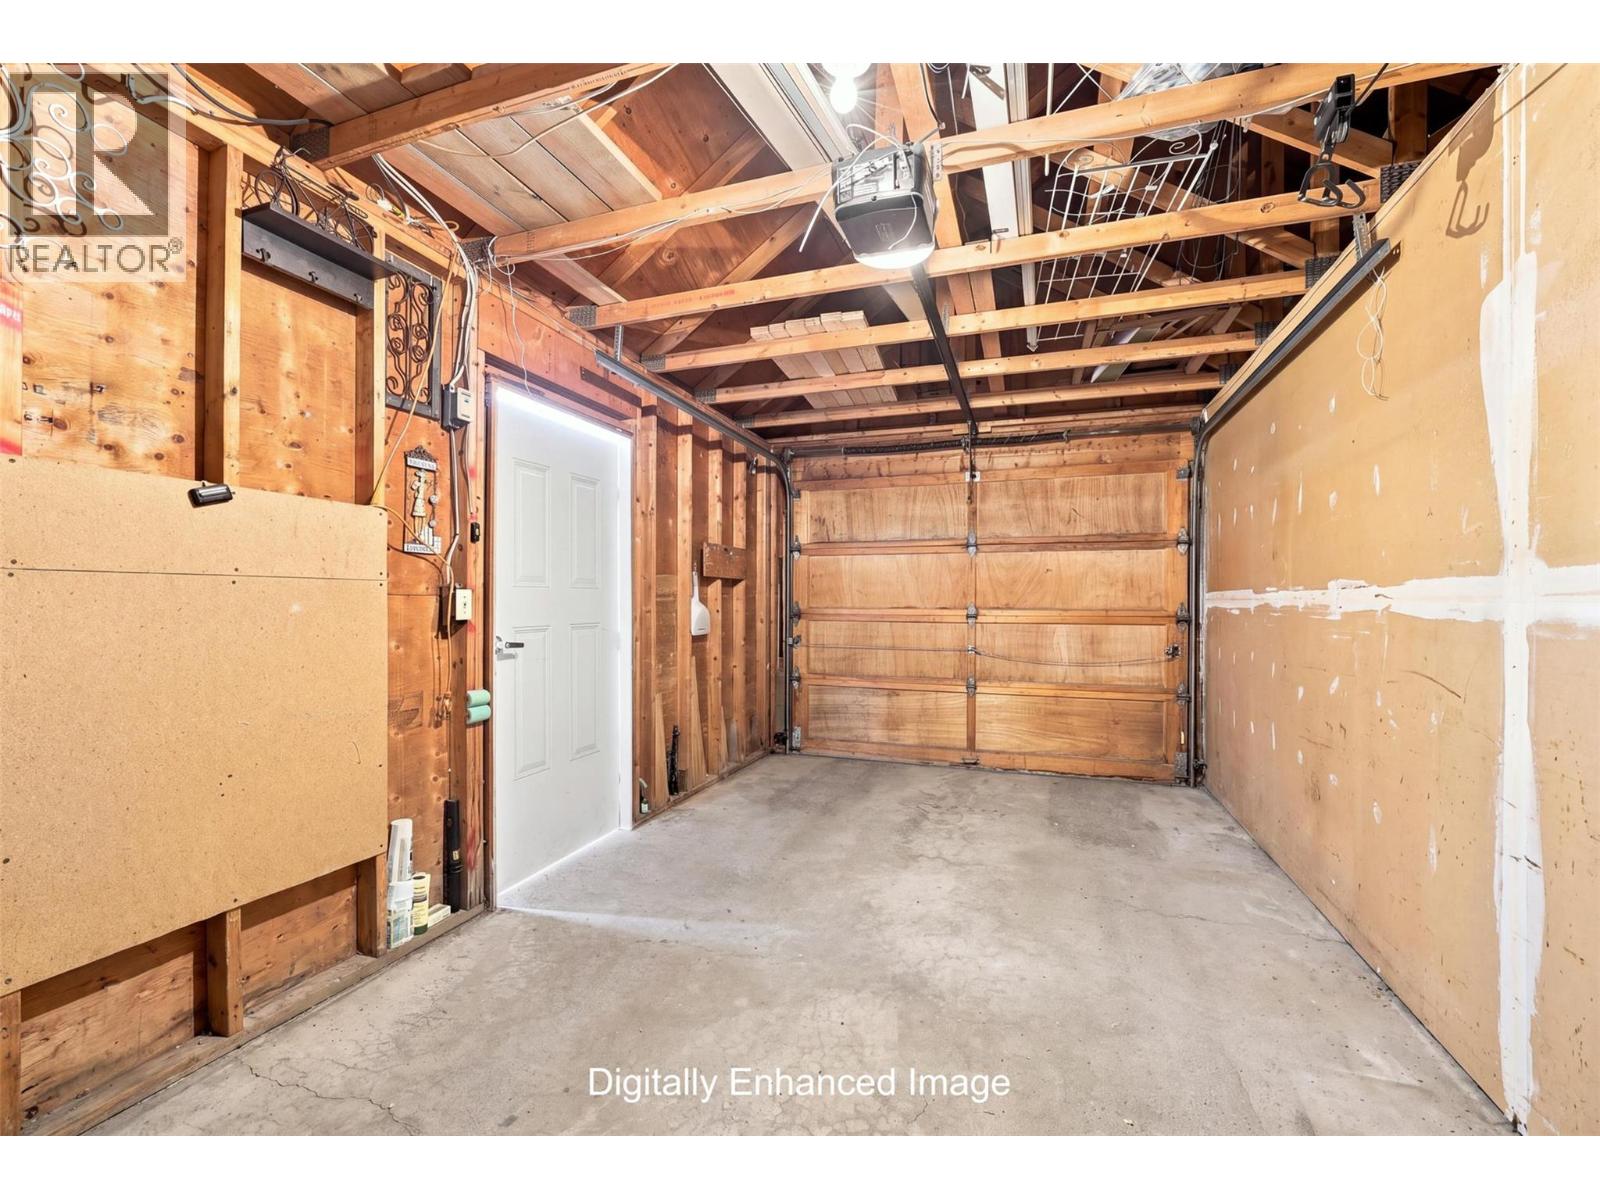
| Parking Space Total | 2 |
| Bathroom Total | 3 |
| Bedrooms Total | 2 |
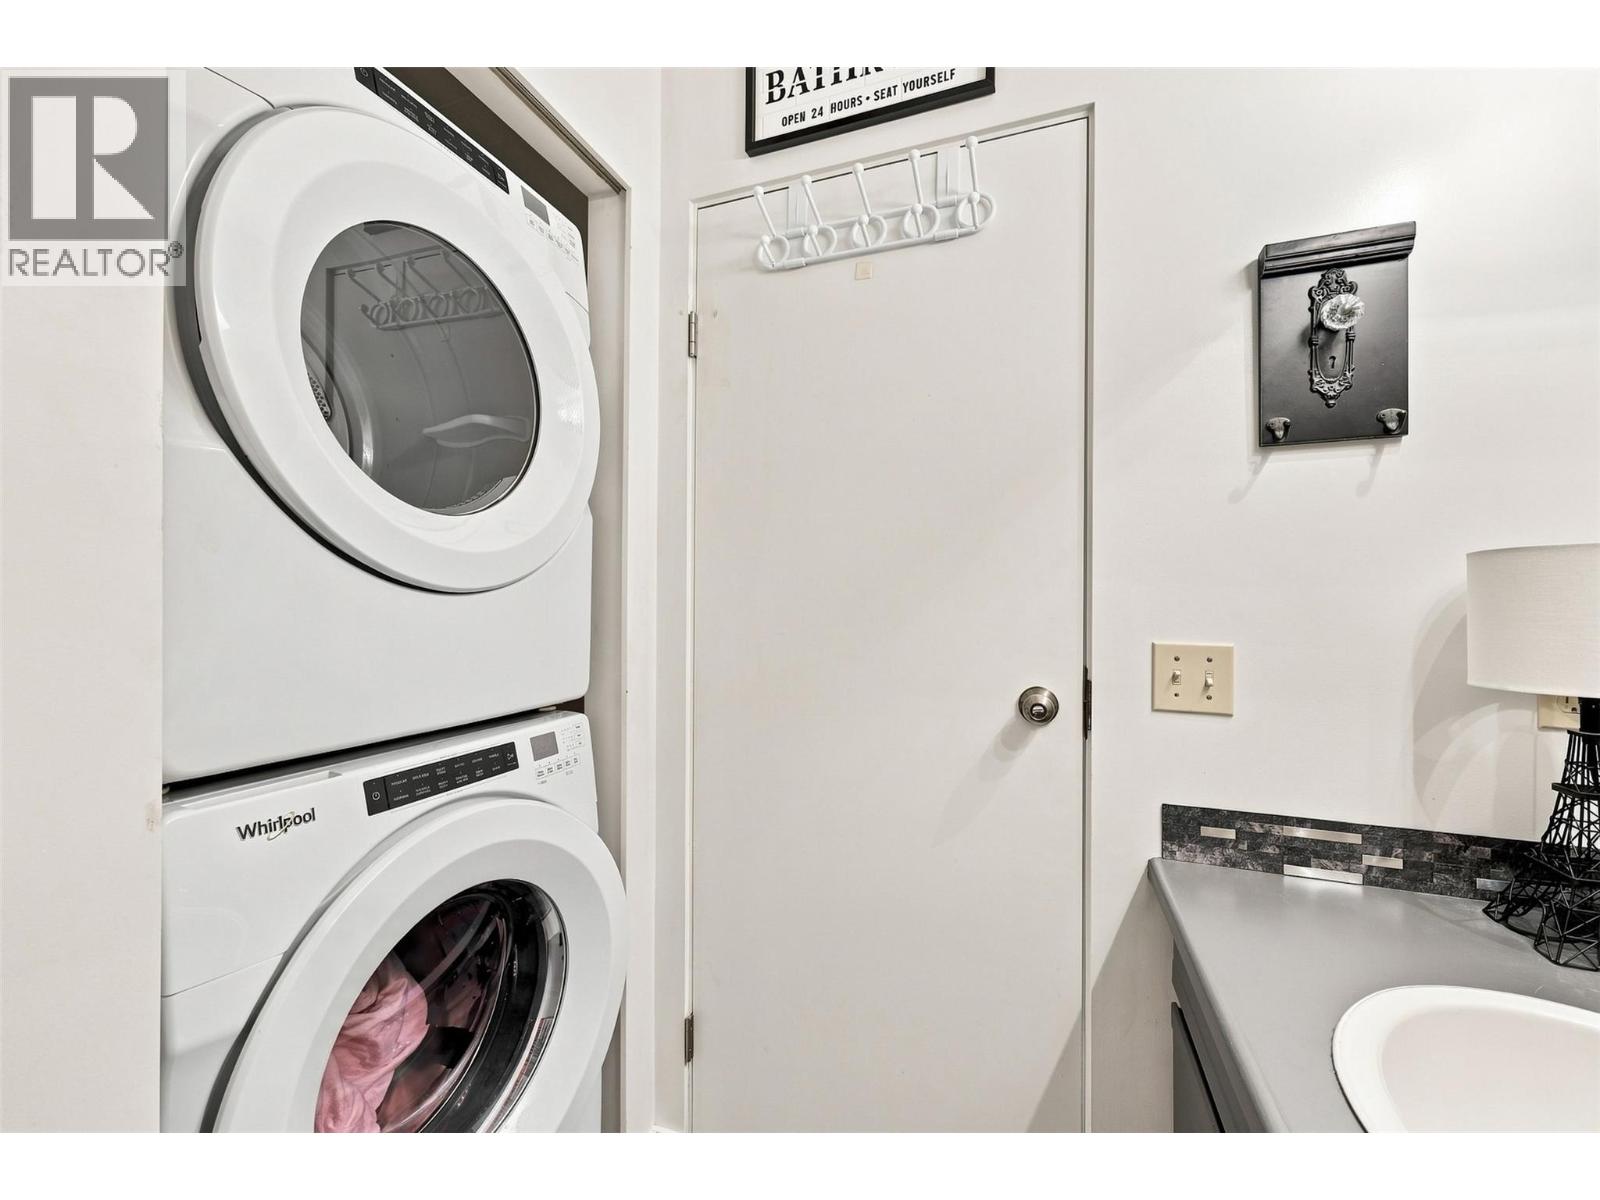
| Appliances | Range, Refrigerator, Dishwasher, Microwave, Hood Fan, Washer & Dryer |
| Constructed Date | 1982 |
| Construction Style Attachment | Attached |
| Cooling Type | Central Air Conditioning |
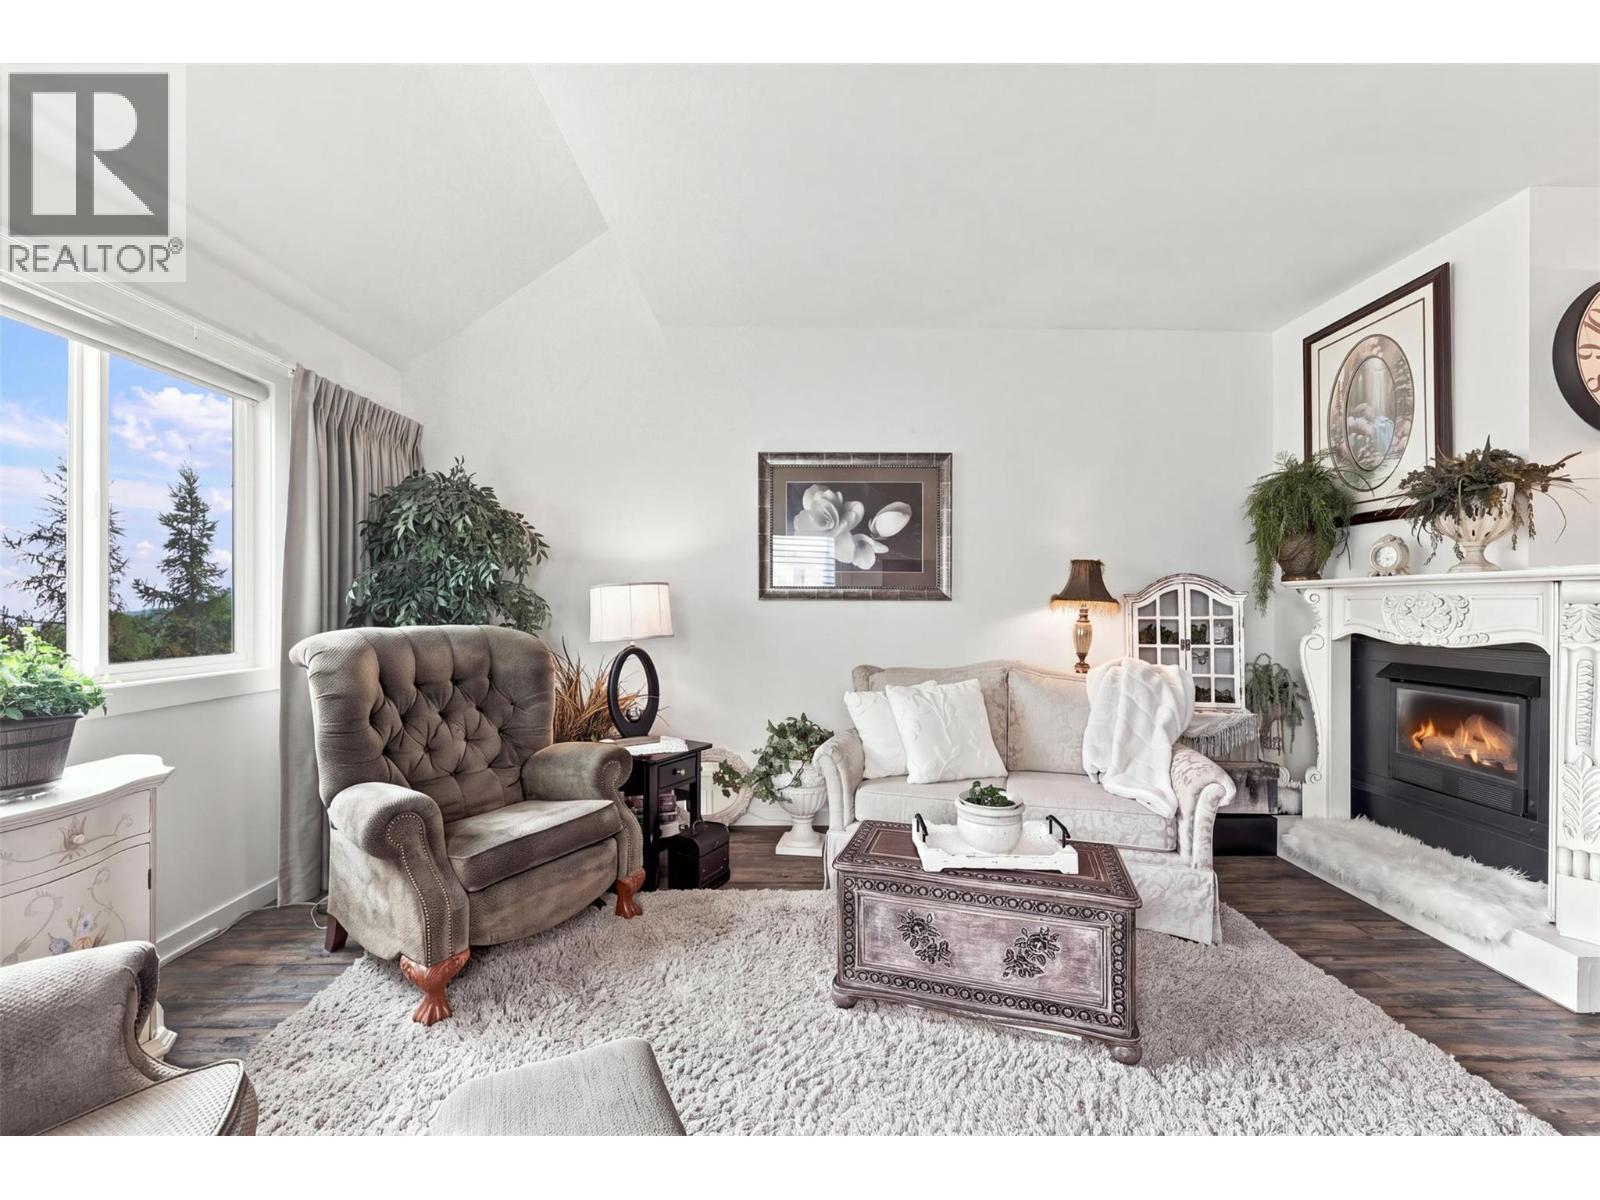
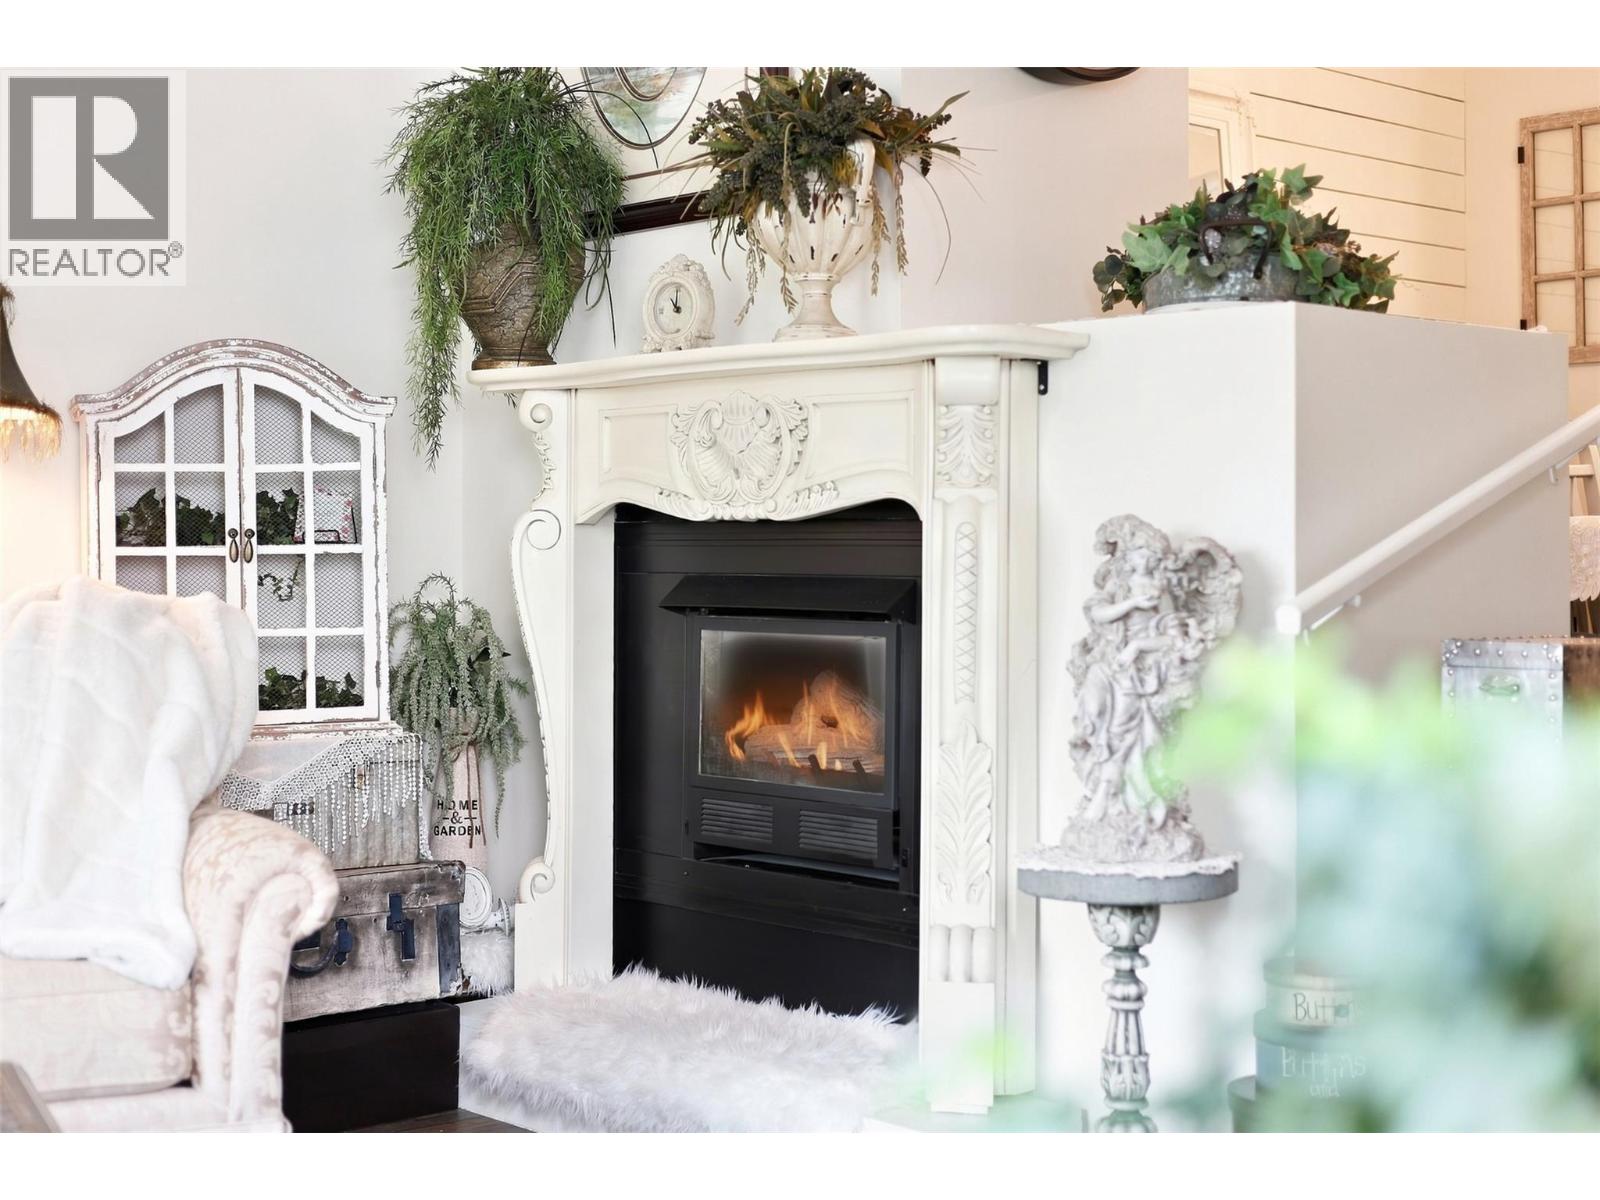
| Fireplace Fuel | Gas |
| Fireplace Present | Yes |
| Fireplace Total | 1 |
| Fireplace Type | Unknown |
| Heating Type | Forced Air |
| Roof Material | Asphalt Shingle |
| Roof Style | Unknown |
| Stories Total | 2 |
| Size Interior | 1,522 Ft2 |
| Type | Row / Townhouse |
| Utility Water | Municipal Water |
| Attached Garage | 1 |
| Stall |
| Acreage | No |
| Sewer | Municipal Sewage System |
| Size Total Text | Under 1 Acre |
| Level | Type | Length | Width | Dimensions |
|---|---|---|---|---|
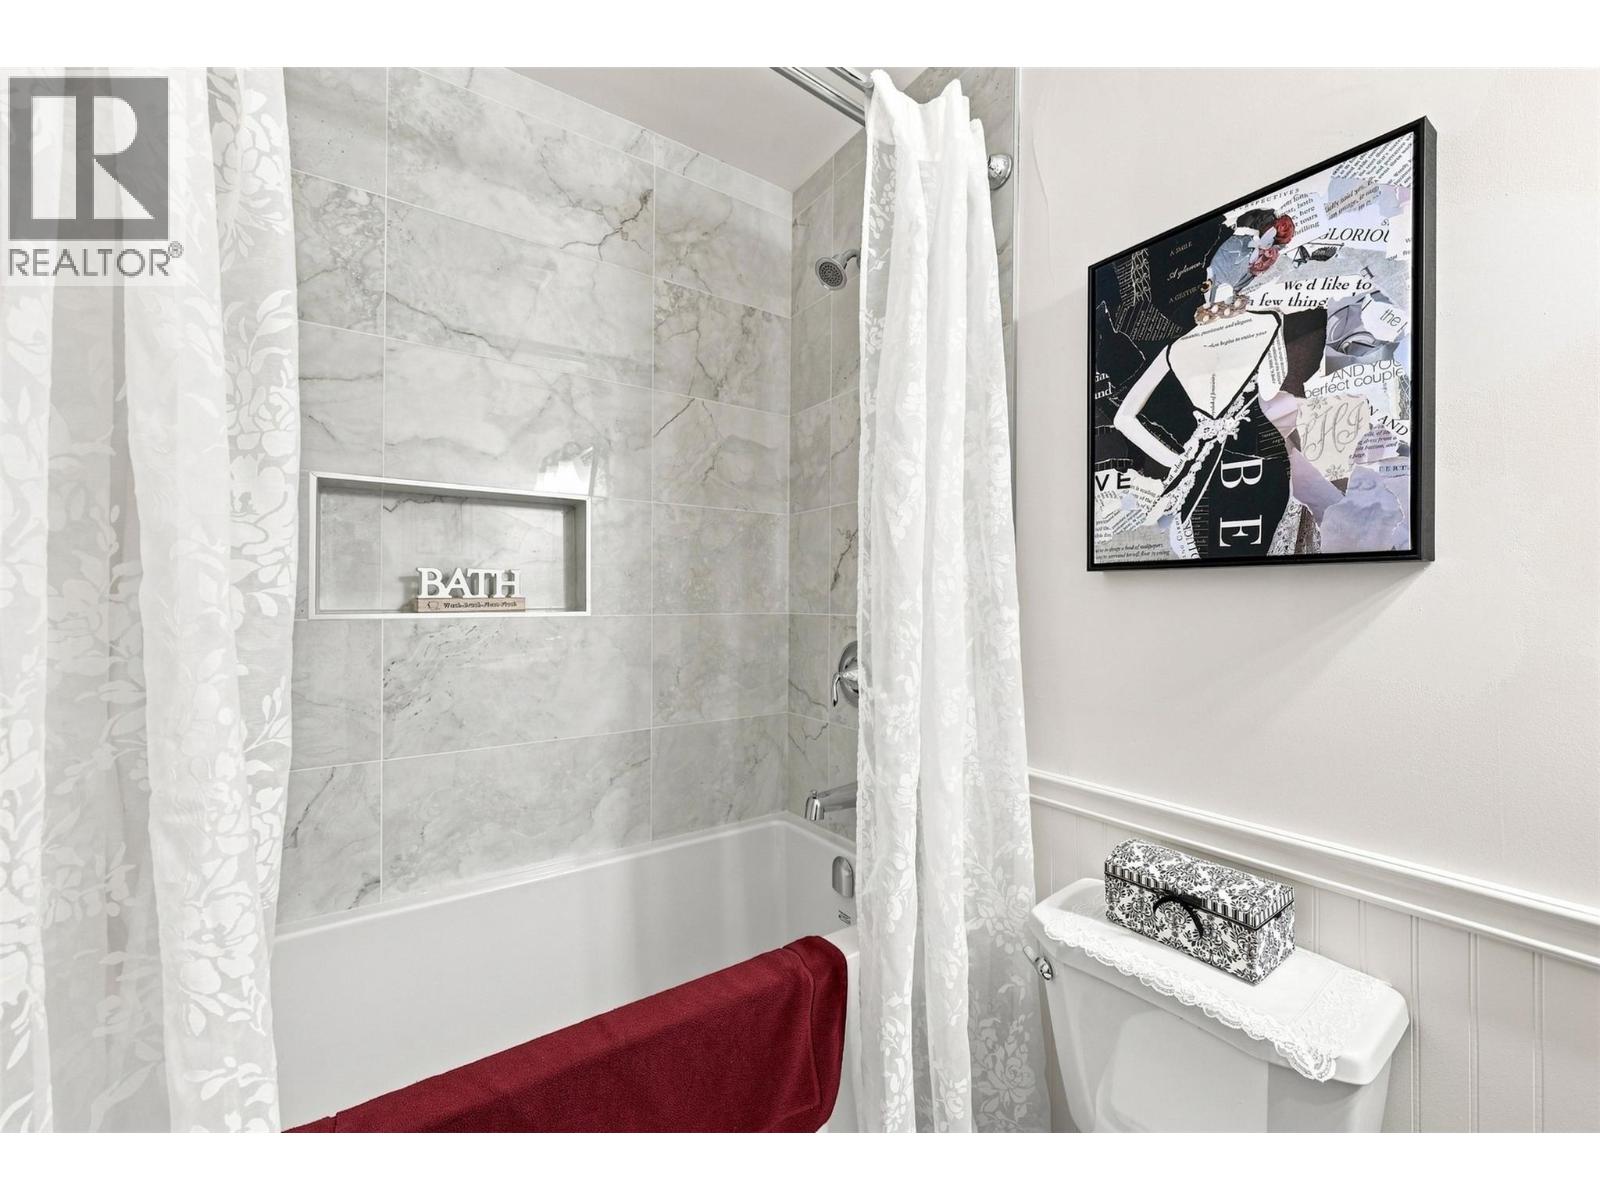
| Second Level | Full Bathroom | 8'5'' x 5'6'' | ||
| Second Level | Full Ensuite Bathroom | 8'4'' x 4'9'' | ||
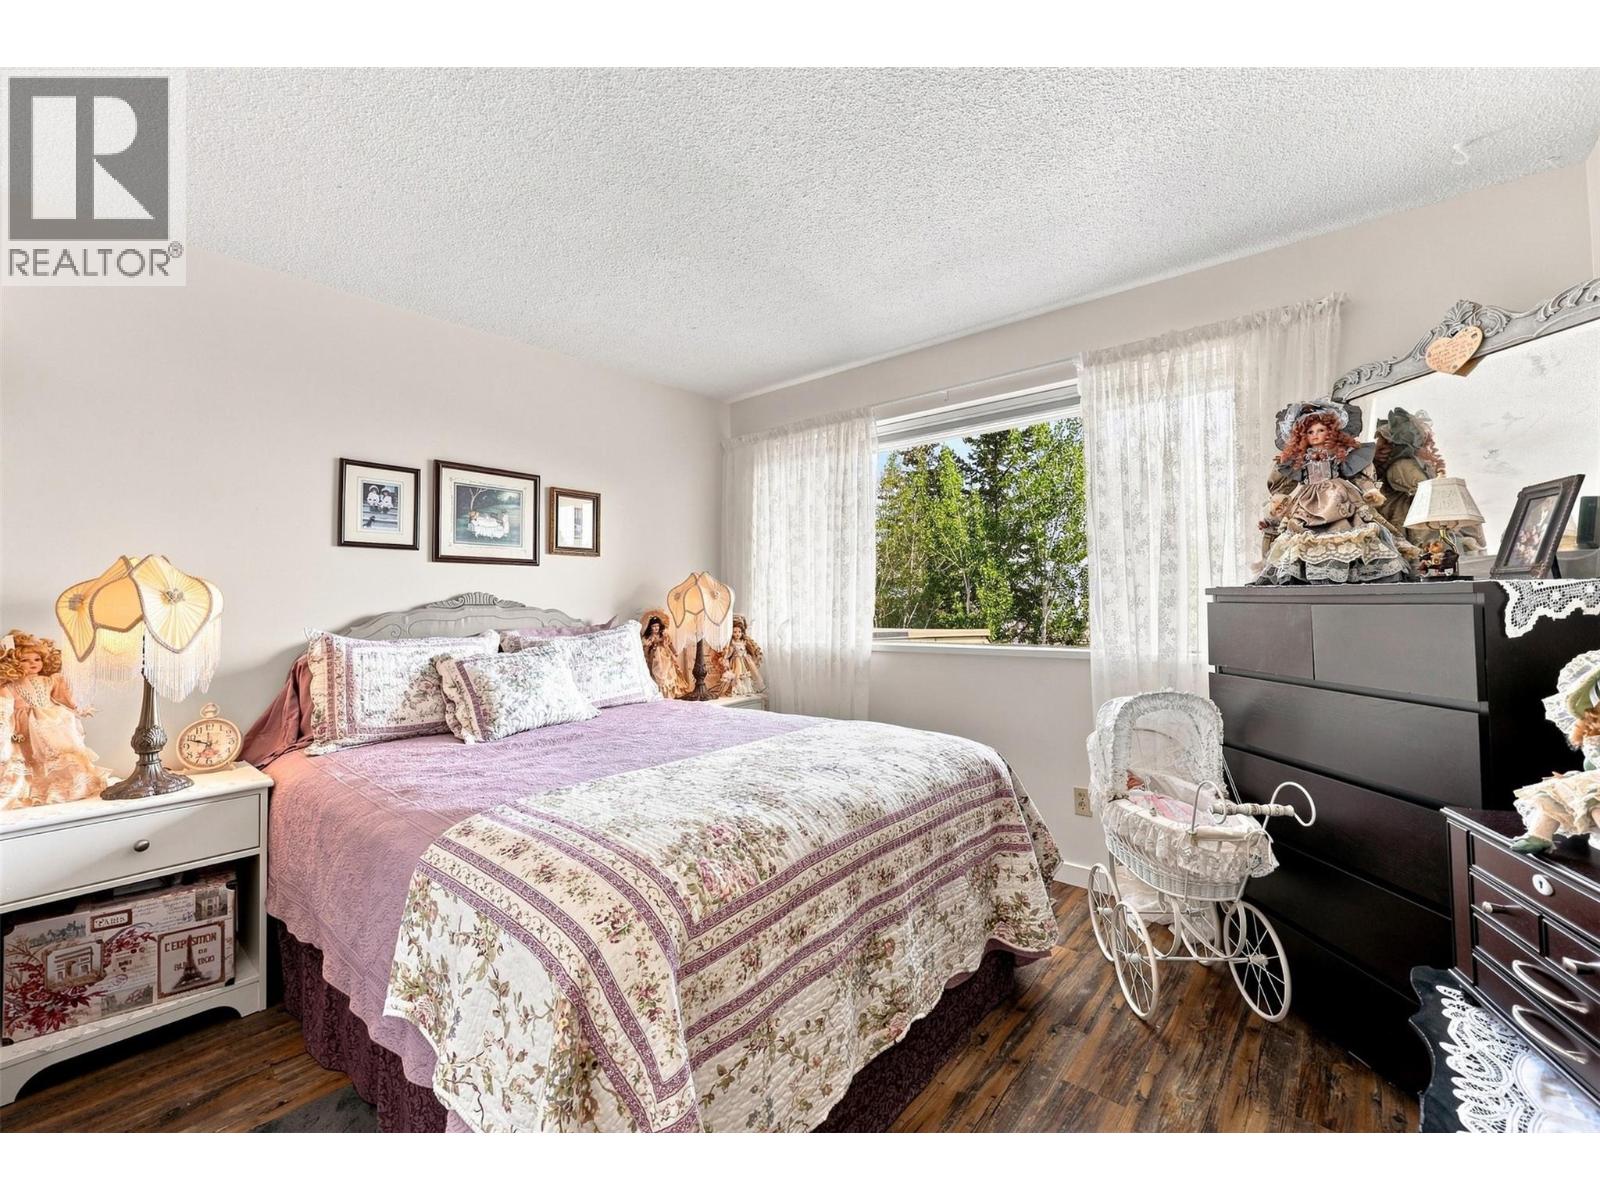
| Second Level | Bedroom | 12'8'' x 11'7'' | ||
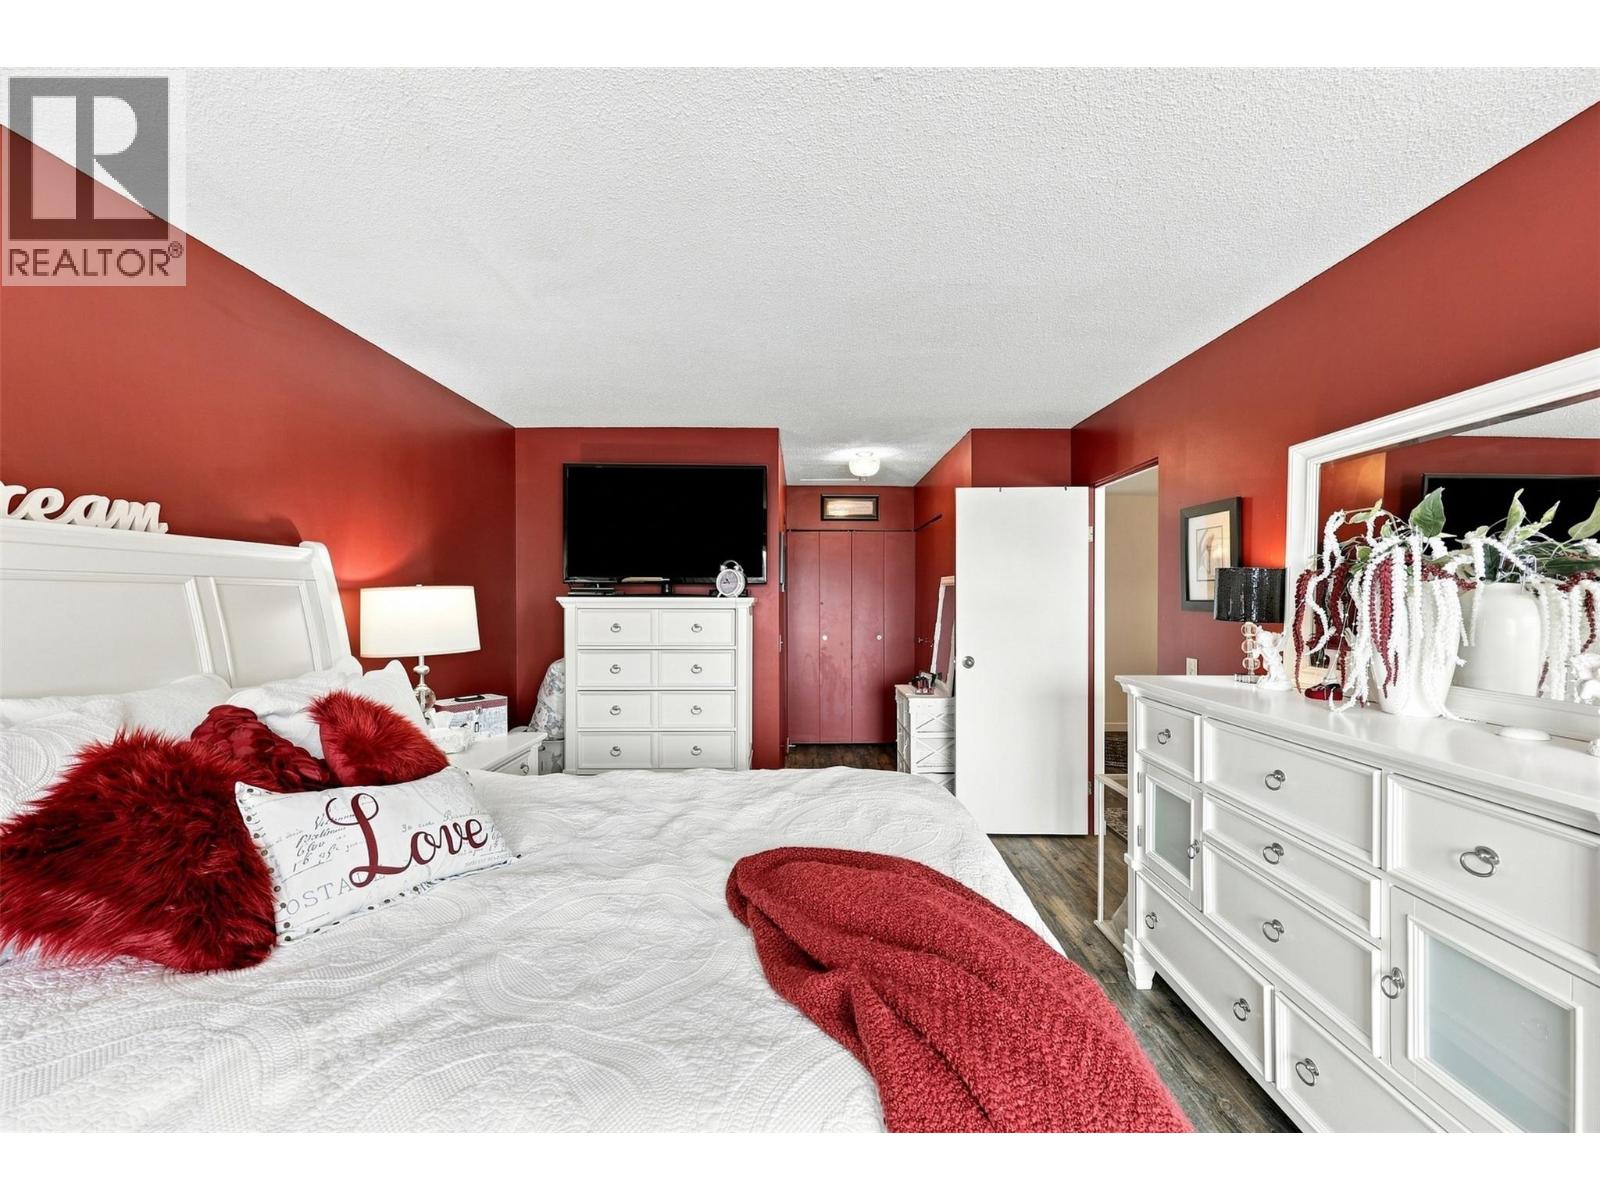
| Second Level | Primary Bedroom | 23'6'' x 11'4'' | ||
| Main Level | Dining Room | 12'11'' x 11'10'' | ||
| Main Level | Foyer | 7'3'' x 6'8'' | ||
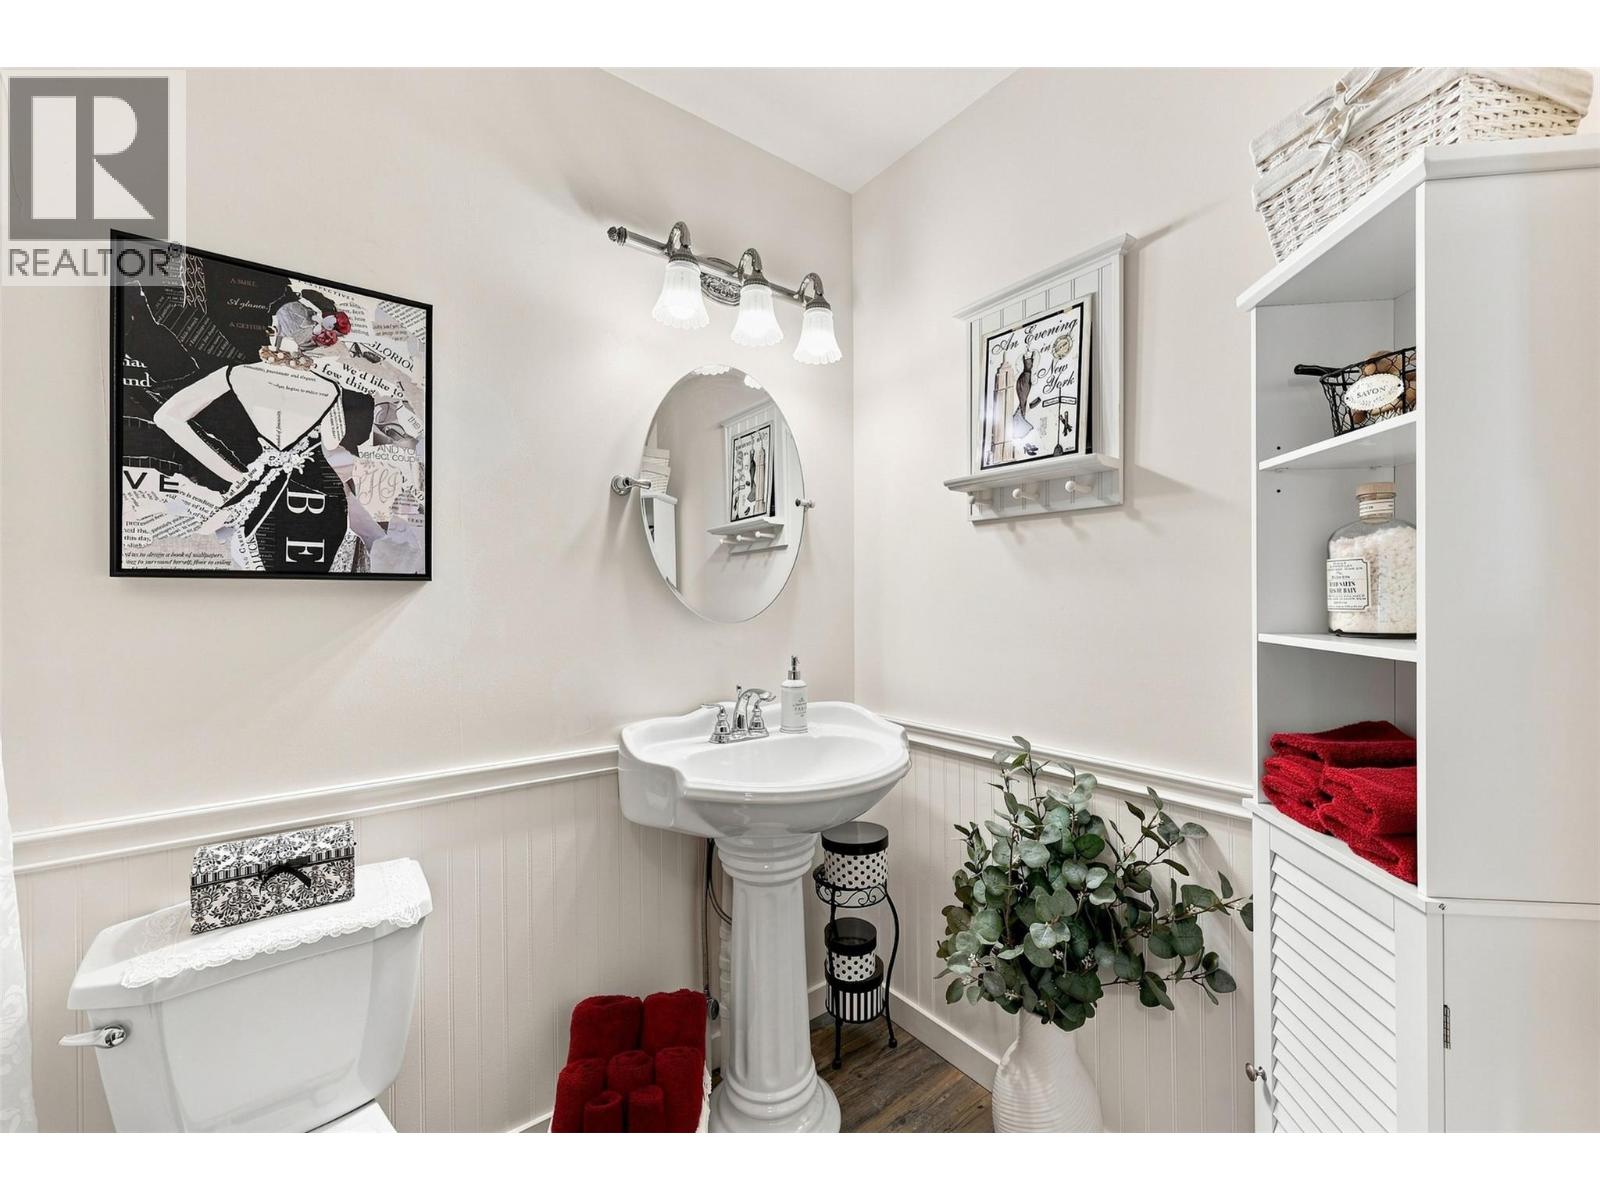
| Main Level | Full Bathroom | 6'6'' x 5'3'' | ||
| Main Level | Dining Nook | 9'11'' x 7'11'' | ||
| Main Level | Kitchen | 9'7'' x 9'3'' | ||
| Main Level | Family Room | 12'10'' x 10'0'' | ||
| Main Level | Living Room | 15'7'' x 12'11'' |
https://www.realtor.ca/real-estate/30276868/1795-summit-drive-unit-11-kamloops-sahali
Contact us for more information
Carmen Rice
Personal Real Estate Corporation

(250) 374-1461
(250) 374-0752

The trademarks REALTOR®, REALTORS®, and the REALTOR® logo are controlled by The Canadian Real Estate Association (CREA) and identify real estate professionals who are members of CREA. The trademarks MLS®, Multiple Listing Service® and the associated logos are owned by The Canadian Real Estate Association (CREA) and identify the quality of services provided by real estate professionals who are members of CREA. The trademark DDF® is owned by The Canadian Real Estate Association (CREA) and identifies CREA's Data Distribution Facility (DDF®)