Maintenance,
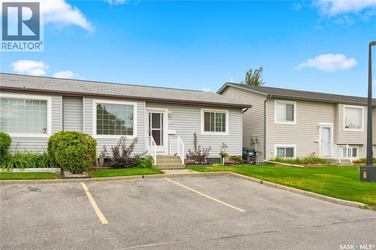
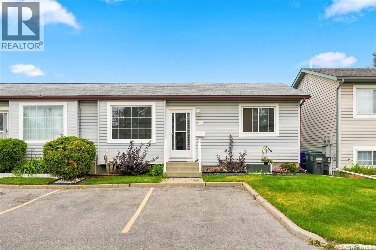
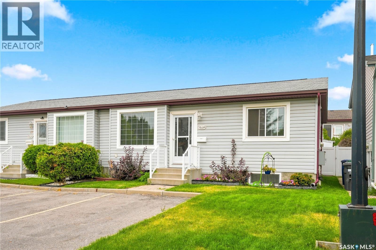
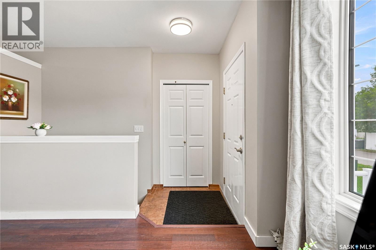
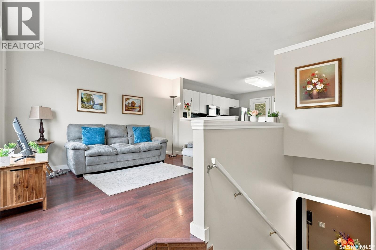
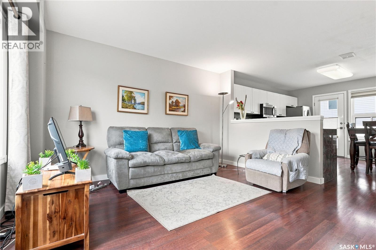
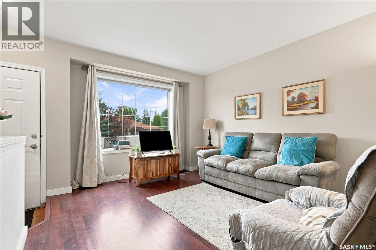
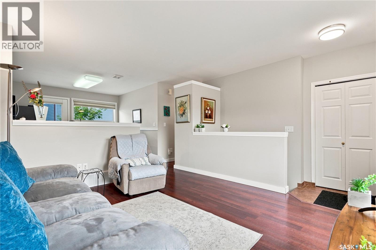
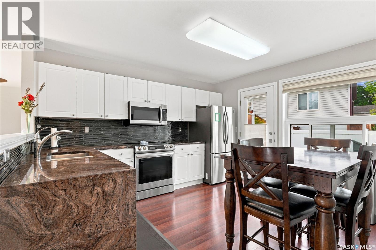
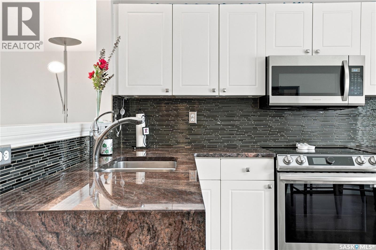
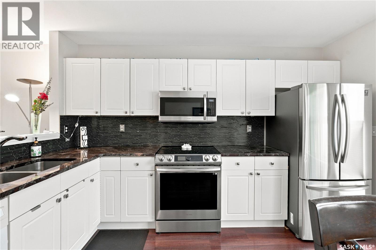
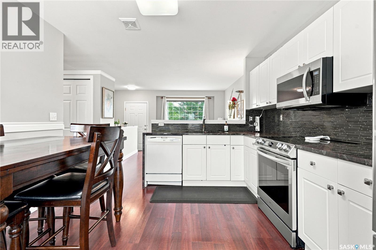
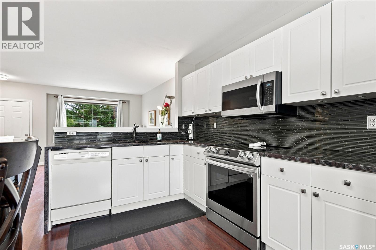
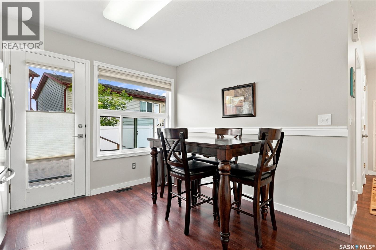
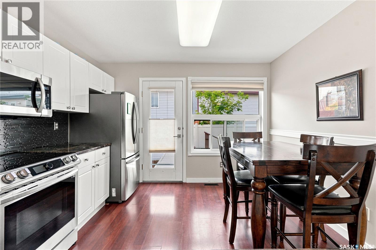
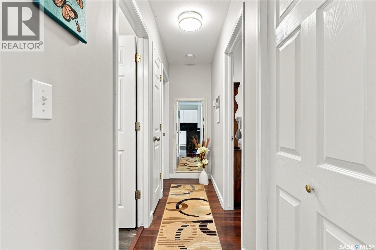
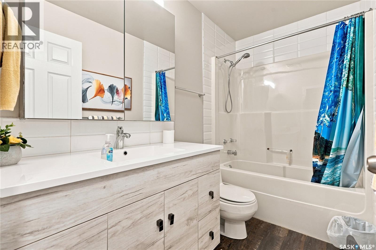
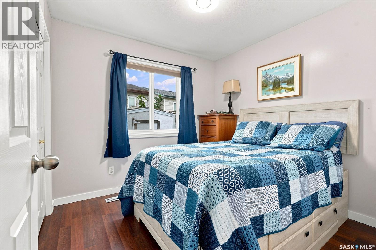
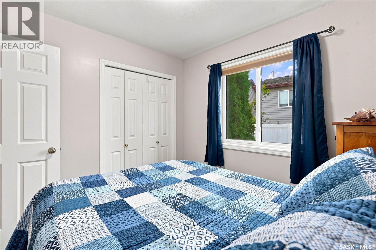
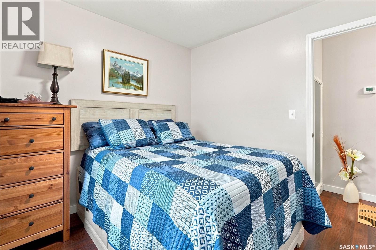
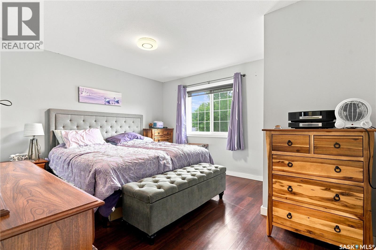
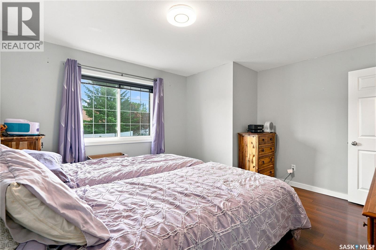
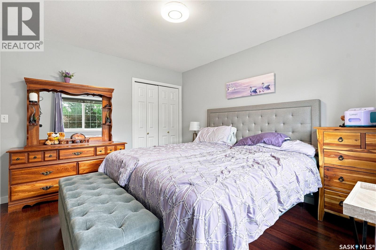
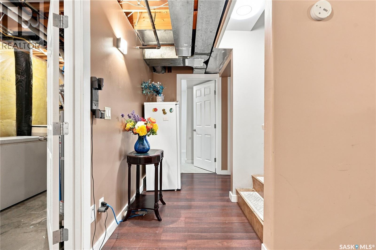
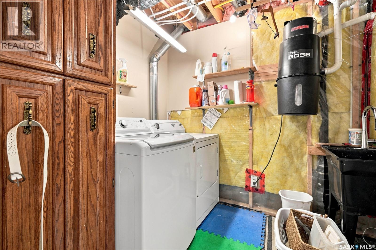
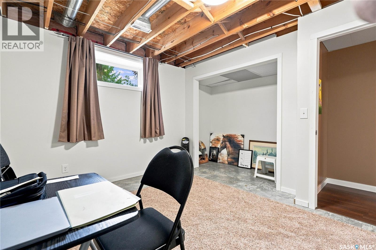
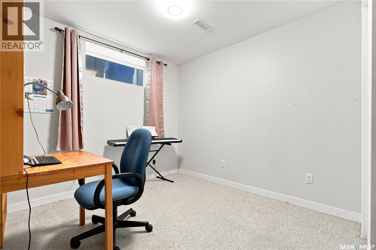
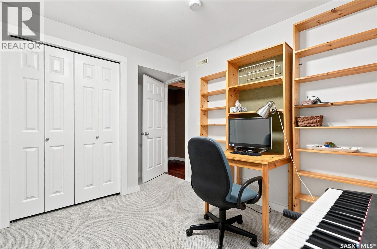
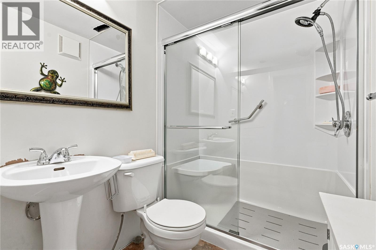
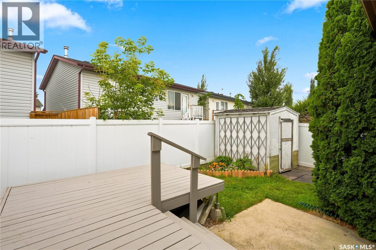
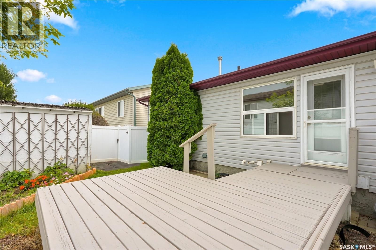
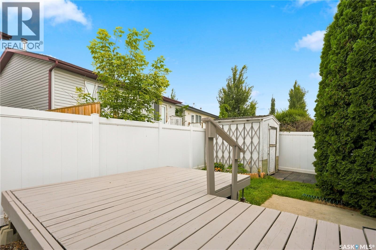
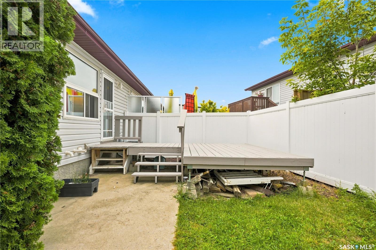
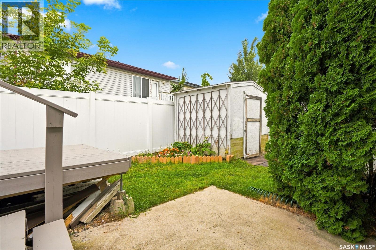
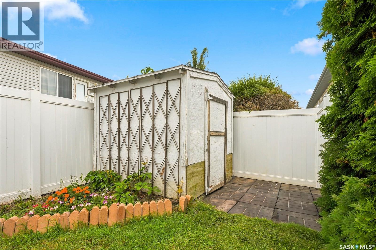
$65 MonthlyTucked away in a quiet cul-de-sac, this well-maintained bungalow-style home offers four bedrooms, two bathrooms and plenty of functional living space. Numerous upgrades have been completed within approximately the last four to seven years, including shingles, fencing, triple-pane windows, kitchen countertops, backsplash, fridge and stove. Additional features include air conditioning, central vacuum and an included chest freezer. Outside, you’ll enjoy your own backyard and private deck, complete with a natural gas line hookup for a barbecue—perfect for entertaining or relaxing during the warmer months. The community is also pet-friendly. Two dedicated parking stalls are conveniently located directly outside the front door. This home is within walking distance of numerous amenities, including grocery shopping, the Shaw Centre and nearby schools. An excellent opportunity for families, first-time buyers, downsizers or anyone seeking a spacious home in a quiet and convenient location. As per the Seller’s direction, all offers will be presented on 08/21/2026 11:00AM. (id:44393)
| MLS® Number | SK045840 |
| Property Type | Single Family |
| Neigbourhood | Parkridge SA |
| Community Features | Pets Allowed |
| Features | Lane, Double Width Or More Driveway |
| Structure | Deck |
| Bathroom Total | 2 |
| Bedrooms Total | 4 |
| Appliances | Washer, Refrigerator, Dishwasher, Dryer, Microwave, Freezer, Oven - Built-in, Window Coverings, Storage Shed, Stove |
| Architectural Style | Bungalow |
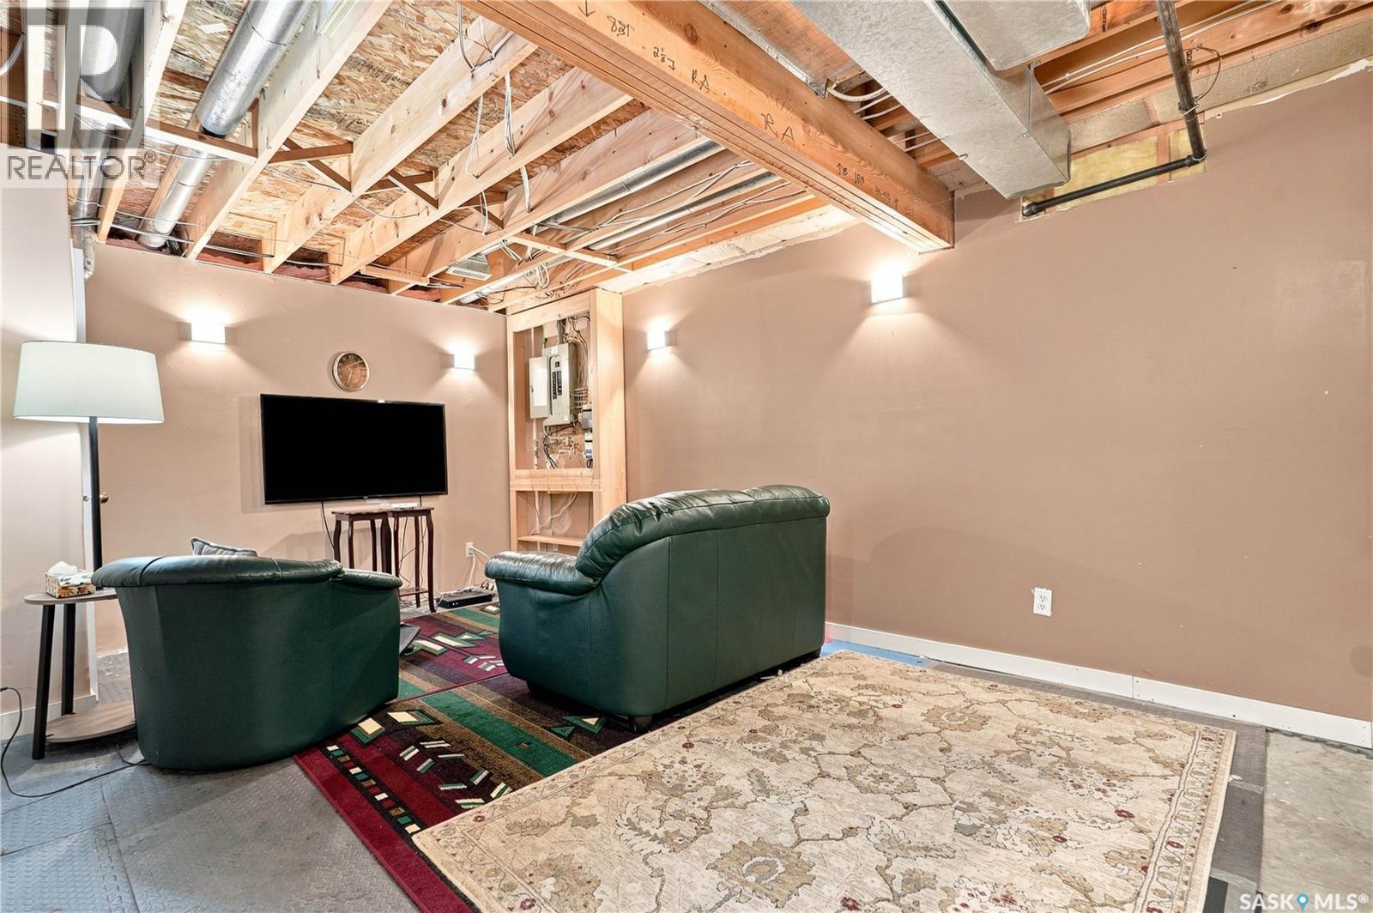
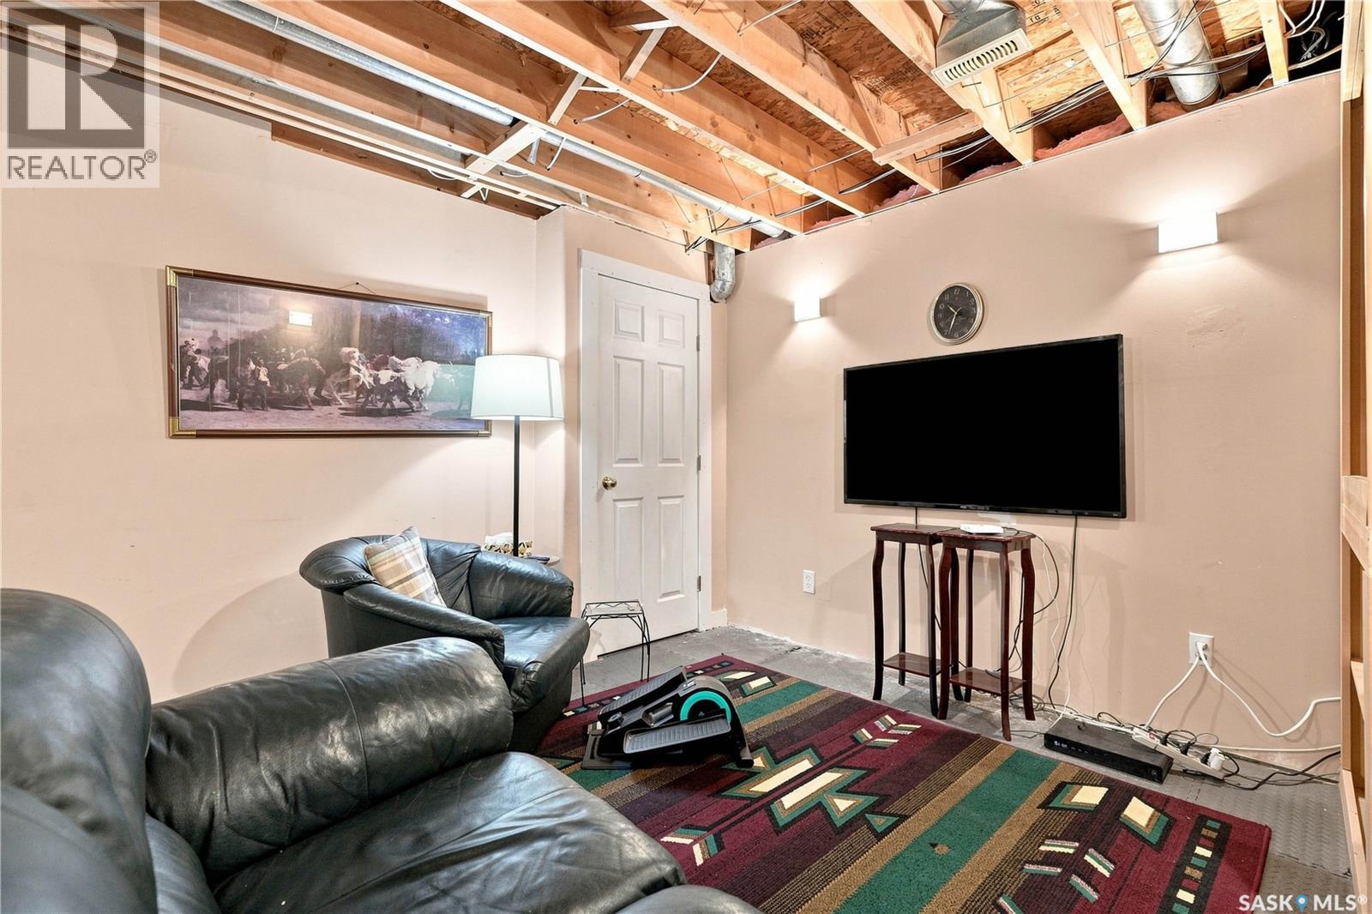
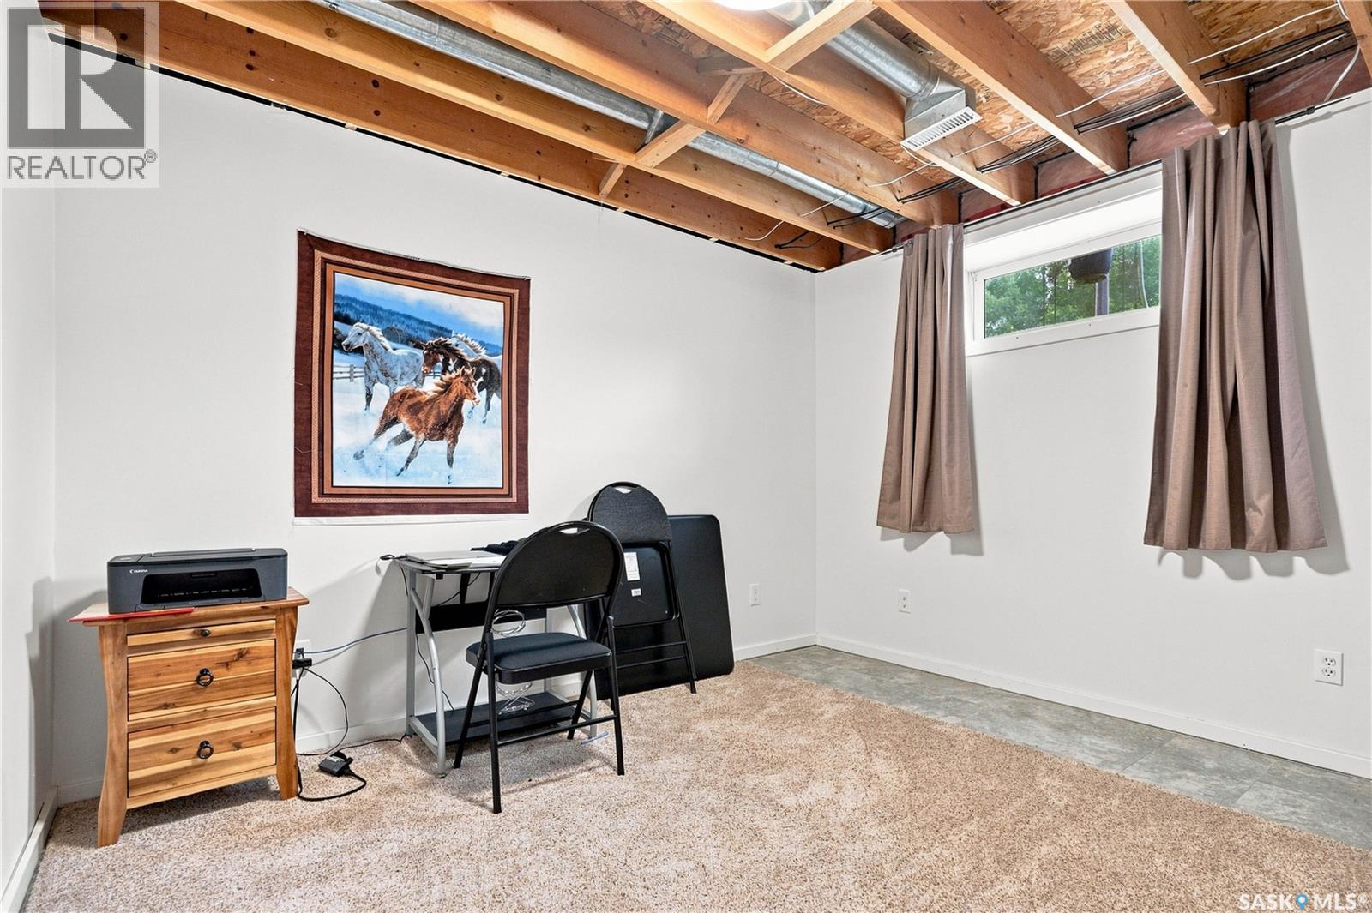
| Basement Development | Partially Finished |
| Basement Type | Full (partially Finished) |
| Constructed Date | 2000 |
| Construction Style Attachment | Semi-detached |
| Cooling Type | Central Air Conditioning |
| Heating Fuel | Natural Gas |
| Heating Type | Forced Air |
| Stories Total | 1 |
| Size Interior | 796 Ft2 |
| Surfaced | 2 |
| Parking Pad | |
| Other | |
| None | |
| Parking Space(s) | 2 |
| Acreage | No |
| Fence Type | Fence |
| Landscape Features | Lawn, Underground Sprinkler |
| Size Frontage | 33 Ft ,1 In |
| Level | Type | Length | Width | Dimensions |
|---|---|---|---|---|
| Basement | Living Room | 10 ft ,10 in | 16 ft ,10 in | 10 ft ,10 in x 16 ft ,10 in |
| Basement | 3pc Bathroom | Measurements not available | ||
| Basement | Bedroom | 9 ft ,5 in | 9 ft ,1 in | 9 ft ,5 in x 9 ft ,1 in |
| Basement | Bedroom | 11 ft ,7 in | 9 ft ,11 in | 11 ft ,7 in x 9 ft ,11 in |
| Basement | Other | Measurements not available | ||
| Main Level | Kitchen | 11 ft ,4 in | 12 ft ,3 in | 11 ft ,4 in x 12 ft ,3 in |
| Main Level | Living Room | 11 ft | 13 ft ,7 in | 11 ft x 13 ft ,7 in |
| Main Level | 4pc Bathroom | Measurements not available | ||
| Main Level | Bedroom | 10 ft ,7 in | 12 ft ,3 in | 10 ft ,7 in x 12 ft ,3 in |
| Main Level | Bedroom | 9 ft ,3 in | 8 ft ,11 in | 9 ft ,3 in x 8 ft ,11 in |
https://www.realtor.ca/real-estate/30168915/18-143-gropper-crescent-saskatoon-parkridge-sa
Contact us for more information
Scott Urbanoski
Salesperson
(306) 653-8222
(306) 242-5503

The trademarks REALTOR®, REALTORS®, and the REALTOR® logo are controlled by The Canadian Real Estate Association (CREA) and identify real estate professionals who are members of CREA. The trademarks MLS®, Multiple Listing Service® and the associated logos are owned by The Canadian Real Estate Association (CREA) and identify the quality of services provided by real estate professionals who are members of CREA. The trademark DDF® is owned by The Canadian Real Estate Association (CREA) and identifies CREA's Data Distribution Facility (DDF®)