Maintenance,
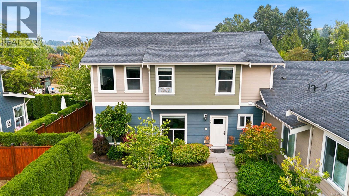
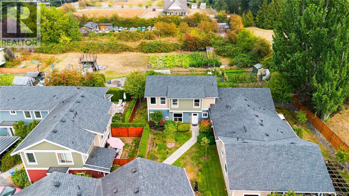
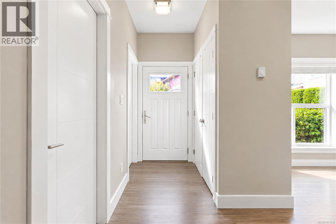
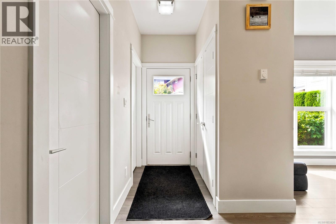
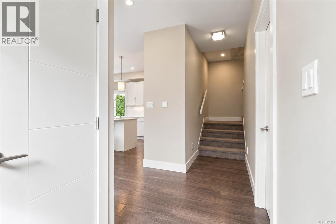
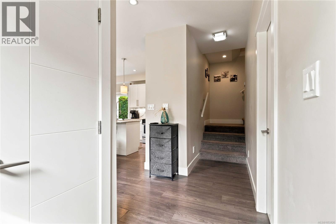
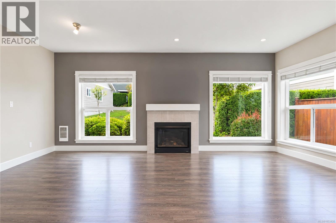
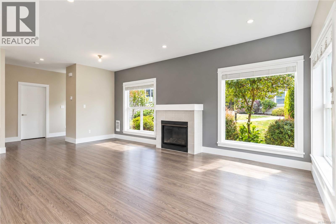
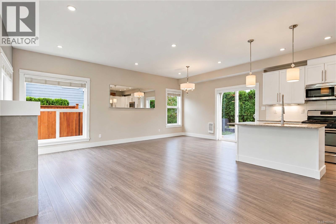
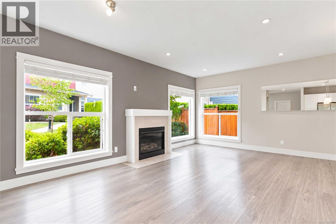
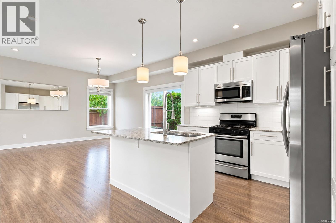
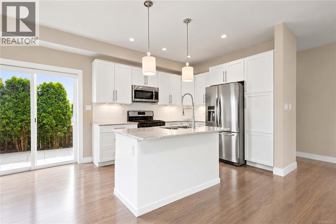
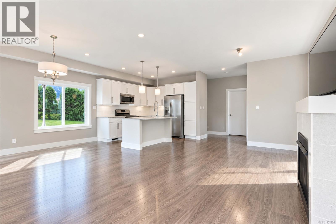
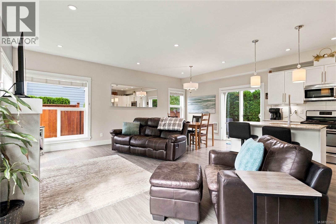
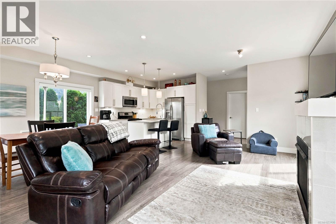
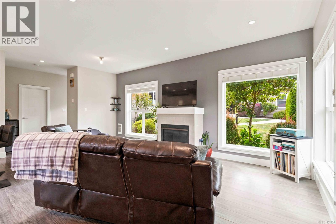
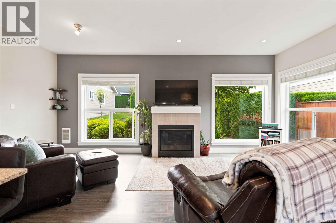
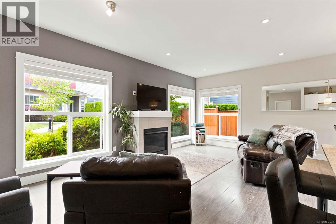
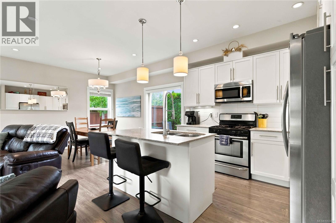
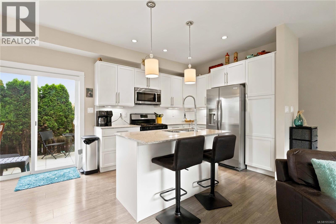
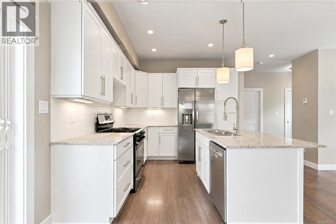
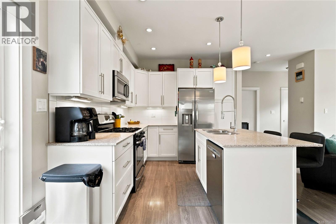
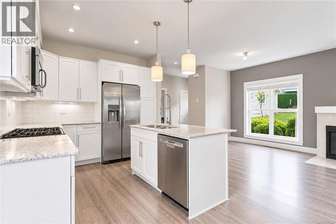
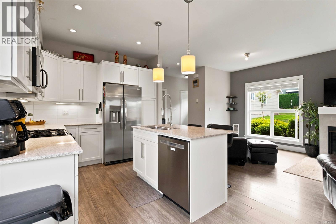
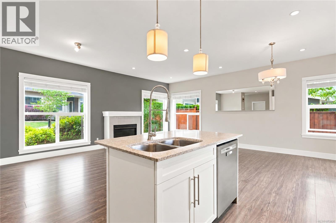
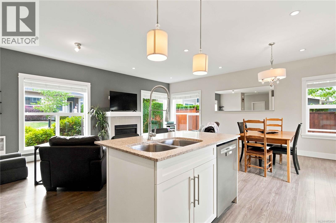
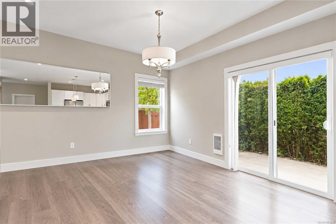
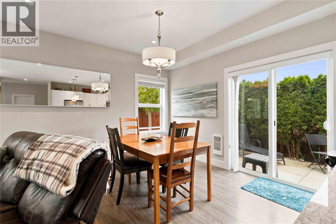
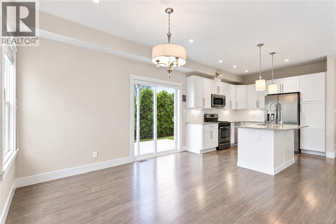
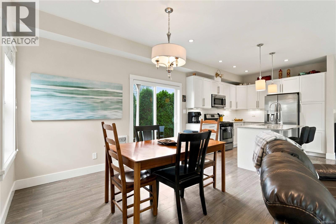
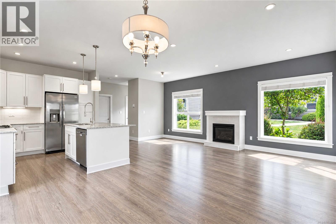
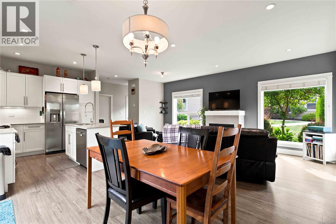
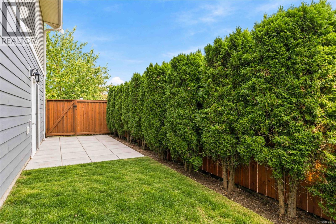
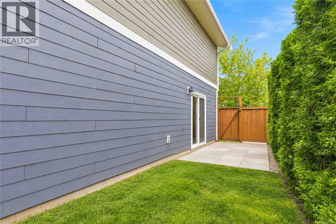
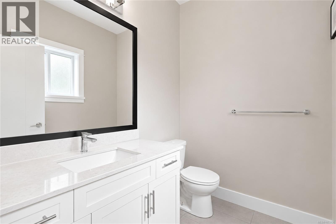
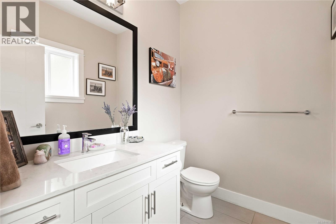
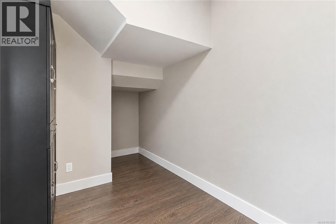
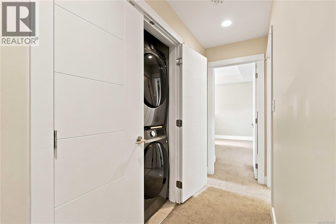
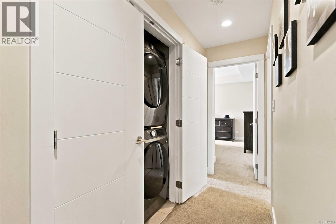
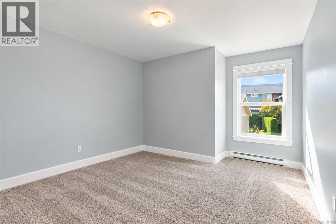
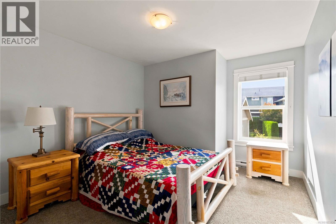
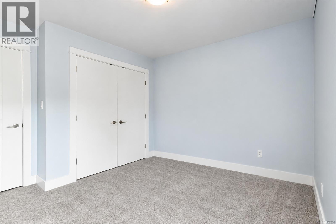
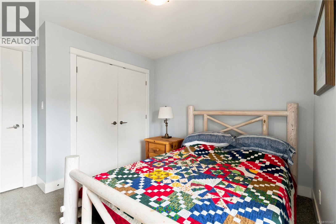
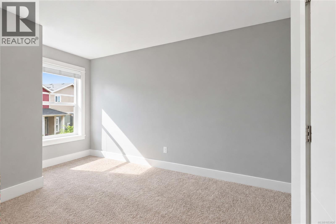
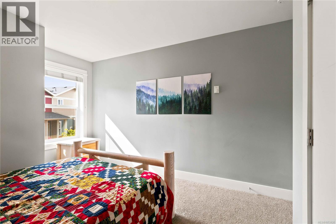
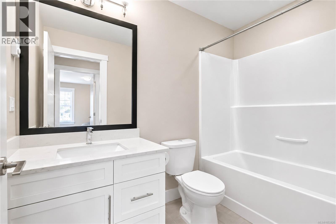
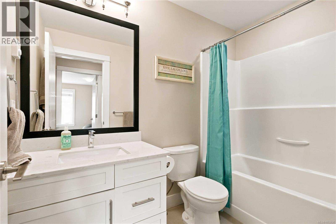
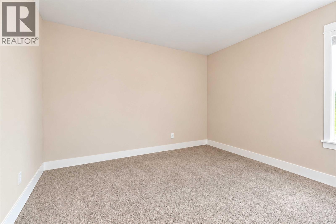
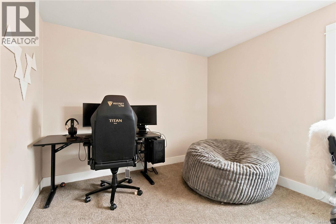
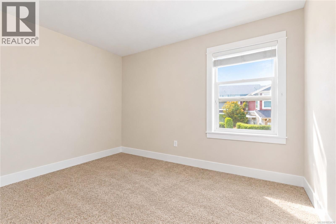
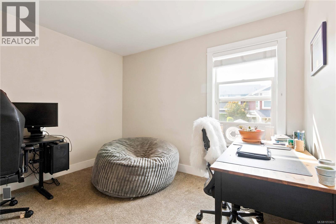
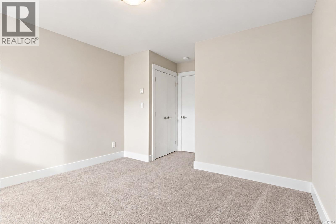
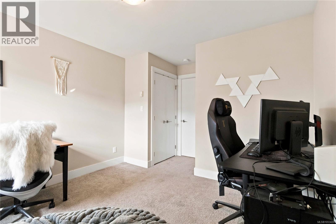
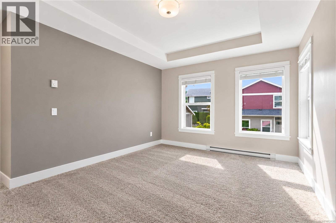
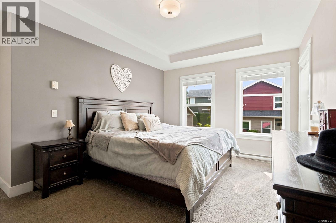
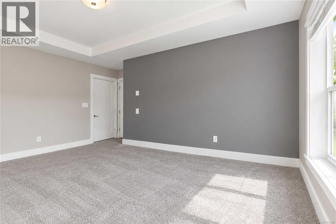
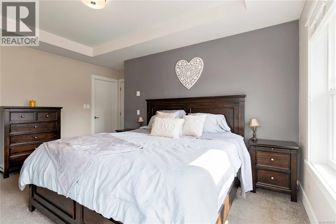
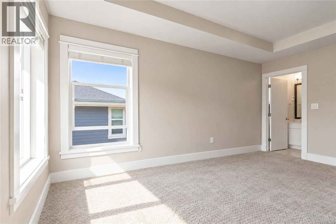
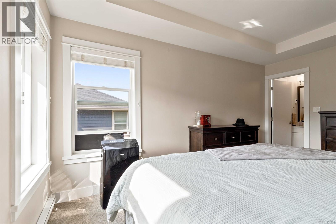
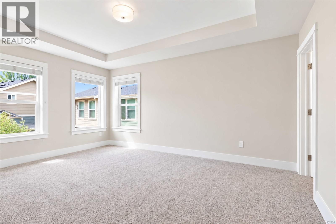
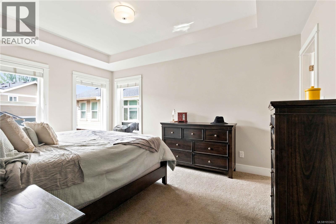
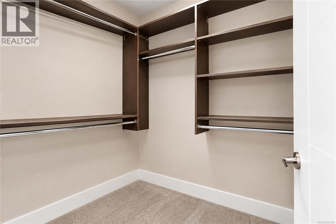
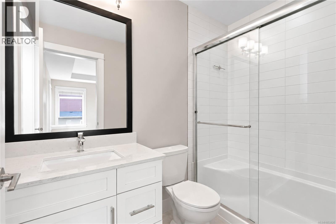
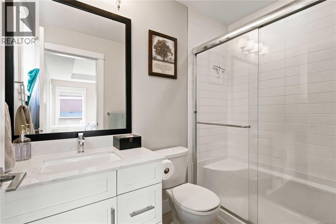
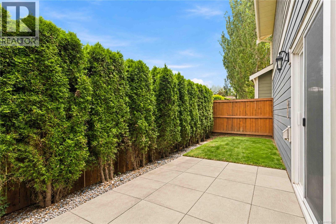
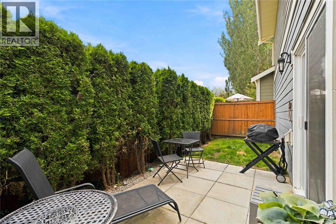
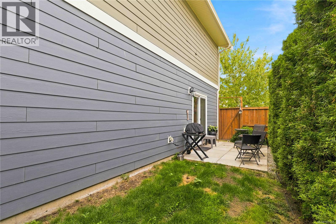
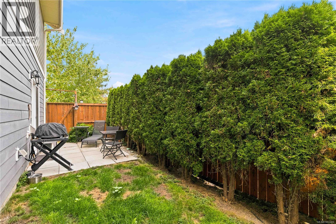
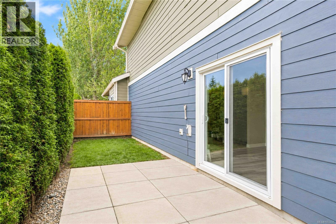
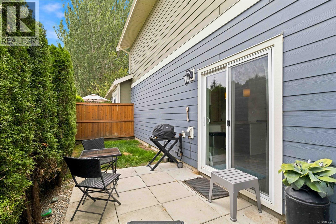
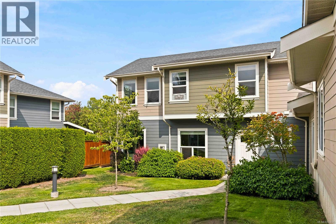
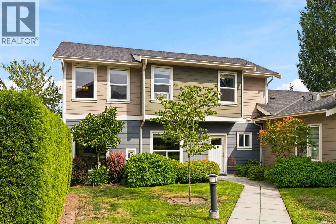
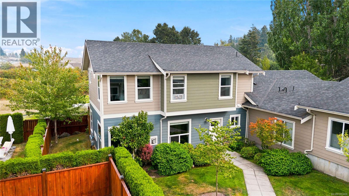
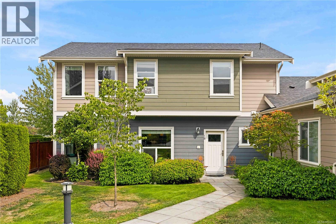
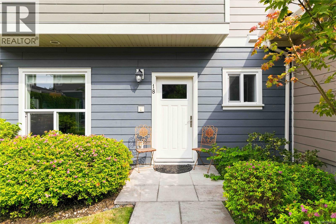
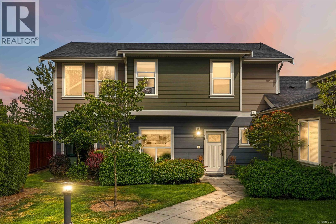
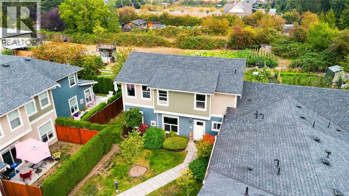
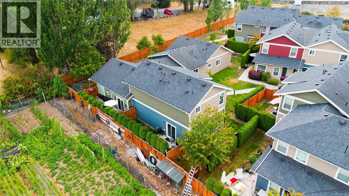
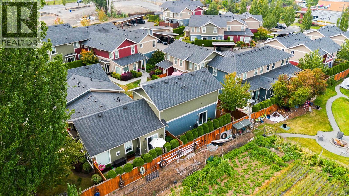
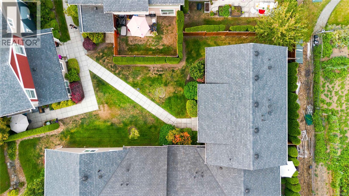
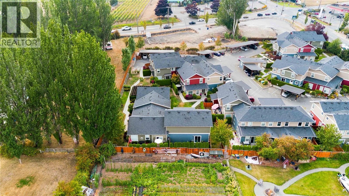
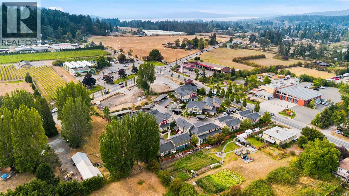
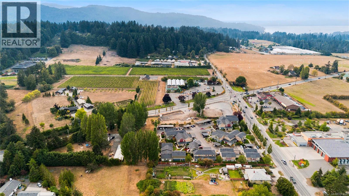
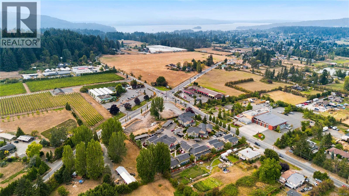
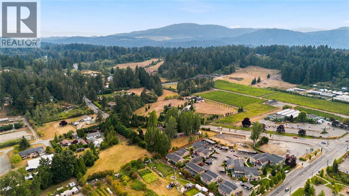
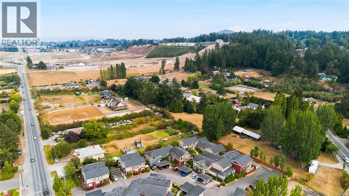
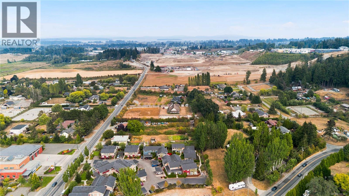
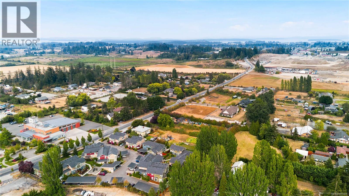
$463 MonthlyWelcome home to this quiet, tucked away townhouse which feels more like a detached home in Central Saanich. This warm and welcoming home features a very thought-out floor plan including 9ft ceilings on the main level, chef's kitchen with gas stove, pull-up bar/eating area perfect for guests and a modern open-concept floor plan with natural light pouring in from this end unit townhouse. Fantastic main level living room is accentuated by a gas fireplace with easy access to your private backyard, perfect for pets and BBQ's. You will appreciate the privacy as you look out the windows as it's hard to see your neighbours. Bonus, 2 pc bath on the main and an oversized storage area perfect for a second fridge/freezer and seasonal gear. Upstairs you will find three well appointed bedrooms, a large linen closet, laundry, main bath with tub and a primary bedroom with loads of natural light, ensuite and large walk-in closet. Close proximity to Brentwood Bay village and quick commute to Victoria. (id:44393)
| MLS® Number | 1053426 |
| Property Type | Single Family |
| Neigbourhood | Keating |
| Community Name | Aura Village |
| Community Features | Pets Allowed, Family Oriented |
| Parking Space Total | 1 |
| Plan | Eps2020 |
| Structure | Patio(s) |
| Bathroom Total | 3 |
| Bedrooms Total | 3 |
| Constructed Date | 2015 |
| Cooling Type | None |
| Fireplace Present | Yes |
| Fireplace Total | 1 |
| Heating Fuel | Electric, Natural Gas |
| Heating Type | Baseboard Heaters |
| Size Interior | 1,478 Sqft |
| Type | Row / Townhouse |
| Carport | |
| Detached Garage | |
| Visitor Parking |
| Acreage | No |
| Size Irregular | 1666 |
| Size Total | 1666 Sqft |
| Size Total Text | 1666 Sqft |
| Zoning Type | Multi-family |
| Level | Type | Length | Width | Dimensions |
|---|---|---|---|---|
| Second Level | Ensuite | 3-Piece | ||
| Second Level | Bedroom | 11' x 10' | ||
| Second Level | Bedroom | 13' x 11' | ||
| Second Level | Bathroom | 4-Piece | ||
| Second Level | Primary Bedroom | 15' x 11' | ||
| Main Level | Storage | 14' x 7' | ||
| Main Level | Bathroom | 2-Piece | ||
| Main Level | Kitchen | 10' x 9' | ||
| Main Level | Dining Room | 12' x 9' | ||
| Main Level | Living Room | 20' x 11' | ||
| Main Level | Patio | 16' x 8' | ||
| Main Level | Entrance | 5' x 4' |
https://www.realtor.ca/real-estate/30459866/18-1515-keating-cross-rd-central-saanich-keating
Contact us for more information
Chris Ronald
Personal Real Estate Corporation

(250) 744-3301
(800) 663-2121
(250) 744-3904
www.remax-camosun-victoria-bc.com/
Iain Smith
(250) 744-3301
(800) 663-2121
(250) 744-3904
www.remax-camosun-victoria-bc.com/

The trademarks REALTOR®, REALTORS®, and the REALTOR® logo are controlled by The Canadian Real Estate Association (CREA) and identify real estate professionals who are members of CREA. The trademarks MLS®, Multiple Listing Service® and the associated logos are owned by The Canadian Real Estate Association (CREA) and identify the quality of services provided by real estate professionals who are members of CREA. The trademark DDF® is owned by The Canadian Real Estate Association (CREA) and identifies CREA's Data Distribution Facility (DDF®)